
Views - Golf Course - Adult 55+
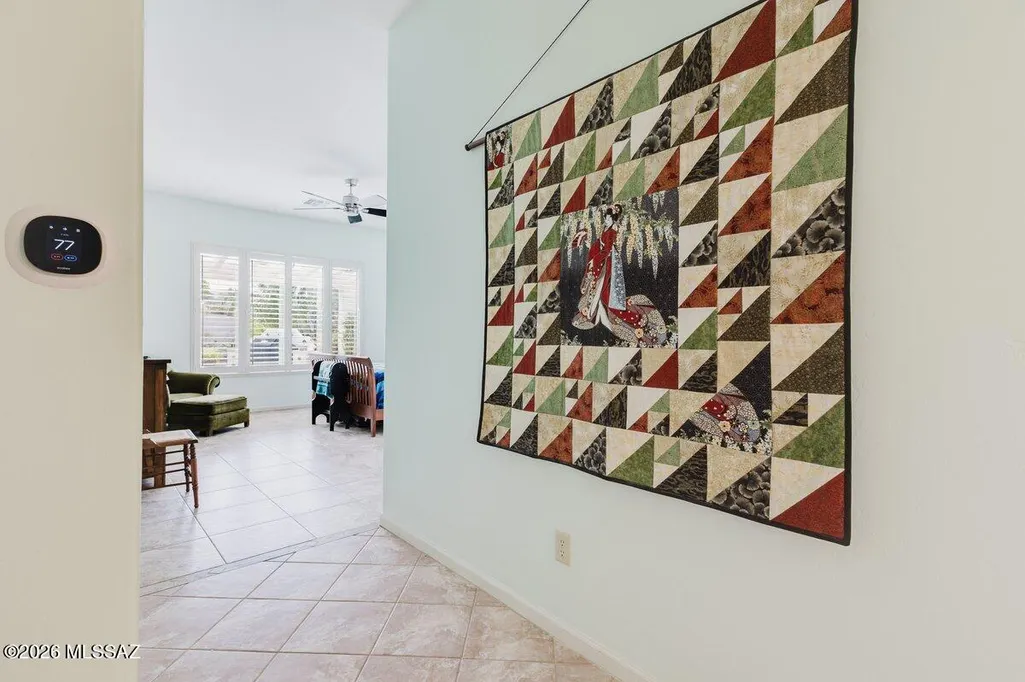
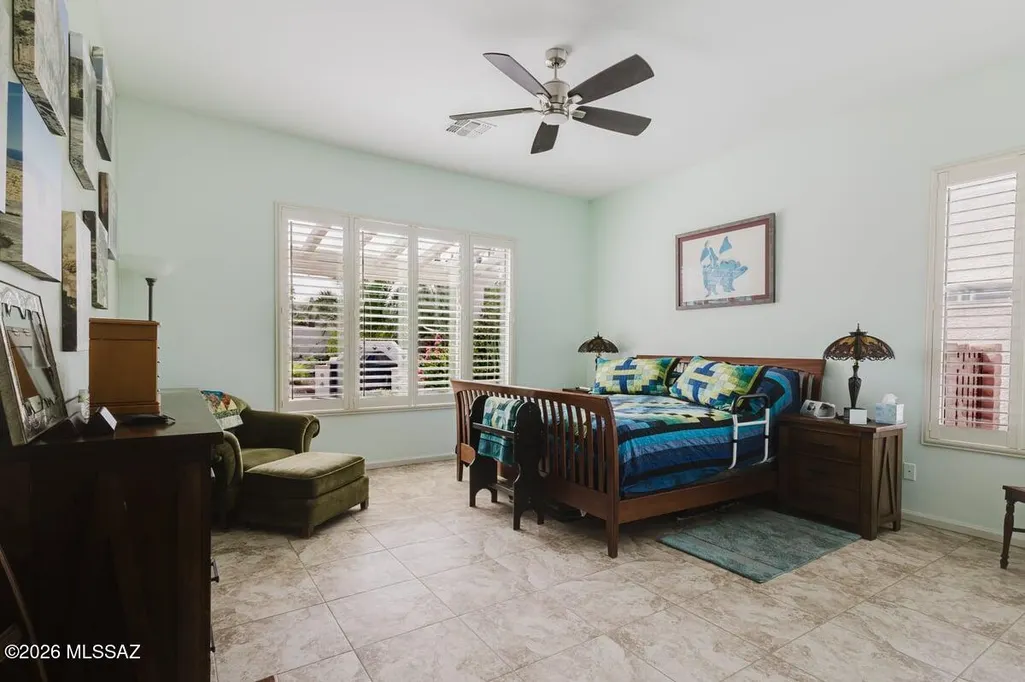
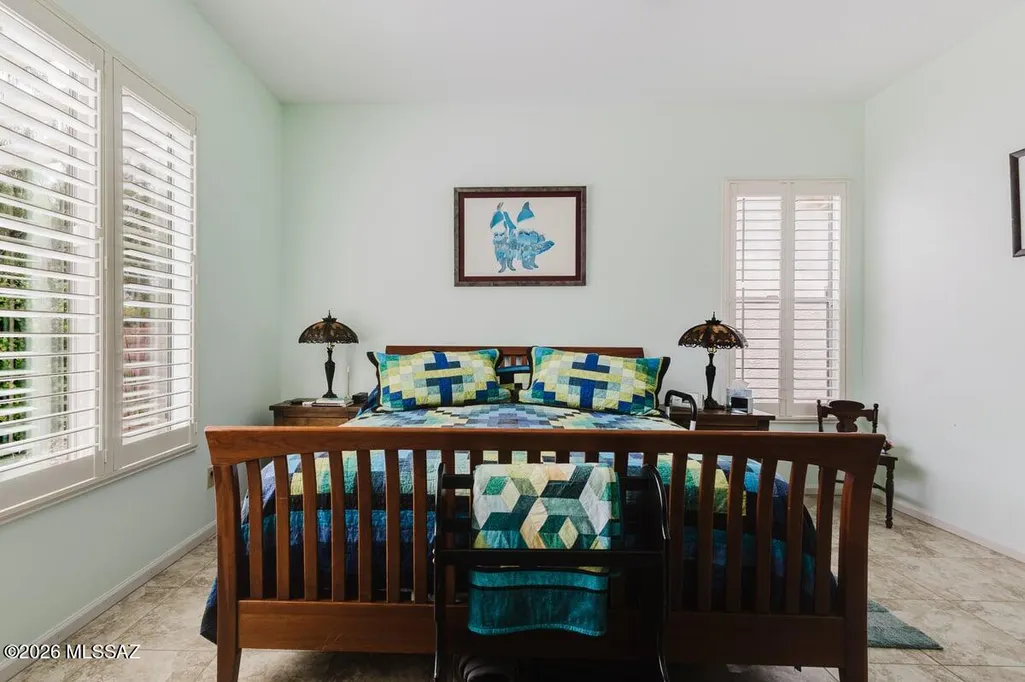
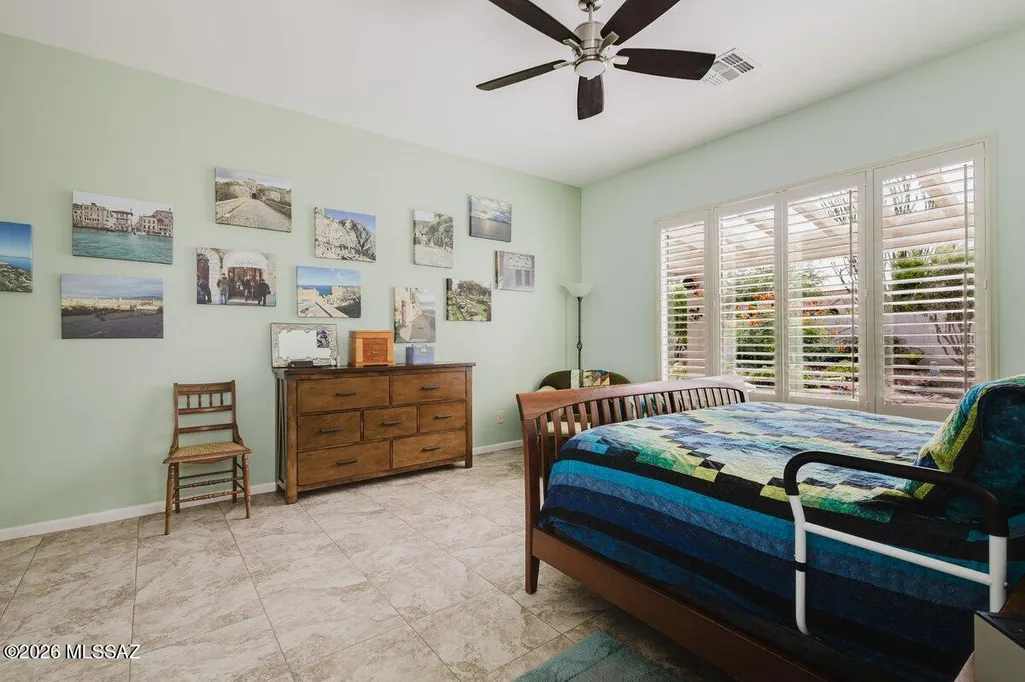


Address
2506 E Bluejay Bluff Lane, Green Valley, AZ
Price
$ 549,000
Property Attributes
- ID#22619779
- TypeSingle Family
- Listing Status Active
- CountyPima
- CityGreen Valley
- AreaGreen Valley Northeast
- NeighborhoodQuail Creek II Unit 11
- Zip85614
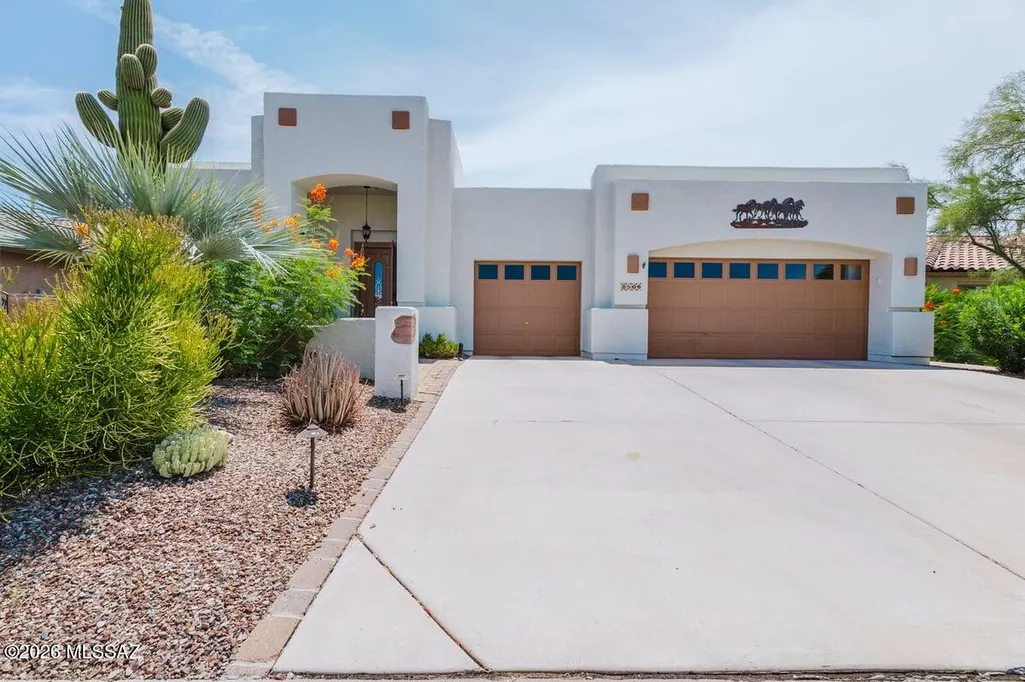
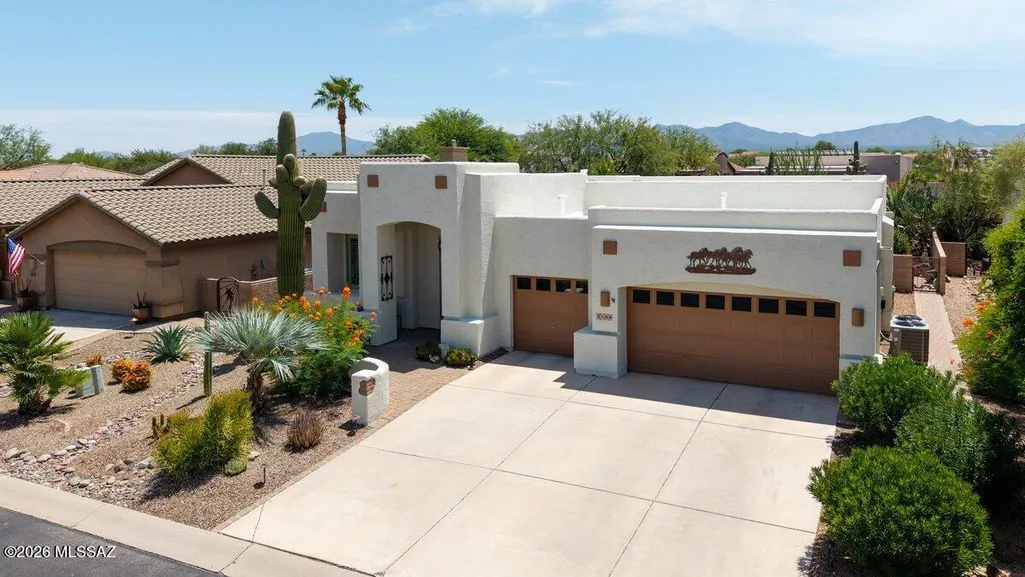
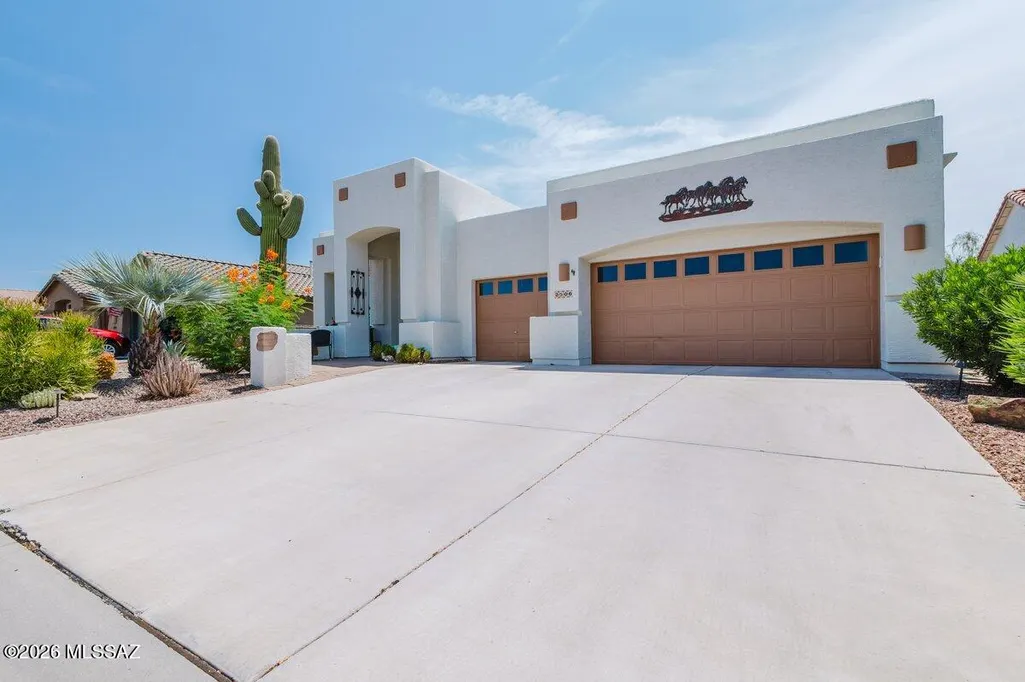
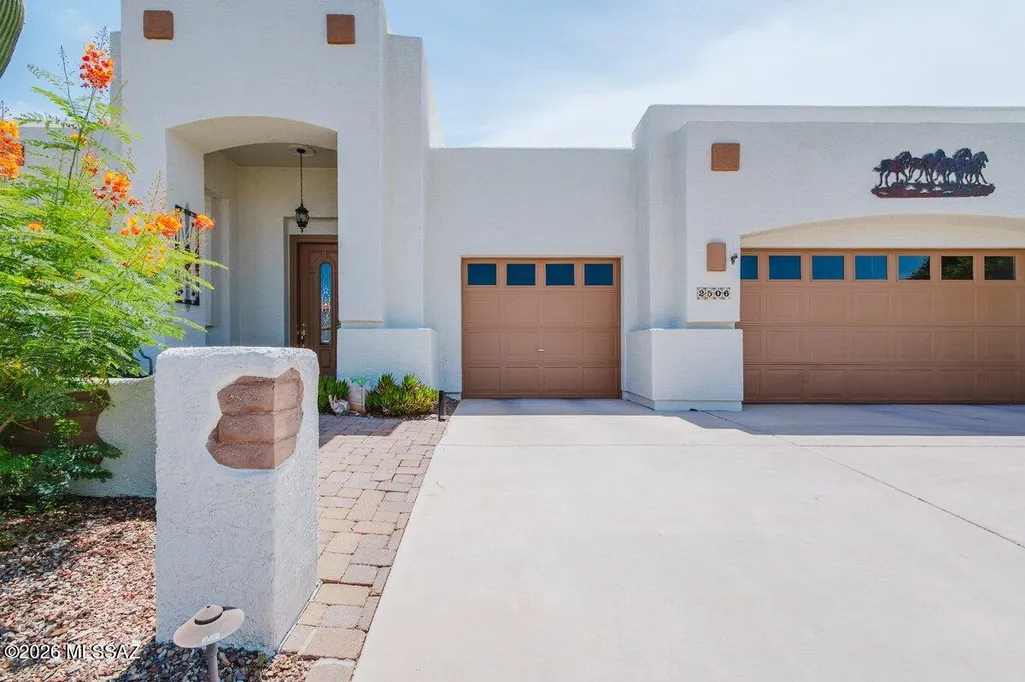
- StyleSanta Fe
- Year Built2005
- Taxes$ 3958
- Price$ 549,000
- Bedrooms3
- Full Bathrooms2
- Half Bathrooms1
- Sqr Footage2559
- Lot Size0.2 Acres
Data Source:
Multiple Listing Service of Southern Arizona
Property Description
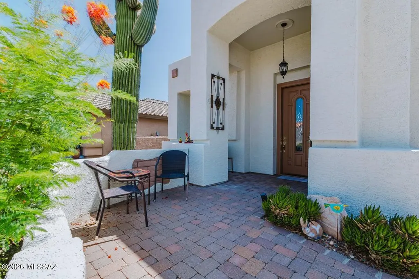
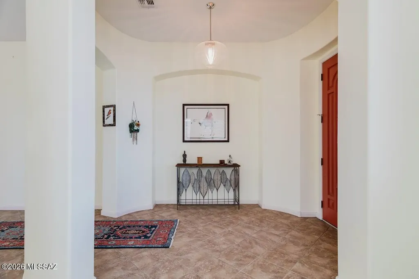
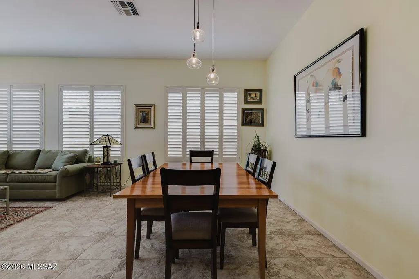
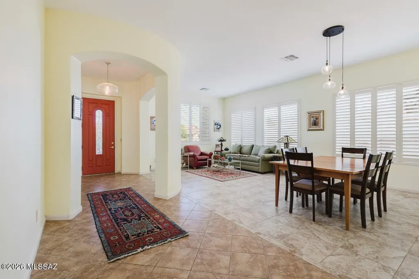
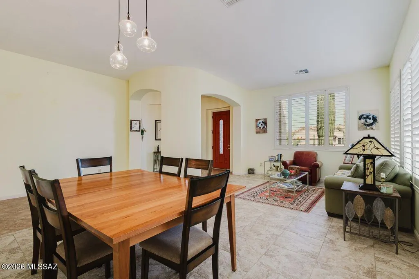
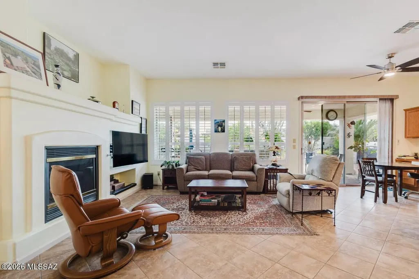
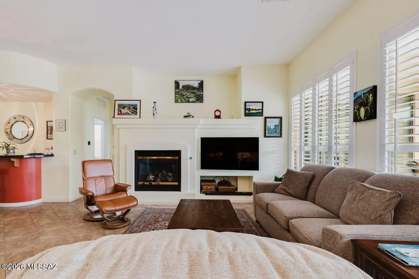
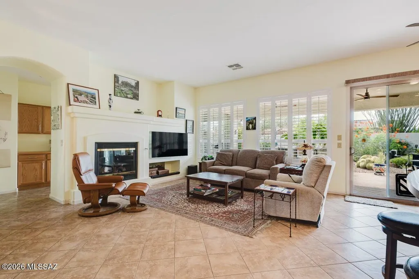
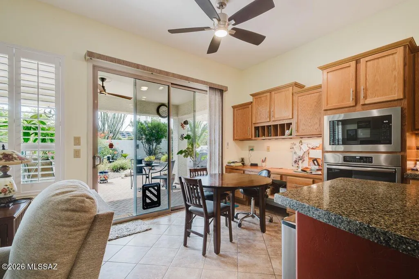
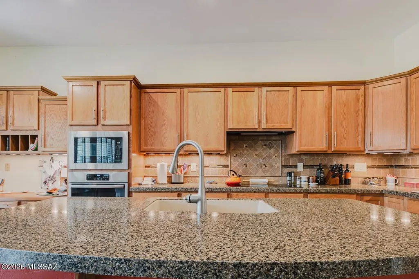
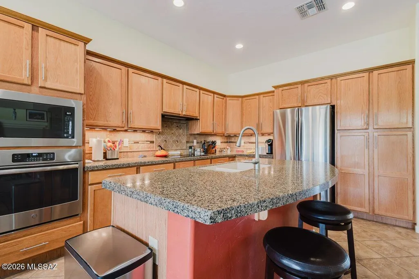
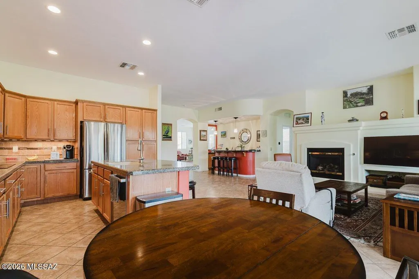
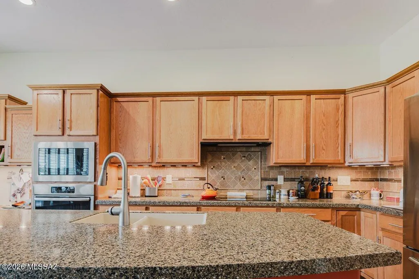
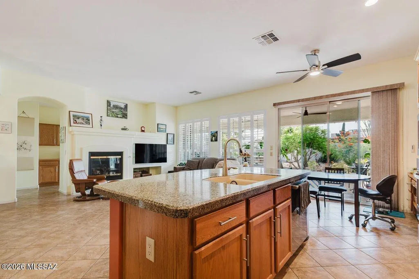
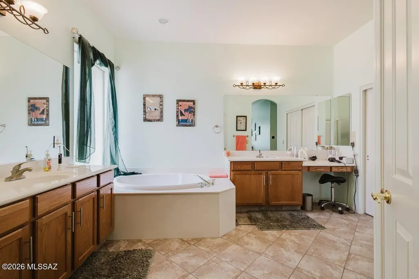
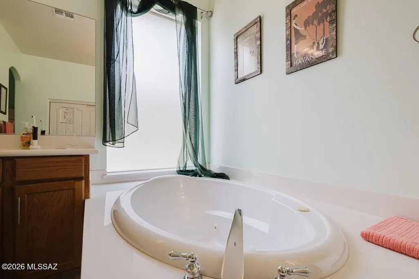
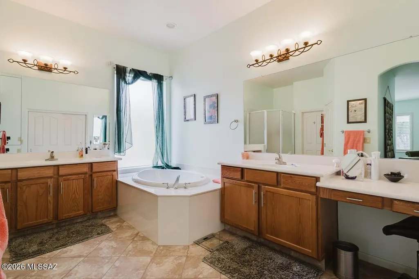
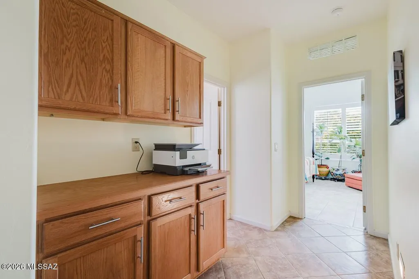
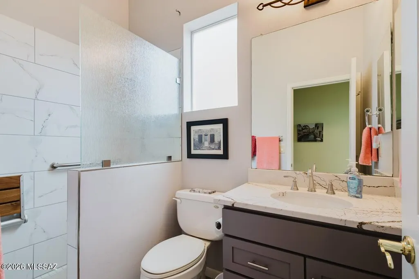
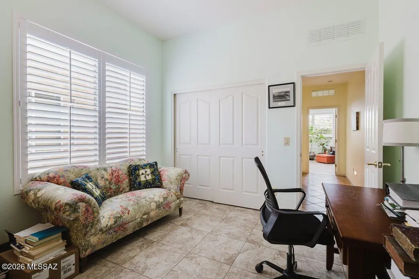
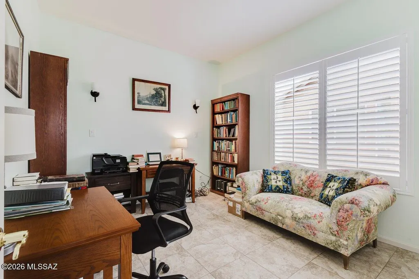
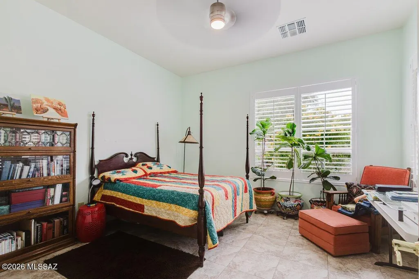
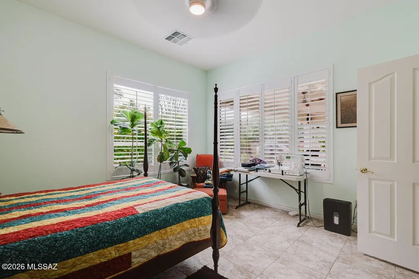
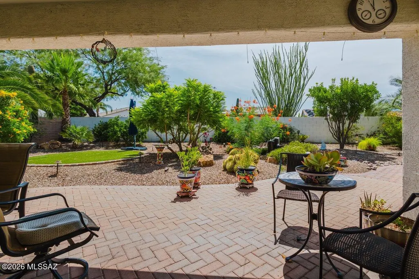
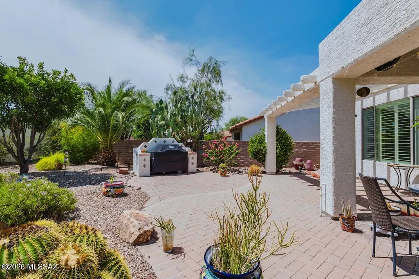
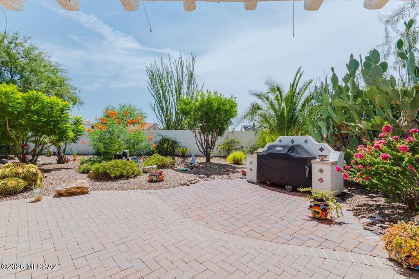
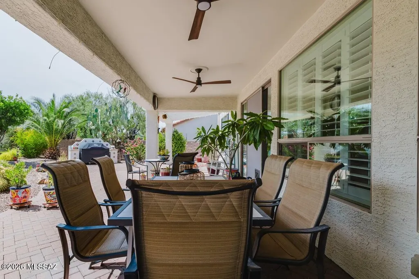
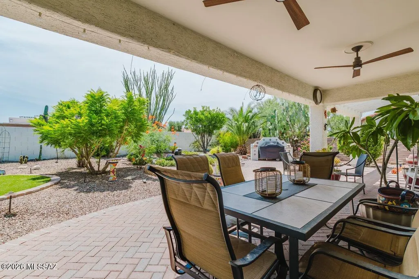
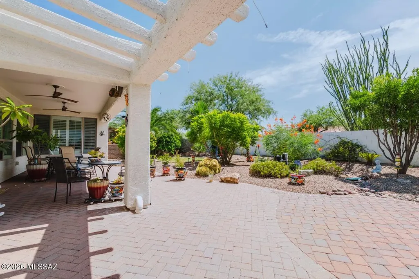
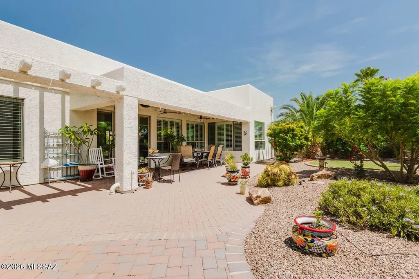
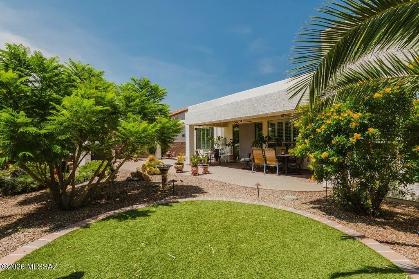
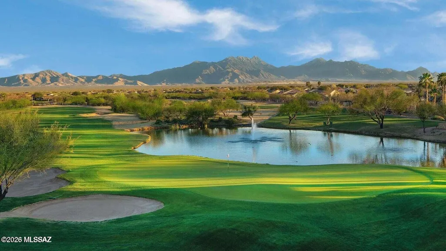
$124,000 in upgrades and updates! Step into this beautifully upgraded 2,559 sq ft home in the premier gated active community of Quail Creek, where every day feels like a getaway. Thoughtfully designed, it offers 3 spacious bedrooms, 2.5 baths and flexible spaces ideal for both everyday living and entertaining. The heart of the home is the kitchen, featuring granite countertops, SS appliances, generous cabinetry and an oversized island that flows seamlessly into the great room and dining area. Split bedroom plan offers privacy for guests. The primary suite provides a relaxing retreat with dual vanities, walk in shower and tub. Outside enjoy the low maintenance landscaping and a covered patio ext with built-in BBQ and pergola extended covered patio. New roof in 2025. You deserve this home.
General Features
| Living Area | 2559 |
|---|---|
| Heating | Forced Air,Natural Gas |
| Cooling | Central Air,Ceiling Fans |
| Utilities | Sewer Connected |
| Roof | Built-Up - Reflect |
| Appliances | Disposal,Desk,Dishwasher,Electric Cooktop,Exhaust Fan,Lazy Susan,Microwave,Refrigerator |
| Zoning | Sahuarita - SP |
| HOA Fee | 276 |
| Garage Spaces | 3 |
| Association Fee Includes | Common Area Maint,Gated Community |
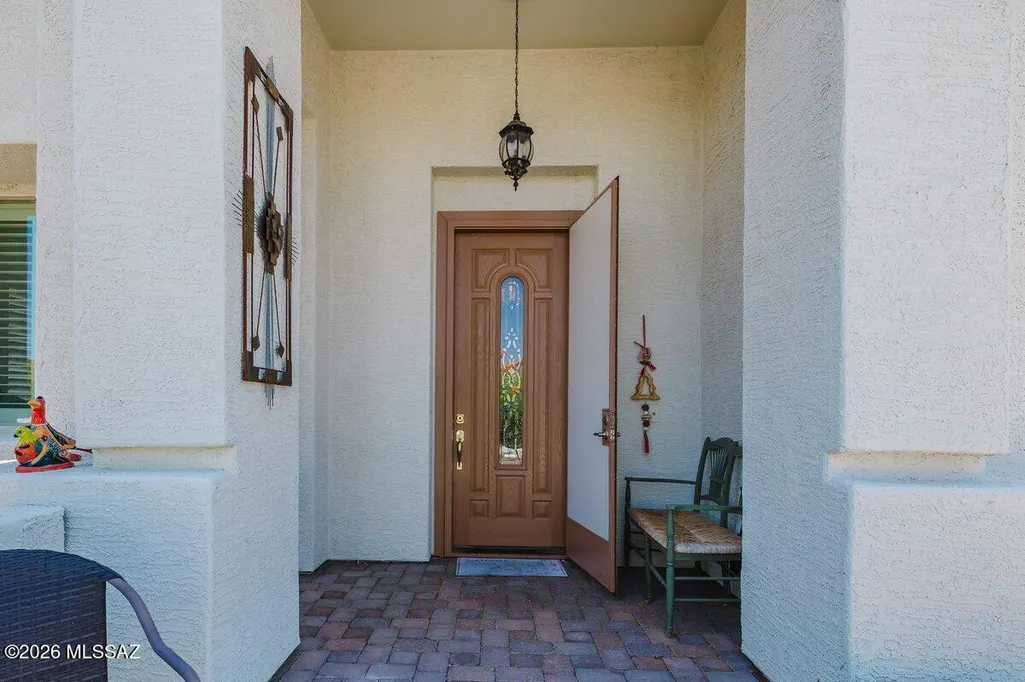
| Patio/Porch Features | Other,Paver,Covered,Patio |
| Architectural Style | Santa Fe |
| Pool Features | None |
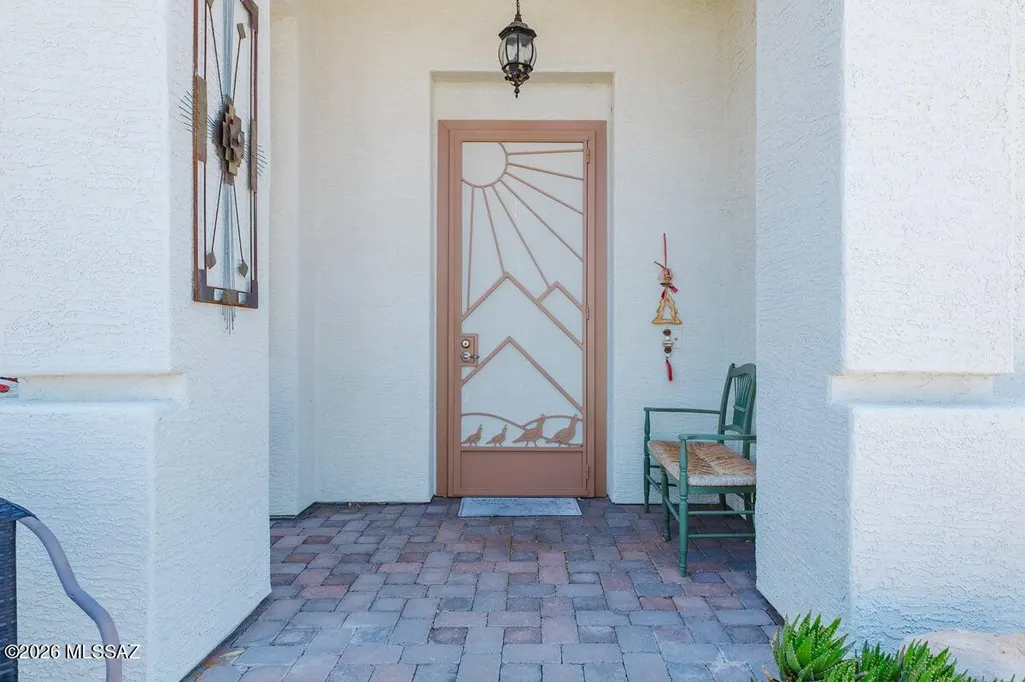
| Security Features | Smoke Detector(s),Wrought Iron Security Door |
| Construction Materials | Frame - Stucco |
| Year Built | 2005 |
| View | Mountain(s),Residential,Sunrise |
| Township | 18 |
| Levels | One |
| Property Subtype | Single Family Residence |
| Tax Year | 2025 |
| Parcel Number | 304821830 |
| Community Features | Rec Center,Putting Green,Pickleball,Spa,Pool,Golf,Tennis Court(s),Gated,Lake,Sidewalks |
| Accessibility | Wide Hallways,Door Levers,Level |
| Assoc Fee Paid Per | Semi-Annually |
| County | Pima |
| Property Type | Residential |
| Association Amenities | Pickleball,Clubhouse,Pool,Recreation Room,Security,Spa/Hot Tub,Tennis Court(s) |
| HOA | true |
| Attached Garage | true |
| Subdivision Name | Quail Creek II Unit 11 |
| Facing Direction | Northwest |
| Garage Y/N | No |
| Full Baths | 2 |
| Status | Active |
| Directions | Go to Gate House. Left on N Keyes Rd. Right on E Bluejay Bluff Lane. Home will be on right side. |
| High School | Walden Grove |
| City | Green Valley |
| Disclosures | Seller Prop Disclosure,Insurance Claims History Report |
| Association Name | Quail Creek CC POA |
| High School District | Continental Elementary School District #39 |
| MLS Area | Green Valley Northeast |
| Lot Size Units | Acres |
| Lot Size Square Feet | 8750 |
| Carport Y/N | No |
| Spa Features | None |
| Elementary School | Continental |
| Land Lease Y/N | No |
| Tax Annual Amount | 3958 |
| Middle/Junior High School | Continental |
| Lease Renewal Y/N | No |
| MLS Area Minor | Green Valley Northeast |
| Additional Parcels Y/N | No |
| Lease Considered Y/N | No |
| Rent Control Y/N | No |
| Builder Name | Robson |
| Standard Status | Active |
| MobileHomeRemainsYN | No |
| Legal Description | Quail Creek II Unit 11 Lot 25 |
| New Construction | None |
| Water Body Access Y/N | None |
Interior Features
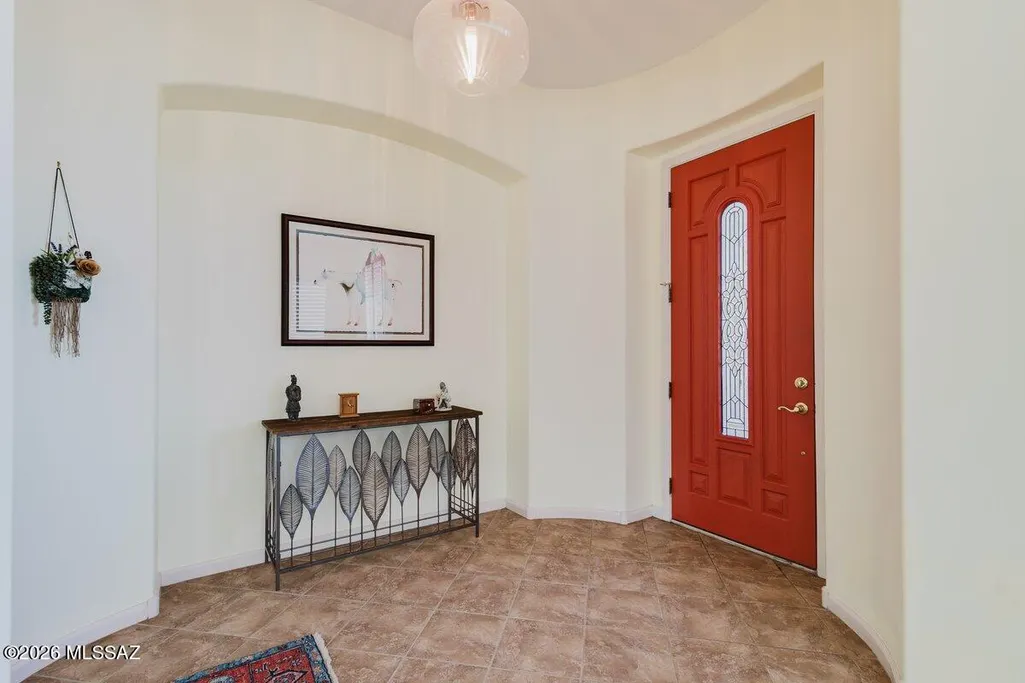
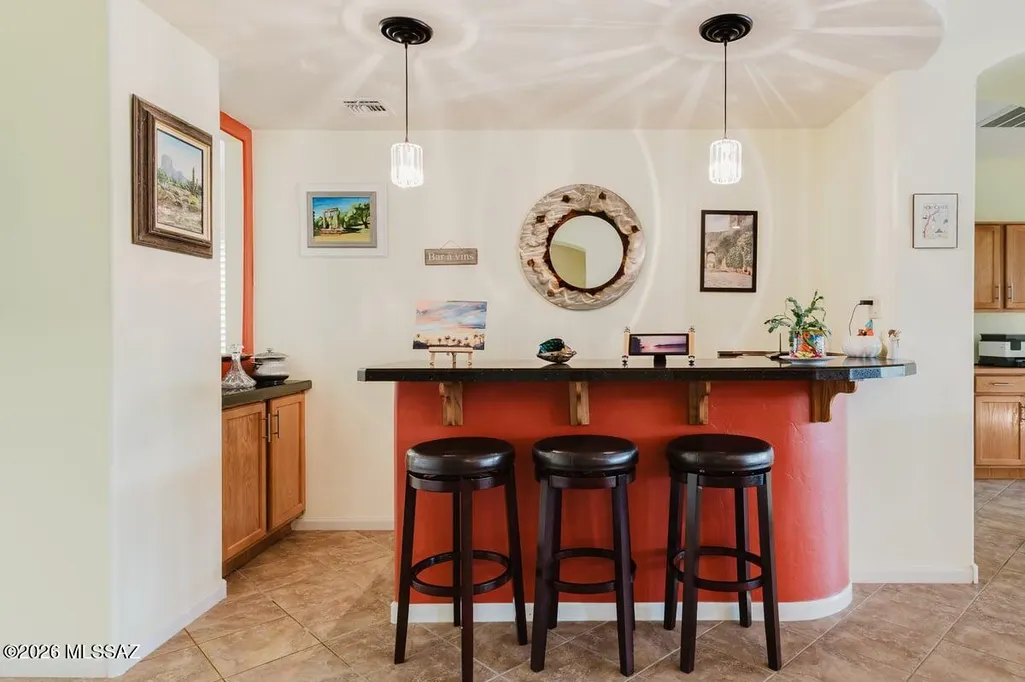
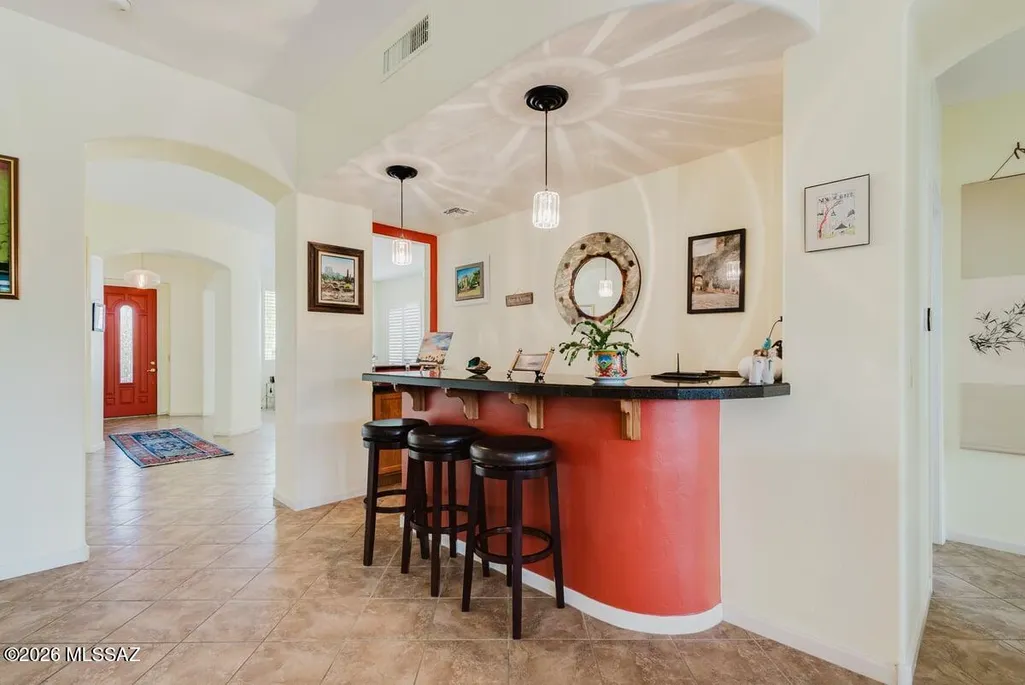
| Interior Amenities | High Ceilings,Walk-In Closet(s),Entrance Foyer,Kitchen Island,Wet Bar |
|---|---|
| Flooring | Ceramic Tile |
| Total Fireplaces | 1 |
| Fireplace Features | Insert,Gas,Great Room |
| Basement (Y/N) | false |
| Air Conditioning Y/N | true |
| Heating Y/N | true |
| Window Features | Plantation Shutters,Double Pane Windows,Low-Emissivity Windows |
| Fireplace Y/N | true |
| Half Baths | 1 |
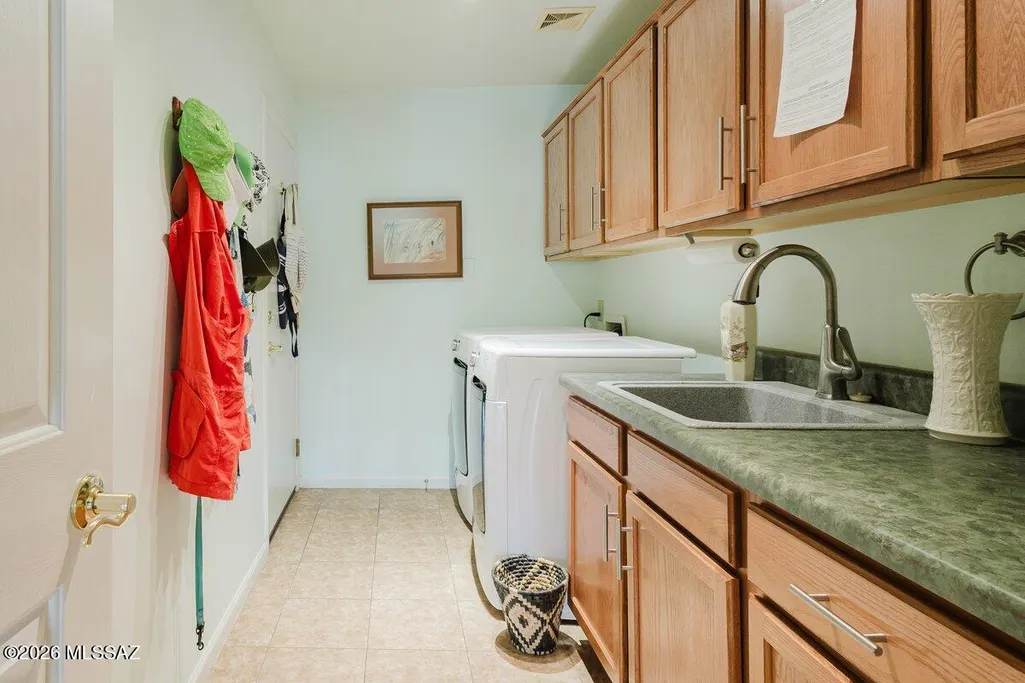
| Laundry Features | Dryer,Washer,Sink,Laundry Room |
| Total Bedrooms | 3 |
| LivingAreaSource | Assessor |
| Total Baths | 3 |
| Pantry | Cabinet |
Exterior Features
| Model | Cheyenne |
|---|---|
| Exterior Amenities | Built-in Barbecue,Misting System |
| Fencing | Block |
| Parking Features | Electric Door Opener,Attached Garage Cabinets |
| Lot Features | Waterfall,Borders Common Area,Shrubs,Sprinkler/Drip,Sprinklers In Front,North/South Exposure |
| Water Source | Water Company |
| Lot Size Area | 0.2 |
| Spa | true |
| Building Area Total | 2559 |
| Lot Dimensions | 68 X 125 X 72 X 125 |
| Lot Size Acres | 0.2 |
| Road Surface Type | Paved |
| Lot Size Source | Assessor |
| Covered Spaces | 3 |
| Crops Included Y/N | No |
| Road Responsibility | HOA |
| Horse Y/N | false |
| Irrigation Water Rights Y/N | No |
Amenities
- Foreclosure
- Views
- Short Sale
- New Construction
- Adult 55+
- Lease To Own
- No HOA Fees
- Furnished
- Primary On Main
- Air Conditioning
- Seller Finance
- Green
- Fixer Upper
- Horse
- Golf
- Fireplace
- Deck
- Garage
- Basement
- Pool
Property vs Single Family Average in 85614
Price
Taxes
Year Built

