
Views



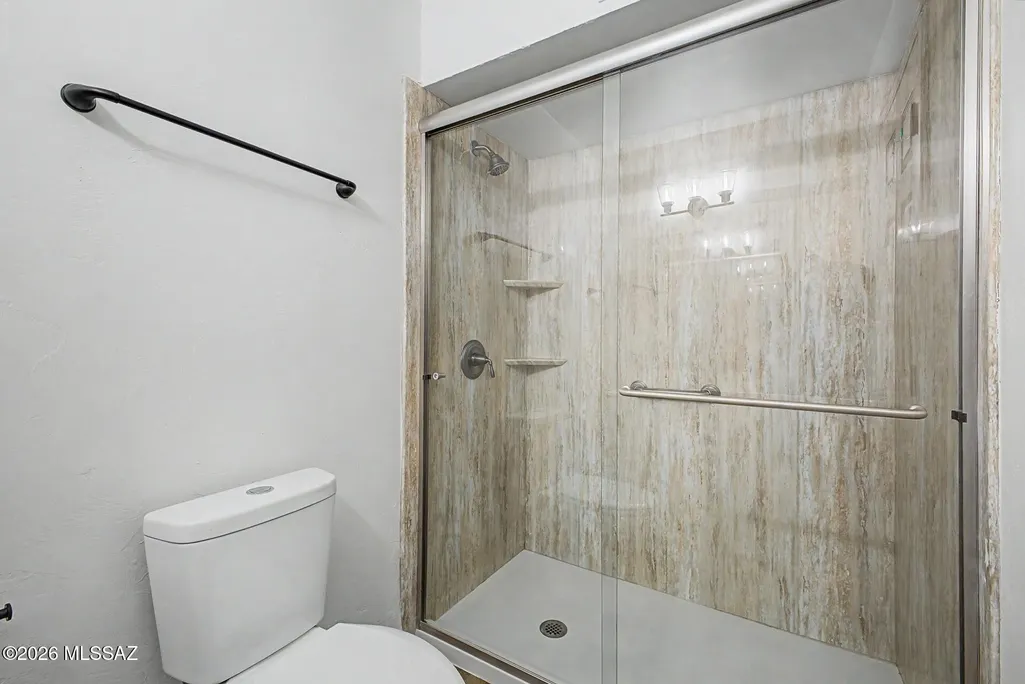





Address
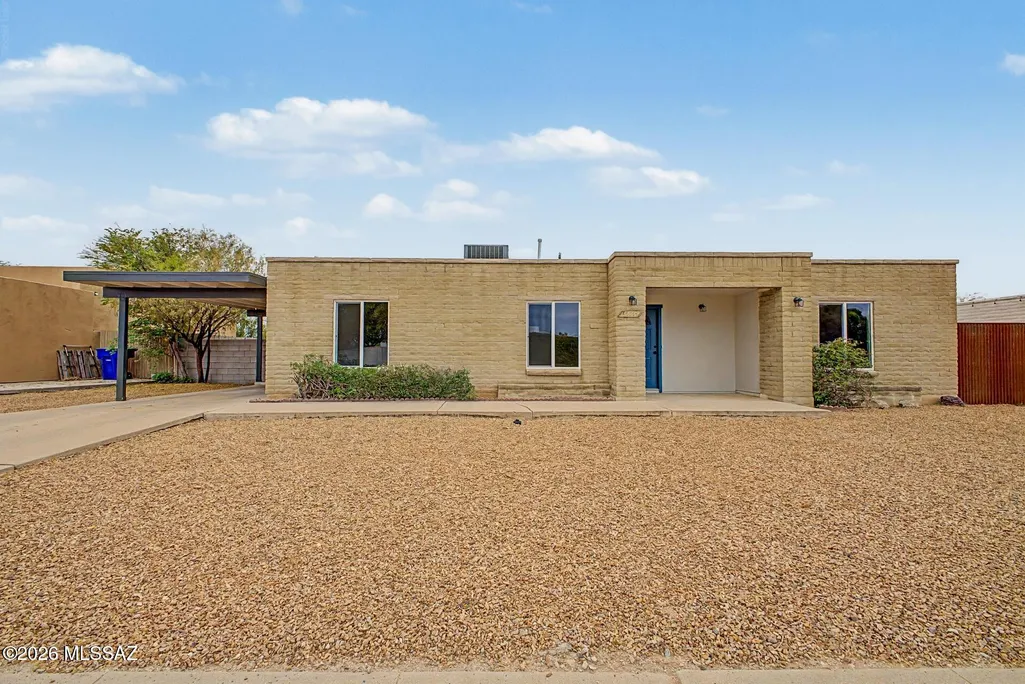
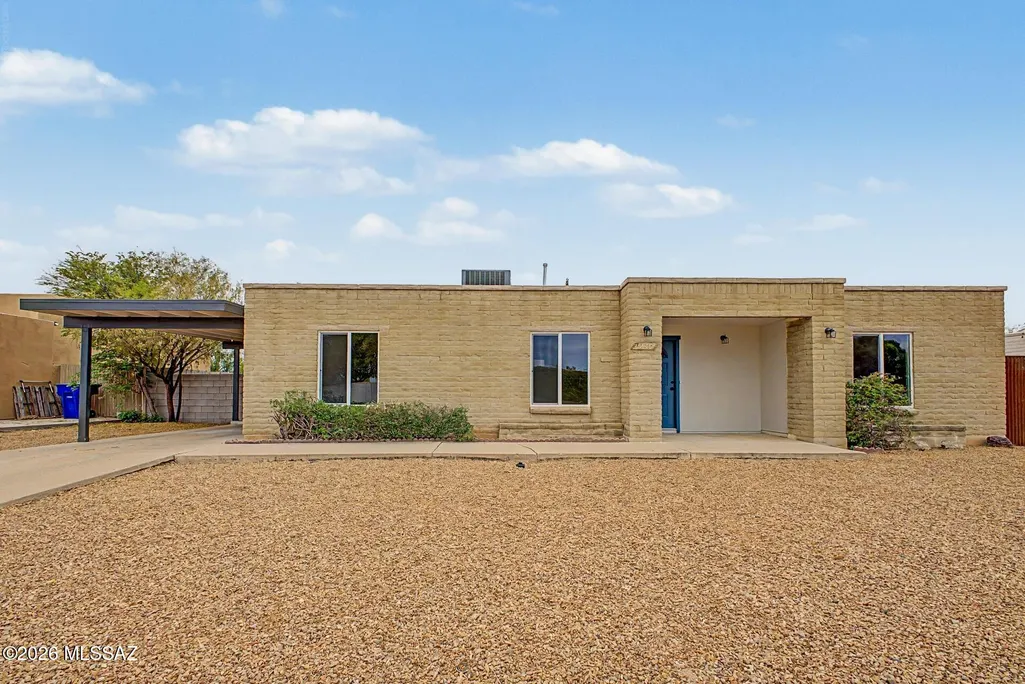
3440 S Chesin Drive, Tucson, AZ
Price
$ 349,700
Property Attributes
- ID#22619852
- TypeSingle Family
- Listing Status Active Contingent
- CountyPima
- CityTucson
- AreaEast
- NeighborhoodValley View East NO. 5 (1-344)
- Zip85730
- StyleRanch
- Year Built1972
- Taxes$ 1881
- Price$ 349,700
- Bedrooms3
- Full Bathrooms2
- Half Bathrooms0
- Sqr Footage1623
- Lot Size0.18 Acres
Data Source:
Multiple Listing Service of Southern Arizona
Property Description
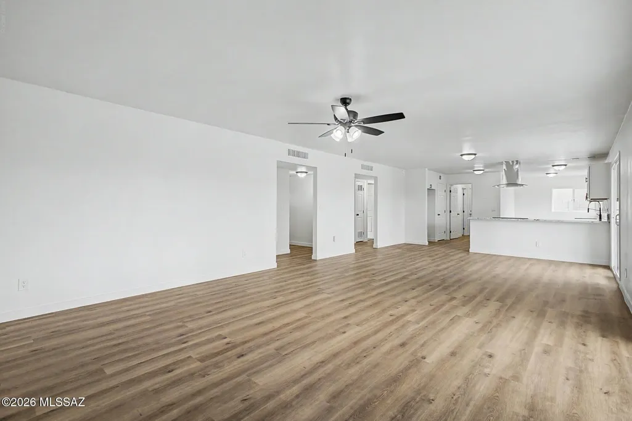
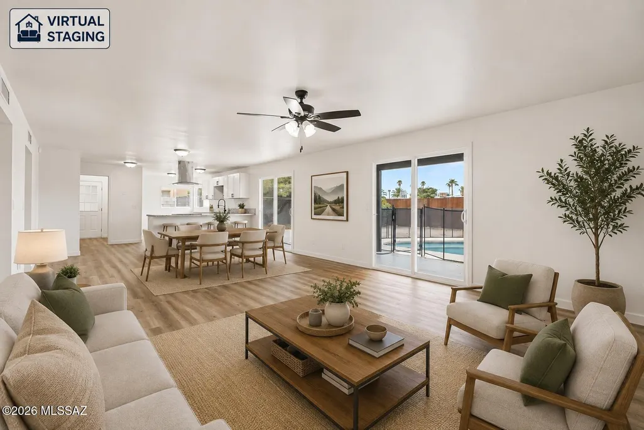
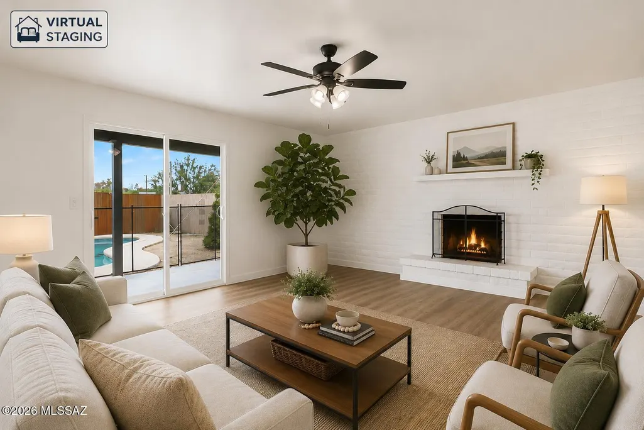
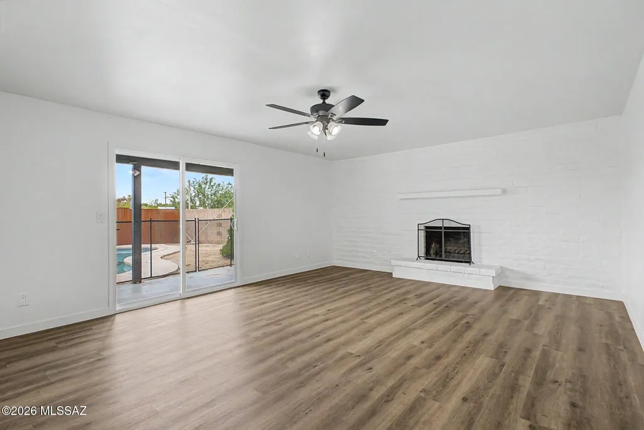
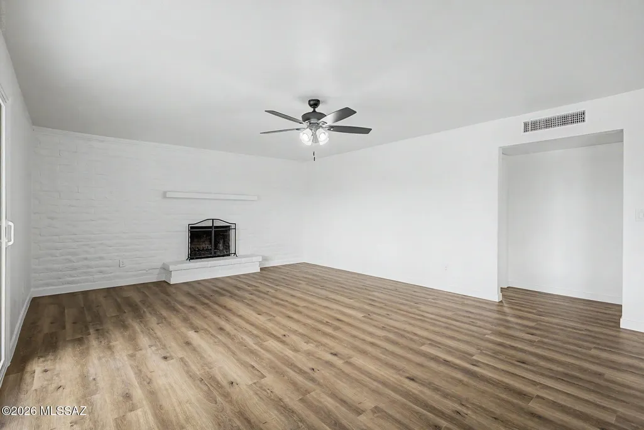
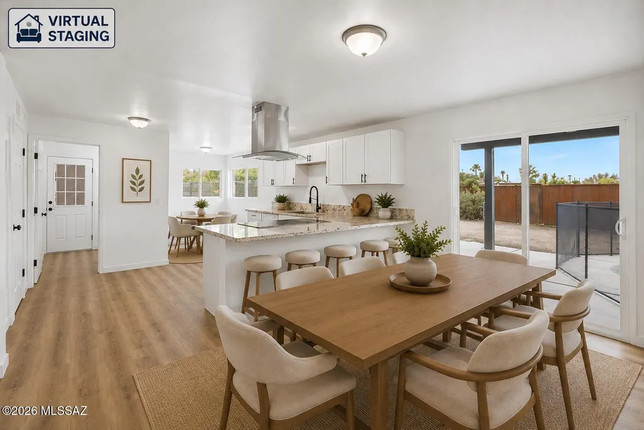
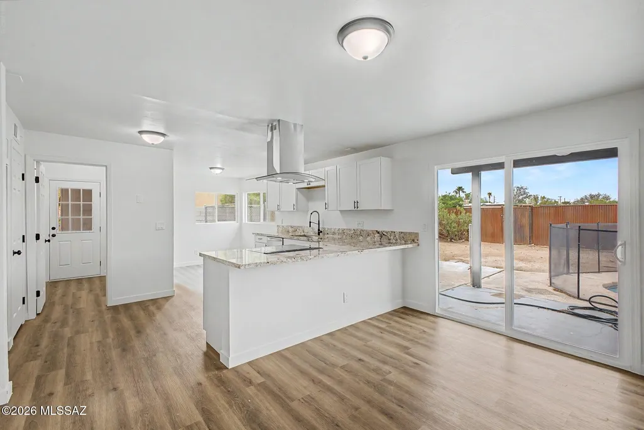
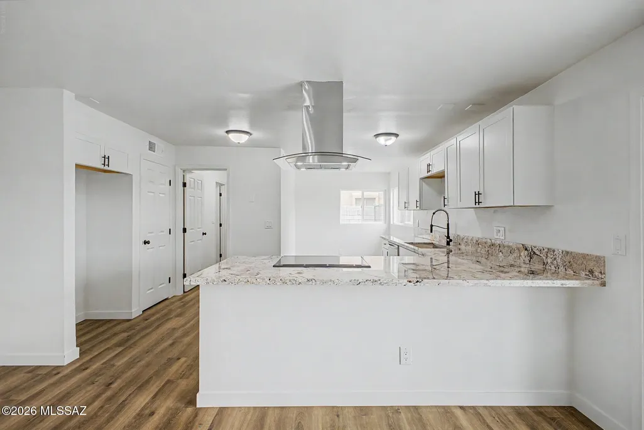
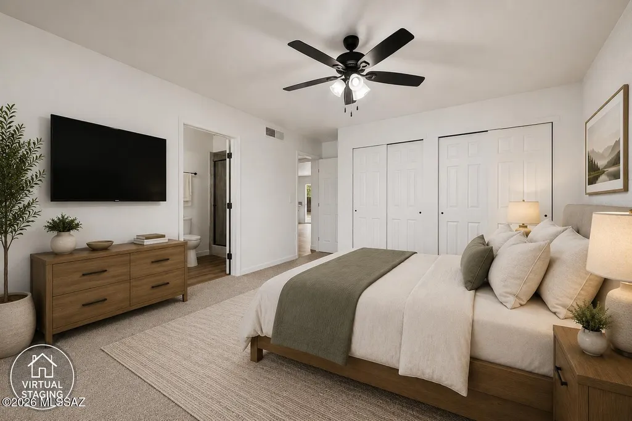
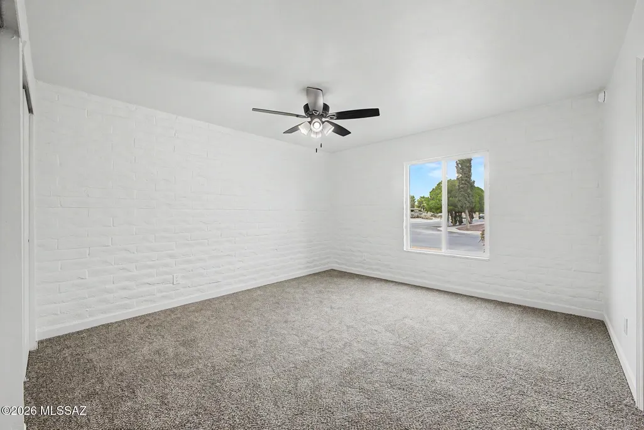
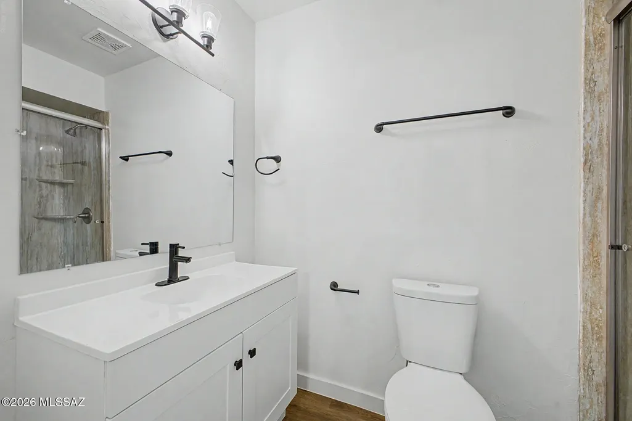
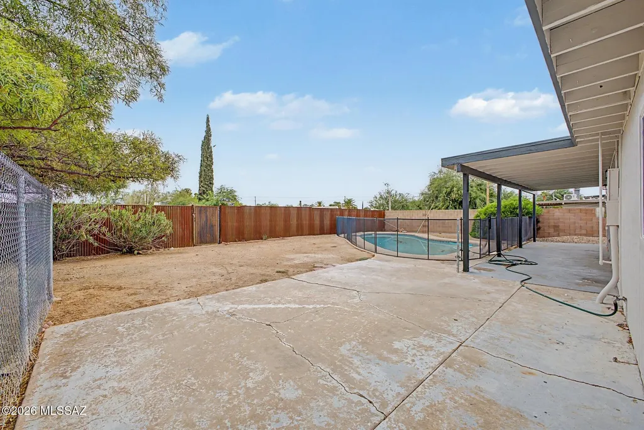
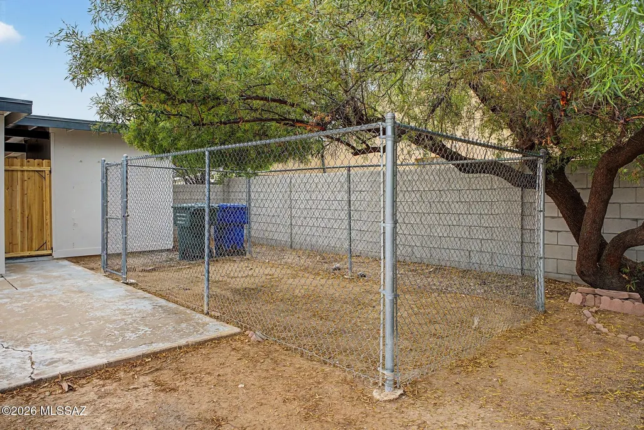
WOW!!! Beautifully renovated modern home with a private pool and HUGE backyard! Step inside to an open-concept floor plan featuring new wood-look flooring, modern finishes, a cozy fireplace and desirable split-bedroom layout. The open kitchen flows seamlessly into the living and dining areas and features stainless steel appliances, plenty of counter space and a great setup for entertaining. Step outside to your own backyard retreat with a sparkling pool, expansive yard, dedicated dog run and covered patio perfect for relaxing or entertaining. Plenty of outdoor space with endless possibilities! Modern, updated and move-in ready with an incredible indoor/outdoor lifestyle. This one is a MUST SEE!!!
General Features
| Living Area | 1623 |
|---|---|
| Heating | Forced Air,Natural Gas |
| Cooling | Central Air,Ceiling Fans |
| Utilities | Sewer Connected,Phone Connected |
| Roof | Built-Up - Reflect |
| Appliances | Disposal,Dishwasher,Electric Range,Exhaust Fan |
| Zoning | Tucson - R1 |
| Patio/Porch Features | Covered |
| Architectural Style | Ranch |
| Pool Features | Conventional |
| Security Features | Smoke Detector(s) |
| Construction Materials | Slump Block |
| Year Built | 1972 |
| View | Mountain(s),Sunrise,Sunset |
| Township | 14 |
| Levels | One |
| Property Subtype | Single Family Residence |
| Tax Year | 2025 |
| Parcel Number | 136-34-5690 |
| Community Features | Paved Street,Sidewalks |
| Accessibility | None |
| County | Pima |
| Property Type | Residential |
| HOA | false |
| Attached Garage | true |
| Subdivision Name | Valley View East NO. 5 (1-344) |
| Facing Direction | East |
| Garage Y/N | No |
| Other Structures | Workshop |
| Full Baths | 2 |
| Status | Active Contingent |
| Directions | Pantano/Escalante - S to Chesin - NW to address |
| High School | Santa Rita |
| City | Tucson |
| Disclosures | None |
| High School District | TUSD |
| MLS Area | East |
| Lot Size Units | Acres |
| Lot Size Square Feet | 7971 |
| Carport Spaces | 1 |
| Carport Y/N | No |
| Spa Features | None |
| Elementary School | Erickson |
| Land Lease Y/N | No |
| Tax Annual Amount | 1881 |
| Middle/Junior High School | Secrist |
| Lease Renewal Y/N | No |
| MLS Area Minor | East |
| Additional Parcels Y/N | No |
| Concessions | Yes |
| Lease Considered Y/N | No |
| Rent Control Y/N | No |
| Virtual Tour | https://dashboard.rocketlister.com/anon/website/virtual_tour/821590?view=mls |
| Standard Status | Active Under Contract |
| MobileHomeRemainsYN | No |
| Legal Description | From Parcel:001010010 /Valley View East No 5 Lot 307 |
| New Construction | None |
| Water Body Access Y/N | None |
Interior Features
| Interior Amenities | Kitchen Island |
|---|---|
| Flooring | Engineered Wood,Carpet |
| Total Fireplaces | 1 |
| Fireplace Features | Living Room,Wood Burning |
| Basement (Y/N) | false |
| Air Conditioning Y/N | true |
| Heating Y/N | true |
| Fireplace Y/N | true |
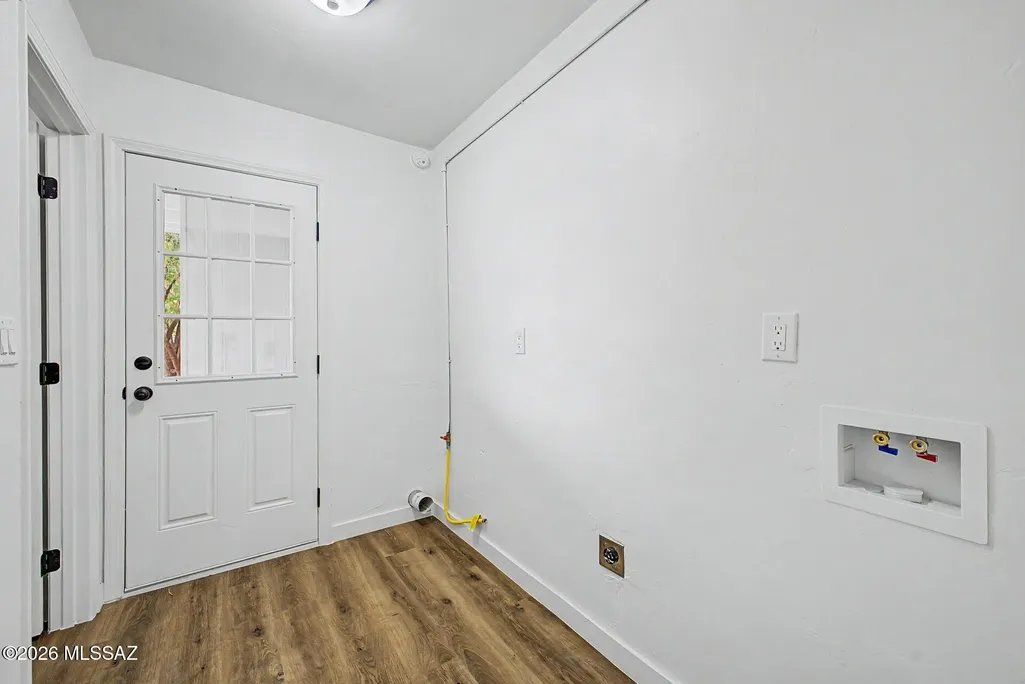
| Laundry Features | Laundry Room,Gas Dryer Hookup |
| Total Bedrooms | 3 |
| LivingAreaSource | Assessor |
| Total Baths | 2 |
| Pantry | Closet |
Exterior Features
| Fencing | Other,Block |
|---|---|
| Lot Features | Adjacent to Alley,East/West Exposure,Subdivided,Decorative Gravel,Shrubs |
| Water Source | Public |
| Lot Size Area | 0.18 |
| Spa | No |
| Building Area Total | 1623 |
| Lot Dimensions | 81x100x79x100 |
| Lot Size Acres | 0.18 |
| Road Surface Type | Paved |
| Lot Size Source | Assessor |
| Covered Spaces | 1 |
| Crops Included Y/N | No |
| Road Responsibility | City |
| Horse Y/N | false |
| Irrigation Water Rights Y/N | No |
Amenities
- Foreclosure
- Views
- Short Sale
- New Construction
- Adult 55+
- Lease To Own
- No HOA Fees
- Furnished
- Primary On Main
- Air Conditioning
- Seller Finance
- Green
- Fixer Upper
- Horse
- Golf
- Fireplace
- Deck
- Garage
- Basement
- Pool
Property vs Single Family Average in 85730
Price
Taxes
Year Built

