
Views























Address
5036 N Calle Bosque, Tucson, AZ
Price
$ 879,995
Property Attributes
- ID#22620223
- TypeSingle Family
- Listing Status Active Contingent
- CountyPima
- CityTucson
- AreaNorth
- NeighborhoodLos Cerros De Kino (1-63)
- Zip85718
- StyleContemporary
- Year Built1980
- Taxes$ 5447
- Price$ 879,995
- Bedrooms4
- Full Bathrooms3
- Half Bathrooms0
- Sqr Footage3500
- Lot Size1.02 Acres
Data Source:
Multiple Listing Service of Southern Arizona
Property Description
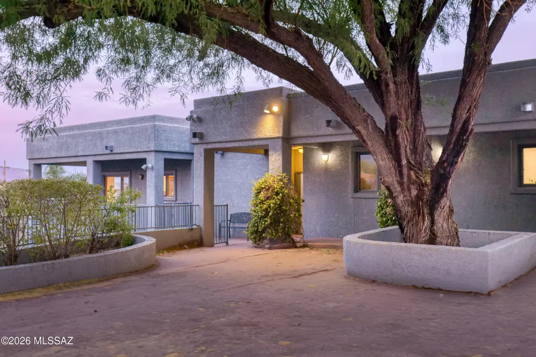
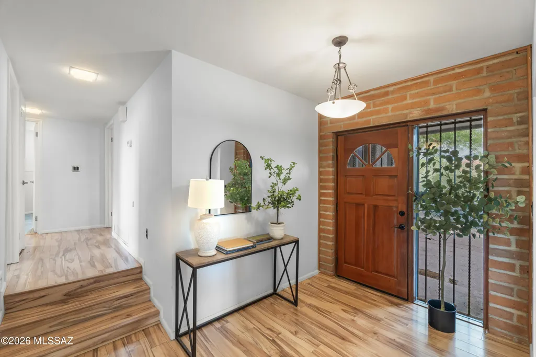
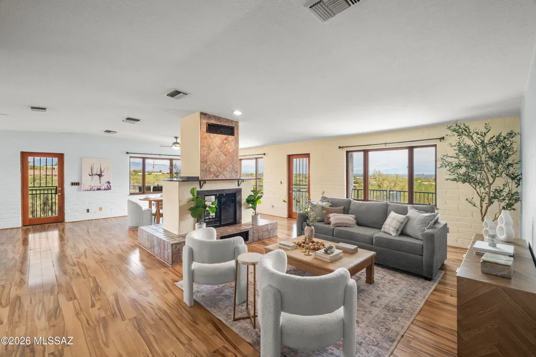
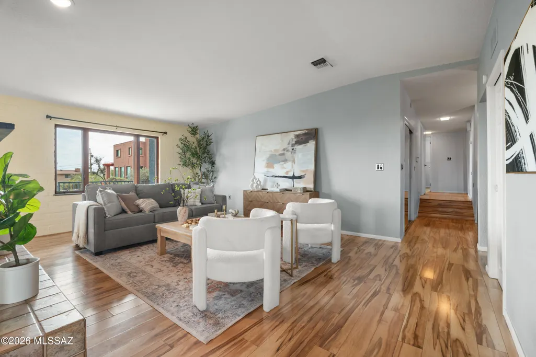
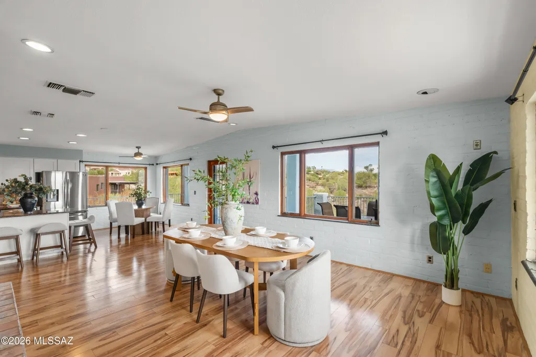
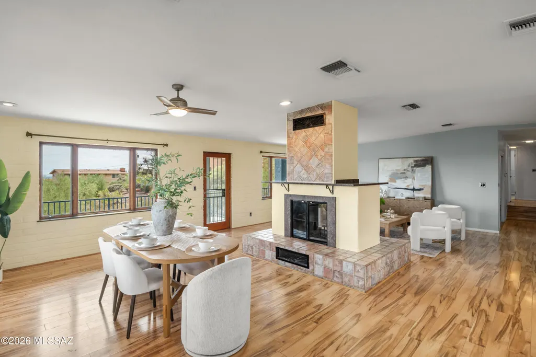
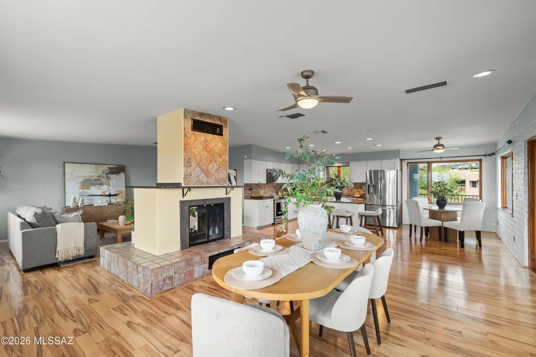
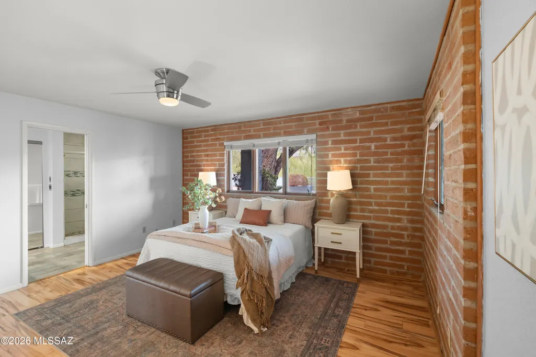
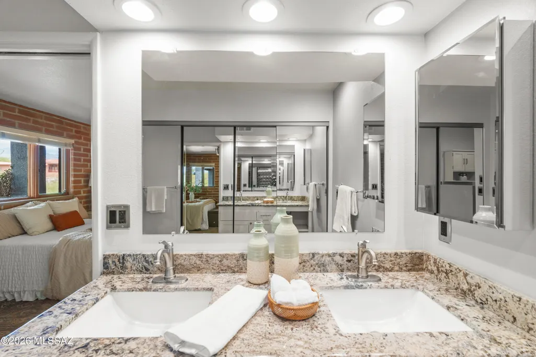
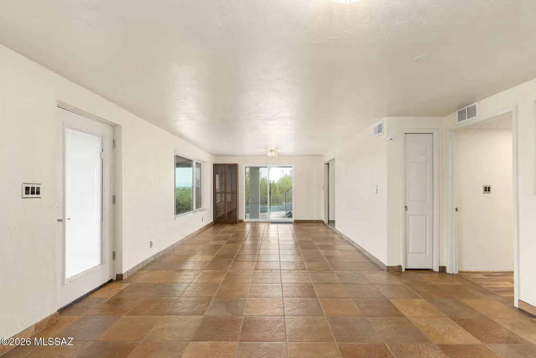
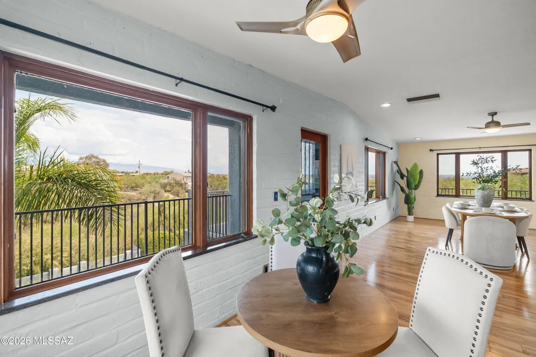
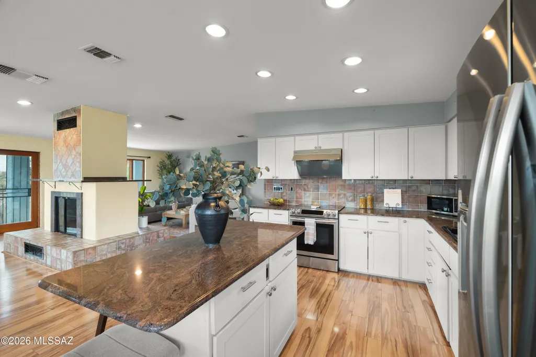
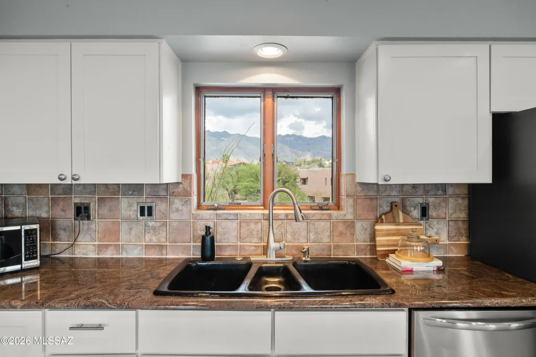
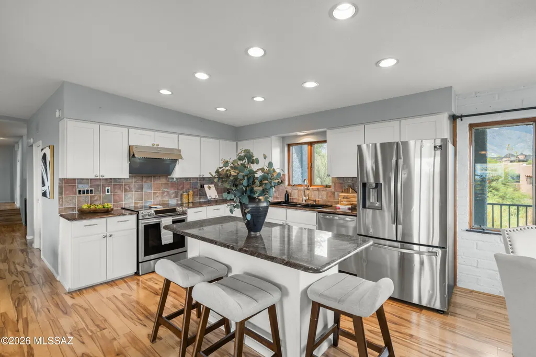
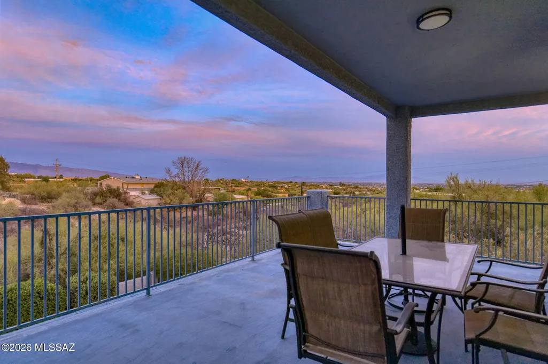
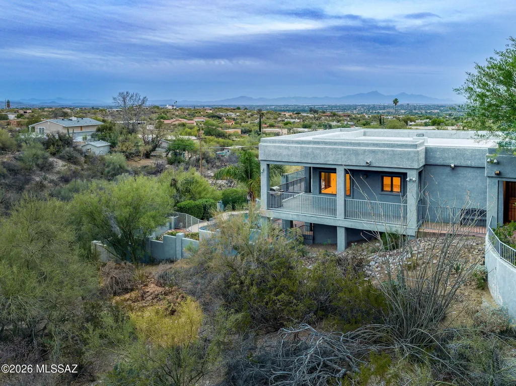
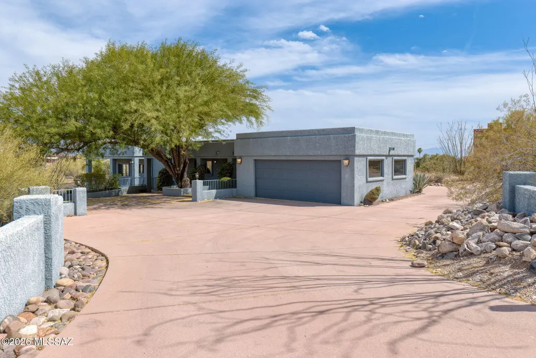
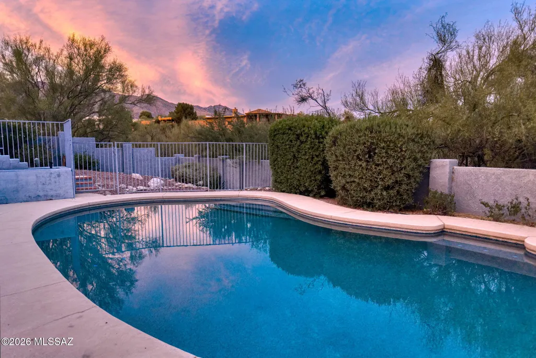
Set on just over an acre in the Catalina Foothills, 5036 N Calle Bosque is a 3,500-square-foot home with something that's hard to find: space, privacy, a pool, and incredible views of both the Catalina Mountains and Tucson's city lights. The two-story home has 4 bedrooms and 3 bathrooms, with two primary suites--one upstairs and a second ensuite on the lower level. That second suite gives the home plenty of flexibility for guests, extended family, a roommate, or anyone who wants their own space. The main living areas take full advantage of the views, with large windows bringing the mountains and city into the home. The kitchen has a generous island and opens to the surrounding living spaces, making it easy to cook, gather, and entertain without being separated from everyone else. The main-level primary bedroom enjoys mountain views and includes a spacious bathroom and ample closet space. Downstairs, the second primary suite offers privacy and a separate retreat, while the additional bedrooms can be used for family, guests, an office, or whatever fits your needs. Outside is where this property really shines. The 1.02-acre lot gives you room to spread out, while the pool and multiple patios create plenty of space for enjoying Tucson's long outdoor season. Grab a drink, jump in the pool, fire up the grill, or simply sit outside and watch the sunset light up the Catalinas and the city below. There's also a two-car garage and plenty of room on the property to make the outdoor space your own. Located in the Catalina Foothills School District and close to hiking, golf, restaurants, shopping, and everything the Foothills is known for, this is a home that gives you the views people move to Tucson for--along with the space to actually enjoy them. 5036 N Calle Bosque: 3,500 square feet, 1.02 acres, 4 bedrooms, 3 bathrooms, two primary suites, a pool, a two-car garage, and views that are pretty hard to beat.
General Features
| Living Area | 3500 |
|---|---|
| Sewer | Septic Tank |
| Heating | Forced Air,Electric |
| Cooling | Central Air,Ceiling Fans |
| Roof | Built-Up - Reflect |
| Appliances | Disposal,Dishwasher,Electric Range,Exhaust Fan,Microwave,Refrigerator |
| Zoning | Pima County - CR1 |
| Garage Spaces | 2 |
| Association Fee Includes | None |
| Patio/Porch Features | Paver,Covered,Patio |
| Architectural Style | Contemporary |
| Pool Features | Conventional |
| Security Features | Smoke Detector(s),Wrought Iron Security Door |
| Construction Materials | Masonry Stucco |
| Year Built | 1980 |
| View | Mountain(s),Sunrise,Sunset,Desert,City |
| Township | 13 |
| Levels | Multi/Split |
| Property Subtype | Single Family Residence |
| Tax Year | 2025 |
| Parcel Number | 109-11-1130 |
| Community Features | Paved Street |
| Accessibility | None |
| County | Pima |
| Property Type | Residential |
| Association Amenities | None |
| HOA | false |
| Attached Garage | false |
| Subdivision Name | Los Cerros De Kino (1-63) |
| Facing Direction | Northwest |
| Garage Y/N | No |
| Full Baths | 3 |
| Status | Active Contingent |
| Directions | North on N Craycroft Rd from E River Rd to Calle Bosque, West to address |
| High School | Catalina Fthls |
| City | Tucson |
| Disclosures | Seller Prop Disclosure,Insurance Claims History Report |
| High School District | Catalina Foothills |
| MLS Area | North |
| Lot Size Units | Acres |
| Lot Size Square Feet | 44257 |
| Carport Y/N | No |
| Spa Features | None |
| Elementary School | Ventana Vista |
| Land Lease Y/N | No |
| Tax Annual Amount | 5447 |
| Middle/Junior High School | Esperero Canyon |
| Lease Renewal Y/N | No |
| MLS Area Minor | North |
| Additional Parcels Y/N | No |
| Lease Considered Y/N | No |
| Rent Control Y/N | No |
| Standard Status | Active Under Contract |
| MobileHomeRemainsYN | No |
| Legal Description | Los Cerros De Kino Lot 37 |
| New Construction | None |
| AttributionContact | diane@dianesellsaz.com |
| Water Body Access Y/N | None |
Interior Features
| Interior Amenities | Walk-In Closet(s),Kitchen Island |
|---|---|
| Flooring | Ceramic Tile,Laminate |
| Total Fireplaces | 1 |
| Fireplace Features | See Through,Gas,Great Room |
| Basement (Y/N) | false |
| Air Conditioning Y/N | true |
| Heating Y/N | true |
| Fireplace Y/N | true |
| Laundry Features | Dryer,Washer,Sink,Laundry Room |
| Total Bedrooms | 4 |
| LivingAreaSource | Assessor |
| Total Baths | 3 |
| Pantry | Walk-In |
Exterior Features
| Exterior Amenities | Balcony,Native Plants |
|---|---|
| Fencing | Stucco Finish,Wrought Iron,Masonry |
| Parking Features | Electric Door Opener,Detached |
| Lot Features | Hillside Lot,Borders Common Area,East/West Exposure,Subdivided,Decorative Gravel |
| Water Source | Public |
| Lot Size Area | 1.02 |
| Spa | No |
| Building Area Total | 3500 |
| Lot Dimensions | 152x278x156x343 |
| Lot Size Acres | 1.02 |
| Road Surface Type | Paved |
| Lot Size Source | Assessor |
| Covered Spaces | 2 |
| Crops Included Y/N | No |
| Road Responsibility | County |
| Horse Y/N | false |
| Irrigation Water Rights Y/N | No |
Amenities
- Foreclosure
- Views
- Short Sale
- New Construction
- Adult 55+
- Lease To Own
- No HOA Fees
- Furnished
- Primary On Main
- Air Conditioning
- Seller Finance
- Green
- Fixer Upper
- Horse
- Golf
- Fireplace
- Deck
- Garage
- Basement
- Pool
Property vs Single Family Average in 85718
Price
Taxes
Year Built

