
Open House Sat, Sep 26th 10:00 AM - 1:00 PM - Views













Address
6766 W Oklahoma Street, Tucson, AZ
Price
$ 875,000
Property Attributes
- ID#22620527
- TypeSingle Family
- Listing Status Active
- CountyPima
- CityTucson
- AreaSouthwest
- NeighborhoodUnsubdivided
- Zip85735
- StyleTerritorial
- Year Built1981
- Taxes$ 4525
- Price$ 875,000
- Bedrooms10
- Full Bathrooms7
- Half Bathrooms0
- Sqr Footage5797
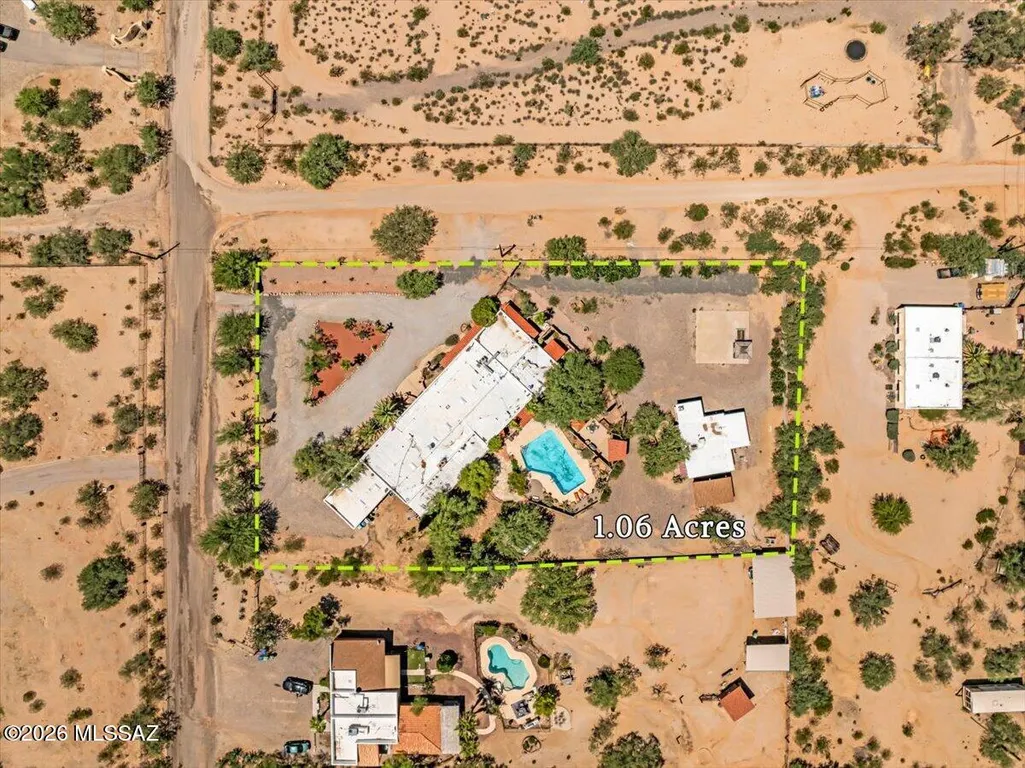
- Lot Size1.06 Acres
Data Source:
Multiple Listing Service of Southern Arizona
Property Description
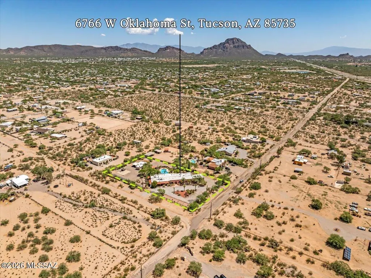
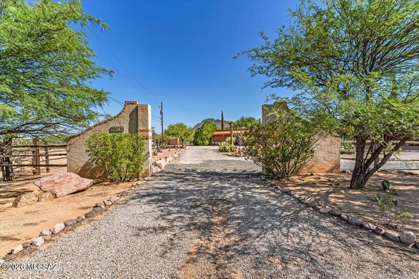
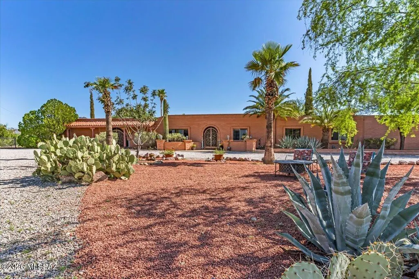
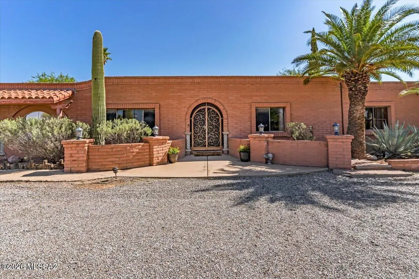
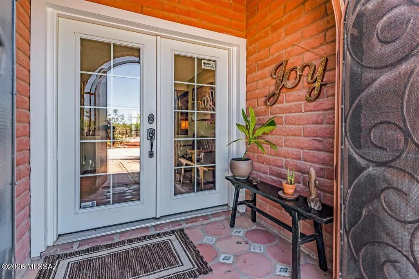
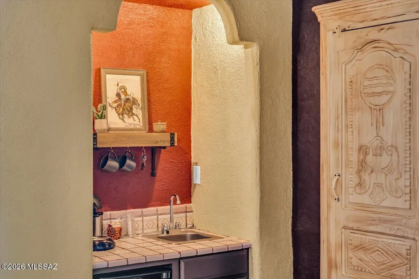
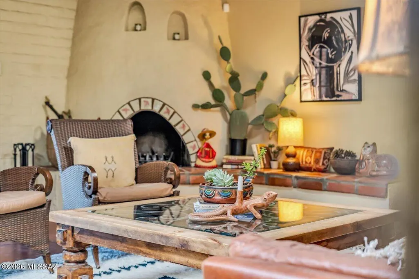
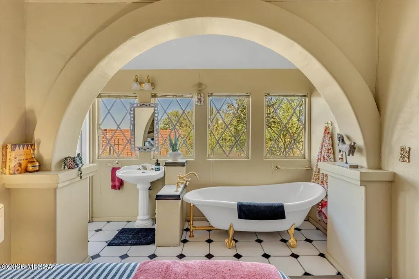
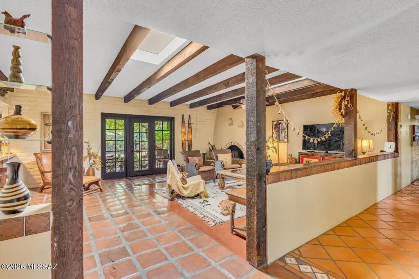
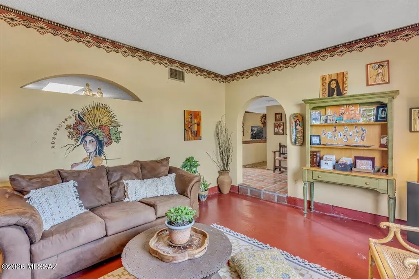
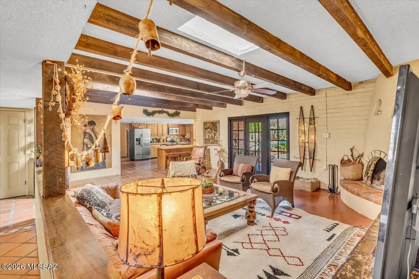
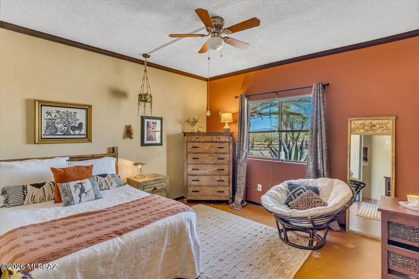
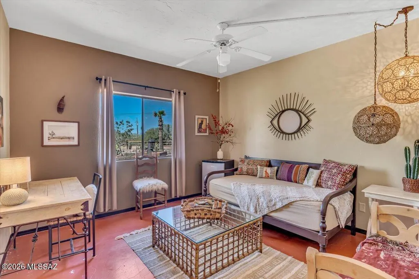
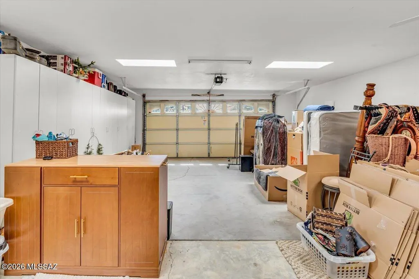
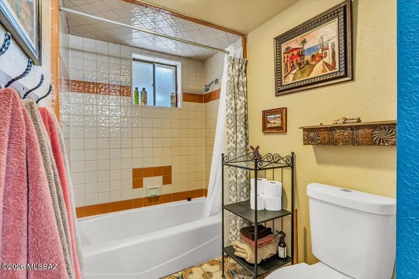
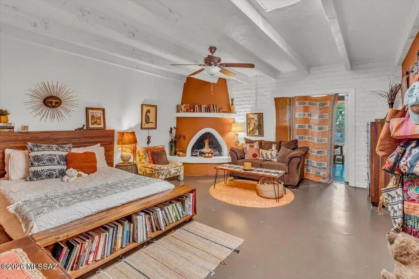
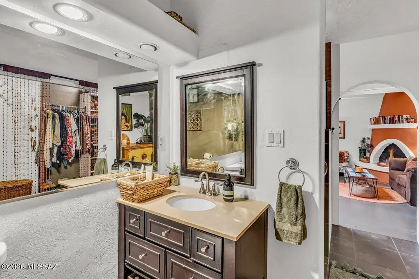
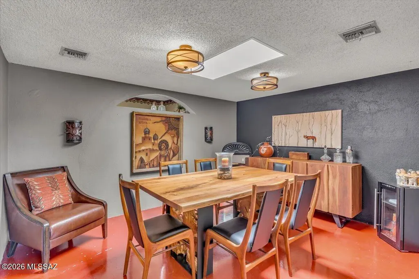
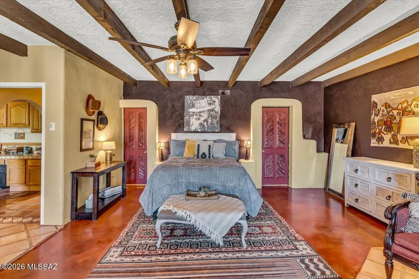
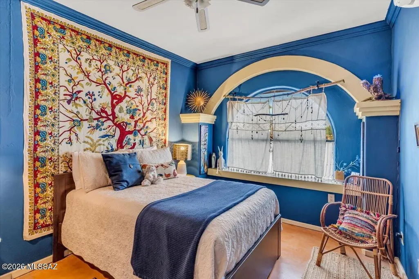
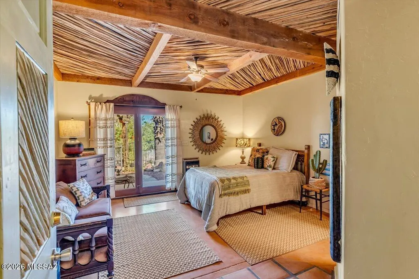
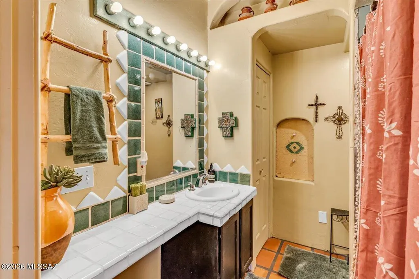
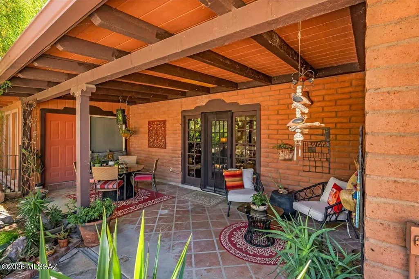
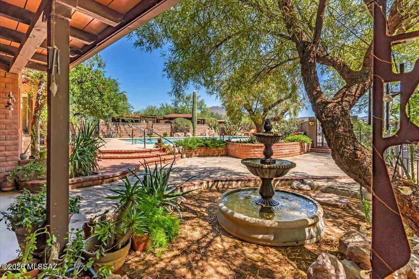
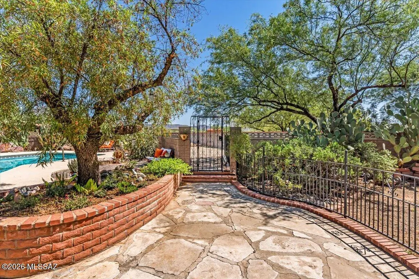
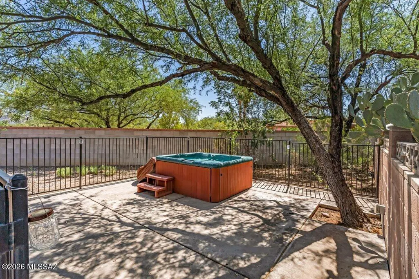
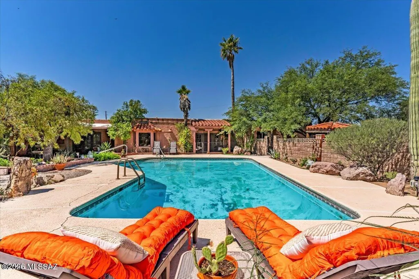
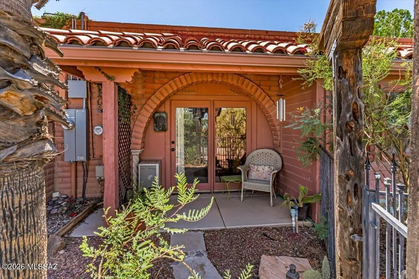
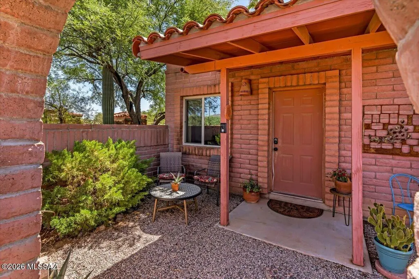
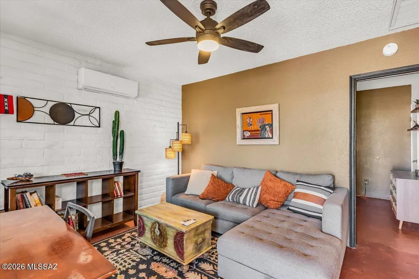
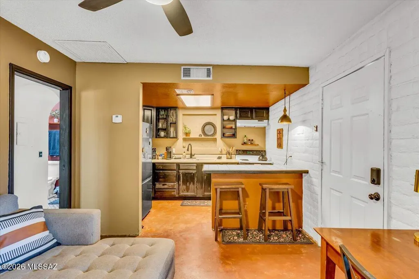
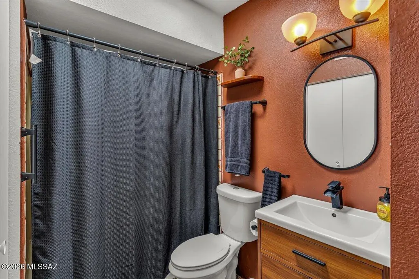
Discover a truly unique Territorial ranch-style home offering incredible versatility, extensive improvements, and room to grow. Currently operating as a popular bed and breakfast, this spacious residence features eight bedrooms, creating exciting possibilities for a distinctive private home, hospitality venture, retreat, or multi-generational living. More than $50,000 in renovations, repairs, and upgrades have been completed, including improvements to the electrical system, heating and cooling systems, roof, guest accommodations, kitchen, and bathrooms. Multiple guest rooms feature mini-split systems, while the attached guest house has been enhanced with two mini-splits, double-pane windows, an upgraded bathroom, refreshed kitchen cabinetry, and ceiling fans. Set among a lush landscape of mature trees, the expansive grounds offer a rare sense of privacy and tranquility, with beautiful mountain views and room to enjoy the Sonoran Desert surroundings. Zoned for horses and located just minutes from Saguaro National Park West, this unique setting offers an ideal blend of peaceful desert living and nearby outdoor adventure. Inside, distinctive architecture and artistic elements create character and charm that are difficult to find. Wood-beamed ceilings, French doors, two beehive fireplaces, Saltillo flooring and arched doorways are just a few of the beautiful details that make this home truly one of a kind desert home. Outside, enjoy an extra large swimming pool, spa, fountain, remodeled cantina, and inviting patio areas. Two rainwater harvesting tanks add to the thoughtful features of the grounds, while additional outbuildings offer exciting potential for a private casita, guest quarters, art studio, or other flexible-use space. With its distinctive architectural details, lush desert setting, mountain views, and exceptional versatility, this remarkable home offers a rare opportunity to create your own vision. Come explore the possibilities.
General Features
| Living Area | 5797 |
|---|---|
| Sewer | Septic Tank |
| Heating | Forced Air,Natural Gas |
| Cooling | Central Air,Wall Unit(s),Ceiling Fans |
| Roof | Built-Up - Reflect |
| Appliances | Disposal,Desk,Dishwasher,Gas Range,Refrigerator |
| Zoning | Pima County - SH |
| Garage Spaces | 2 |
| Patio/Porch Features | Covered,Enclosed |
| Architectural Style | Territorial |
| Pool Features | Conventional,Salt Water |
| Security Features | Smoke Detector(s) |
| Construction Materials | Slump Block |
| Year Built | 1981 |
| View | Mountain(s) |
| Township | 14 |
| Levels | One |
| Property Subtype | Single Family Residence |
| Tax Year | 2025 |
| Parcel Number | 21245057N |
| Community Features | None |
| Accessibility | None |
| County | Pima |
| Property Type | Residential |
| HOA | false |
| Attached Garage | true |
| Subdivision Name | Unsubdivided |
| Garage Y/N | No |
| Other Structures | Shed(s) |
| Full Baths | 7 |
| Status | Active |
| Directions | AJO/Camino Verde, N to Oklahoma, W to address |
| High School | Cholla |
| City | Tucson |
| Disclosures | Seller Prop Disclosure,Insurance Claims History Report |
| High School District | TUSD |
| MLS Area | Southwest |
| Lot Size Units | Acres |
| Lot Size Square Feet | 46174 |
| Carport Y/N | No |
| Spa Features | Hot Tub |
| Elementary School | Banks |
| Land Lease Y/N | No |
| Tax Annual Amount | 4525 |
| Middle/Junior High School | Valencia |
| Lease Renewal Y/N | No |
| MLS Area Minor | Southwest |
| Additional Parcels Y/N | No |
| Lease Considered Y/N | No |
| Rent Control Y/N | No |
| Virtual Tour | https://www.zillow.com/view-imx/8a9c5963-3625-4373-9e3b-c0676c9a6071?setAttribution=mls&wl=true&initialViewType=pano&utm_source=dashboard |
| Standard Status | Active |
| MobileHomeRemainsYN | No |
| Legal Description | /Lot 48 Exc N325.50' & E144.35 ' & Exc S33' & W33' For Rds. 1.06 Ac Sec 34-14-12 |
| New Construction | None |
| AttributionContact | wacostarr@longrealty.com |
| Water Body Access Y/N | None |
Interior Features
| Interior Amenities | Beamed Ceilings,Kitchen Island |
|---|---|
| Flooring | Mexican Tile,Concrete,Ceramic Tile,Wood |
| Total Fireplaces | 4 |
| Fireplace Features | Other,Primary Bedroom,Living Room,Bee Hive |
| Basement (Y/N) | false |
| Air Conditioning Y/N | true |
| Heating Y/N | true |
| Fireplace Y/N | true |
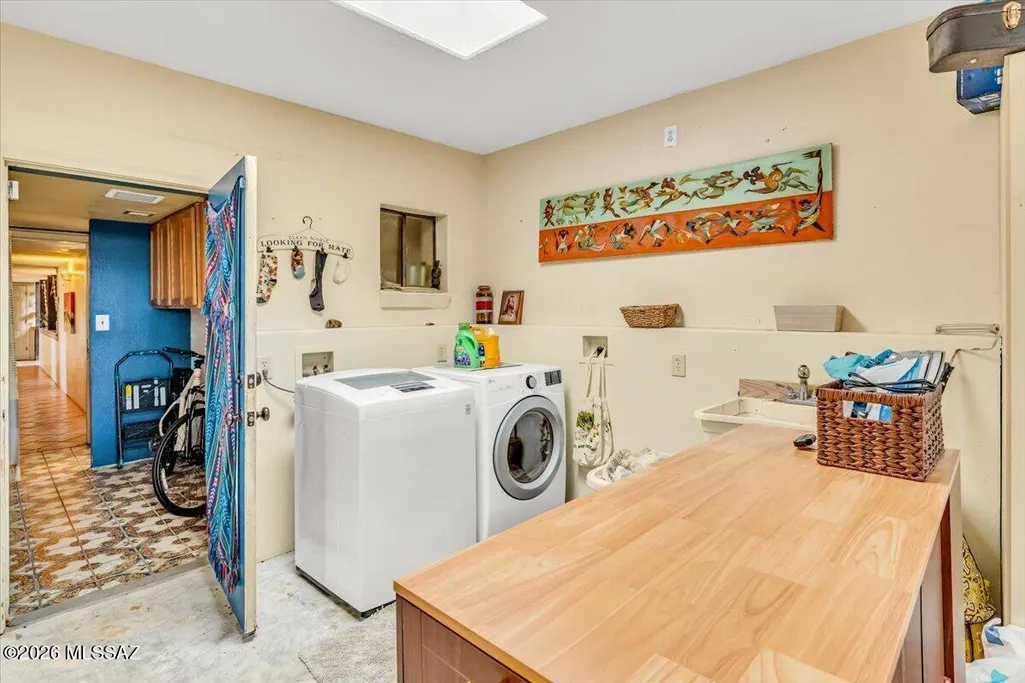
| Laundry Features | Dryer,Washer,In Garage |
| Total Bedrooms | 10 |
| LivingAreaSource | Floor Plan |
| Total Baths | 7 |
Exterior Features
| Fencing | Block,Wood |
|---|---|
| Parking Features | Electric Door Opener,Attached Garage Cabinets,Circular Driveway |
| Lot Features | Shrubs,Corner Lot |
| Water Source | Public |
| Lot Size Area | 1.06 |
| Spa | No |
| Building Area Total | 5797 |
| Lot Dimensions | 149x300x149x297 |
| Lot Size Acres | 1.06 |
| Road Surface Type | Dirt |
| Lot Size Source | Assessor |
| Covered Spaces | 2 |
| Crops Included Y/N | No |
| Road Responsibility | County |
| Horse Y/N | false |
| Irrigation Water Rights Y/N | No |
Amenities
- Foreclosure
- Views
- Short Sale
- New Construction
- Adult 55+
- Lease To Own
- No HOA Fees
- Furnished
- Primary On Main
- Air Conditioning
- Seller Finance
- Green
- Fixer Upper
- Horse
- Golf
- Fireplace
- Deck
- Garage
- Basement
- Pool
Property vs Single Family Average in 85735
Price
Taxes
Year Built
In The Neighborhood
Views
St. David
$ 335,000
- Type
- Single Family
- Size
- 1,688 SqFt
- Rooms
- 3 Beds + 3 Baths
 Long Realty-Benson
Tucson
$ 1,600,000
- Type
- Single Family
- Size
- 5,648 SqFt
- Rooms
- 5 Beds + 5 Baths
OMNI Homes International
Views
Tucson
$ 1,150,000
- Type
- Single Family
- Size
- 3,042 SqFt
- Rooms
- 4 Beds + 3.5 Baths
Tierra Antigua Realty
Views
Pearce
$ 480,000
- Type
- Single Family
- Size
- 1,472 SqFt
- Rooms
- 2 Beds + 2.5 Baths
Long Realty-Benson
Views
Tucson
$ 849,900
- Type
- Single Family
- Size
- 2,986 SqFt
- Rooms
- 5 Beds + 3 Baths
OMNI Homes International
Open House
Tucson
$ 1,750,000
- Type
- Single Family
- Size
- 5,749 SqFt
- Rooms
- 5 Beds + 5 Baths
Tierra Antigua Realty
