
Price Reduction - Views




Address
12071 E Domnitch Drive, Vail, AZ
Price
$ 349,900
Property Attributes
- ID#22620536
- TypeSingle Family
- Listing Status Active
- CountyPima
- CityVail
- AreaUpper Southeast
- NeighborhoodVista Del Lago Norte SQ20140780198
- Zip85641
- StyleContemporary
- Year Built2019
- Taxes$ 3320
- Price$ 349,900
- Bedrooms3
- Full Bathrooms2
- Half Bathrooms0
- Sqr Footage1860
- Lot Size0.12 Acres
Data Source:
Multiple Listing Service of Southern Arizona
Property Description
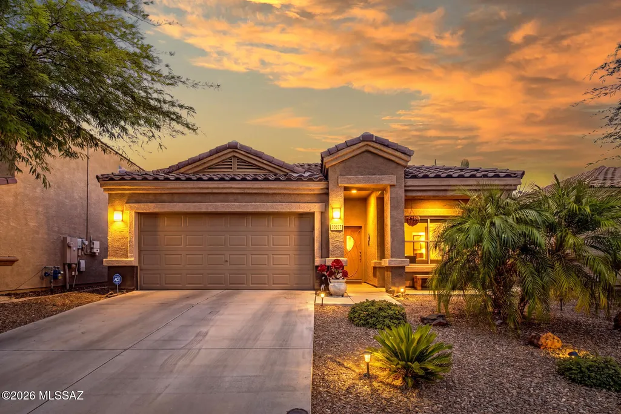
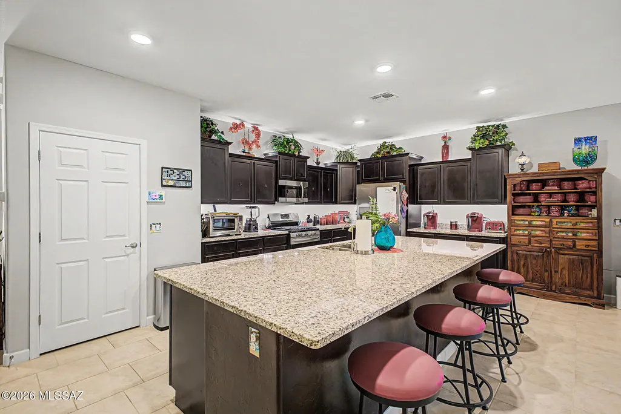
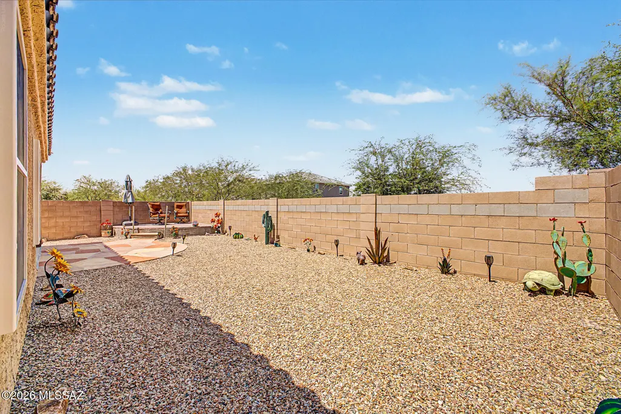
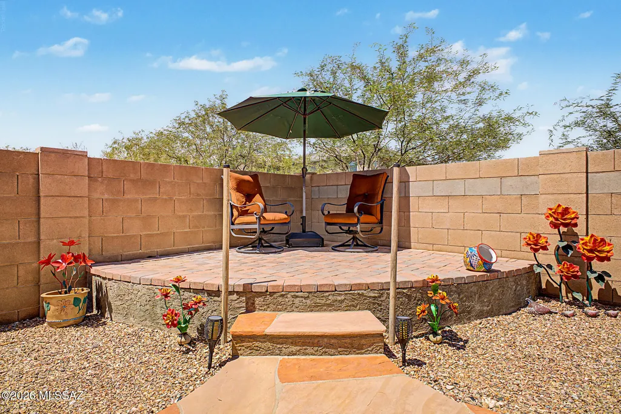
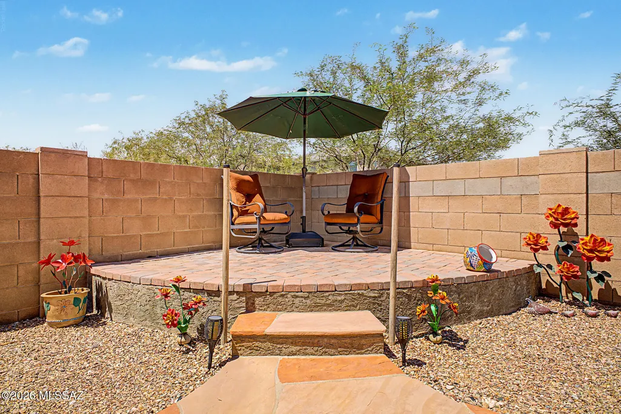
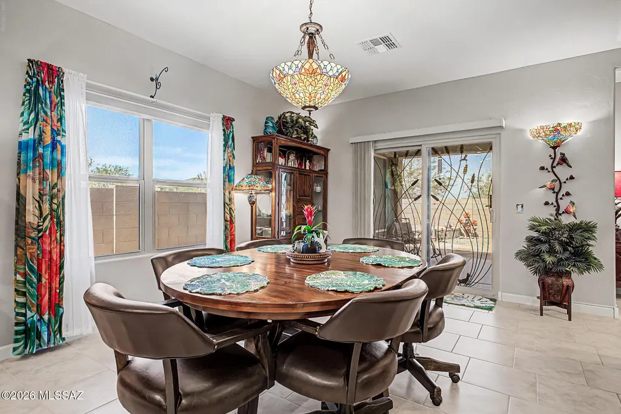
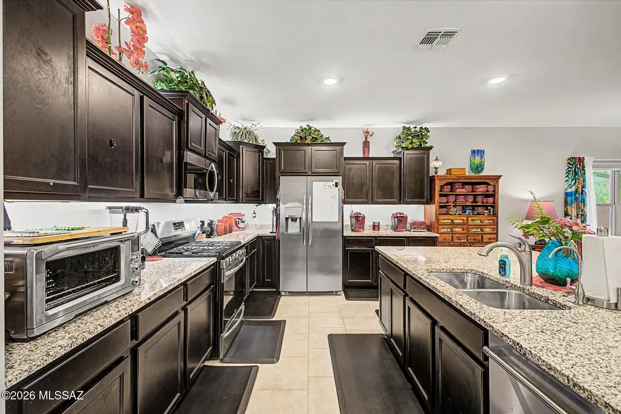
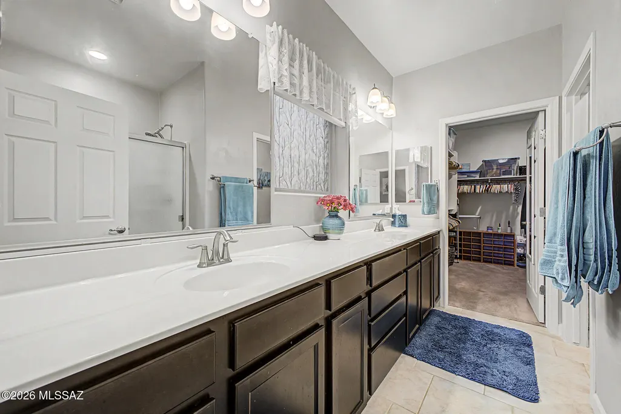
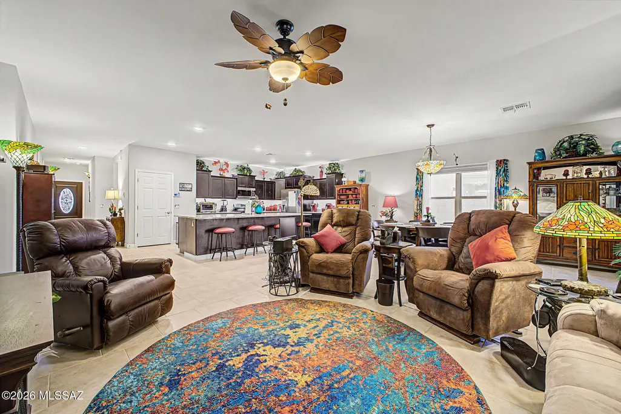
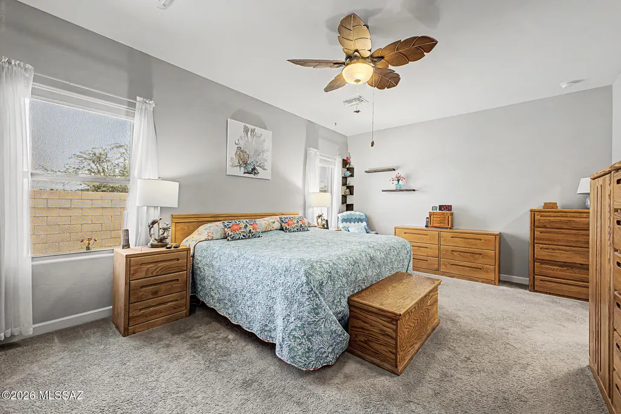
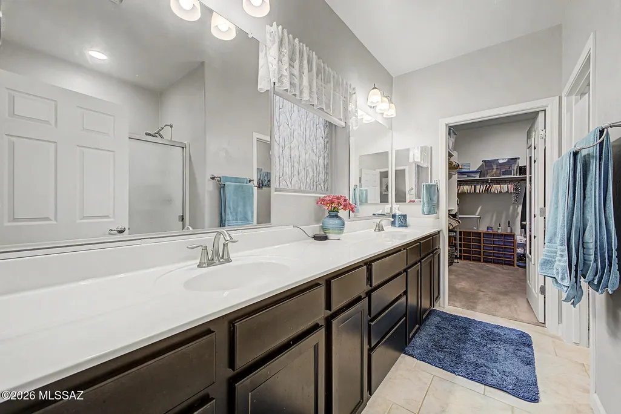
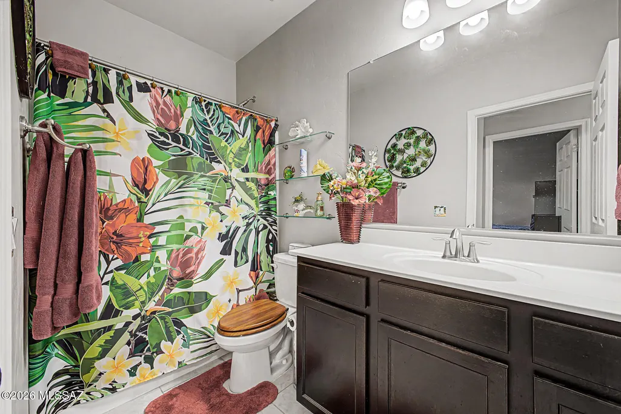
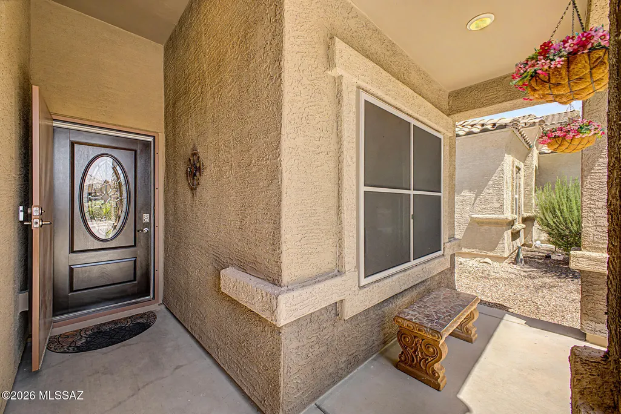
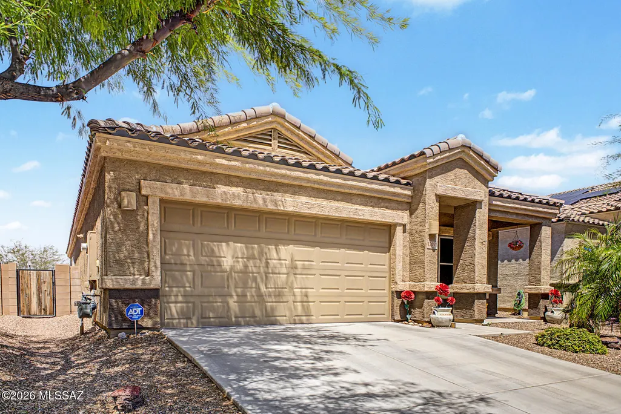
Price Adjustment on this Beautifully designed 3 bedroom, 2 bathroom DR. Horton home built in 2019, offering modern desert living with stunning mountain views-no neighbors behind you-the desert preserve & the Rincon Mountains! The open concept extra large great room connects directly to the kitchen for easy entertaining & comfortable daily living. Modern designed kitchen includes an oversized island, granite countertops & premium stainless steel appliances with plenty of workspace. Split floor plan with tile floors, oversized laundry room, large walk in closets & builder upgrades throughout! Outdoor space features a private raised patio showcasing panoramic views of the Rincon Mountains & the natural desert landscape. Community Park just 4 houses down the street & Award Winning Vail Schools
General Features
| Living Area | 1860 |
|---|---|
| Heating | Natural Gas |
| Cooling | Central Air,Ceiling Fans |
| Utilities | Sewer Connected |
| Roof | Tile |
| Appliances | Disposal,Tankless Water Heater,Dishwasher,Electric Range,Exhaust Fan,Freezer,Microwave,Refrigerator,Reverse Osmosis |
| Zoning | Arivaca - AA2 |
| Garage Spaces | 2 |
| Association Fee Includes | Common Area Maint |
| Patio/Porch Features | Paver,Screened,Patio |
| Architectural Style | Contemporary |
| Pool Features | None |
| Security Features | Prewired,Security Screens,Wrought Iron Security Door |
| Construction Materials | Frame - Stucco |
| Year Built | 2019 |
| View | Mountain(s),Desert |
| Township | 16 |
| Levels | One |
| Property Subtype | Single Family Residence |
| Tax Year | 2025 |
| Parcel Number | 305-07-0630 |
| Community Features | Paved Street,Sidewalks,Park |
| Accessibility | Level |
| Assoc Fee Paid Per | Quarterly |
| County | Pima |
| Property Type | Residential |
| HOA | true |
| Attached Garage | false |
| Subdivision Name | Vista Del Lago Norte SQ20140780198 |
| Facing Direction | Southeast |
| Garage Y/N | No |
| Full Baths | 2 |
| Status | Active |
| Directions | From I-10 - Houghton Rd North - East on Mary Ann Cleveland Way - Right on Steve St - Left on Keegan Ave - 1st Right on Domnitch Dr - 12071 E Domnitch Drive on the right |
| High School | Cienega |
| City | Vail |
| Disclosures | Seller Prop Disclosure,Insurance Claims History Report |
| Entry Location | Unit Level |
| High School District | Vail |
| MLS Area | Upper Southeast |
| Lot Size Units | Acres |
| Lot Size Square Feet | 5314 |
| Carport Y/N | No |
| Spa Features | None |
| Elementary School | Esmond Station K-8 |
| Land Lease Y/N | No |
| Tax Annual Amount | 3320.23 |
| Middle/Junior High School | Old Vail |
| Lease Renewal Y/N | No |
| MLS Area Minor | Upper Southeast |
| Additional Parcels Y/N | No |
| Lease Considered Y/N | No |
| Rent Control Y/N | No |
| Builder Name | DR HORTON |
| Standard Status | Active |
| MobileHomeRemainsYN | No |
| Legal Description | From Parcel:30507003D /Vista Del Lago Norte Lot 55 Sq20140780198 Exc Mineral Rights Below 30-Ft |
| New Construction | None |
| Water Body Access Y/N | None |
Interior Features
| Interior Amenities | Walk-In Closet(s),Kitchen Island |
|---|---|
| Flooring | Carpet,Ceramic Tile |
| Fireplace Features | None |
| Basement (Y/N) | false |
| Air Conditioning Y/N | true |
| Heating Y/N | true |
| Window Features | Solar Screens,Double Pane Windows |
| Fireplace Y/N | false |
| Laundry Features | Laundry Room |
| Total Bedrooms | 3 |
| LivingAreaSource | Assessor |
| Total Baths | 2 |
| Pantry | Closet |
| Reverse Osmosis | true |
Exterior Features
| Fencing | Block |
|---|---|
| Parking Features | Electric Door Opener,Attached Garage Cabinets |
| Lot Features | Borders Common Area,Decorative Gravel,Shrubs,Sprinkler/Drip,Sprinklers In Front |
| Water Source | Public |
| Lot Size Area | 0.12 |
| Spa | No |
| Building Area Total | 1860 |
| Lot Dimensions | 114x 44 x 114 x 50 |
| Lot Size Acres | 0.12 |
| Road Surface Type | Paved |
| Lot Size Source | Assessor |
| Covered Spaces | 2 |
| Crops Included Y/N | No |
| Road Responsibility | City |
| Horse Y/N | false |
| Irrigation Water Rights Y/N | No |
Amenities
- Foreclosure
- Views
- Short Sale
- New Construction
- Adult 55+
- Lease To Own
- No HOA Fees
- Furnished
- Primary On Main
- Air Conditioning
- Seller Finance
- Green
- Fixer Upper
- Horse
- Golf
- Fireplace
- Deck
- Garage
- Basement
- Pool
Property vs Single Family Average in 85641
Price
Taxes
Year Built

