
Views
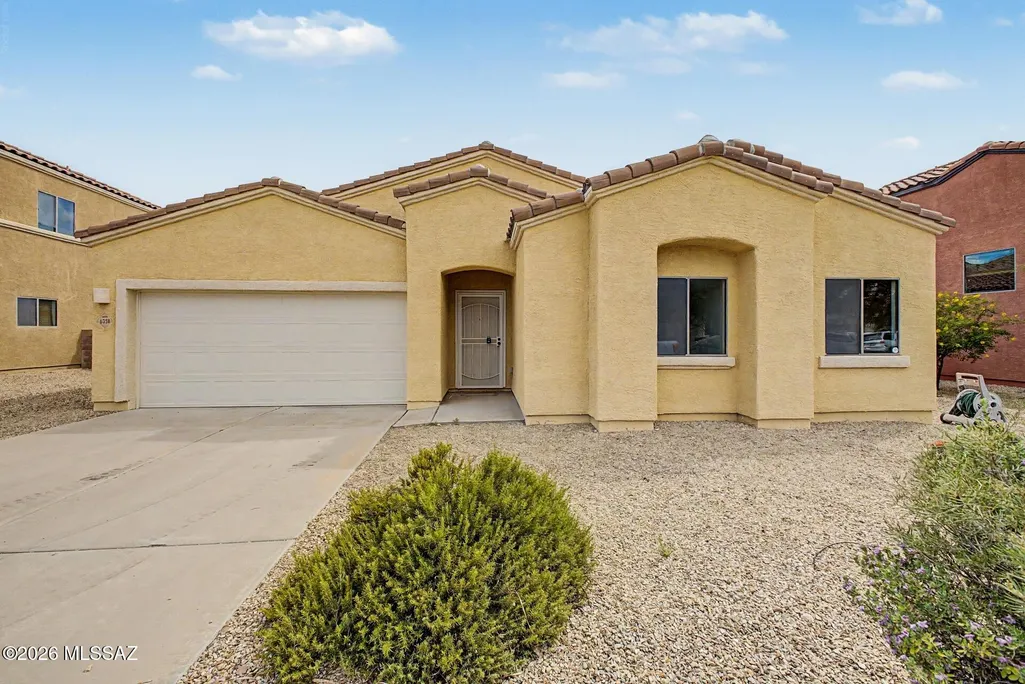
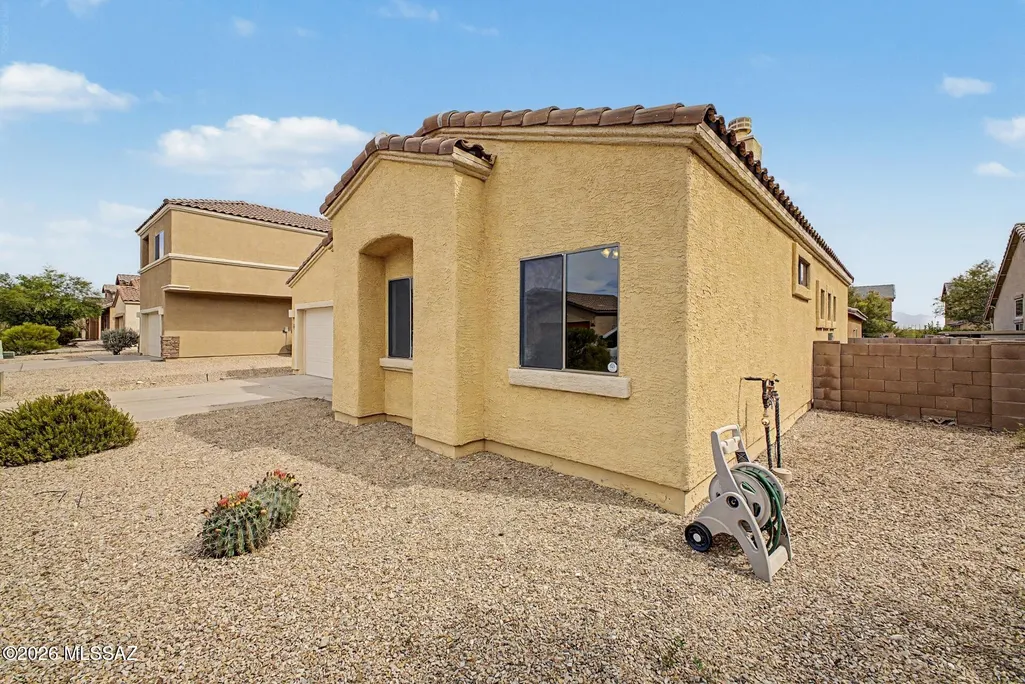
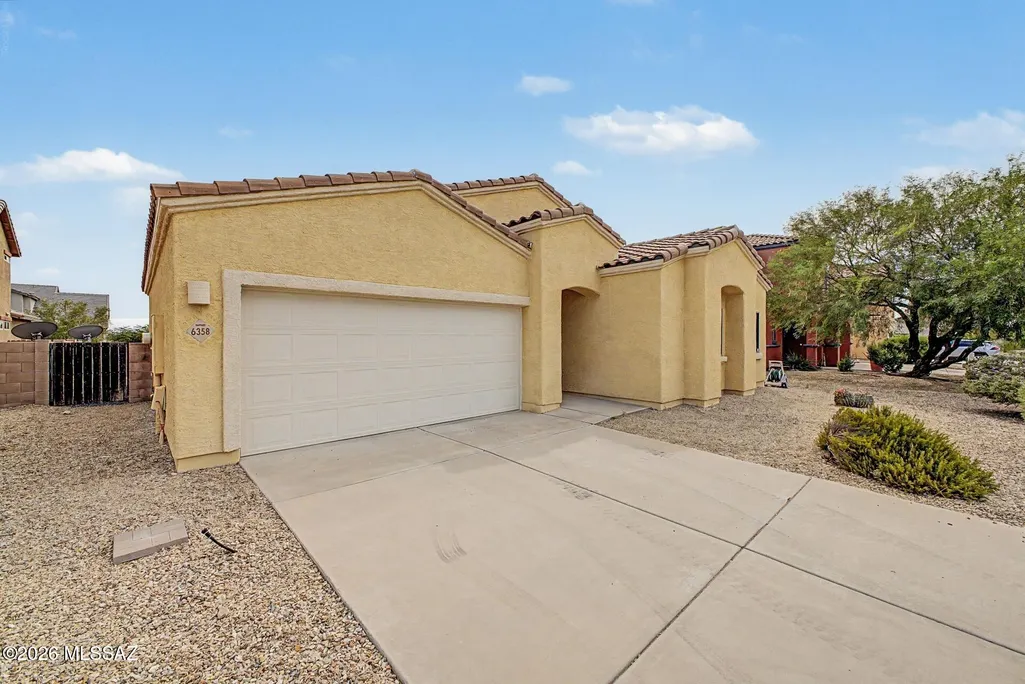
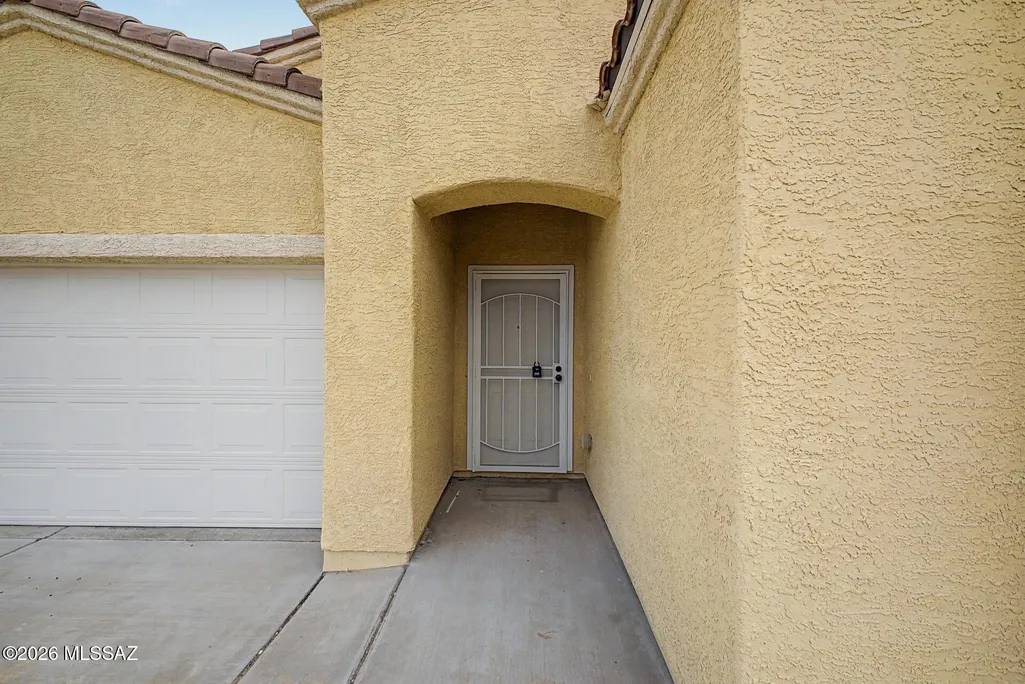





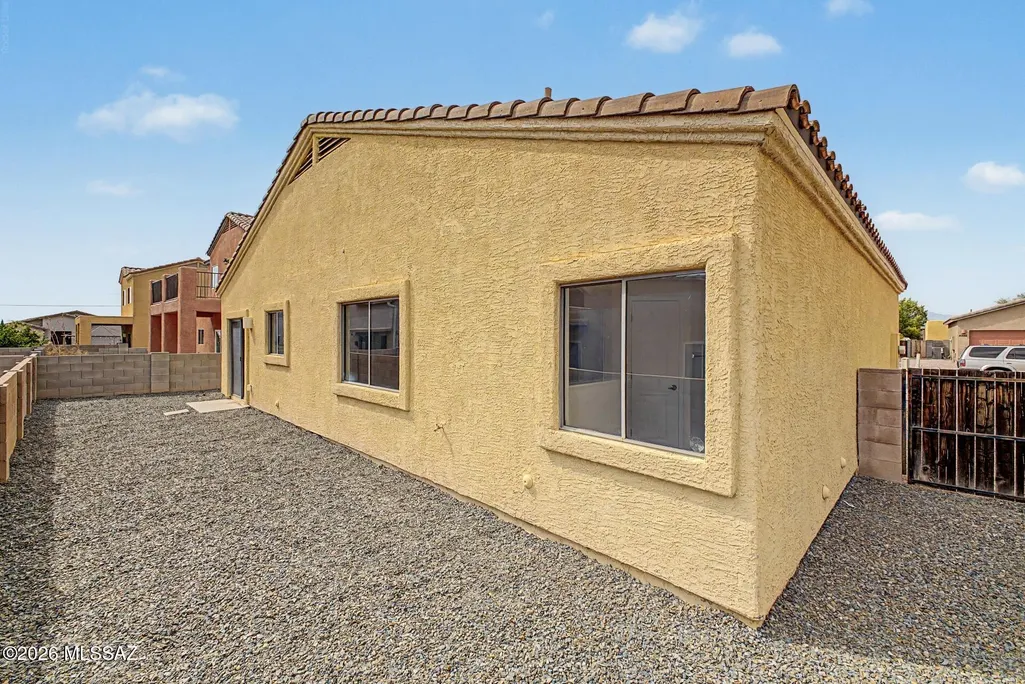

Address
6358 E Koufax Lane, Tucson, AZ
Price
$ 285,000
Property Attributes
- ID#22620747
- TypeSingle Family
- Listing Status Active
- CountyPima
- CityTucson
- AreaSoutheast
- NeighborhoodVista Montana Estates
- Zip85756
- StyleContemporary
- Year Built2007
- Taxes$ 2089
- Price$ 285,000
- Bedrooms3
- Full Bathrooms2
- Half Bathrooms0
- Sqr Footage1412
- Lot Size0.11 Acres
Data Source:
Multiple Listing Service of Southern Arizona
Property Description
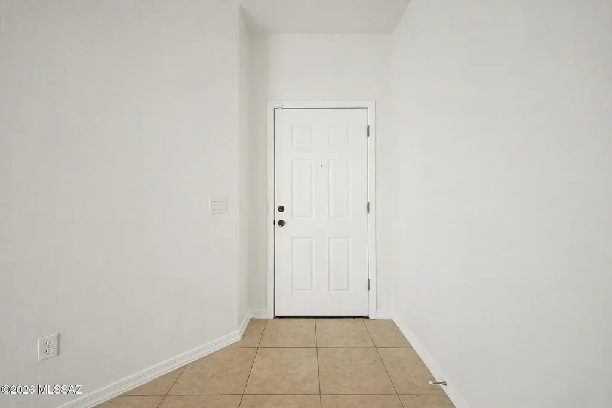
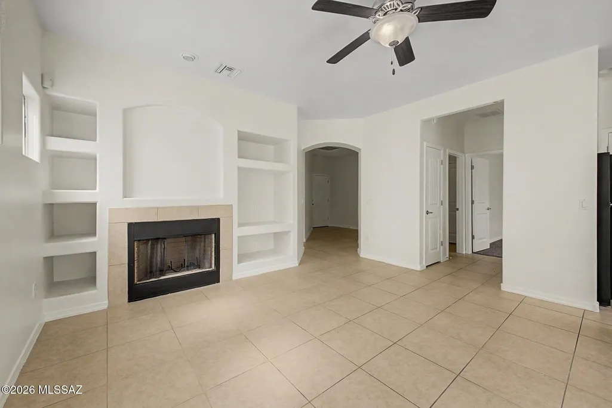
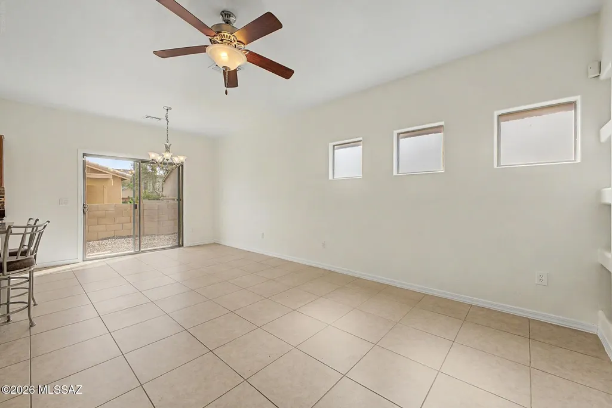
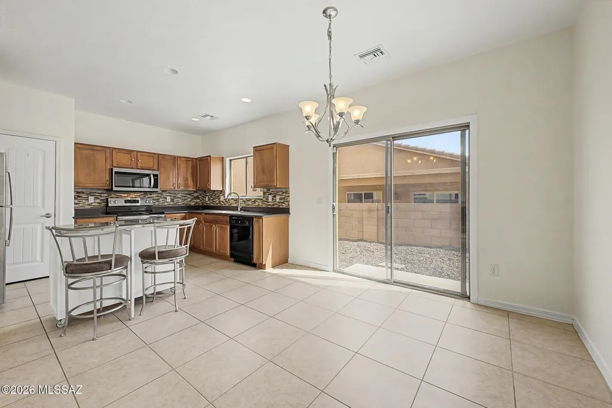
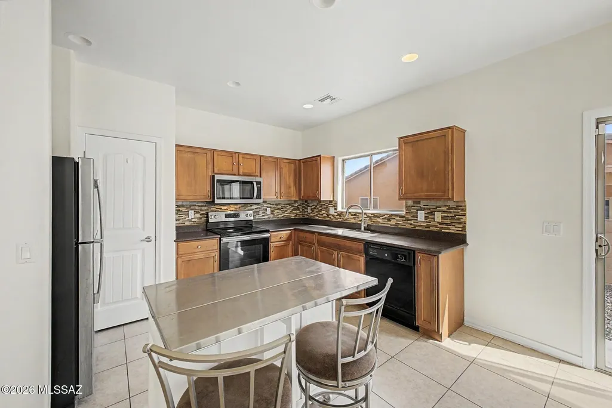
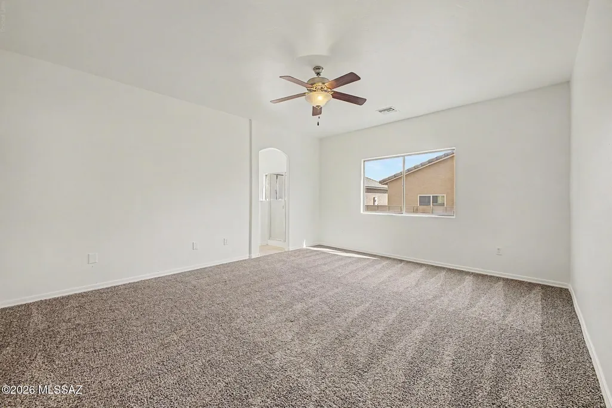
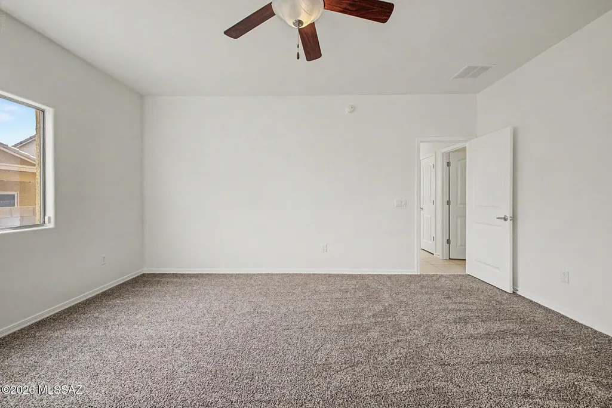
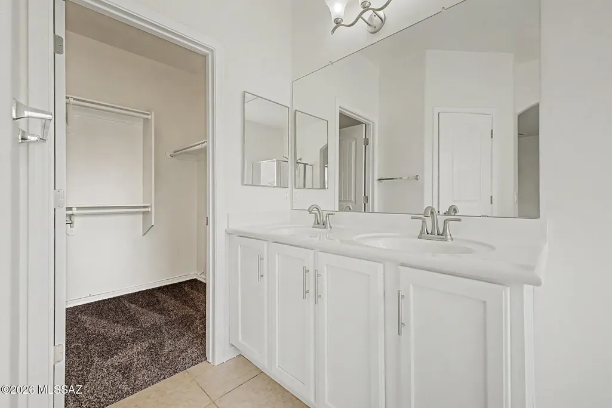
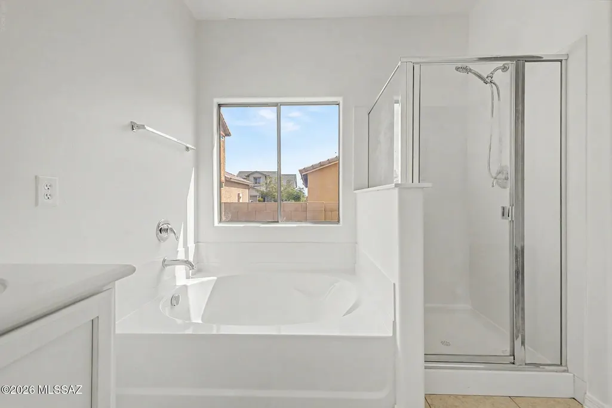
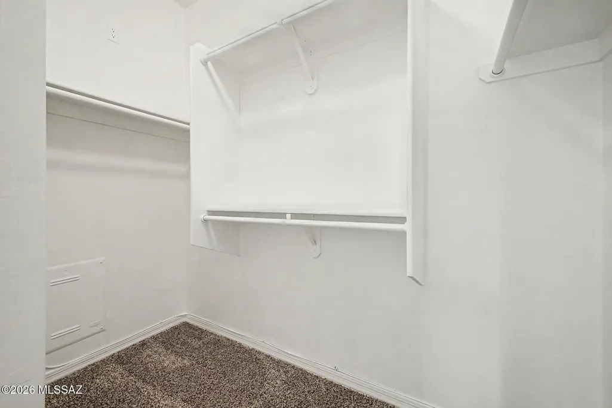
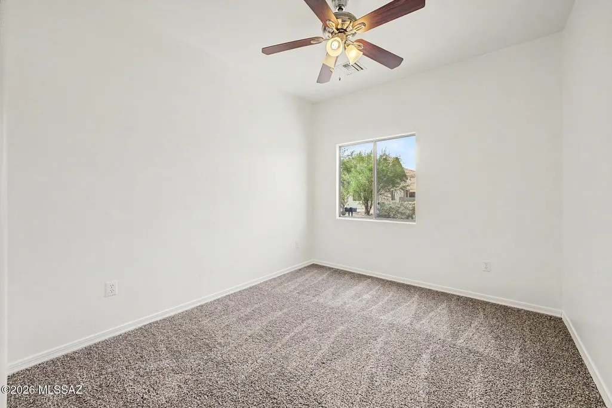
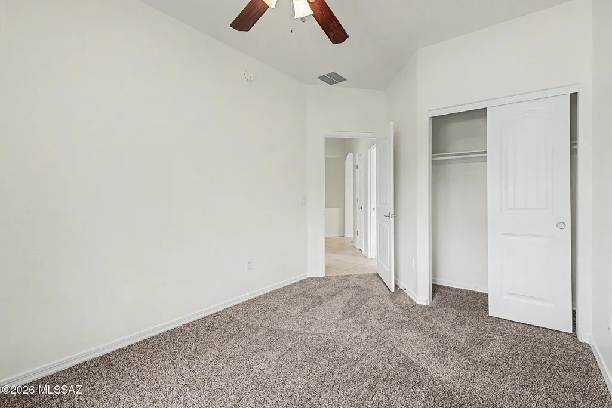
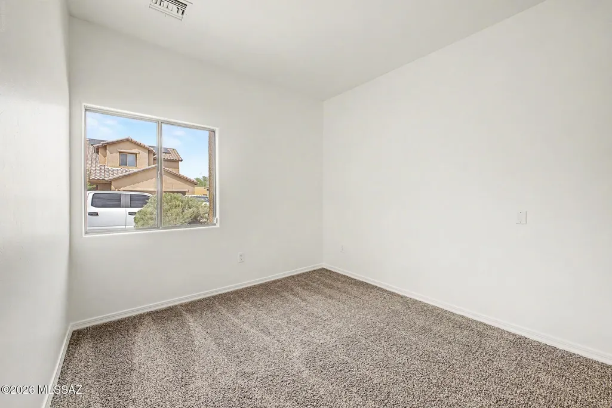
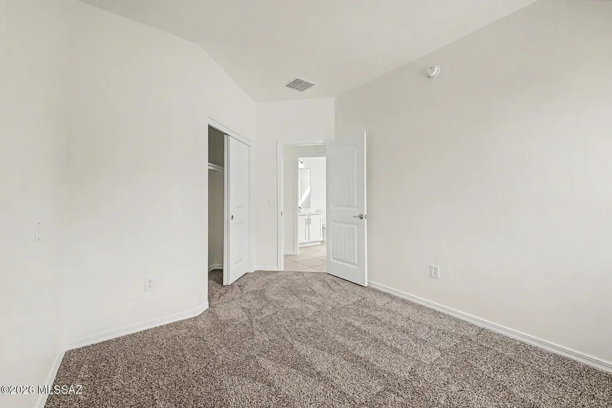
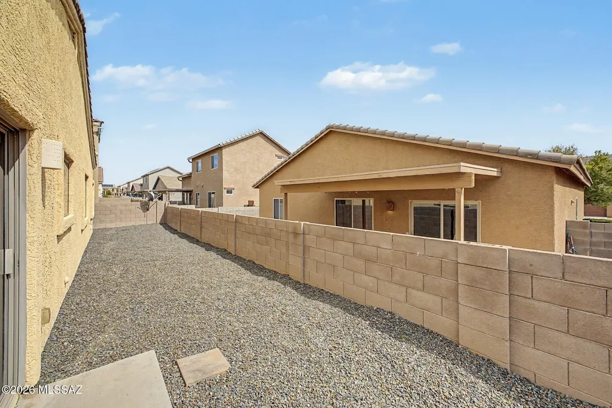
Welcome to this charming single-level home located in the peaceful Vista Montana Estates community, offering 3 bedrooms, 2 bathrooms, a 2-car garage, and a low-maintenance landscape. The inviting interior features an abundance of natural light, a neutral color palette, high ceilings, easy-care tile floors in the common areas, and soft carpet in the bedrooms. Designed for everyday living and entertaining, the seamlessly flowing open layout includes a welcoming foyer, elegant archways, a cozy ZC fireplace, and sliding glass doors that open to the backyard. The fully equipped kitchen boasts solid-surface countertops, a mosaic tile backsplash, a built-in pantry, recessed lighting, and a convenient movable island w/ a breakfast bar. Stainless steel appliances complete the cooking ...Agent/Owner space, including an electric range, OTR microwave oven, dishwasher, and a top-freezer refrigerator. The spacious main bedroom offers an archway to the private ensuite bathroom with dual vanities, a separate walk-in shower, a private toilet, a generous walk-in closet, and a relaxing garden tub. Outside, the private backyard serves as an ideal spot to unwind or host barbecues. This exceptional property is completely move-in ready and waiting for its next owner! A must-see! Agent/Owner
General Features
| Living Area | 1412 |
|---|---|
| Heating | Heat Pump |
| Cooling | Central Air |
| Utilities | Sewer Connected |
| Roof | Tile |
| Appliances | Disposal,Electric Range,Microwave,Refrigerator |
| Zoning | Tucson - MH1 |
| HOA Fee | 88 |
| Garage Spaces | 2 |
| Association Fee Includes | Blanket Ins Policy,Common Area Maint,Gated Community,Street Maint |
| Patio/Porch Features | Slab |
| Architectural Style | Contemporary |
| Pool Features | None |
| Security Features | Smoke Detector(s),Wrought Iron Security Door |
| Construction Materials | Frame - Stucco |
| Year Built | 2007 |
| View | Mountain(s),Residential |
| Township | 15 |
| Levels | One |
| Property Subtype | Single Family Residence |
| Tax Year | 2025 |
| Parcel Number | 141-09-4270 |
| Community Features | Rec Center,Paved Street,Basketball Court,Spa,Pool,Fitness Center,Gated,Sidewalks,Park |
| Accessibility | None |
| Assoc Fee Paid Per | Quarterly |
| County | Pima |
| Property Type | Residential |
| Association Amenities | Other,Maintenance,Clubhouse,Pool,Security,Spa/Hot Tub |
| HOA | true |
| Attached Garage | true |
| Subdivision Name | Vista Montana Estates |
| Facing Direction | North |
| Garage Y/N | No |
| Full Baths | 2 |
| Status | Active |
| Directions | l-10/Wilmot Rd-Take Exit 269/South on Wilmot Rd. Left on Stadium Pkwy. Right on Boldin Dr. Right to stay on Boldin Dr. Left on Vedder Dr. Left on Koufax Ln, home is on your right. |
| High School | Vail Dist Opt |
| City | Tucson |
| Disclosures | Public Airport Vcty,Seller Prop Disclosure |
| High School District | Vail |
| MLS Area | Southeast |
| Lot Size Units | Acres |
| Lot Size Square Feet | 4748 |
| Carport Y/N | No |
| Spa Features | None |
| Elementary School | Desert Willow |
| Land Lease Y/N | No |
| Tax Annual Amount | 2089.4 |
| Middle/Junior High School | Rincon Vista |
| Lease Renewal Y/N | No |
| MLS Area Minor | Southeast |
| Additional Parcels Y/N | No |
| Lease Considered Y/N | No |
| Rent Control Y/N | No |
| Virtual Tour | https://dashboard.rocketlister.com/anon/website/virtual_tour/825208?view=mls |
| Standard Status | Active |
| MobileHomeRemainsYN | No |
| Legal Description | From Parcel:14109024C /Vista Montana Estates Lot 315 |
| New Construction | None |
| Water Body Access Y/N | None |
Interior Features
| Interior Amenities | High Ceilings,Walk-In Closet(s),Entrance Foyer,Kitchen Island |
|---|---|
| Flooring | Carpet,Ceramic Tile |
| Total Fireplaces | 1 |
| Fireplace Features | Living Room,Gas,See Remarks |
| Basement (Y/N) | false |
| Air Conditioning Y/N | true |
| Heating Y/N | true |
| Fireplace Y/N | true |
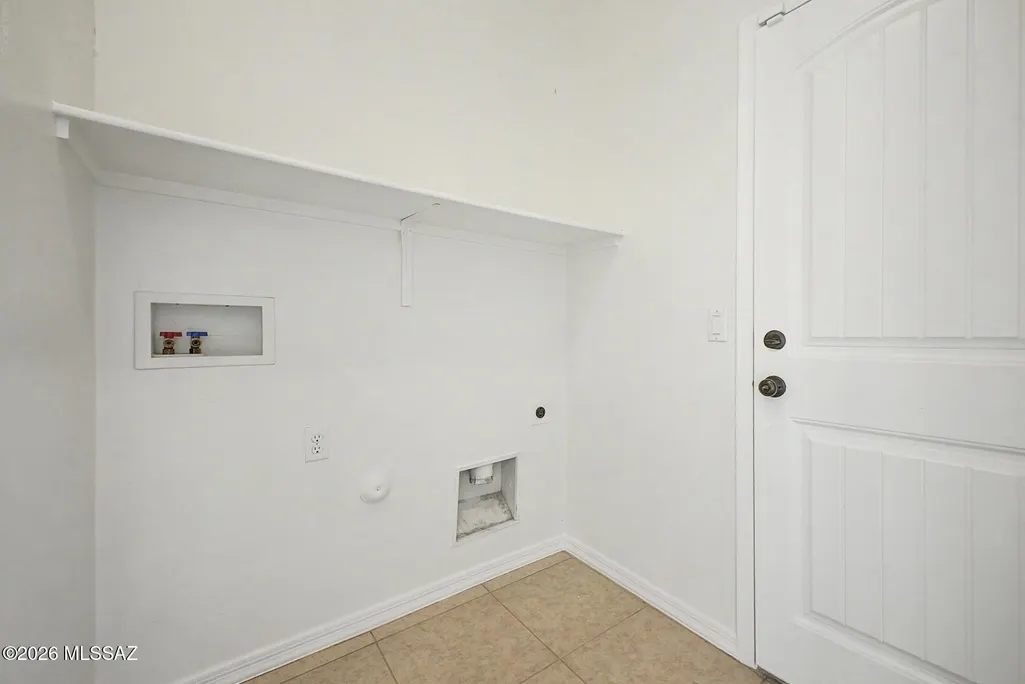
| Laundry Features | Electric Dryer Hookup,Laundry Room |
| Total Bedrooms | 3 |
| LivingAreaSource | Assessor |
| Total Baths | 2 |
| Pantry | Closet |
Exterior Features
| Fencing | Block |
|---|---|
| Lot Features | Subdivided,Decorative Gravel,Shrubs,North/South Exposure |
| Water Source | Public |
| Lot Size Area | 0.11 |
| Spa | true |
| Building Area Total | 1412 |
| Lot Dimensions | 59 x 80 |
| Lot Size Acres | 0.11 |
| Road Surface Type | Paved |
| Lot Size Source | Assessor |
| Covered Spaces | 2 |
| Crops Included Y/N | No |
| Road Responsibility | HOA |
| Horse Y/N | false |
| Irrigation Water Rights Y/N | No |
Amenities
- Foreclosure
- Views
- Short Sale
- New Construction
- Adult 55+
- Lease To Own
- No HOA Fees
- Furnished
- Primary On Main
- Air Conditioning
- Seller Finance
- Green
- Fixer Upper
- Horse
- Golf
- Fireplace
- Deck
- Garage
- Basement
- Pool
Property vs Single Family Average in 85756
Price
Taxes
Year Built

