







Address
5450 E Hawthorne Street, Tucson, AZ
Price
$ 290,000
Property Attributes
- ID#22620878
- TypeSingle Family
- Listing Status Active
- CountyPima
- CityTucson
- AreaCentral
- NeighborhoodMitman Addition
- Zip85711
- StyleRanch
- Year Built1953
- Taxes$ 1759
- Price$ 290,000
- Bedrooms3
- Full Bathrooms2
- Half Bathrooms0
- Sqr Footage1173
- Lot Size0.2 Acres
Data Source:
Multiple Listing Service of Southern Arizona
Property Description
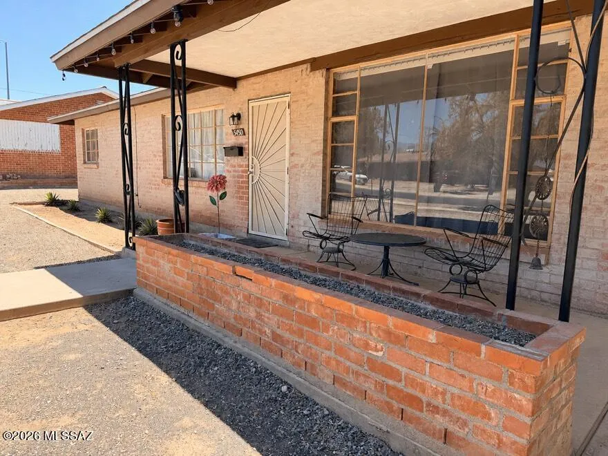
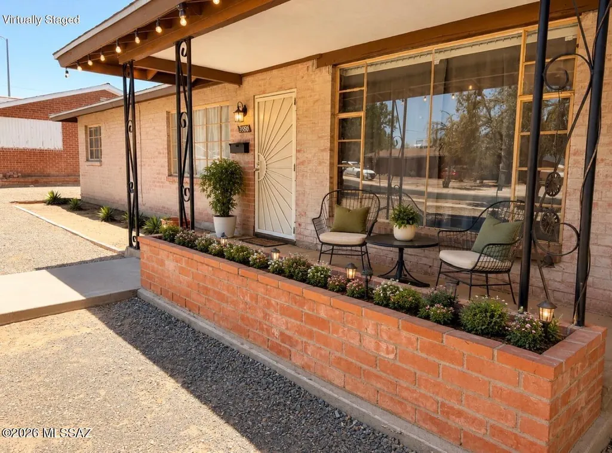
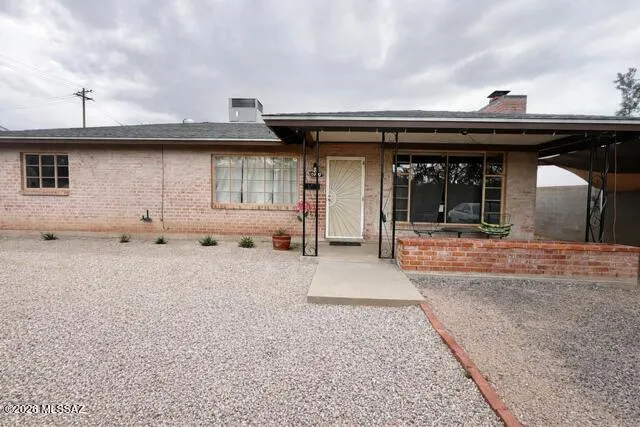
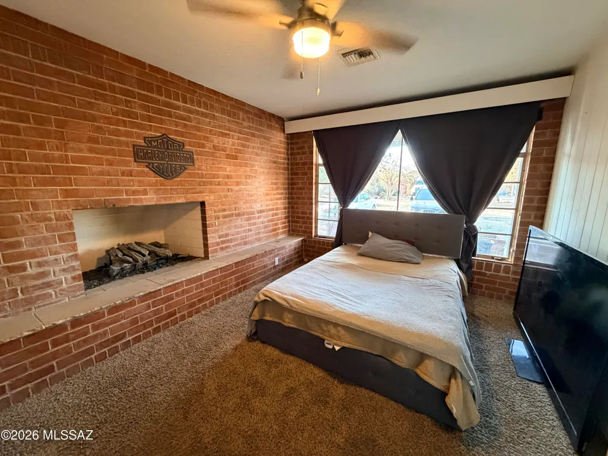
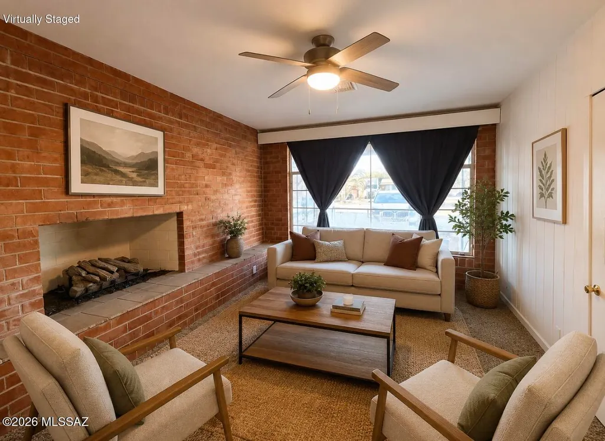
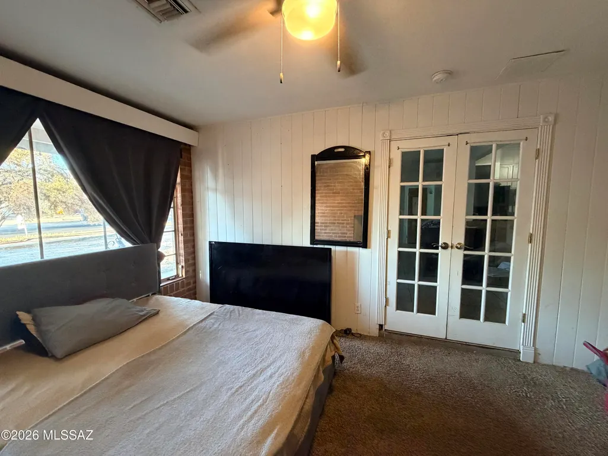
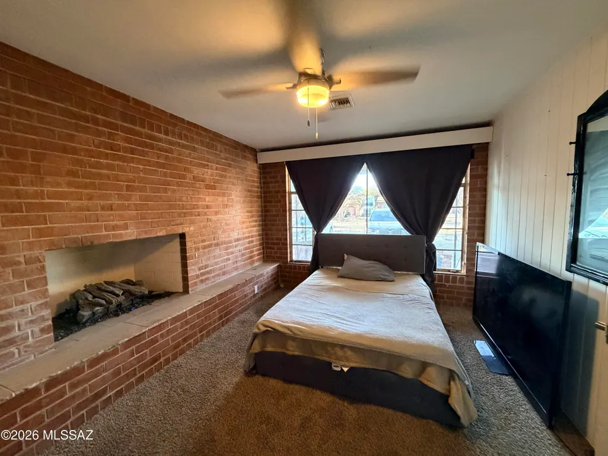
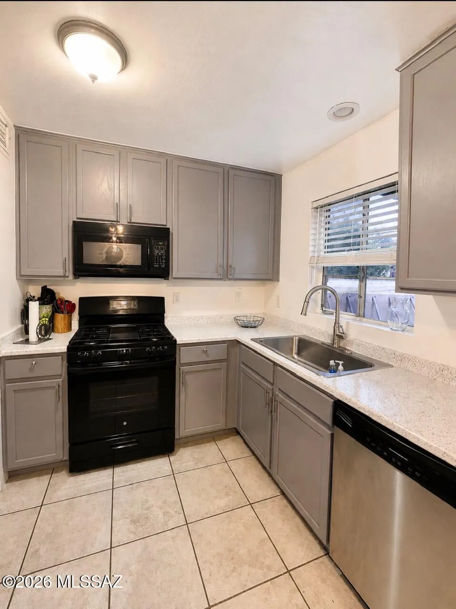
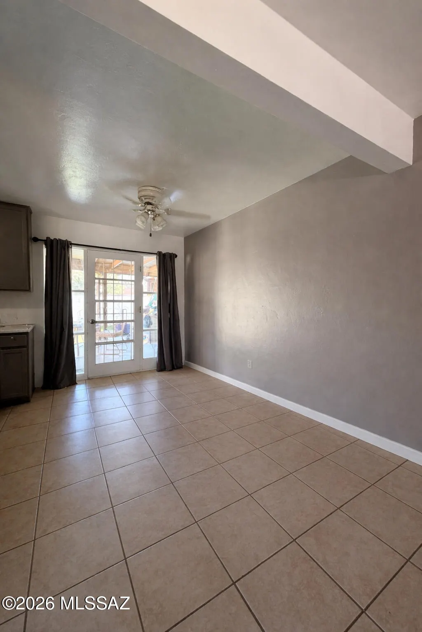
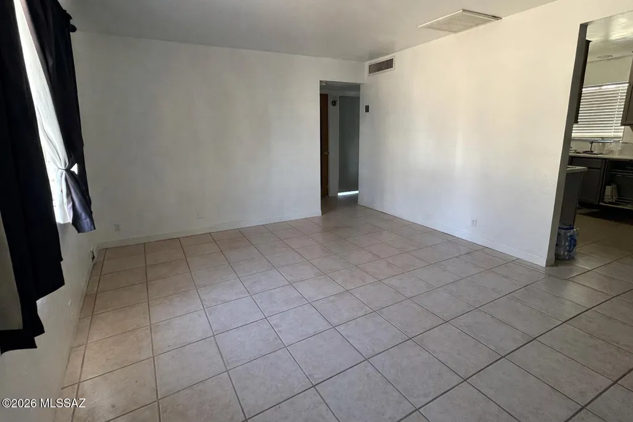
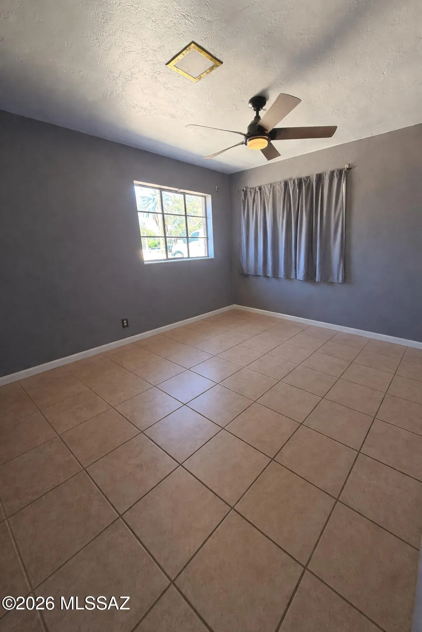
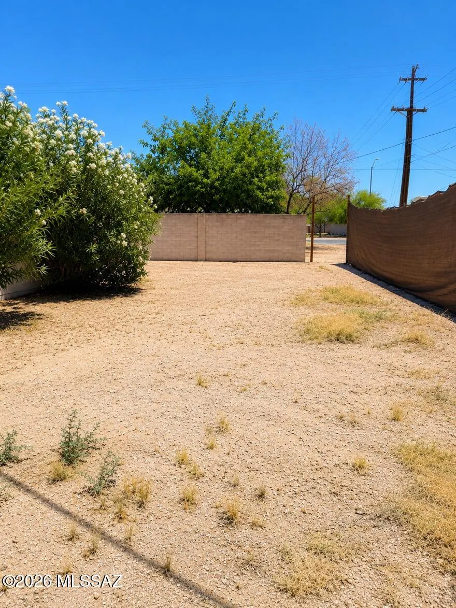
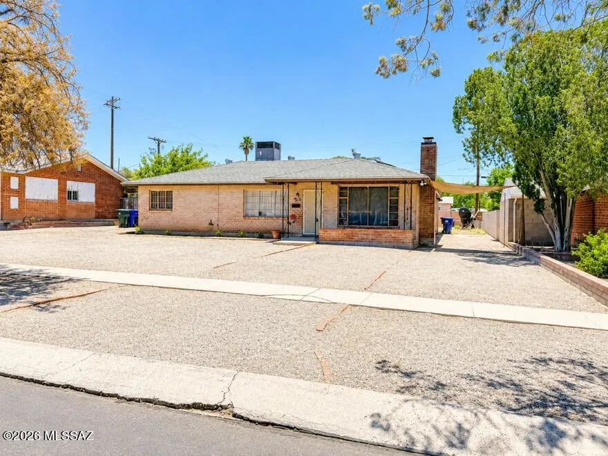
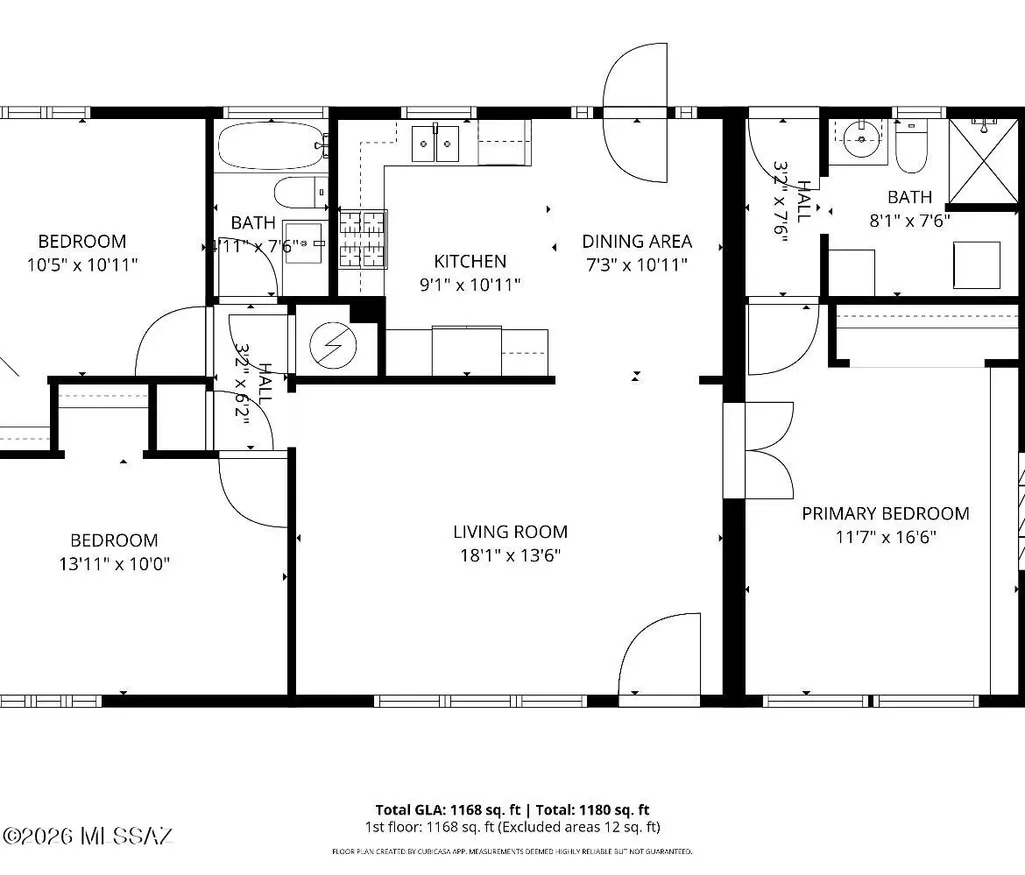
Welcome to this charming centrally located Tucson home offering character, comfort and energy efficiency all in one! Featuring 3 bedrooms, 2 baths and 1173 sq ft, this home stands out with its unique architectural touches. Inside, you'll find easy-care tile flooring throughout most of the home, spacious living areas, and stunning floor to ceiling brick fire place wall that adds warmth and personality you simply don't find in todays cookie-cutter homes. Large windows bring in natural light and a functional layout. Conveniently located near Park Place Mall, TMC, dining, shopping and more
General Features
| Living Area | 1173 |
|---|---|
| Heating | Natural Gas |
| Cooling | Central Air |
| Utilities | Sewer Connected |
| Roof | Shingle |
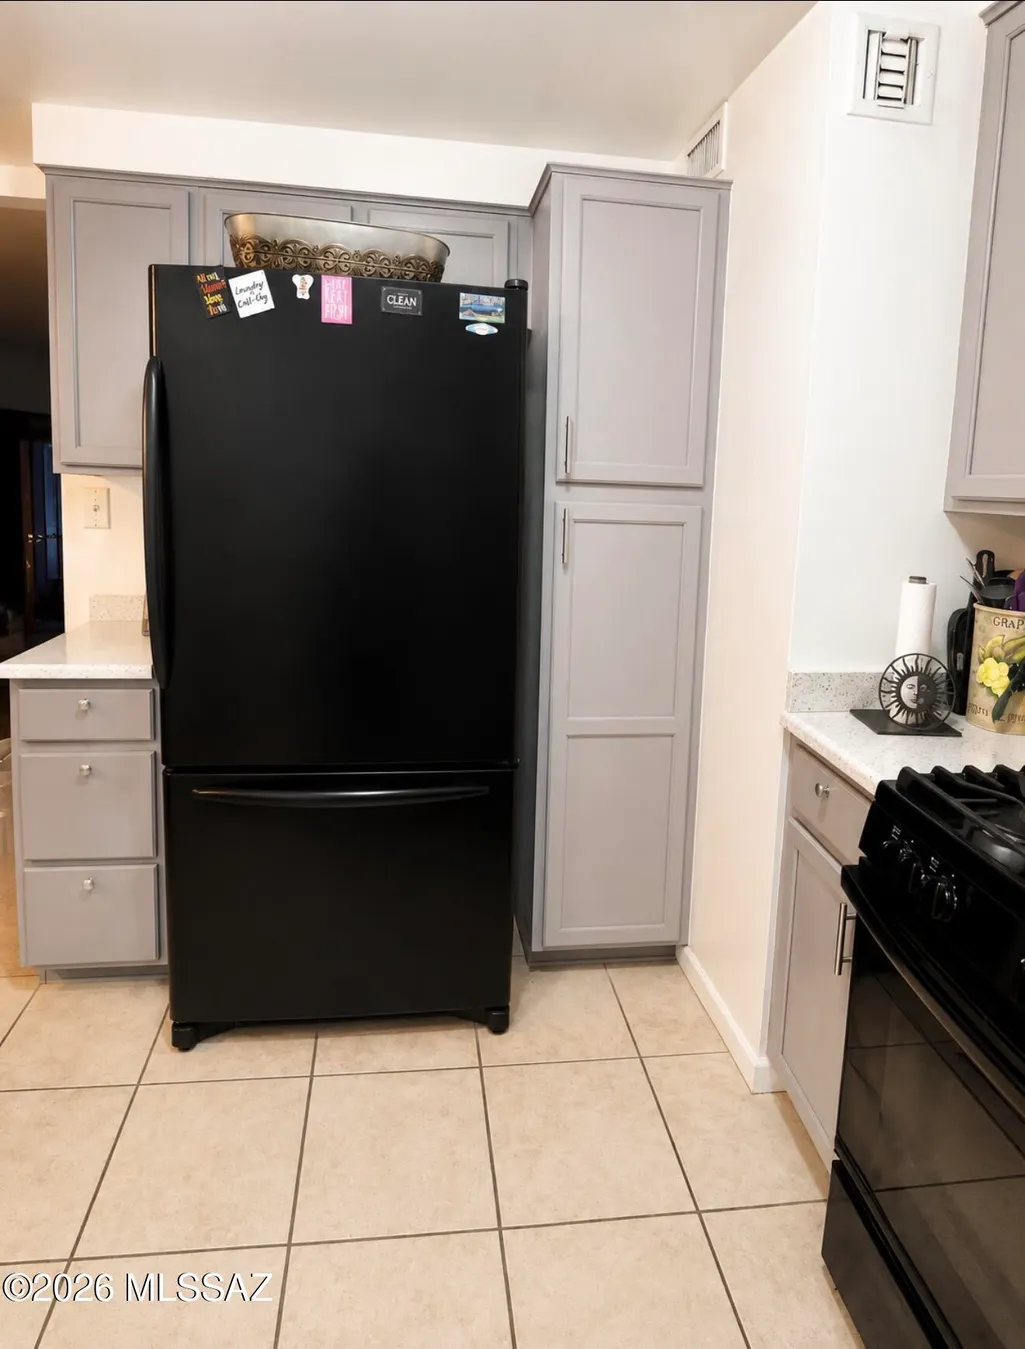
| Appliances | Dishwasher,Gas Range,Microwave,Refrigerator |
| Zoning | Tucson - R1 |
| Patio/Porch Features | Covered,Patio |
| Architectural Style | Ranch |
| Security Features | Wrought Iron Security Door |
| Construction Materials | Brick |
| Year Built | 1953 |
| View | Residential |
| Township | 14 |
| Levels | One |
| Property Subtype | Single Family Residence |
| Tax Year | 2025 |
| Parcel Number | 127023040 |
| Community Features | Paved Street,None |
| Accessibility | None |
| County | Pima |
| Property Type | Residential |
| HOA | false |
| Attached Garage | true |
| Subdivision Name | Mitman Addition |
| Garage Y/N | No |
| Green Energy Generation | Solar |
| Full Baths | 2 |
| Status | Active |
| Directions | From Kolb and I-10, head north, west on Broadway, north on Craycroft and make a u turn on speedway and Craycroft, West on Hawthorne. |
| High School | Rincon |
| City | Tucson |
| Disclosures | Seller Prop Disclosure,Insurance Claims History Report,Lead-Based Paint,Military Airport Vcty |
| Entry Location | Unit Level |
| High School District | TUSD |
| MLS Area | Central |
| Lot Size Units | Acres |
| Lot Size Square Feet | 9088 |
| Carport Spaces | 1 |
| Carport Y/N | No |
| Spa Features | None |
| Elementary School | Sewell |
| Land Lease Y/N | No |
| Tax Annual Amount | 1759 |
| Middle/Junior High School | Vail |
| Lease Renewal Y/N | No |
| MLS Area Minor | Central |
| Additional Parcels Y/N | No |
| Lease Considered Y/N | No |
| Rent Control Y/N | No |
| Standard Status | Active |
| MobileHomeRemainsYN | No |
| Legal Description | Mitman Addition lot 7 |
| New Construction | None |
| Water Body Access Y/N | None |
Interior Features
| Flooring | Ceramic Tile |
|---|---|
| Total Fireplaces | 1 |
| Fireplace Features | Primary Bedroom,Wood Burning |
| Basement (Y/N) | false |
| Air Conditioning Y/N | true |
| Heating Y/N | true |
| Fireplace Y/N | true |
| Laundry Features | Dryer,Stacked Space,Washer,In Bathroom |
| Total Bedrooms | 3 |
| LivingAreaSource | Assessor |
| Total Baths | 2 |
| Pantry | Cabinet |
Exterior Features
| Exterior Amenities | None |
|---|---|
| Fencing | Block |
| Lot Features | North/South Exposure |
| Water Source | Public |
| Lot Size Area | 0.2 |
| Spa | No |
| Building Area Total | 1173 |
| Lot Dimensions | Irregular |
| Lot Size Acres | 0.2 |
| Road Surface Type | Paved |
| Lot Size Source | Assessor |
| Covered Spaces | 1 |
| Crops Included Y/N | No |
| Road Responsibility | City |
| Horse Y/N | false |
| Irrigation Water Rights Y/N | No |
Amenities
- Foreclosure
- Views
- Short Sale
- New Construction
- Adult 55+
- Lease To Own
- No HOA Fees
- Furnished
- Primary On Main
- Air Conditioning
- Seller Finance
- Green
- Fixer Upper
- Horse
- Golf
- Fireplace
- Deck
- Garage
- Basement
- Pool
Property vs Single Family Average in 85711
Price
Taxes
Year Built
In The Neighborhood
Views
Tucson
$ 339,000
- Type
- Single Family
- Size
- 1,202 SqFt
- Rooms
- 3 Beds + 2 Baths
 Tierra Antigua Realty
Tucson
$ 249,900
- Type
- Single Family
- Size
- 1,053 SqFt
- Rooms
- 3 Beds + 1 Baths
Long Realty-Oasis Property Management
Reduced
Tucson
$ 269,500
- Type
- Single Family
- Size
- 1,179 SqFt
- Rooms
- 2 Beds + 1 Baths
Coldwell Banker Realty
