











Address
2650 W Camino Del Venegas, Tucson, AZ
Price
$ 345,000
Property Attributes
- ID#22620930
- TypeSingle Family
- Listing Status Active Contingent
- CountyPima
- CityTucson
- AreaNorthwest
- NeighborhoodLinda Vista Estates(1-563)
- Zip85742
- StyleContemporary
- Year Built1990
- Taxes$ 2611
- Price$ 345,000
- Bedrooms4
- Full Bathrooms3
- Half Bathrooms0
- Sqr Footage1975
- Lot Size0.13 Acres
Data Source:
Multiple Listing Service of Southern Arizona
Property Description
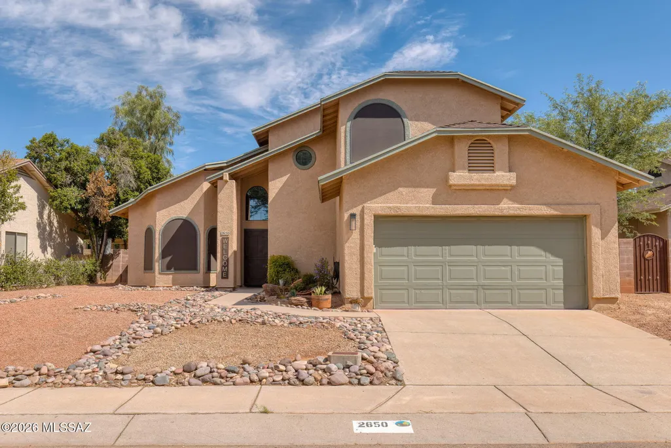
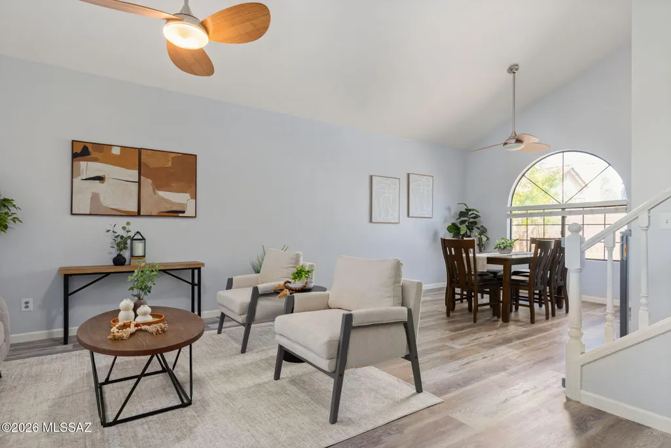
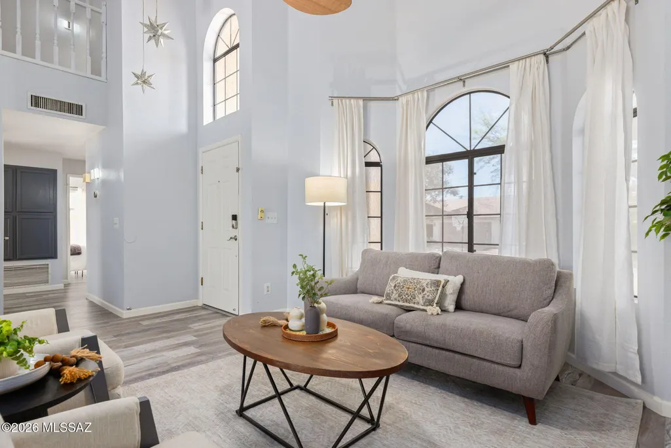
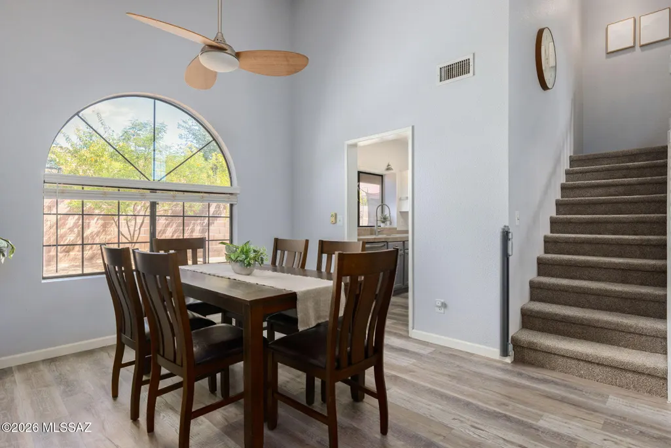
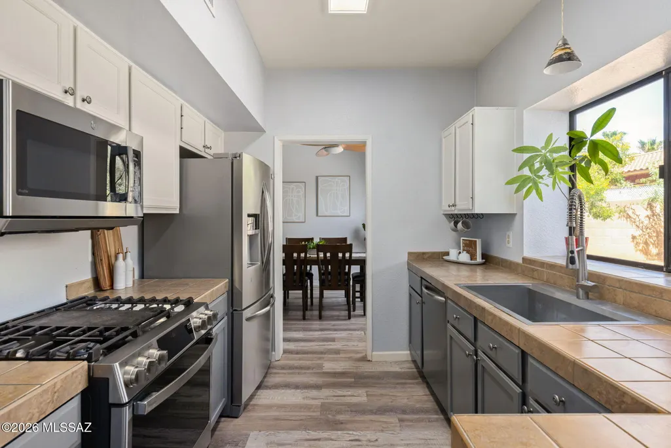
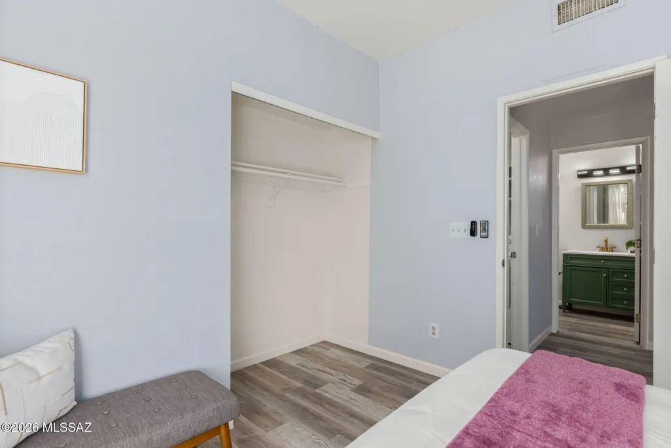
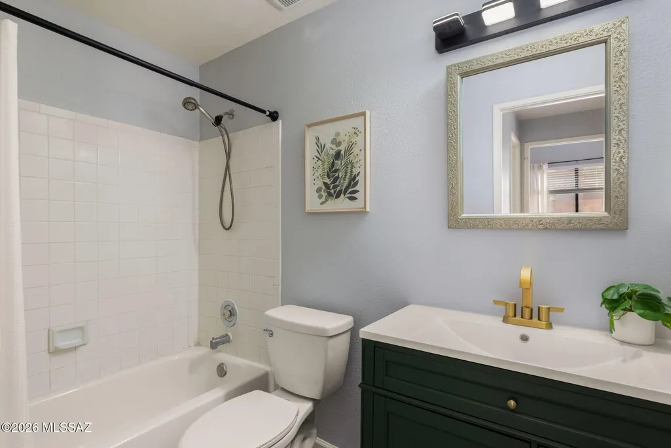
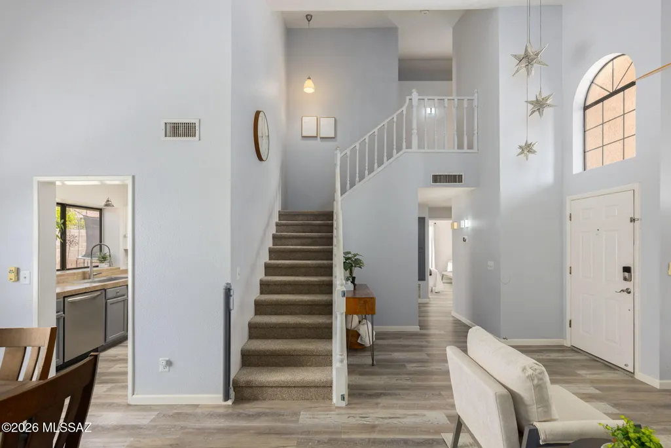
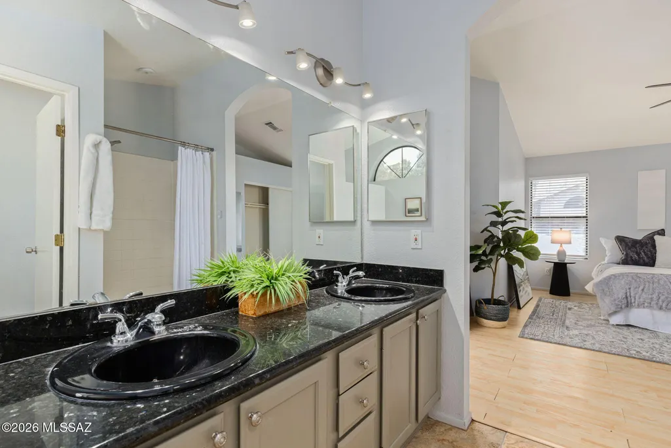
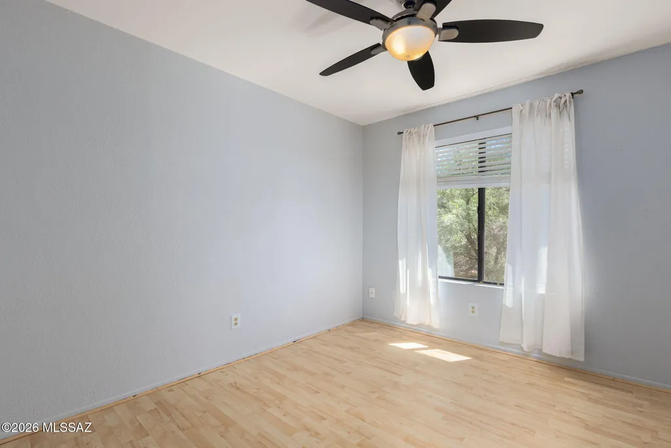
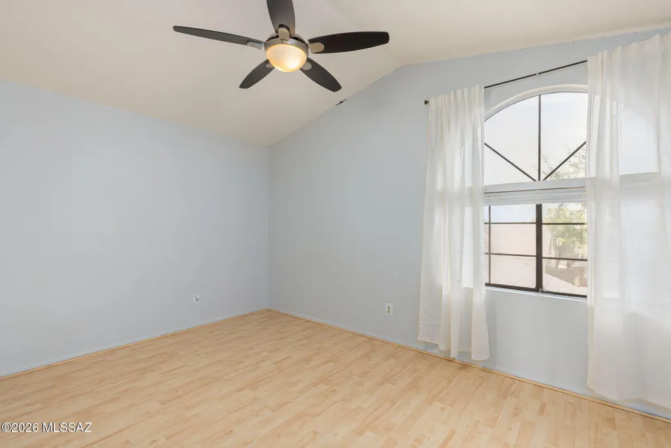
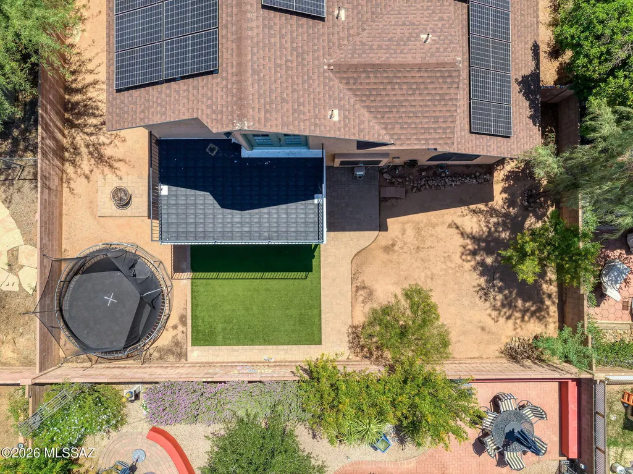
From the bright, open layout to a backyard designed for enjoying Arizona days, this Northwest Tucson home offers the space, flexibility, and meaningful updates buyers are looking for. Before we even get into the layout, the improvements deserve attention: whole-house re-piping means no polybutylene, owned solar adds energy efficiency, and additional updates include new LVP flooring downstairs, new carpet on the stairs, HVAC replaced in 2020, water heater in 2022, and roof in 2017. Inside, vaulted ceilings and natural light create an open, comfortable feel throughout the main living areas. One of the home's best features is the bedroom and full bathroom on the main level, giving you valuable flexibility for guests, a home office, or simply having extra space. Upstairs, three additional bedrooms include a spacious primary suite with an ensuite bathroom and its own private balcony, an ideal spot to catch the Catalina Mountains turning pink at sunset. And then there's the backyard. A large covered patio extends your living space outdoors, while pavers and an area of turf make the spacious yard both functional and easy to enjoy. There's room to dine, lounge, play, entertain, or settle in for a Tucson evening outside. With four bedrooms, three full bathrooms, owned solar, important improvements, and indoor and outdoor spaces that give you options, this is a home that offers more space for the way you live today and updates that make it easier to simply move in and enjoy it!
General Features
| Living Area | 1975 |
|---|---|
| Heating | Forced Air |
| Cooling | Central Air,Ceiling Fans |
| Utilities | Sewer Connected |
| Roof | Shingle |
| Appliances | ENERGY STAR Qualified Range,Disposal,ENERGY STAR Qualified Dishwasher,ENERGY STAR Qualified Refrigerator,Dishwasher,Microwave |
| Zoning | Pima County - CR4 |
| HOA Fee | 9 |
| Garage Spaces | 2 |
| Association Fee Includes | Common Area Maint |
| Patio/Porch Features | Covered,Patio |
| Architectural Style | Contemporary |
| Security Features | Carbon Monoxide Detector(s),Smoke Detector(s),Wrought Iron Security Door |
| Construction Materials | Frame - Stucco |
| Year Built | 1990 |
| View | Sunset |
| Township | 12 |
| Levels | Two |
| Property Subtype | Single Family Residence |
| Tax Year | 2025 |
| Parcel Number | 224-43-1790 |
| Community Features | Paved Street,Jogging/Bike Path,Basketball Court |
| Accessibility | None |
| Assoc Fee Paid Per | Annually |
| County | Pima |
| Property Type | Residential |
| Association Amenities | Park |
| HOA | true |
| Attached Garage | true |
| Subdivision Name | Linda Vista Estates(1-563) |
| Facing Direction | South |
| Garage Y/N | No |
| Green Energy Generation | Solar |
| Full Baths | 3 |
| Status | Active Contingent |
| Directions | Shannon/Linda Vista, E to Camino Del Fierro, N to Camino Del Venegas, E to address |
| High School | Ironwood Ridge |
| City | Tucson |
| Disclosures | Seller Prop Disclosure,Insurance Claims History Report |
| High School District | Amphitheater |
| MLS Area | Northwest |
| Lot Size Units | Acres |
| Lot Size Square Feet | 5747 |
| Carport Y/N | No |
| Spa Features | None |
| Elementary School | Wilson K-8 |
| Land Lease Y/N | No |
| Tax Annual Amount | 2611.43 |
| Middle/Junior High School | Wilson K-8 |
| Lease Renewal Y/N | No |
| MLS Area Minor | Northwest |
| Additional Parcels Y/N | No |
| Lease Considered Y/N | No |
| Rent Control Y/N | No |
| Virtual Tour | https://www.zillow.com/view-imx/6a4387b4-a4b5-47fc-96f9-834b2c7a7065?wl=true&setAttribution=mls&initialViewType=pano |
| Standard Status | Active Under Contract |
| MobileHomeRemainsYN | No |
| Legal Description | LINDA VISTA ESTATES LOT 97 |
| New Construction | None |
| Water Body Access Y/N | None |
Interior Features
| Interior Amenities | Walk-In Closet(s),Vaulted Ceiling(s) |
|---|---|
| Flooring | Other |
| Fireplace Features | None |
| Basement (Y/N) | false |
| Air Conditioning Y/N | true |
| Heating Y/N | true |
| Window Features | Solar Screens,Double Pane Windows |
| Fireplace Y/N | false |
| Laundry Features | Dryer,Washer,Laundry Room,Gas Dryer Hookup |
| Total Bedrooms | 4 |
| LivingAreaSource | Assessor |
| Total Baths | 3 |
| Pantry | Cabinet |
Exterior Features
| Fencing | Block |
|---|---|
| Parking Features | Other |
| Lot Features | Subdivided,Decorative Gravel,North/South Exposure |
| Water Source | Other,Water Company |
| Lot Size Area | 0.13 |
| Spa | No |
| Building Area Total | 1975 |
| Lot Dimensions | 65' x 88' x 65' x 89' |
| Lot Size Acres | 0.13 |
| Road Surface Type | Paved |
| Lot Size Source | Assessor |
| Covered Spaces | 2 |
| Crops Included Y/N | No |
| Road Responsibility | County |
| Horse Y/N | false |
| Irrigation Water Rights Y/N | No |
Amenities
- Foreclosure
- Views
- Short Sale
- New Construction
- Adult 55+
- Lease To Own
- No HOA Fees
- Furnished
- Primary On Main
- Air Conditioning
- Seller Finance
- Green
- Fixer Upper
- Horse
- Golf
- Fireplace
- Deck
- Garage
- Basement
- Pool
Property vs Single Family Average in 85742
Price
Taxes
Year Built
In The Neighborhood
Tucson
$ 349,900
- Type
- Single Family
- Size
- 1,536 SqFt
- Rooms
- 4 Beds + 2 Baths
 Realty Executives Arizona Territory
Reduced
Tucson
$ 349,999
- Type
- Single Family
- Size
- 1,555 SqFt
- Rooms
- 3 Beds + 2 Baths
Presidential Realty, LLC
