







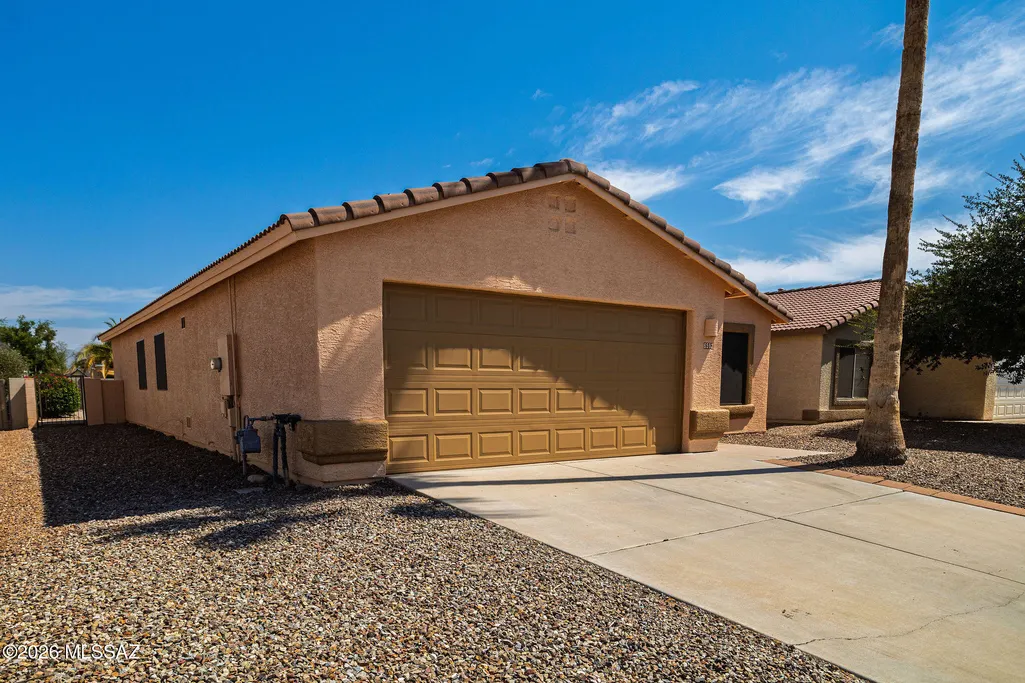
Address
6592 W Blythe Place, Tucson, AZ
Price
$ 319,000
Property Attributes
- ID#22620968
- TypeSingle Family
- Listing Status Active Contingent
- CountyPima
- CityTucson
- AreaWest
- NeighborhoodContinental Ranch Parcel 4
- Zip85743
- StyleContemporary
- Year Built1998
- Taxes$ 2653
- Price$ 319,000
- Bedrooms3
- Full Bathrooms2
- Half Bathrooms0
- Sqr Footage1373
- Lot Size0.15 Acres
Data Source:
Multiple Listing Service of Southern Arizona
Property Description
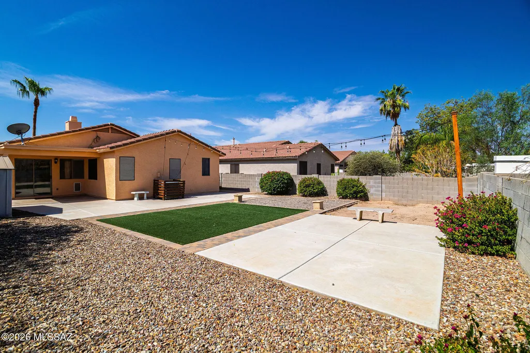
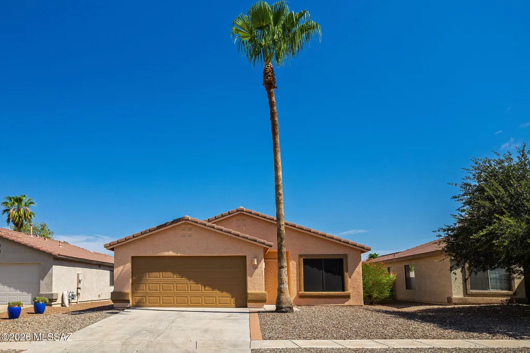
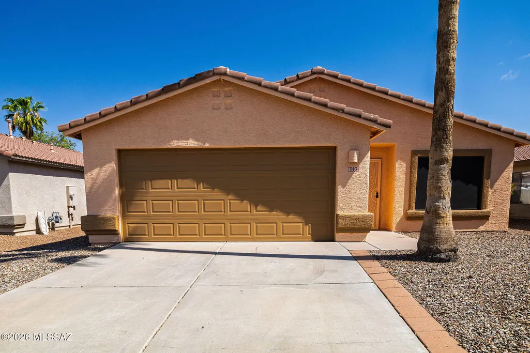
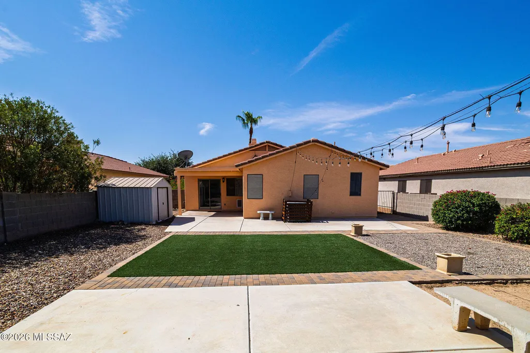
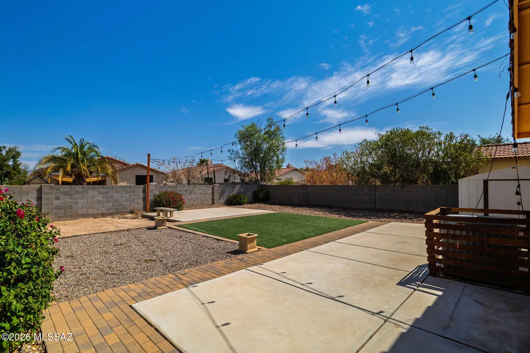
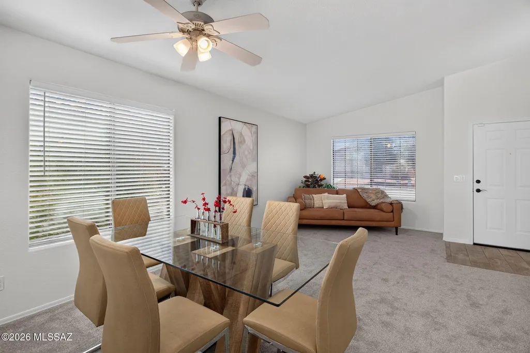
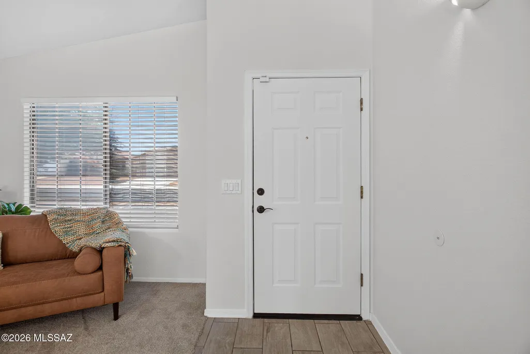
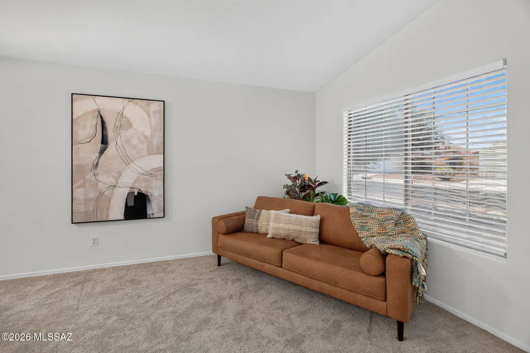
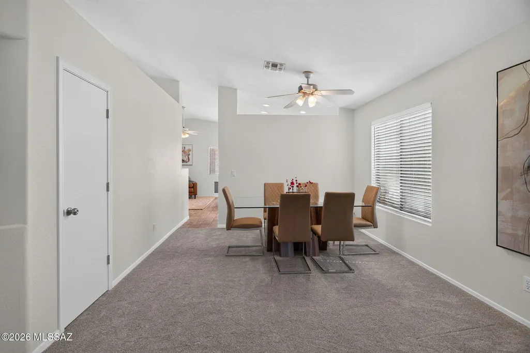
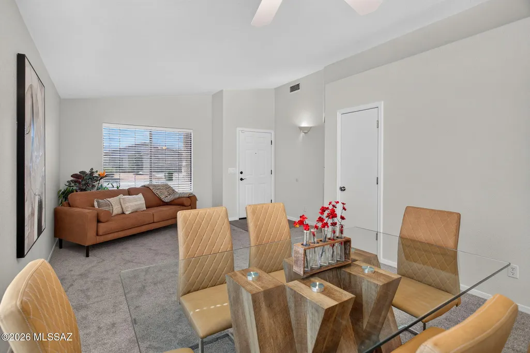
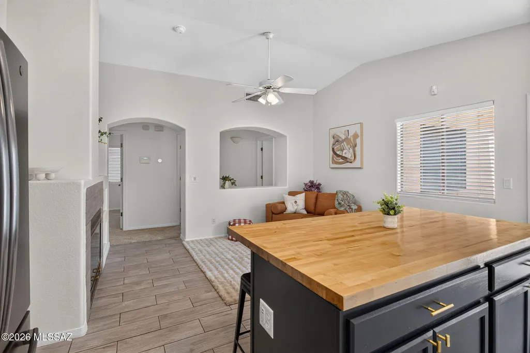
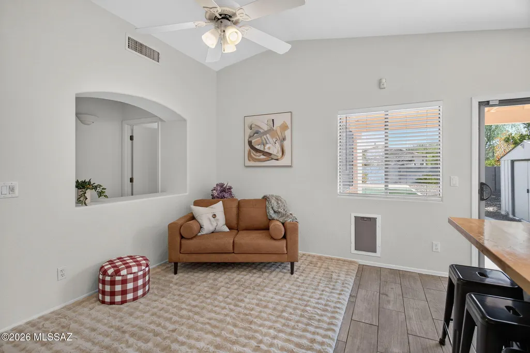
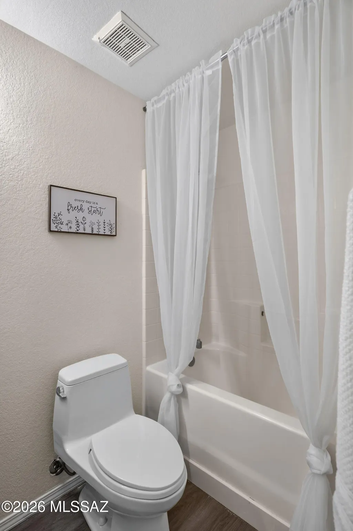
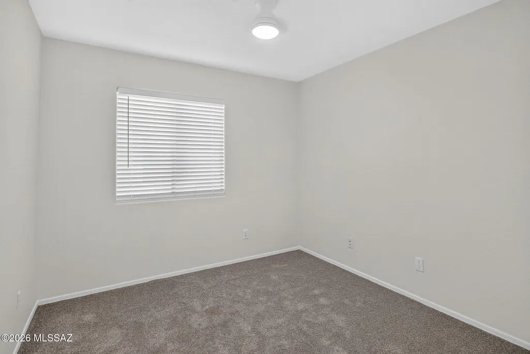
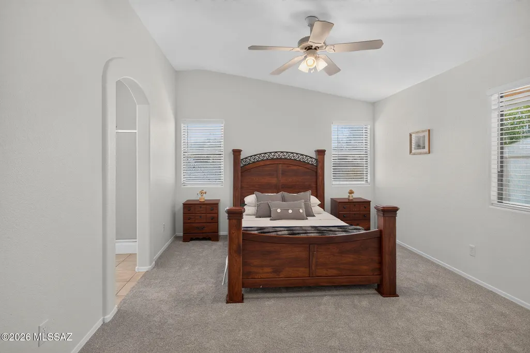
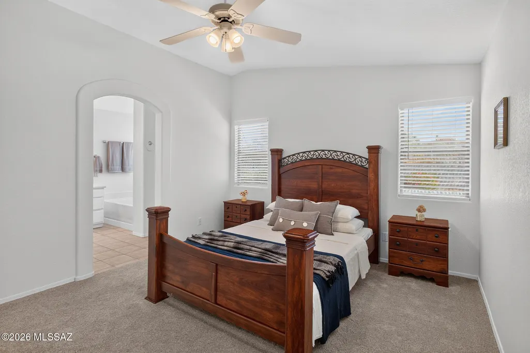
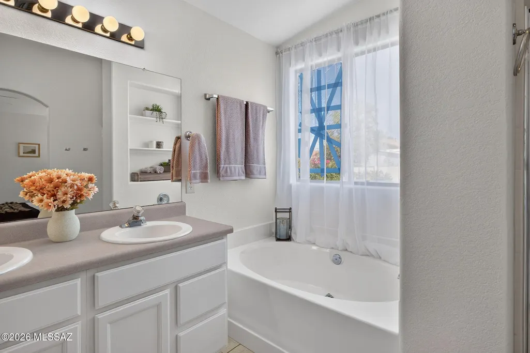
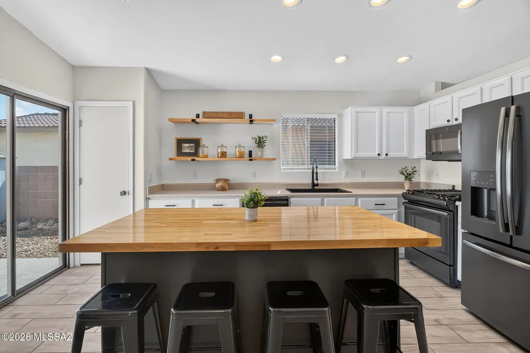
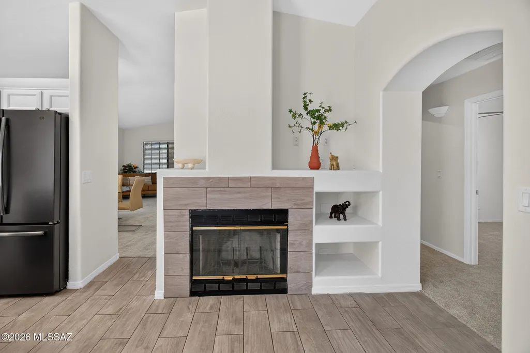
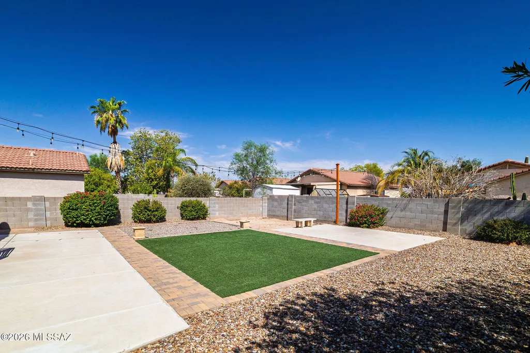
Incredible location! Situated on a cul-de-sac lot this is a great location offering a 3 bedroom, 2 baths, new carpet, new paint on exterior and interior, tiled plank flooring, plus newly painted cabinetry in kitchen and bathrooms. Enjoy the flexible floor plan! Wonderful space in the front formal living and dining room, plus you have a family room off the kitchen! Use these spaces as they were designed OR use the front for a large living room and turn the family room into a dining space off the kitchen - tons of options for your lifestyle! Home is complete with faux wood blinds, decorative niches and ceiling fans throughout the home. This large kitchen features an island with a gorgeous butcher board countertop with cabinets and bar seating for four. Additional features are a Granite composite sink with an upgraded pull-out black facet and designer hardware. Appliances are black stainless offering a gas range, microwave, dishwasher and refrigerator plus a pantry closet for extra storage! Spacious primary suite; the primary bath features a walk-in shower, a double sink vanity, soaking tub with built-in shelving for towels and a walk-in closet. Family room offers a wood burning fireplace plus lots of natural light throughout. The sliding glass door leads you to the covered patio offering incredible outdoor living! The extensive concrete allows for a future outdoor kitchen or dining area plus landscaped with artificial turf, brick pavers, a sand pit for kids play area and additional concrete pad for lounging or games! Laundry room is designed with upper cabinet storage, wall-to-ceiling subway tile plus custom open shelving. AND the garage has space for a workbench! Don't miss out on this home!! Call for your showing today.
General Features
| Living Area | 1373 |
|---|---|
| Heating | Forced Air,Natural Gas |
| Cooling | Central Air |
| Utilities | Sewer Connected |
| Roof | Tile |
| Appliances | Disposal,Dishwasher,Gas Range,Microwave,Refrigerator |
| Zoning | Marana - SP |
| HOA Fee | 34 |
| Garage Spaces | 2 |
| Association Fee Includes | Common Area Maint |
| Patio/Porch Features | Covered |
| Architectural Style | Contemporary |
| Security Features | Alarm Installed,Smoke Detector(s),Wrought Iron Security Door |
| Construction Materials | Frame - Stucco |
| Year Built | 1998 |
| View | None |
| Township | 12 |
| Levels | One |
| Property Subtype | Single Family Residence |
| Tax Year | 2025 |
| Parcel Number | 226-30-3490 |
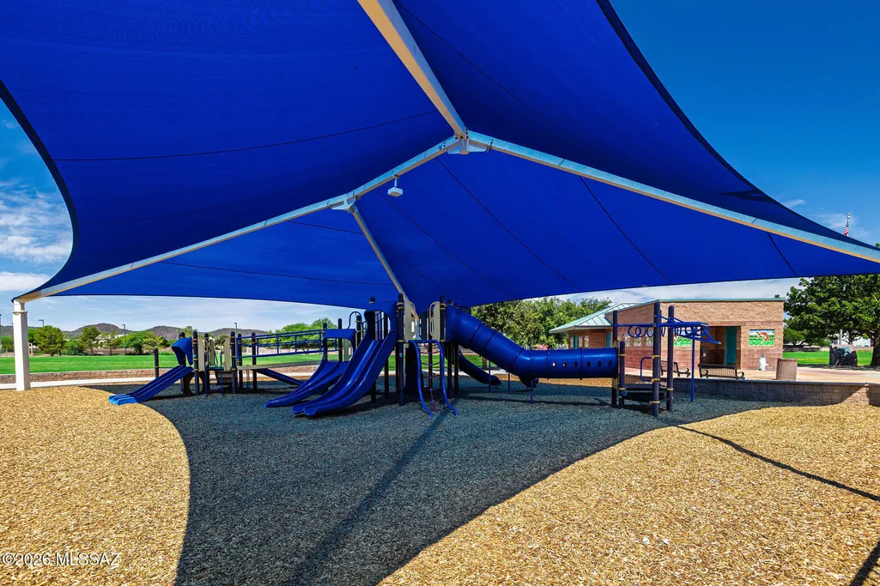
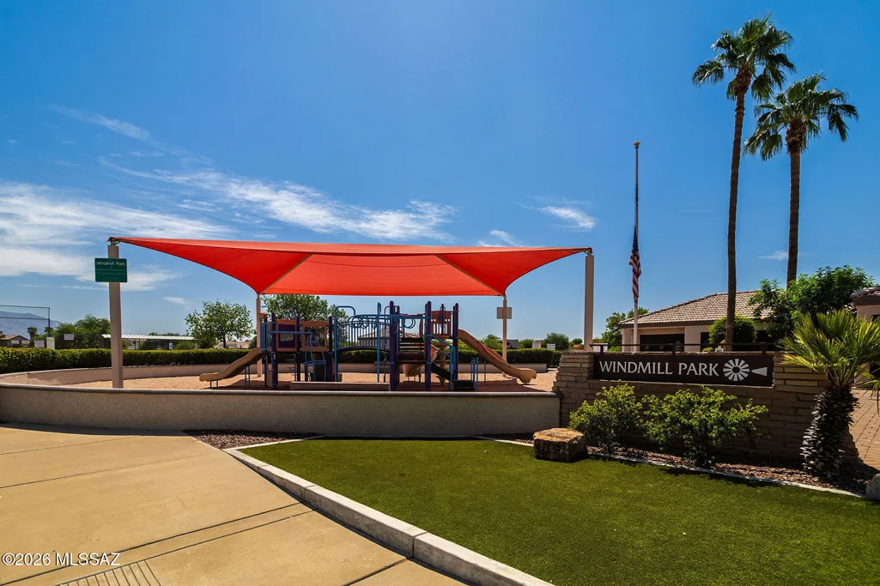
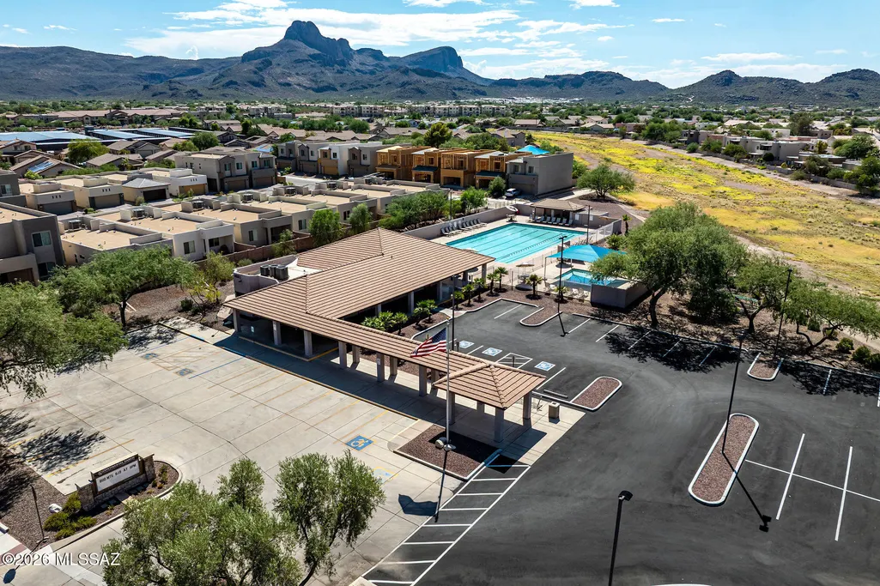
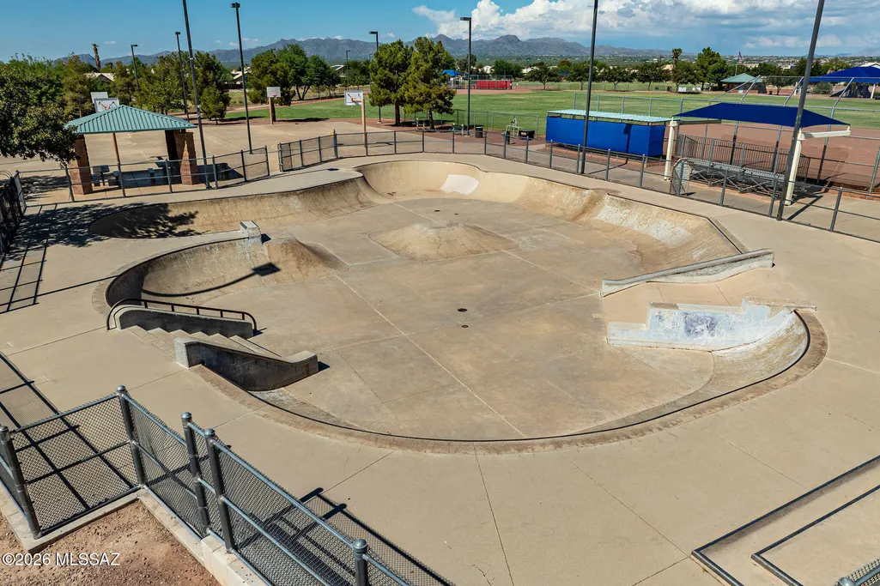
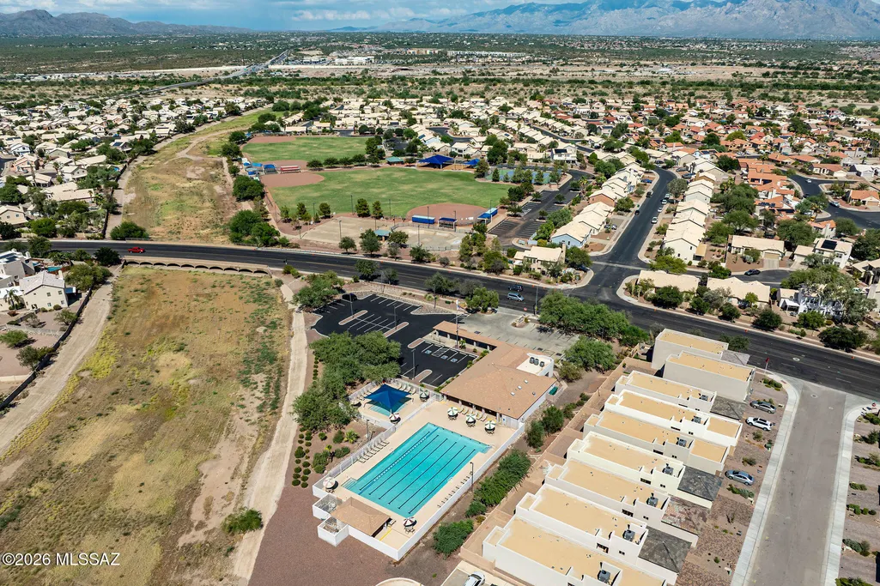
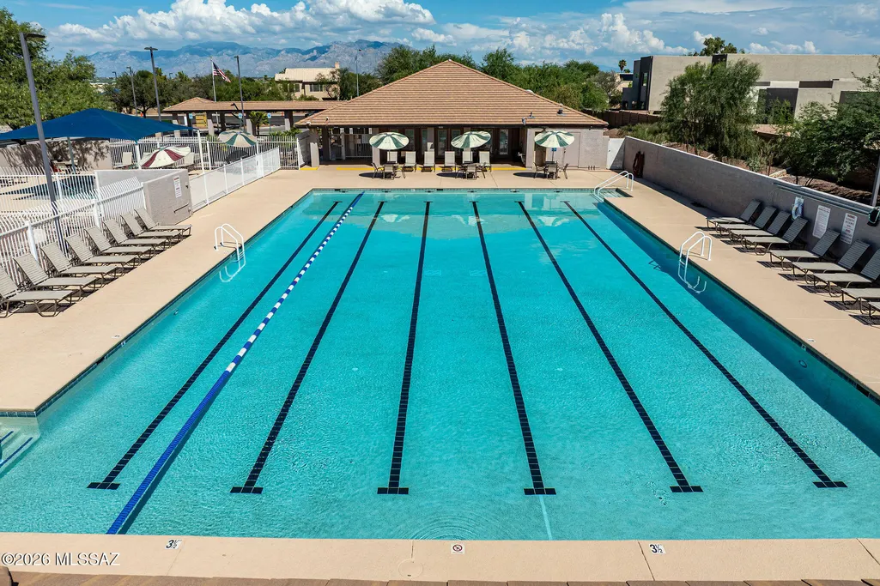
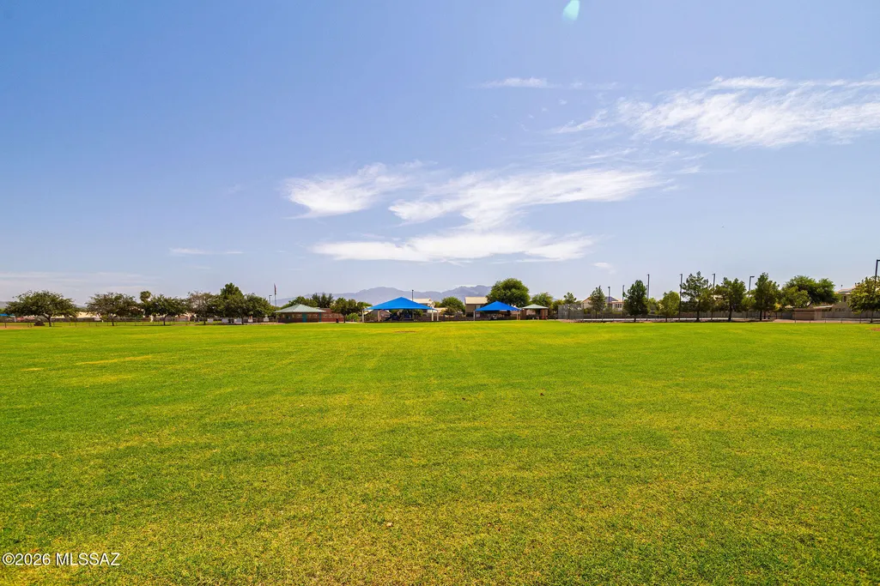
| Community Features | Rec Center,Pickleball,Spa,Pool,Sidewalks,Park |
| Accessibility | None |
| Assoc Fee Paid Per | Semi-Annually |
| County | Pima |
| Property Type | Residential |
| Association Amenities | Pickleball,Clubhouse,Park,Pool,Spa/Hot Tub |
| HOA | true |
| Attached Garage | true |
| Subdivision Name | Continental Ranch Parcel 4 |
| Facing Direction | West |
| Garage Y/N | No |
| Other Structures | Shed(s) |
| Full Baths | 2 |
| Status | Active Contingent |
| Directions | N on Silverbell from Cortaro Rd. R on Carefree, L on Wenden, R on Surprise, L on Carefree, L on Blythe Pl. to address. |
| High School | Marana |
| City | Tucson |
| Disclosures | Seller Prop Disclosure,Insurance Claims History Report |
| High School District | Marana |
| MLS Area | West |
| Lot Size Units | Acres |
| Lot Size Square Feet | 6427 |
| Carport Y/N | No |
| Spa Features | None |
| Elementary School | Coyote Trail |
| Land Lease Y/N | No |
| Tax Annual Amount | 2653 |
| Middle/Junior High School | Marana |
| Lease Renewal Y/N | No |
| MLS Area Minor | West |
| Additional Parcels Y/N | No |
| Lease Considered Y/N | No |
| Rent Control Y/N | No |
| Standard Status | Active Under Contract |
| MobileHomeRemainsYN | No |
| Legal Description | CONTINENTAL RANCH PARCEL 4 LOT 83 |
| New Construction | None |
| Water Body Access Y/N | None |
Interior Features
| Interior Amenities | High Ceilings,Walk-In Closet(s),Vaulted Ceiling(s),Built-in Features,Kitchen Island |
|---|---|
| Flooring | Carpet,Ceramic Tile |
| Total Fireplaces | 1 |
| Fireplace Features | Family Room,Wood Burning |
| Basement (Y/N) | false |
| Air Conditioning Y/N | true |
| Heating Y/N | true |
| Window Features | Double Pane Windows |
| Fireplace Y/N | true |
| Laundry Features | Dryer,Washer,Laundry Room |
| Total Bedrooms | 3 |
| LivingAreaSource | Assessor |
| Total Baths | 2 |
| Pantry | Closet |
Exterior Features
| Fencing | Block |
|---|---|
| Lot Features | Subdivided,Decorative Gravel,Cul-De-Sac |
| Water Source | Public |
| Lot Size Area | 0.15 |
| Spa | true |
| Building Area Total | 1373 |
| Lot Dimensions | 50x131x50x127 |
| Lot Size Acres | 0.15 |
| Road Surface Type | Paved |
| Lot Size Source | Assessor |
| Covered Spaces | 2 |
| Crops Included Y/N | No |
| Road Responsibility | County |
| Horse Y/N | false |
| Irrigation Water Rights Y/N | No |
Amenities
- Foreclosure
- Views
- Short Sale
- New Construction
- Adult 55+
- Lease To Own
- No HOA Fees
- Furnished
- Primary On Main
- Air Conditioning
- Seller Finance
- Green
- Fixer Upper
- Horse
- Golf
- Fireplace
- Deck
- Garage
- Basement
- Pool
Property vs Single Family Average in 85743
Price
Taxes
Year Built

