
Views















Address
11445 N Moon Ranch Place, Marana, AZ
Price
$ 527,000
Property Attributes
- ID#22620993
- TypeSingle Family
- Listing Status Active Contingent
- CountyPima
- CityMarana
- AreaNorthwest
- NeighborhoodSkyranch Blks A-B (1-365)
- Zip85658
- StyleSanta Fe
- Year Built2006
- Taxes$ 4995
- Price$ 527,000
- Bedrooms3
- Full Bathrooms2
- Half Bathrooms0
- Sqr Footage2118
- Lot Size0.14 Acres
Data Source:
Multiple Listing Service of Southern Arizona
Property Description
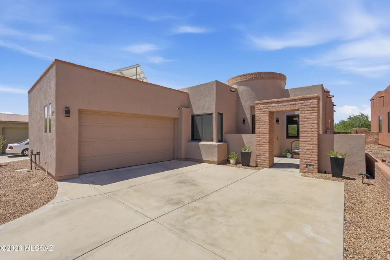
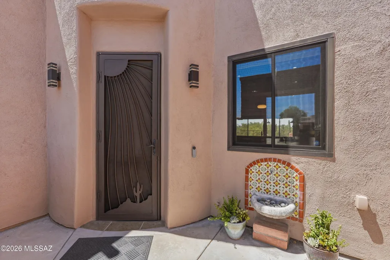
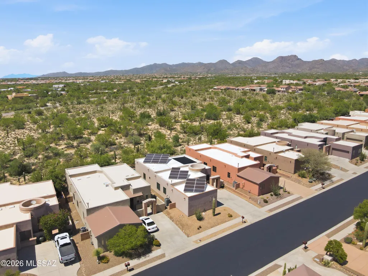
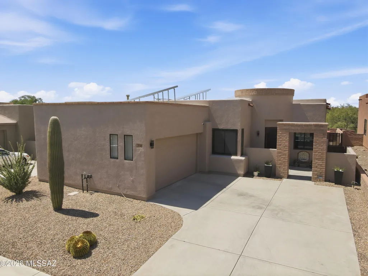
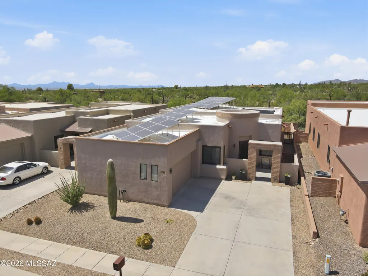
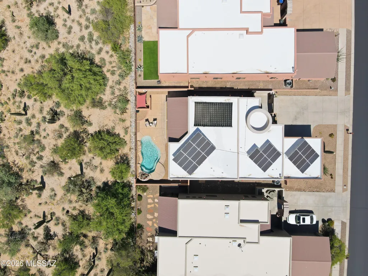
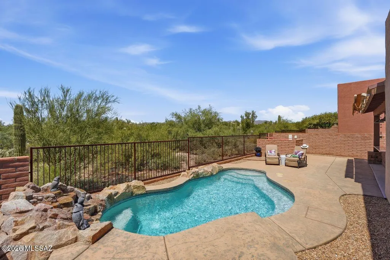
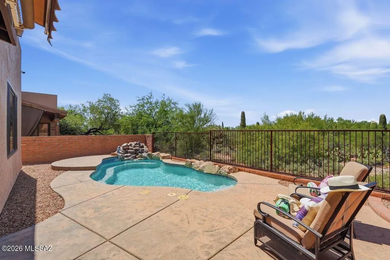
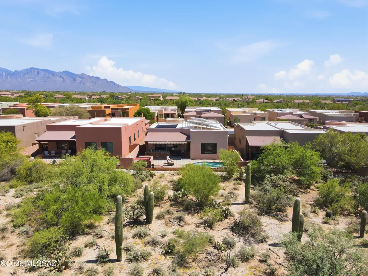
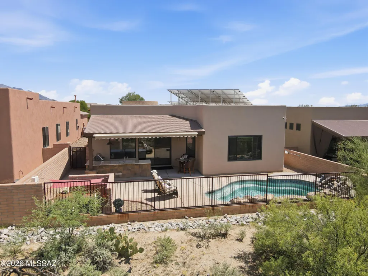
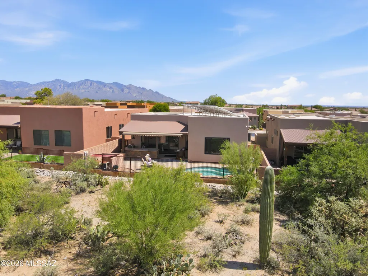
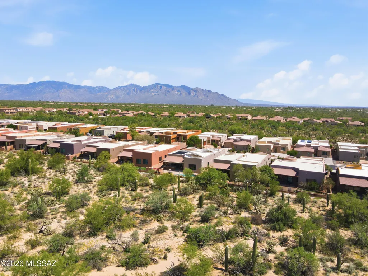
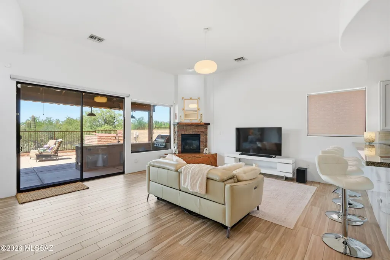
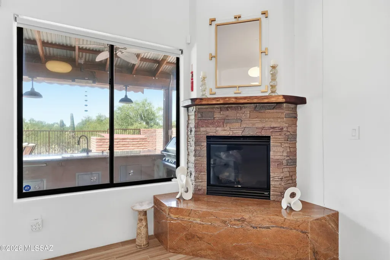
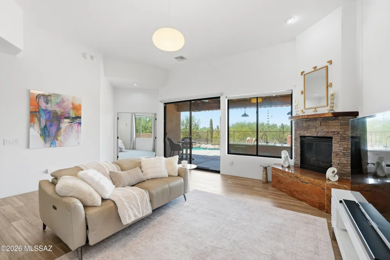
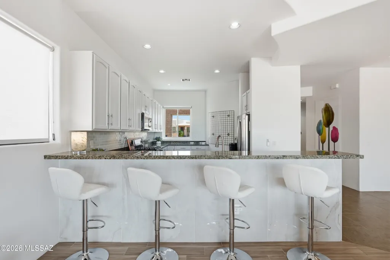
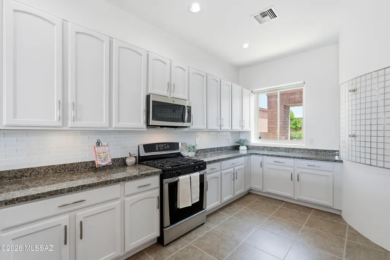
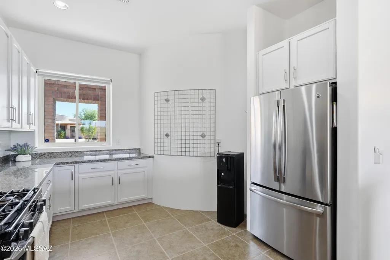
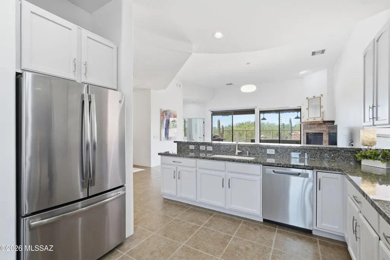
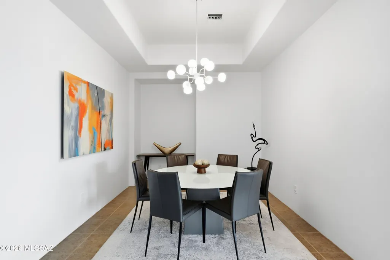
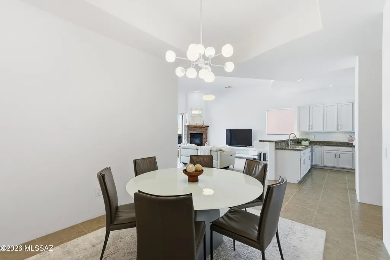
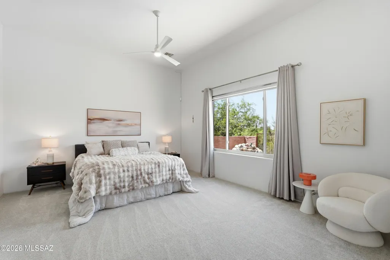
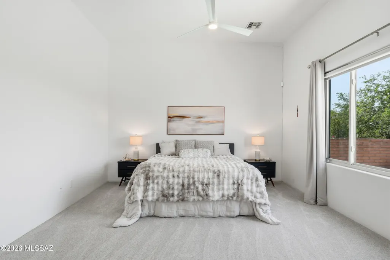
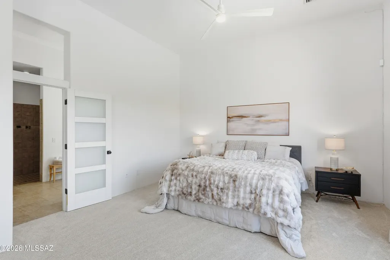
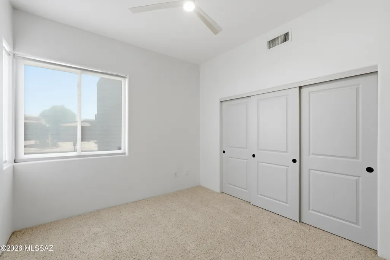
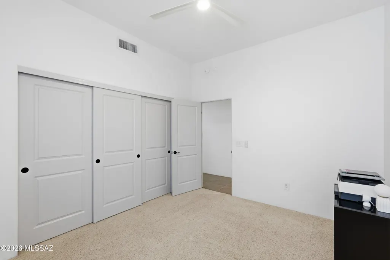
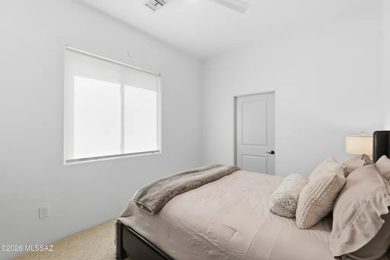
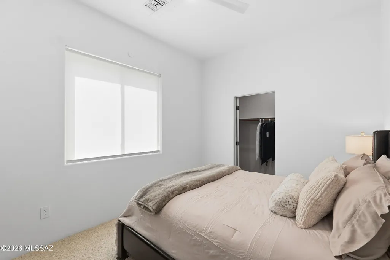
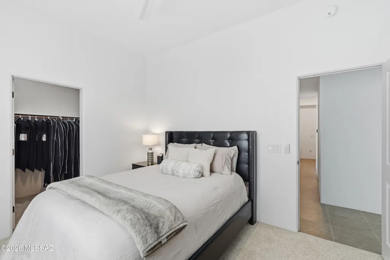
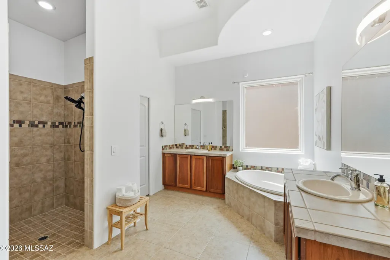
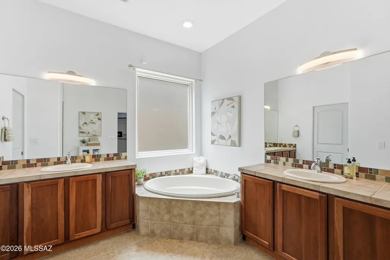
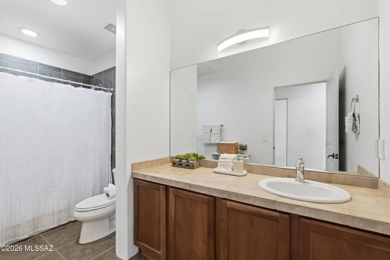
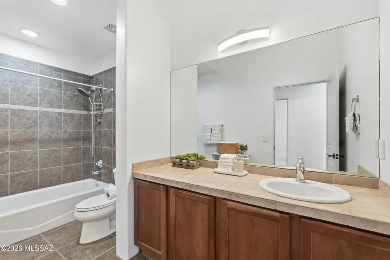
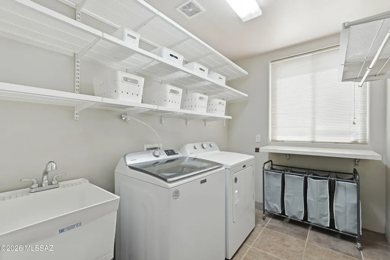
Experience Sonoran Desert Lifestyle Living in Premier Gated Sky Ranch. Beautifully maintained, this contemporary 2118 sq. ft. 3-bedroom, 2 bath home backs directly to open desert with view fencing and no rear neighbors offering a front row seat to the wildlife and beauty of the desert, privacy and sunset views. A welcoming front courtyard, leads into a bright, open concept living, dining, and kitchen designed for comfortable living and entertaining. This great room features tile flooring, gas fireplace, and breakfast bar open to the spacious kitchen with generous cabinet storage, stainless steel appliances, and expansive granite counter space plus an adjacent dining room providing space for entertaining. The spacious primary suite with desert views, features generous walk-in close closet and ensuite bath with tiled shower, separate garden tub plus two separate vanities. The split floor plan also features two additional bedrooms with generous closet storage providing room for guests, or an office/den plus a large dedicated laundry room with ample storage, utility sink, separate from the 2-car garage. Enjoy your private Arizona desert oasis in the Pebble-Tec pool, large covered patio with additional expanding shade cover and ceiling fans, outdoor kitchen and dining area, ideal for entertaining or relaxing while taking in spectacular sunsets. Owned solar provides additional value. Convenient to hiking and biking trails, shopping, dining, with convenient I-10 access to Tucson and beyond. This exceptional home combines privacy, views and effortless indoor-outdoor Arizona Lifestyle in one of the area's premier gated communities.
General Features
| Living Area | 2118 |
|---|---|
| Heating | Forced Air,Natural Gas |
| Cooling | Ceiling Fans Pre-Wired,Central Air |
| Utilities | Sewer Connected |
| Roof | Built-Up |
| Appliances | Disposal,Dishwasher,Gas Oven,Gas Range,Microwave,Refrigerator |
| Zoning | Marana - F |
| Garage Spaces | 2 |
| Association Fee Includes | Common Area Maint,Gated Community,Street Maint |
| Patio/Porch Features | Other,Paver,Covered,Patio |
| Architectural Style | Santa Fe |
| Pool Features | Conventional,Solar Heat,Heated,Pool/Spa Combo |
| Security Features | Closed Circuit Camera(s),Carbon Monoxide Detector(s),Alarm Installed,Security Lights |
| Construction Materials | Frame - Stucco,Stucco Finish |
| Year Built | 2006 |
| View | Mountain(s),Residential,Sunset,Desert |
| Township | 12 |
| Levels | One |
| Property Subtype | Single Family Residence |
| Tax Year | 2025 |
| Parcel Number | 224131180 |
| Community Features | Paved Street,Gated,Sidewalks |
| Accessibility | None |
| County | Pima |
| Property Type | Residential |
| Association Amenities | None |
| HOA | true |
| Attached Garage | true |
| Subdivision Name | Skyranch Blks A-B (1-365) |
| Facing Direction | East |
| Garage Y/N | No |
| Green Energy Generation | Solar |
| Full Baths | 2 |
| Status | Active Contingent |
| Directions | Thornydale/Tangerine, W to Camino de Manana, Left to Big Sky Ranch Dr, thru the gate, Left on Moon Ranch to address on right. |
| High School | Mountain View |
| City | Marana |
| Disclosures | Other,Seller Prop Disclosure,Insurance Claims History Report |
| Association Name | Cadden |
| High School District | Marana |
| MLS Area | Northwest |
| Lot Size Units | Acres |
| Lot Size Square Feet | 6144 |
| Carport Y/N | No |
| Spa Features | None |
| Elementary School | Ironwood |
| Land Lease Y/N | No |
| Tax Annual Amount | 4995 |
| Middle/Junior High School | Tortolita |
| Lease Renewal Y/N | No |
| MLS Area Minor | Northwest |
| Additional Parcels Y/N | No |
| Lease Considered Y/N | No |
| Rent Control Y/N | No |
| Standard Status | Active Under Contract |
| MobileHomeRemainsYN | No |
| Legal Description | SkyRanch Lot 114 |
| New Construction | None |
| Water Body Access Y/N | None |
Interior Features
| Interior Amenities | Walk-In Closet(s),Entrance Foyer,Air Quality |
|---|---|
| Flooring | Carpet,Ceramic Tile |
| Total Fireplaces | 1 |
| Fireplace Features | Gas,Great Room |
| Basement (Y/N) | false |
| Air Conditioning Y/N | true |
| Heating Y/N | true |
| Window Features | Double Pane Windows |
| Fireplace Y/N | true |
| Laundry Features | Dryer,Washer,Sink,Laundry Room |
| Total Bedrooms | 3 |
| LivingAreaSource | Assessor |
| Total Baths | 2 |
Exterior Features
| Exterior Amenities | Built-in Barbecue,Fountain,Native Plants |
|---|---|
| Fencing | Block,Wrought Iron |
| Parking Features | Electric Door Opener |
| Lot Features | East/West Exposure,Decorative Gravel,Sprinkler/Drip,Sprinklers In Front |
| Water Source | Other,Water Company |
| Lot Size Area | 0.14 |
| Spa | No |
| Building Area Total | 2118 |
| Lot Dimensions | 54 x 115 x 43 x 115 |
| Lot Size Acres | 0.14 |
| Road Surface Type | Paved |
| Lot Size Source | Assessor |
| Covered Spaces | 2 |
| Crops Included Y/N | No |
| Road Responsibility | HOA |
| Horse Y/N | false |
| Irrigation Water Rights Y/N | No |
Amenities
- Foreclosure
- Views
- Short Sale
- New Construction
- Adult 55+
- Lease To Own
- No HOA Fees
- Furnished
- Primary On Main
- Air Conditioning
- Seller Finance
- Green
- Fixer Upper
- Horse
- Golf
- Fireplace
- Deck
- Garage
- Basement
- Pool
Property vs Single Family Average in 85658
Price
Taxes
Year Built
In The Neighborhood
Views
Marana
$ 875,000
- Type
- Single Family
- Size
- 2,492 SqFt
- Rooms
- 4 Beds + 3 Baths
 Tucson's TLC Realty
Views
Marana
$ 639,000
- Type
- Single Family
- Size
- 2,616 SqFt
- Rooms
- 4 Beds + 2.5 Baths
Realty Executives Arizona Territory
Reduced
Marana
$ 469,000
- Type
- Single Family
- Size
- 2,118 SqFt
- Rooms
- 3 Beds + 2 Baths
Coldwell Banker Realty
Views
Marana
$ 519,000
- Type
- Single Family
- Size
- 2,503 SqFt
- Rooms
- 3 Beds + 2 Baths
OMNI Homes International
Reduced
Marana
$ 699,900
- Type
- Single Family
- Size
- 2,839 SqFt
- Rooms
- 4 Beds + 3 Baths
CASAS Real Estate
