
Views














Address
39648 S Mountain Shadow Drive, Tucson, AZ
Price
$ 699,000
Property Attributes
- ID#22621060
- TypeSingle Family
- Listing Status Active
- CountyPINAL
- CityTucson
- AreaUpper Northwest
- NeighborhoodEagle Crest Ranch
- Zip85739
- StyleContemporary
- Year Built2004
- Taxes$ 3610
- Price$ 699,000
- Bedrooms4
- Full Bathrooms3
- Half Bathrooms1
- Sqr Footage3020
- Lot Size0.24 Acres
Data Source:
Multiple Listing Service of Southern Arizona
Property Description
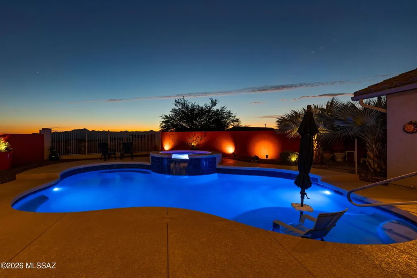
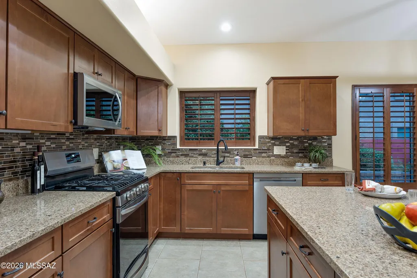
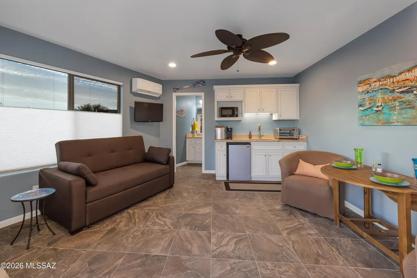
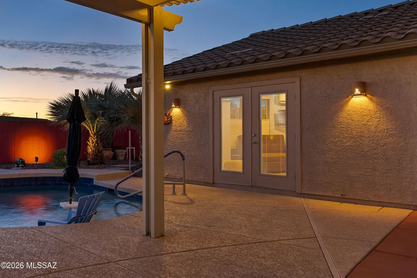
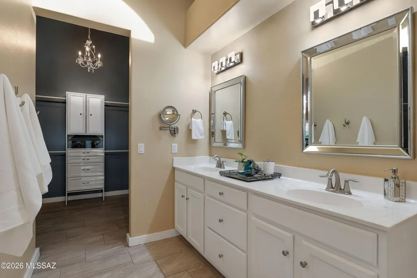
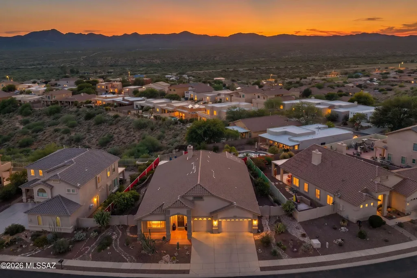
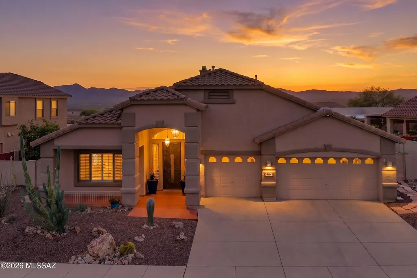
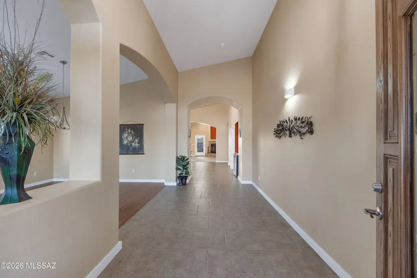
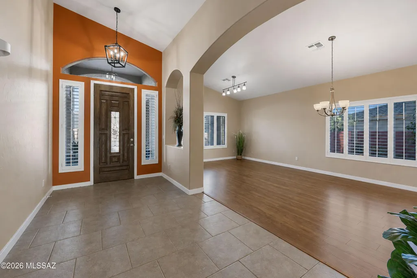
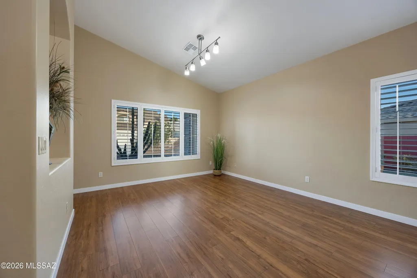
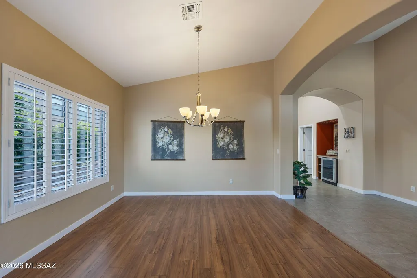
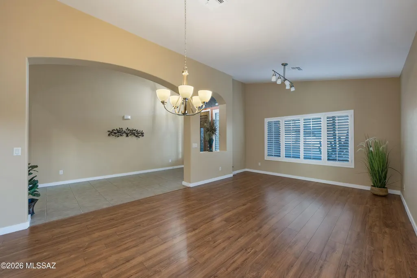
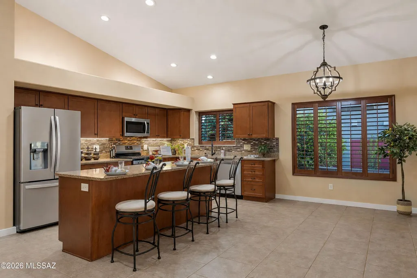
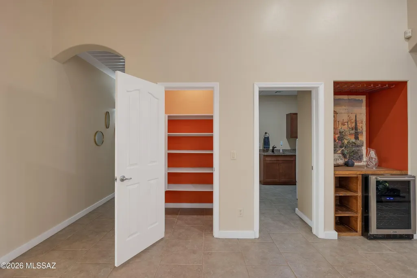
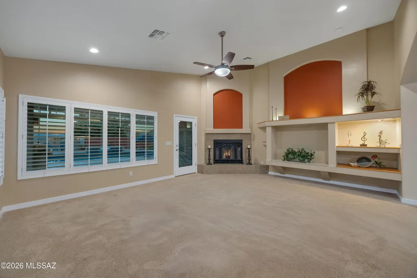
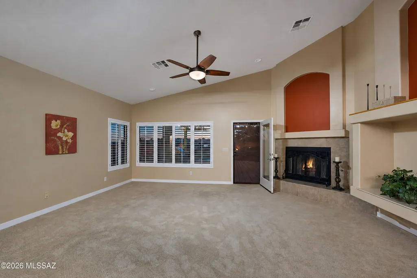
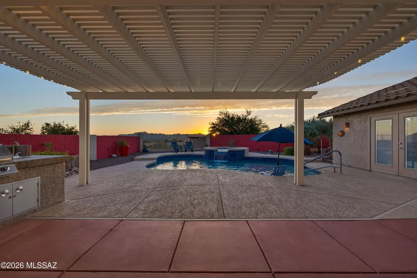
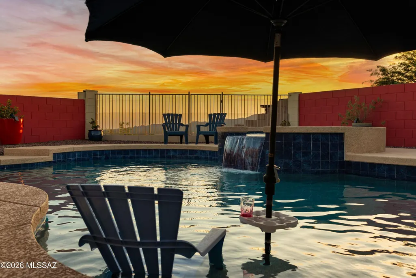
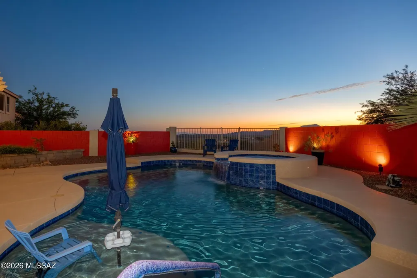
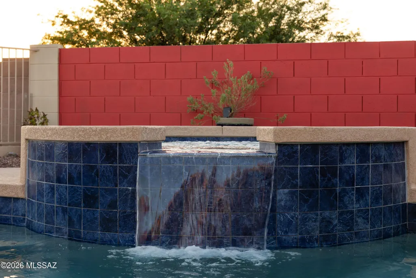
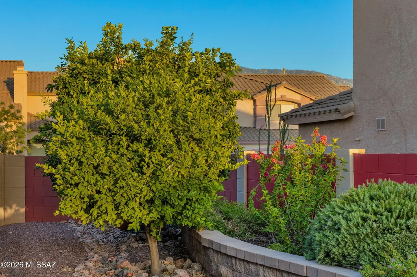
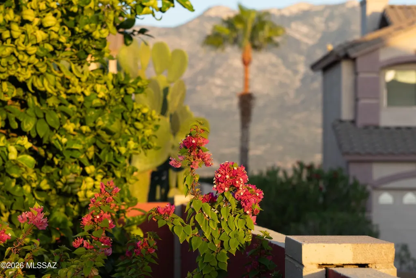
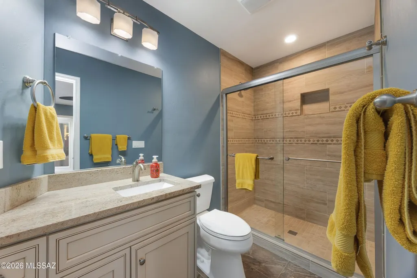
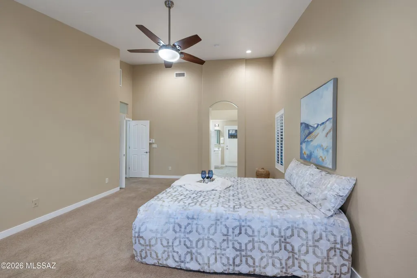
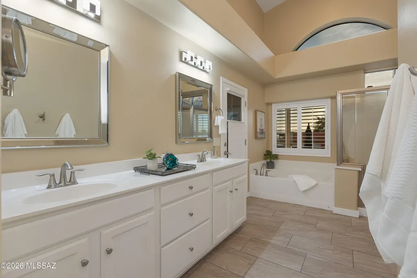
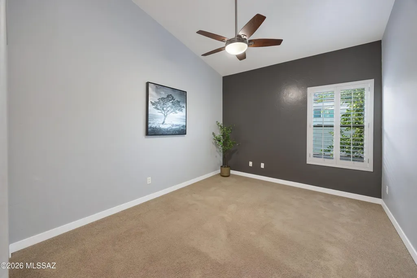
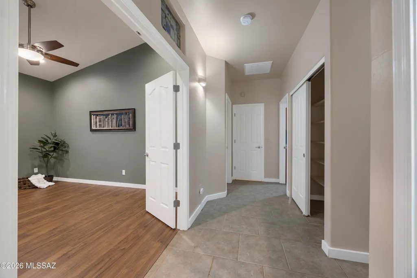
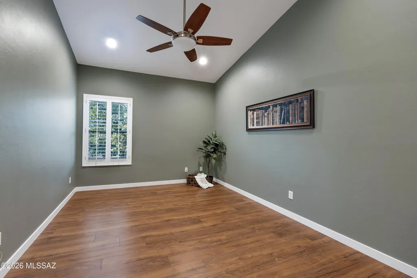
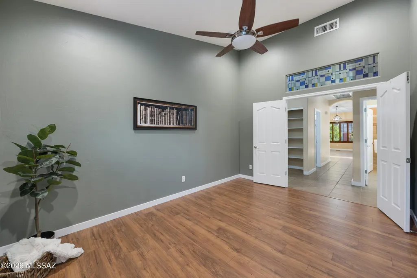
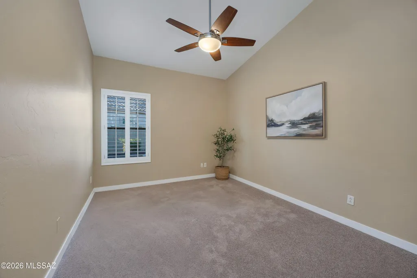
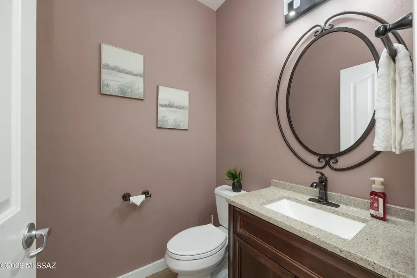
Stunning single-story hilltop retreat featuring breathtaking city, mountain, and sunset views. Beautifully maintained and updated, this 4-bed + den, 3.5-bath residence includes Eagle Crest's only detached, fully furnished guesthouse-perfect for guests or multi-generation living. The main home boasts an updated kitchen with a large island, remodeled baths, a luxurious owner's suite with a custom walk-in closet big enough to dance in, stylish flooring and brand new carpet. Outside, enjoy a resort-style oasis complete with a pool, elevated spa with soothing spillway, outdoor kitchen under a pergola with built-in BBQ, and lush gardens with 7 citrus trees, grapevines, and veggie+herb garden. Fresh paint and newer HVAC! The most unique property Eagle Crest Ranch has to offer!
| Elementary School | Middle School | High School |
|---|---|---|
| Mountain Vista Elementary School | Mountain Vista Middle School | Canyon Del Oro High School |
General Features
| Living Area | 3020.0 |
|---|---|
| Heating | Forced Air,Natural Gas |
| Cooling | Ductless,Central Air,Ceiling Fans |
| Utilities | Sewer Connected |
| Roof | Tile |
| Appliances | Disposal,Desk,Dishwasher,Gas Range,Lazy Susan,Microwave,Refrigerator,Wine Cooler |
| Zoning | Catalina - CR3 |
| HOA Fee | 50.0 |
| Garage Spaces | 3.0 |
| Association Fee Includes | Common Area Maint,Street Maint |
| Patio/Porch Features | Other,Ramada,Slab,Covered |
| Architectural Style | Contemporary |
| Pool Features | Conventional,Heated,Salt Water |
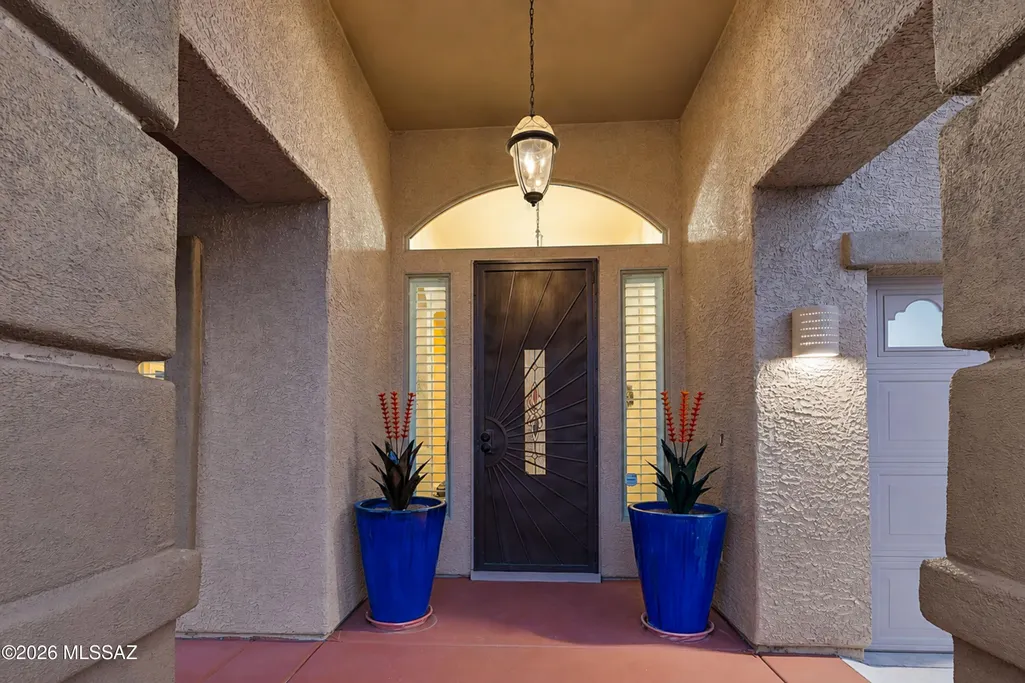
| Security Features | Alarm Installed,Smoke Detector(s),Wrought Iron Security Door |
| Construction Materials | Frame - Stucco |
| Year Built | 2004 |
| View | Mountain(s),Sunset,Desert,City |
| Township | 10 |
| Levels | One |
| Property Subtype | Single Family Residence |
| Tax Year | 2025 |
| Parcel Number | 305-93-363 |
| Community Features | Paved Street,Sidewalks,Park |
| Accessibility | Level |
| Assoc Fee Paid Per | Monthly |
| County | Pinal |
| Property Type | Residential |
| Association Amenities | Park |
| HOA | Yes |
| Attached Garage | Yes |
| Subdivision Name | Eagle Crest Ranch |
| Facing Direction | East |
| Garage Y/N | No |
| Other Structures | Outdoor Kitchen |
| Full Baths | 3 |
| Status | Active |
| Directions | From N Oracle Rd turn E onto Eagle Crest Ranch Blvd; Turn E onto Eagle Heights Dr; Turn N onto Horse Run Dr; Turn S onto Mountain Shadow Dr to address on right. |
| High School | Canyon Del Oro |
| City | Tucson |
| Disclosures | None |
| Association Name | Eagle Crest Ranch |
| High School District | Oracle |
| MLS Area | Upper Northwest |
| Lot Size Units | Acres |
| Lot Size Square Feet | 10454.0 |
| Carport Spaces | 0.0 |
| Carport Y/N | No |
| Spa Features | Conventional |
| Elementary School | Mountain Vista |
| Land Lease Y/N | No |
| Tax Annual Amount | 3610.0 |
| Middle/Junior High School | Mountain Vista |
| Lease Renewal Y/N | No |
| MLS Area Minor | Upper Northwest |
| Additional Parcels Y/N | No |
| Lease Considered Y/N | No |
| Rent Control Y/N | No |
| Standard Status | Active |
| MobileHomeRemainsYN | No |
| Legal Description | EAGLE CREST RANCH II LOT 362 SEC 32-10S-14E 10635 SQ FT 0.24 AC |
| New Construction | None |
| Water Body Access Y/N | None |
Interior Features
| Interior Amenities | High Ceilings,Walk-In Closet(s),Entrance Foyer,Built-in Features,Kitchen Island |
|---|---|
| Flooring | Carpet,Ceramic Tile,Laminate |
| Total Fireplaces | 1 |
| Fireplace Features | Gas,Great Room |
| Basement (Y/N) | No |
| Air Conditioning Y/N | Yes |
| Heating Y/N | Yes |
| Window Features | Plantation Shutters,Double Pane Windows |
| Fireplace Y/N | Yes |
| Half Baths | 1 |
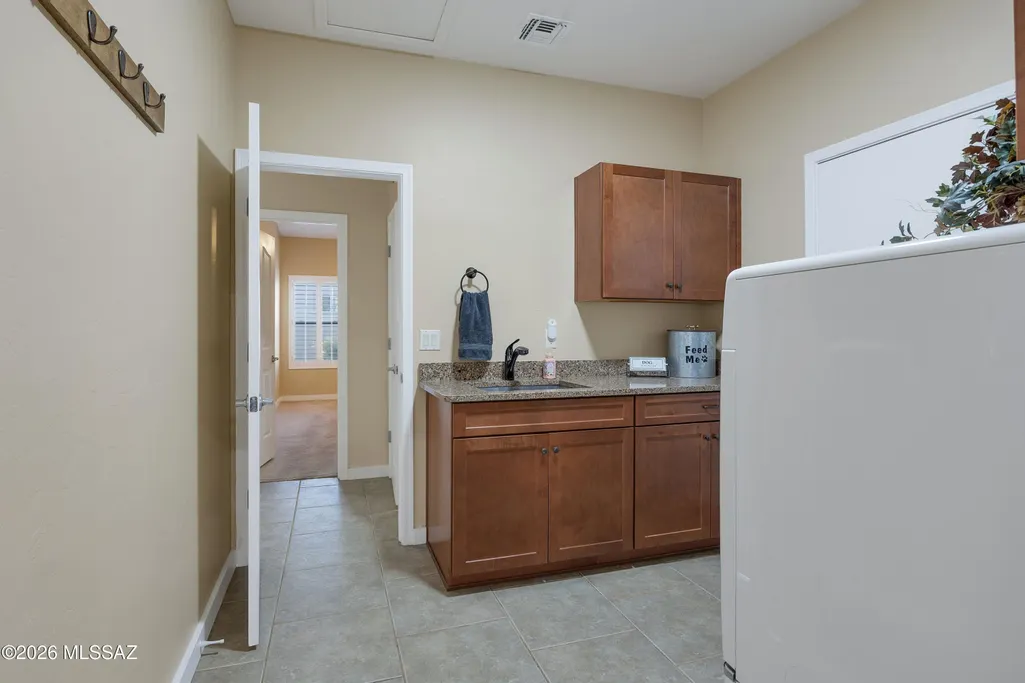
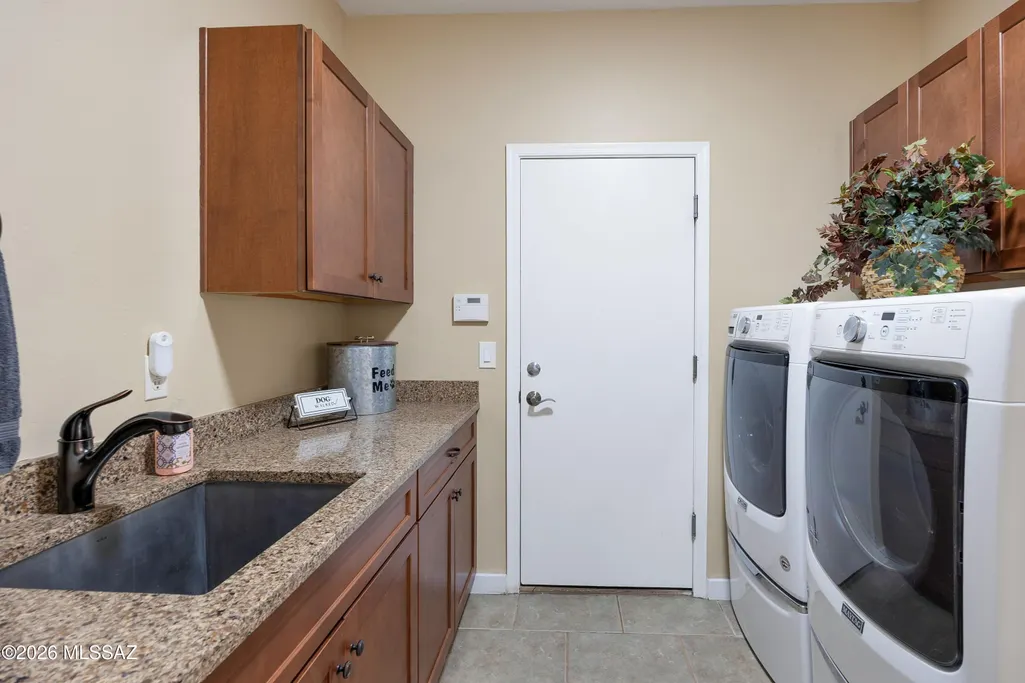
| Laundry Features | Dryer,Washer,Sink,Laundry Room |
| Total Bedrooms | 4 |
| LivingAreaSource | Floor Plan |
| Total Baths | 4 |
| Pantry | Walk-In |
Exterior Features
| Exterior Amenities | Built-in Barbecue |
|---|---|
| Fencing | Block,Wrought Iron |
| Parking Features | Electric Door Opener,Attached Garage Cabinets,Extended Length,Oversized,Separate Storage Area |
| Lot Features | Hillside Lot,Borders Common Area,East/West Exposure,Elevated Lot,Subdivided,Decorative Gravel,Shrubs,Sprinkler/Drip,Sprinklers In Front |
| Water Source | Water Company |
| Lot Size Area | 0.24 |
| Spa | No |
| Building Area Total | 3020.0 |
| Lot Dimensions | 65'x115'x52'x52'x141' |
| Lot Size Acres | 0.24 |
| Road Surface Type | Paved |
| Lot Size Source | Assessor |
| Covered Spaces | 3.0 |
| Crops Included Y/N | No |
| Road Responsibility | County |
| Horse Y/N | No |
| Irrigation Water Rights Y/N | No |
Amenities
- Foreclosure
- Views
- Short Sale
- New Construction
- Adult 55+
- Lease To Own
- No HOA Fees
- Furnished
- Primary On Main
- Air Conditioning
- Seller Finance
- Green
- Fixer Upper
- Horse
- Golf
- Fireplace
- Deck
- Garage
- Basement
- Pool
Property vs Single Family Average in 85739
Price
Taxes
Year Built
In The Neighborhood
Views
Tucson
$ 450,000
- Type
- Single Family
- Size
- 2,305 SqFt
- Rooms
- 3 Beds + 2 Baths
 Timber Creek Real Estate
Open House
Tucson
$ 540,000
- Type
- Single Family
- Size
- 2,175 SqFt
- Rooms
- 3 Beds + 2 Baths
Coldwell Banker Realty
Reduced
Tucson
$ 325,000
- Type
- Single Family
- Size
- 1,346 SqFt
- Rooms
- 3 Beds + 2 Baths
Tierra Antigua Realty
Views
Tucson
$ 396,000
- Type
- Single Family
- Size
- 1,720 SqFt
- Rooms
- 3 Beds + 2 Baths
Coldwell Banker Realty
