
















Address
5495 N Little River Lane, Tucson, AZ
Price
$ 400,000
Property Attributes
- ID#22621116
- TypeSingle Family
- Listing Status Active
- CountyPima
- CityTucson
- AreaNorthwest
- NeighborhoodRiverside Crossing (1-133)
- Zip85704
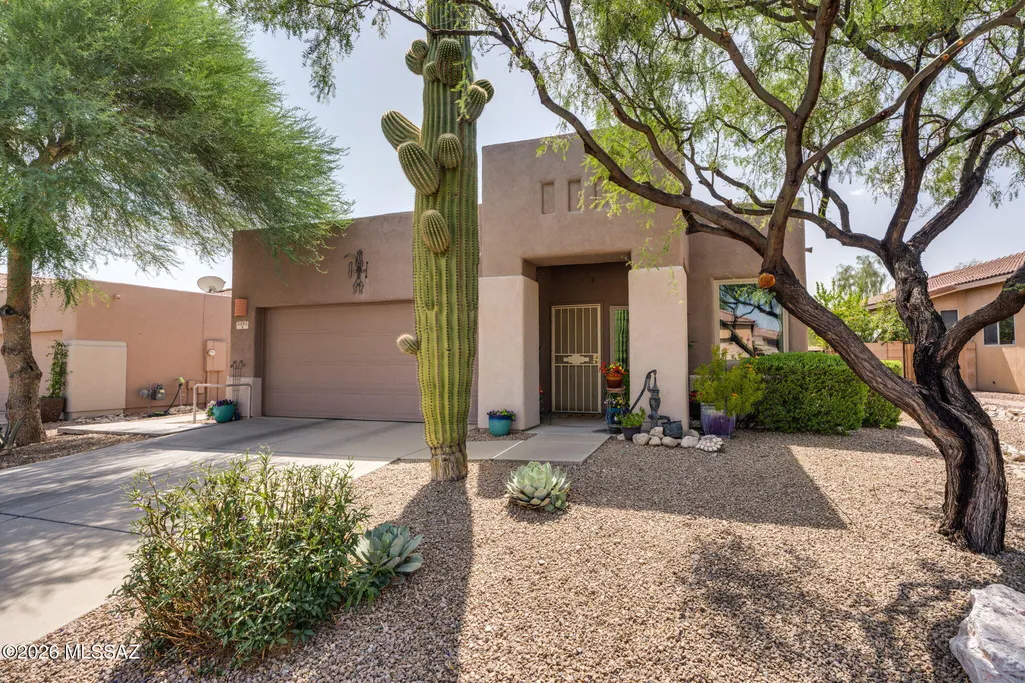
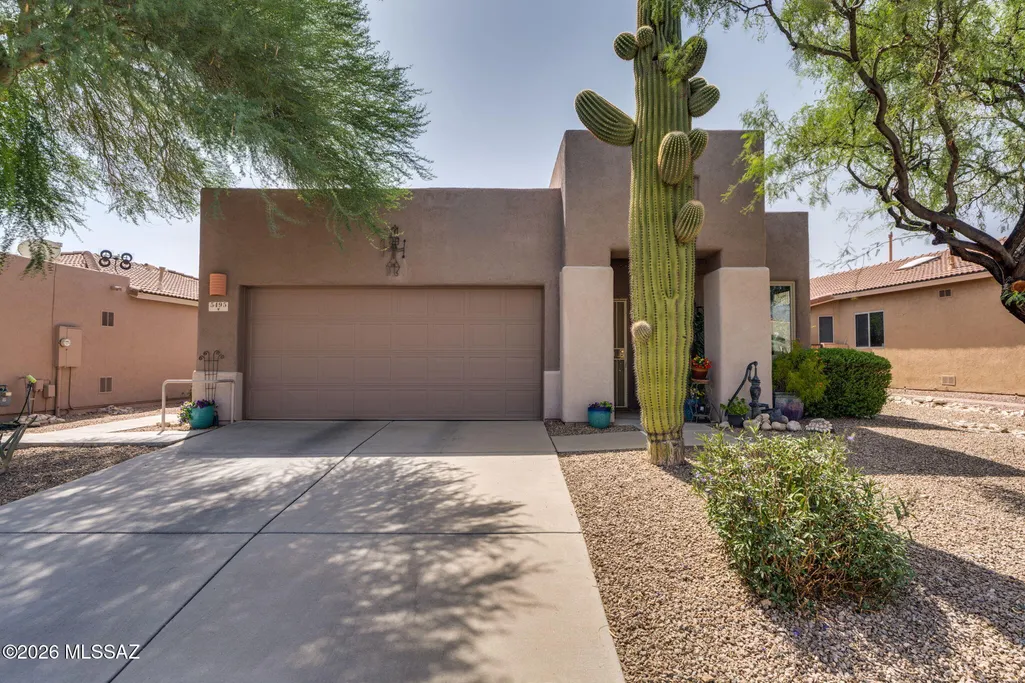
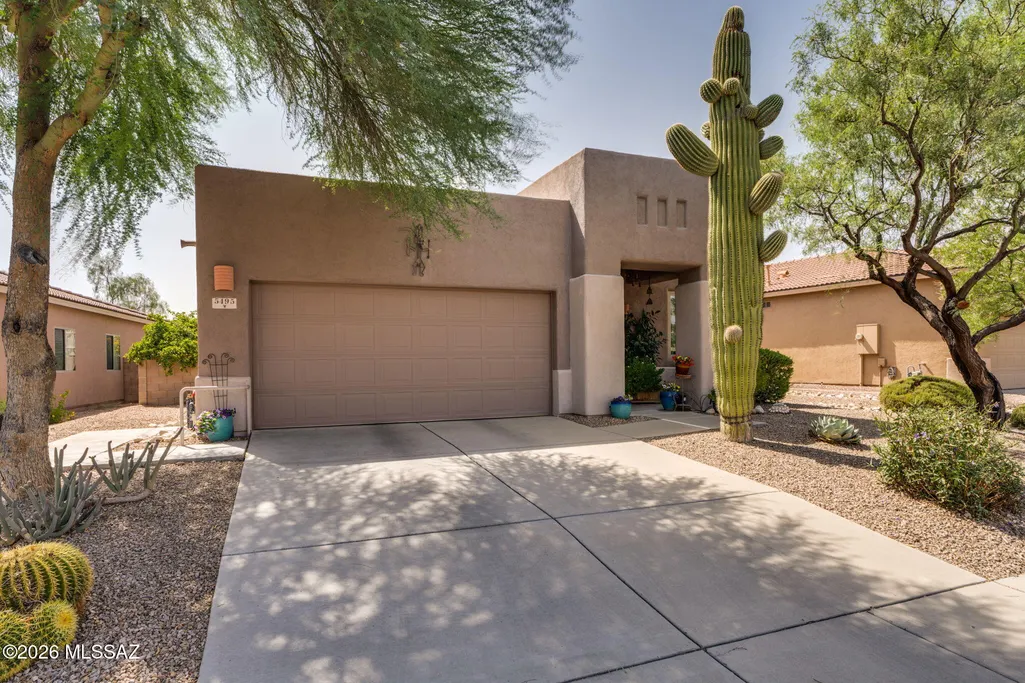
- StyleContemporary
- Year Built2005
- Taxes$ 3005
- Price$ 400,000
- Bedrooms3
- Full Bathrooms2
- Half Bathrooms0
- Sqr Footage1735
- Lot Size0.13 Acres
Data Source:
Multiple Listing Service of Southern Arizona
Property Description
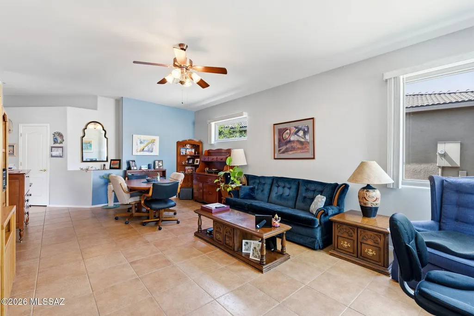
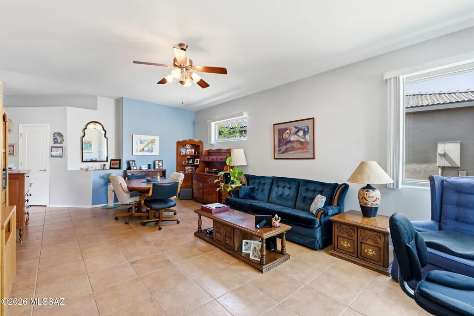
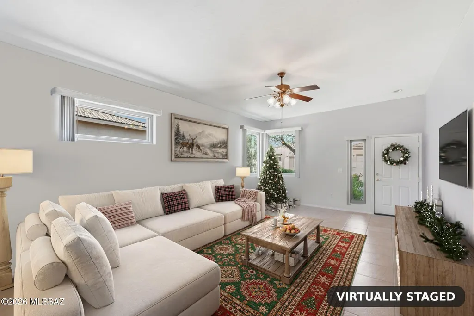
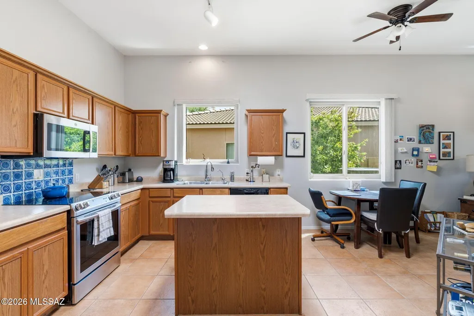
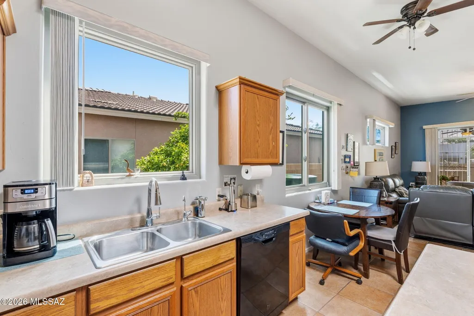
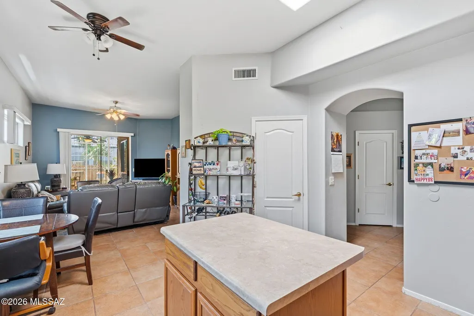
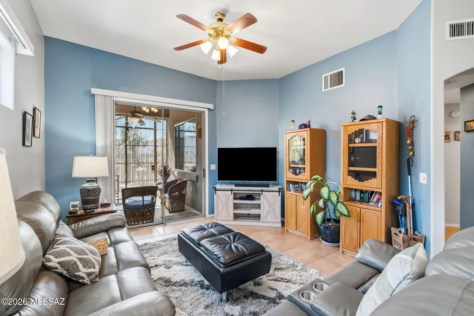
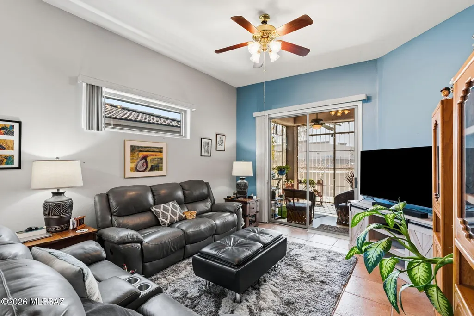
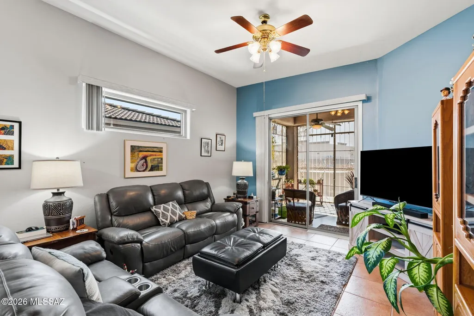
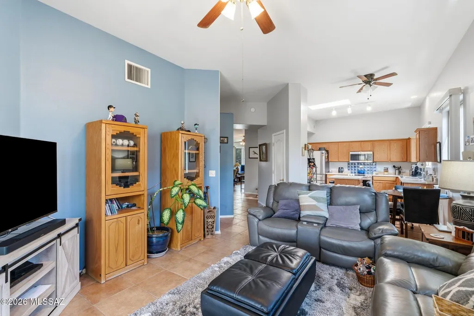
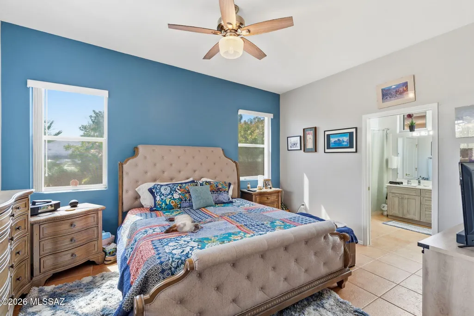
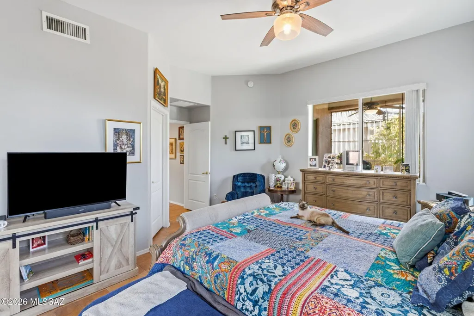
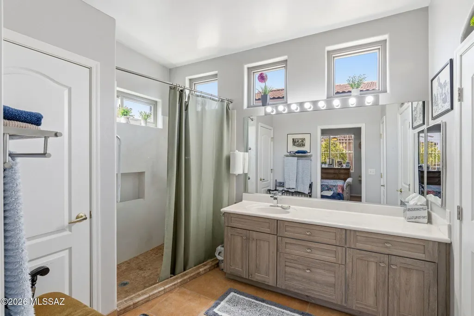
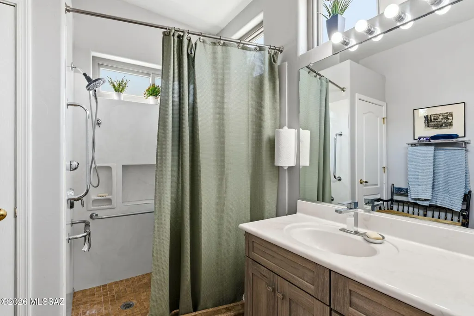
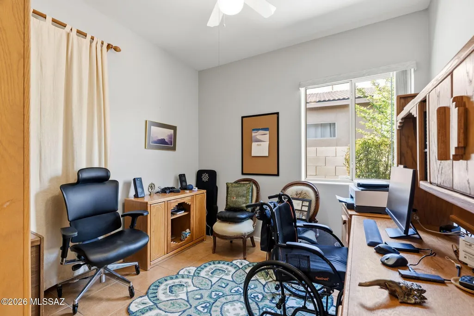
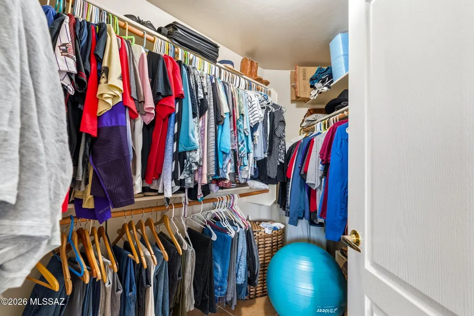
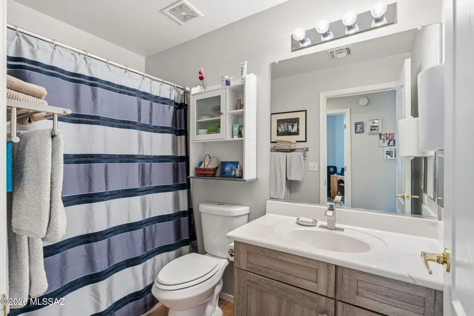
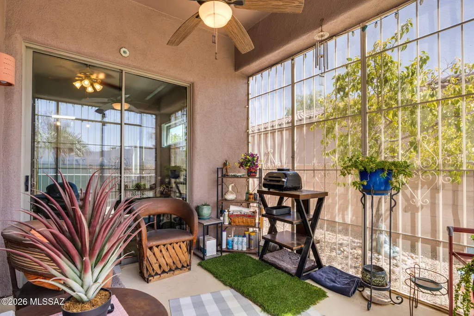
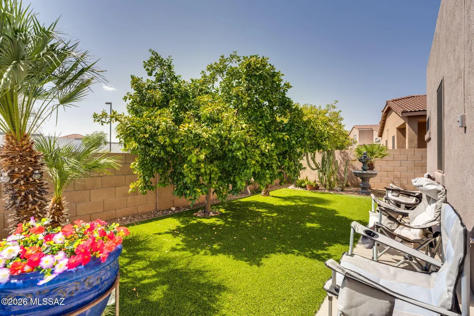
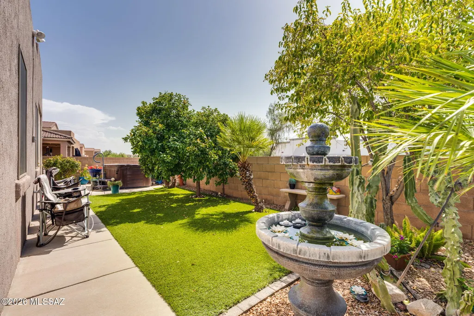
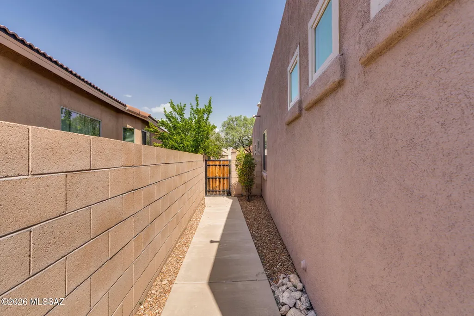
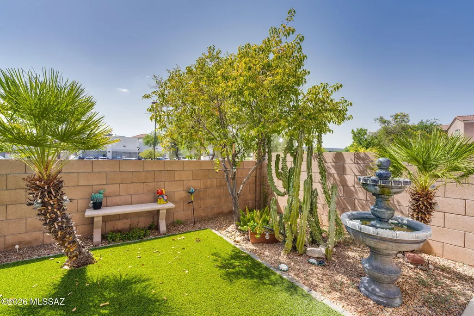
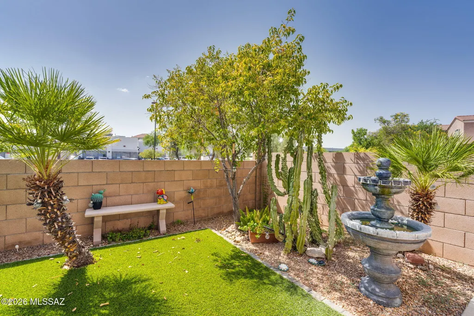
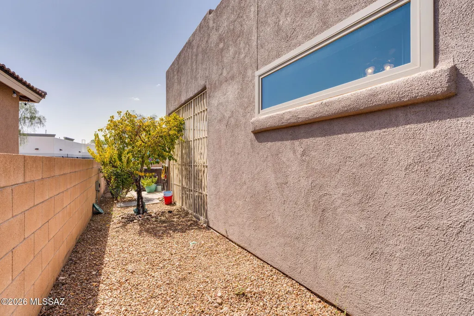
Come see why this one stands out! Quality built AF Sterling gem offering comfort, flexibility & thoughtful updates! This inviting home offers a versatile layout designed to accommodate the way you live today. Multiple living areas include a formal living & dining space & a welcoming family room just off the kitchen, with plenty of options for entertaining, relaxing, or creating a den/office or other space tailored to your lifestyle. Tasteful upgrades add a fresh, move-in-ready feel, while the home's architecturally barrier-free features provide added comfort & ease of living. Meticulous attention to detail by the current owners allows you peace of mind with major big ticket items already addressed & maintained (see attached list under documents tab for all improvements). Extend your enjoyment outdoors with an enclosed patio offering a comfortable retreat from Tucson's western sun, while still allowing you to enjoy the fresh air & outdoor surroundings. Just beyond the patio, a private hot tub & low maintenance yard creates the perfect spot to unwind & enjoy Tucson's beautiful evenings under the stars. Nestled in a small community of just 87 homes, this exceptionally well-maintained neighborhood adds to the pride of ownership & overall appeal, while its convenient location near The Rillito River Park Trail offers easy access to scenic walking, biking & outdoor recreation. Don't wait... Come see this home before it's gone!
General Features
| Living Area | 1735 |
|---|---|
| Heating | Forced Air,Natural Gas |
| Cooling | Central Air,Ceiling Fans |
| Utilities | Sewer Connected |
| Roof | Built-Up - Reflect |
| Appliances | Disposal,Dishwasher,Electric Cooktop,Gas Hookup Available,Microwave,Reverse Osmosis |
| Zoning | Pima County - TR |
| HOA Fee | 85 |
| Garage Spaces | 2 |
| Association Fee Includes | Common Area Maint,Front Yard Maint,Trash |
| Patio/Porch Features | Covered,Screened,Enclosed |
| Architectural Style | Contemporary |
| Security Features | Security Lights,Smoke Detector(s),Wrought Iron Security Door |
| Construction Materials | Frame - Stucco,Stucco Finish |
| Year Built | 2005 |
| View | Sunset |
| Township | 13 |
| Levels | One |
| Property Subtype | Single Family Residence |
| Tax Year | 2025 |
| Parcel Number | 104-01-4290 |
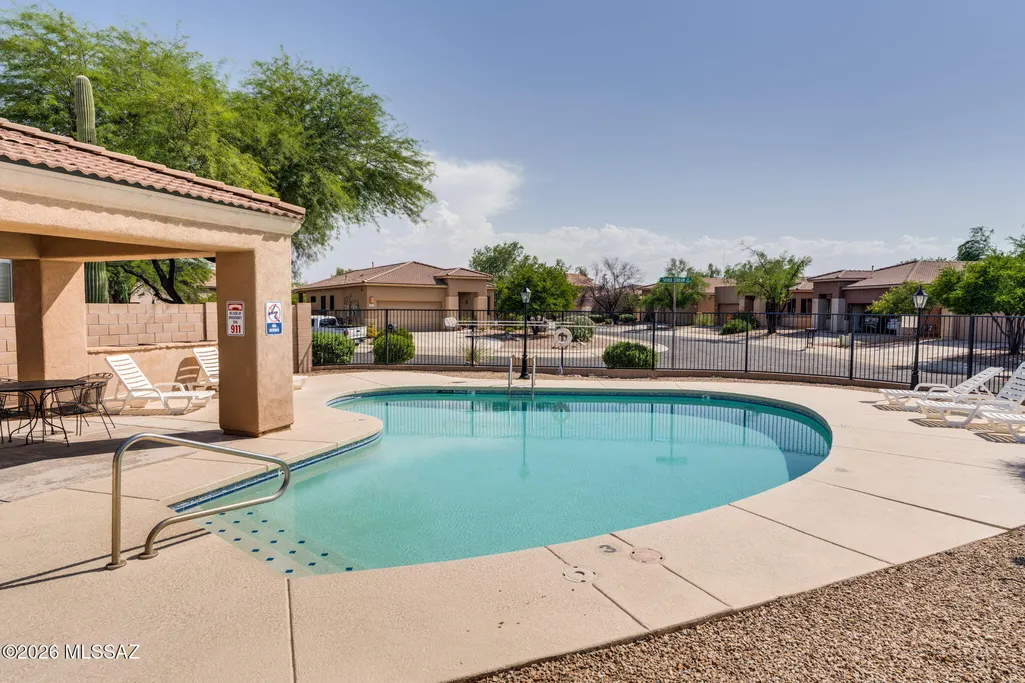
| Community Features | Pool,Sidewalks |
| Accessibility | Wide Hallways,Door Levers,Accessible Entrance,Level,Other Bath Modification,Wide Doorways |
| Assoc Fee Paid Per | Monthly |
| County | Pima |
| Property Type | Residential |
| Association Amenities | Pool |
| HOA | true |
| Attached Garage | false |
| Subdivision Name | Riverside Crossing (1-133) |
| Facing Direction | East |
| Garage Y/N | No |
| Full Baths | 2 |
| Status | Active |
| Directions | From River Rd & La Cholla Blvd; head east on River Rd. Turn left (north) on Bramble Brook Ln, then left (west) on Little River Ln to property on the left. |
| High School | Amphitheater |
| City | Tucson |
| Disclosures | Seller Prop Disclosure,Insurance Claims History Report |
| Entry Location | Unit Level |
| High School District | Amphitheater |
| MLS Area | Northwest |
| Lot Size Units | Acres |
| Lot Size Square Feet | 5492 |
| Carport Y/N | No |
| Spa Features | Hot Tub |
| Elementary School | Walker |
| Land Lease Y/N | No |
| Tax Annual Amount | 3005 |
| Middle/Junior High School | La Cima |
| Lease Renewal Y/N | No |
| MLS Area Minor | Northwest |
| Additional Parcels Y/N | No |
| Lease Considered Y/N | No |
| Rent Control Y/N | No |
| Builder Name | AF Sterling |
| Standard Status | Active |
| MobileHomeRemainsYN | No |
| Legal Description | BLOCK 3 RIVERSIDE CROSSING LOT 47 |
| New Construction | None |
| Water Body Access Y/N | None |
Interior Features
| Interior Amenities | High Ceilings,Walk-In Closet(s),Kitchen Island |
|---|---|
| Flooring | Ceramic Tile |
| Fireplace Features | None |
| Basement (Y/N) | false |
| Air Conditioning Y/N | true |
| Heating Y/N | true |
| Window Features | ENERGY STAR Qualified Windows |
| Fireplace Y/N | false |
| Laundry Features | Dryer,Washer,Laundry Room,Gas Dryer Hookup |
| Total Bedrooms | 3 |
| LivingAreaSource | Assessor |
| Total Baths | 2 |
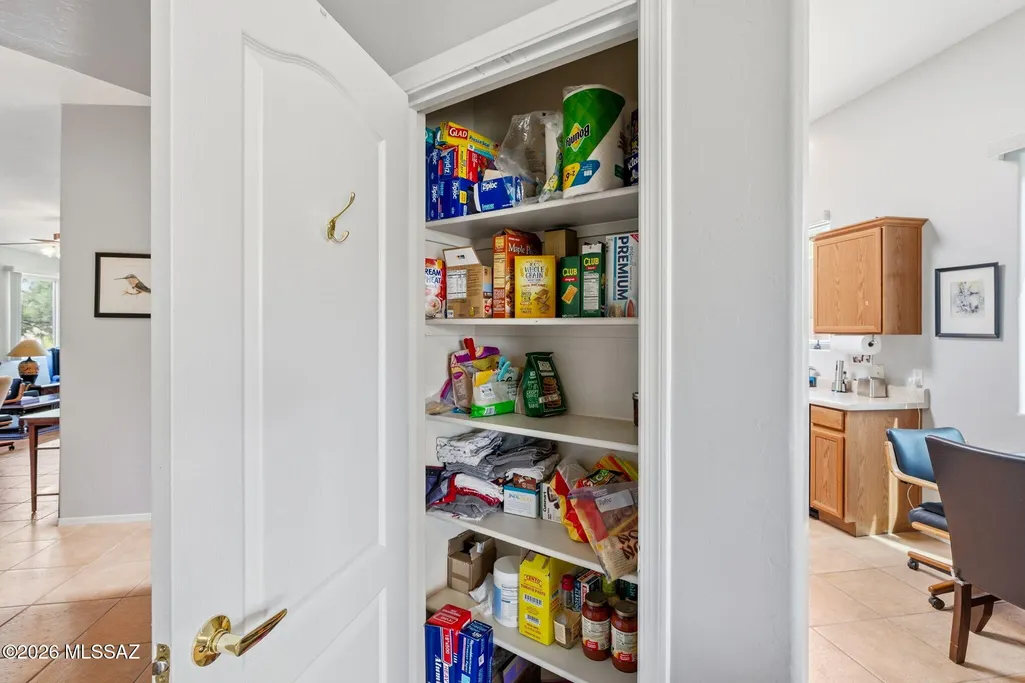
| Pantry | Closet |
| Reverse Osmosis | true |
Exterior Features
| Exterior Amenities | Fountain,Native Plants |
|---|---|
| Fencing | Block |
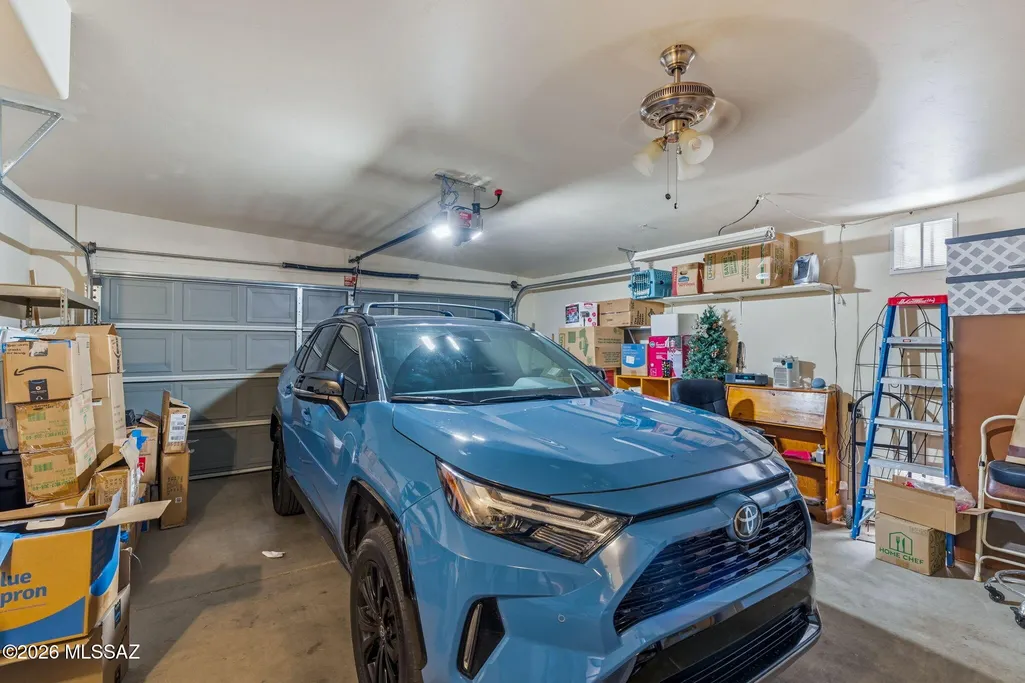
| Parking Features | Other,Electric Door Opener,Extended Length,Oversized |
| Lot Features | Adjacent to Wash,East/West Exposure,Decorative Gravel |
| Water Source | Water Company |
| Lot Size Area | 0.13 |
| Spa | No |
| Building Area Total | 1735 |
| Lot Dimensions | Unknown |
| Lot Size Acres | 0.13 |
| Road Surface Type | Paved |
| Lot Size Source | Assessor |
| Covered Spaces | 2 |
| Crops Included Y/N | No |
| Road Responsibility | HOA |
| Horse Y/N | false |
| Irrigation Water Rights Y/N | No |
Amenities
- Foreclosure
- Views
- Short Sale
- New Construction
- Adult 55+
- Lease To Own
- No HOA Fees
- Furnished
- Primary On Main
- Air Conditioning
- Seller Finance
- Green
- Fixer Upper
- Horse
- Golf
- Fireplace
- Deck
- Garage
- Basement
- Pool
Property vs Single Family Average in 85704
Price
Taxes
Year Built

