
Views - Golf Course - Adult 55+










Address
525 N Sonoma Vista Drive, Green Valley, AZ
Price
$ 660,000
Property Attributes
- ID#22621240
- TypeSingle Family
- Listing Status Active
- CountyPima
- CityGreen Valley
- AreaGreen Valley Northeast
- NeighborhoodQuail Creek II Unit 22
- Zip85614
- StyleMediterranean, Modern
- Year Built2021
- Taxes$ 5345
- Price$ 660,000
- Bedrooms2
- Full Bathrooms2
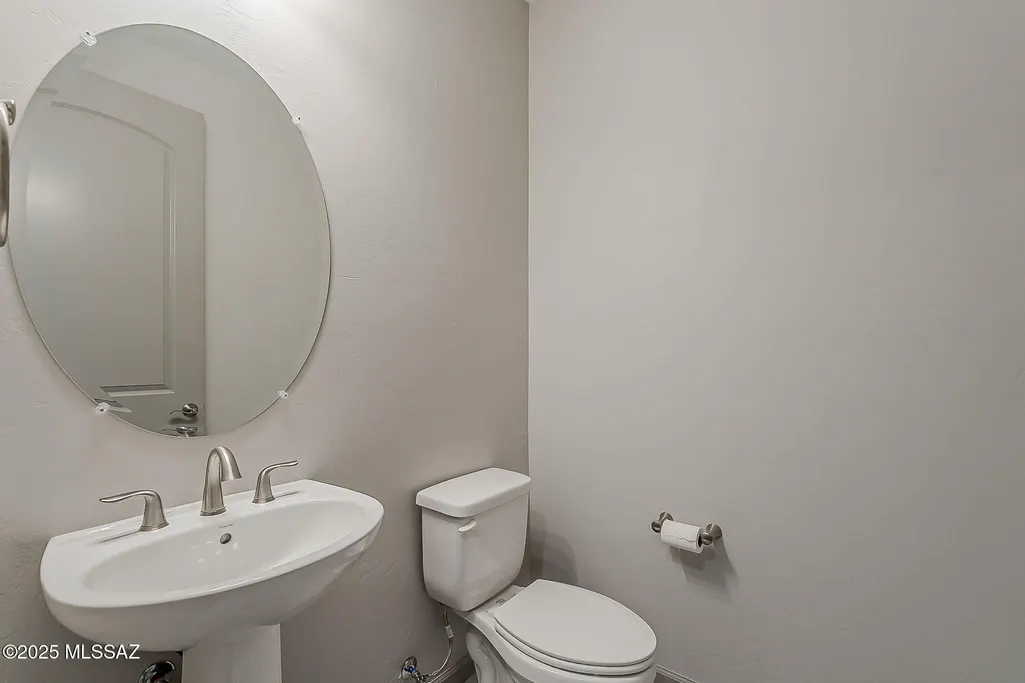
- Half Bathrooms1
- Sqr Footage2353
- Lot Size0.21 Acres
Data Source:
Multiple Listing Service of Southern Arizona
Property Description
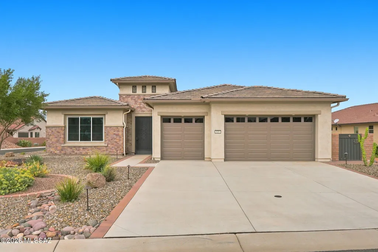
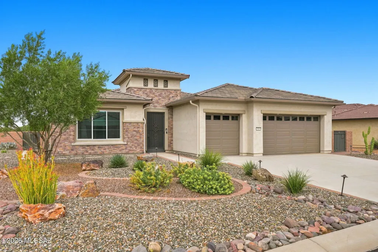
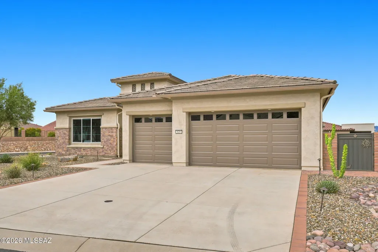
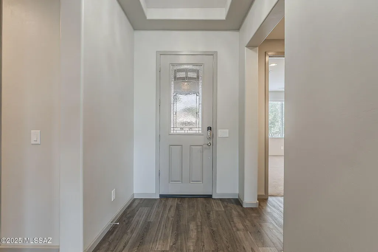
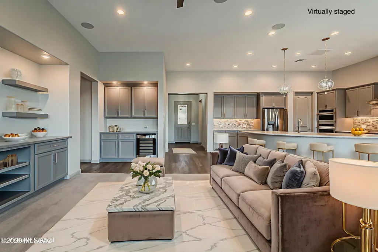
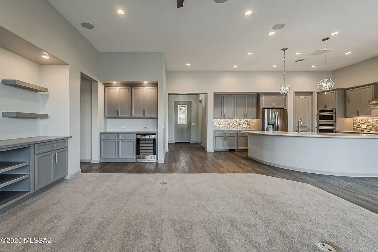
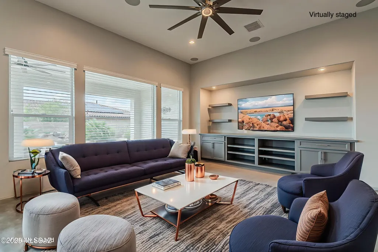
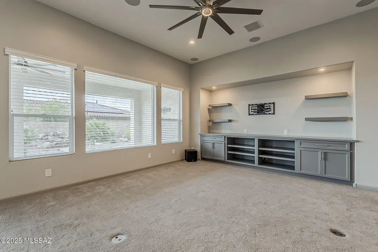
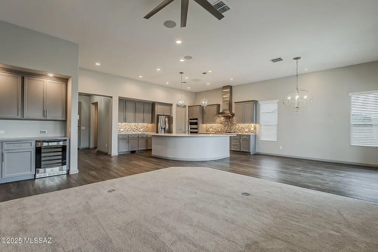
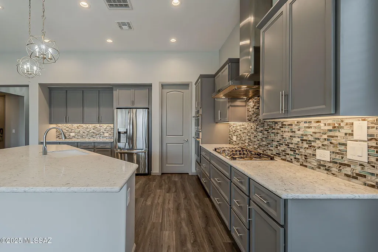
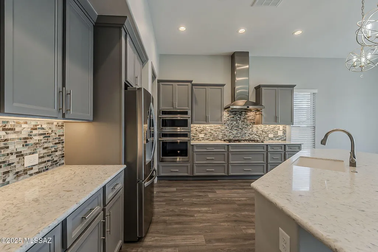
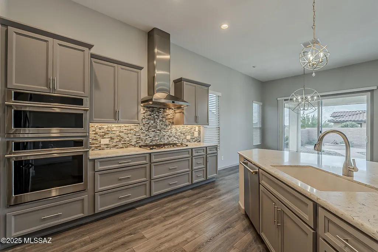
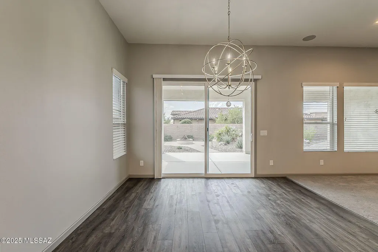
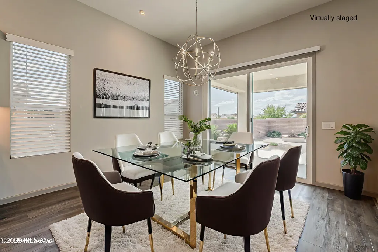
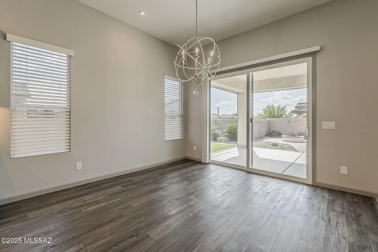
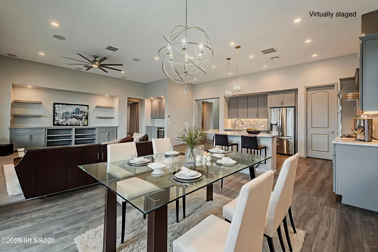
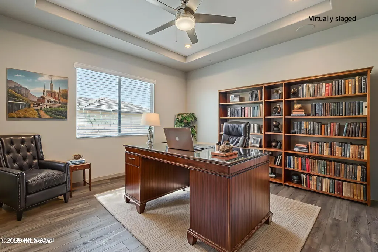
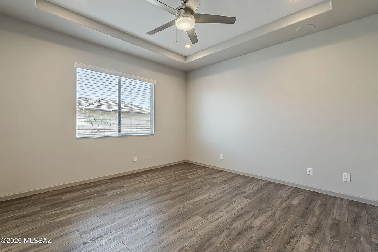
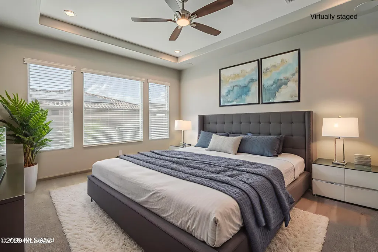
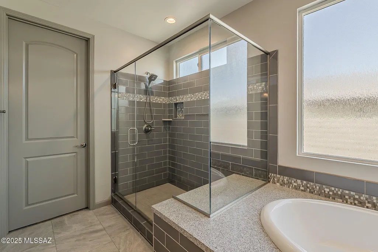
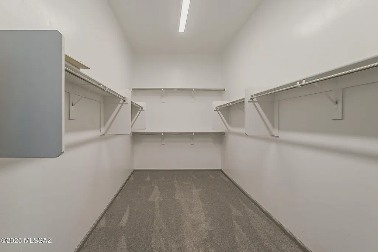
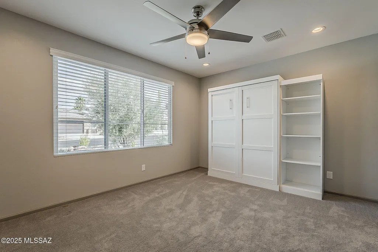
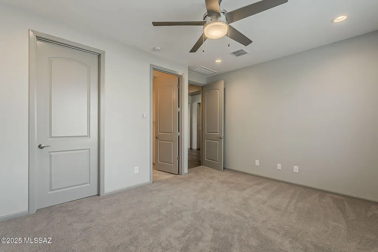
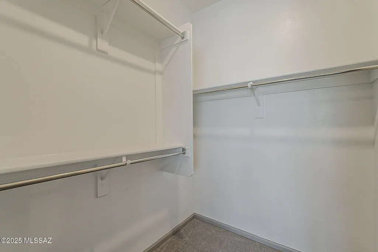
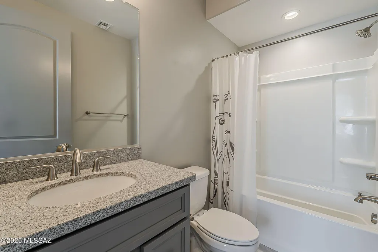
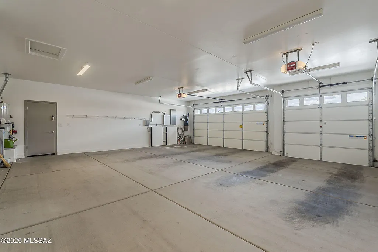
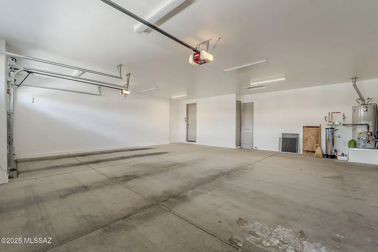
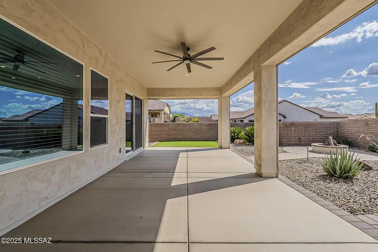
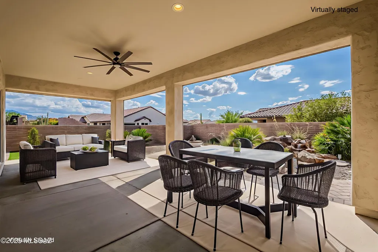
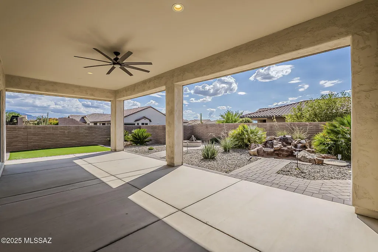
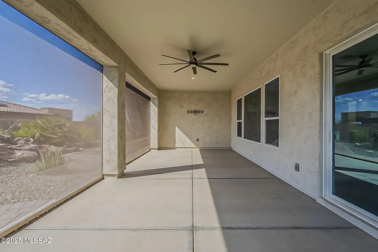
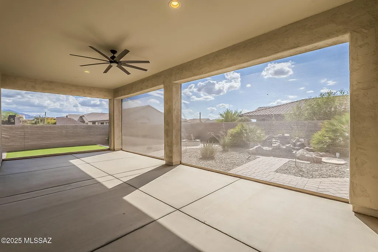
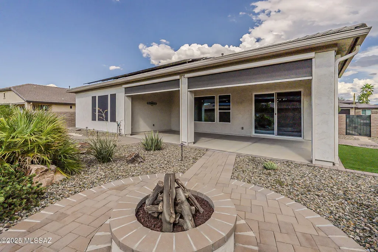
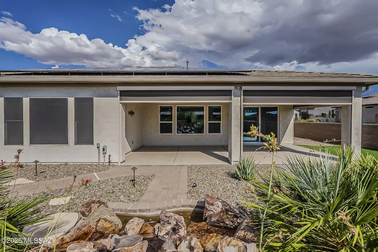
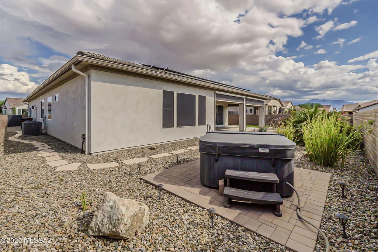
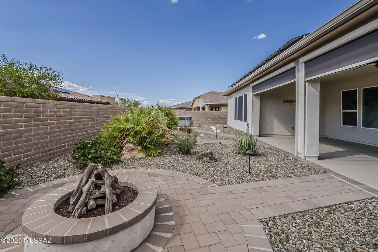
Beautifully Designed, Imagine starting your mornings with coffee on the patio, spending the afternoon on the golf course or pickleball courts, and ending the day gathered around the firepit beneath the Arizona sky. This beautifully maintained Robson Vienta model, built in 2021 offers the kind of home--and lifestyle--that makes every day feel like a getaway. Step through the custom security door and impressive 8-foot entry, where luxury vinyl plank flooring, tray ceilings and beautiful sight lines immediately draw your eye through the great room & out toward the backyard. Designed for both relaxed living and entertaining, the great room features a built-in media wall and a stylish dry bar with wine refrigerator. A Sonos sound system carries your favorite music throughout the the great room, den, primary suite and patio, creating an effortless flow from indoors to out. At the heart of the home, the chef-inspired kitchen makes gathering easy. Quartz countertops, upgraded cabinetry, a generous island, gas cooktop with designer hood, Blanco sink, LED lighting and a large walk-in pantry combine sophisticated style with everyday functionality. The open design keeps everyone connected. When it's time to unwind, the spacious primary suite feels like a private retreat with its coffered ceiling and spa-inspired bath featuring a soaking tub, separate shower, dual vanities, and walk in closet with in-wall safe. Guests enjoy their own ensuite bath and walk-in closet, while the separate den offers the perfect space for a home office, reading room or hobby retreat. Outside is where the Arizona lifestyle truly comes to life. The extended covered patio with ELECTRIC SCREENS creates a comfortable outdoor living room overlooking low-maintenance desert landscaping. Relax to the sound of the tranquil water feature, soak in the hot tub, or gather around the gas fire pit as the sun goes down. It has a hot water recirculating pump, whole home filtration system, SOLAR OWNED with two backup batteries adds impressive energy efficiency and peace of mind, while the extended three-car garage provides plenty of room for vehicles, a golf cart, storage & workshop space. And beyond your front door, the resort lifestyle of Quail Creek awaits--with golf, pickleball, tennis, fitness, clubs, activities, dining and countless opportunities to enjoy an active social lifestyle.
General Features
| Living Area | 2353 |
|---|---|
| Heating | Forced Air,Natural Gas,Zoned,ENERGY STAR Qualified Equipment |
| Cooling | Central Air,Zoned,ENERGY STAR Qualified Equipment |
| Utilities | Sewer Connected |
| Roof | Tile |
| Appliances | Disposal,ENERGY STAR Qualified Dishwasher,ENERGY STAR Qualified Refrigerator,ENERGY STAR Qualified Dryer,ENERGY STAR Qualified Washer,Exhaust Fan,Gas Cooktop,Microwave |
| Zoning | Sahuarita - SP |
| HOA Fee | 276 |
| Garage Spaces | 3 |
| Association Fee Includes | Common Area Maint,Gated Community,Street Maint |
| Patio/Porch Features | Other,Slab,Covered,Patio |
| Architectural Style | Mediterranean,Modern |
| Security Features | Carbon Monoxide Detector(s),Smoke Detector(s),Wrought Iron Security Door |
| Construction Materials | Wood Frame,Stucco Finish |
| Year Built | 2021 |
| View | Residential,Sunrise,Sunset |
| Township | 18 |
| Levels | One |
| Property Subtype | Single Family Residence |
| Tax Year | 2026 |
| Parcel Number | 304-84-3670 |
| Community Features | Rec Center,Pickleball,Paved Street,Spa,Pool,Golf,Tennis Court(s),Fitness Center,Gated,Walking Trail |
| Accessibility | Wide Hallways,Smart Panel,Level |
| Assoc Fee Paid Per | Semi-Annually |
| County | Pima |
| Property Type | Residential |
| Association Amenities | Pickleball,Clubhouse,Pool,Recreation Room,Security,Spa/Hot Tub,Tennis Court(s) |
| HOA | true |
| Attached Garage | true |
| Subdivision Name | Quail Creek II Unit 22 |
| Facing Direction | Northeast |
| Garage Y/N | No |
| Full Baths | 2 |
| Status | Active |
| Directions | Take exit 63 toward Continental Rd. East onto Continental Rd. Continue on S Old Nogales Hwy. Turn right onto E Quail Crossing Blvd. Turn left onto E Apache Springs Ln. Turn right onto N Cowboy Canyon |
| High School | Optional |
| City | Green Valley |
| Disclosures | Seller Prop Disclosure,Insurance Claims History Report |
| Association Name | Quail Creek POA |
| Entry Location | Unit Level |
| High School District | Continental Elementary School District #39 |
| MLS Area | Green Valley Northeast |
| Lot Size Units | Acres |
| Lot Size Square Feet | 8982 |
| Carport Y/N | No |
| Spa Features | Hot Tub |
| Elementary School | Continental |
| Land Lease Y/N | No |
| Tax Annual Amount | 5345.67 |
| Middle/Junior High School | Continental |
| Lease Renewal Y/N | No |
| MLS Area Minor | Green Valley Northeast |
| Additional Parcels Y/N | No |
| Lease Considered Y/N | No |
| Rent Control Y/N | No |
| Virtual Tour | https://www.zillow.com/view-imx/4ceeb05c-8390-44fe-862e-f0994c0f2384?initialViewType=pano |
| Builder Name | Robson |
| Standard Status | Active |
| MobileHomeRemainsYN | No |
| Legal Description | QUAIL CREEK II UNIT 22 LOT 133 SQ20161810641 |
| New Construction | None |
| Water Body Access Y/N | None |
Interior Features
| Interior Amenities | Sound System,High Ceilings,Walk-In Closet(s),Entrance Foyer,Kitchen Island |
|---|---|
| Flooring | Engineered Wood,Carpet,Ceramic Tile |
| Fireplace Features | None |
| Basement (Y/N) | false |
| Air Conditioning Y/N | true |
| Heating Y/N | true |
| Window Features | Double Pane Windows,Insulated Windows,Low-Emissivity Windows |
| Fireplace Y/N | false |
| Half Baths | 1 |
| Laundry Features | Sink,Laundry Room |
| Total Bedrooms | 2 |
| LivingAreaSource | Builder |
| Total Baths | 3 |
| Pantry | Walk-In |
Exterior Features
| Model | Vienta |
|---|---|
| Fencing | Shared Fence,Slump Stone |
| Parking Features | Electric Door Opener,Extended Length,Oversized,Over Height Garage |
| Lot Features | Waterfall,Borders Common Area,Subdivided,Decorative Gravel,Graded,Shrubs,Sprinkler/Drip,Sprinklers In Front,Corner Lot,North/South Exposure |
| Water Source | Water Company |
| Lot Size Area | 0.21 |
| Spa | true |
| Building Area Total | 2353 |
| Lot Dimensions | 47.04 x 87.79 x 75 x 117.35 |
| Lot Size Acres | 0.21 |
| Road Surface Type | Paved |
| Lot Size Source | Assessor |
| Covered Spaces | 3 |
| Crops Included Y/N | No |
| Road Responsibility | HOA |
| Horse Y/N | false |
| Irrigation Water Rights Y/N | No |
Amenities
- Foreclosure
- Views
- Short Sale
- New Construction
- Adult 55+
- Lease To Own
- No HOA Fees
- Furnished
- Primary On Main
- Air Conditioning
- Seller Finance
- Green
- Fixer Upper
- Horse
- Golf
- Fireplace
- Deck
- Garage
- Basement
- Pool
Property vs Single Family Average in 85614
Price
Taxes
Year Built
In The Neighborhood
Views
Green Valley
$ 622,000
- Type
- Single Family
- Size
- 1,884 SqFt
- Rooms
- 2 Beds + 2.5 Baths
 Tierra Antigua Realty
Views
Green Valley
$ 750,000
- Type
- Single Family
- Size
- 2,197 SqFt
- Rooms
- 2 Beds + 2.5 Baths
Engel & Volkers Tucson
Golf Course
Green Valley
$ 524,900
- Type
- Single Family
- Size
- 1,916 SqFt
- Rooms
- 2 Beds + 2.5 Baths
Embarc Realty
