
Views


Address
14157 E Wild Jesse Way, Vail, AZ
Price
$ 470,000
Property Attributes
- ID#22621401
- TypeSingle Family
- Listing Status Pending
- CountyPima
- CityVail
- AreaSoutheast
- NeighborhoodJ D Ranch (1-110)
- Zip85641
- StyleSanta Fe
- Year Built2005
- Taxes$ 3794
- Price$ 470,000
- Bedrooms3
- Full Bathrooms2
- Half Bathrooms0
- Sqr Footage2140
- Lot Size0.92 Acres
Data Source:
Multiple Listing Service of Southern Arizona
Property Description
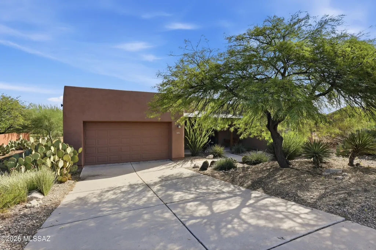
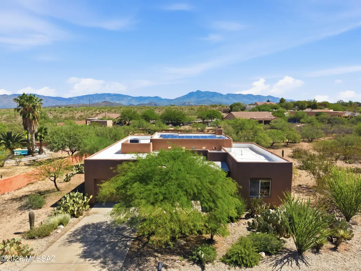
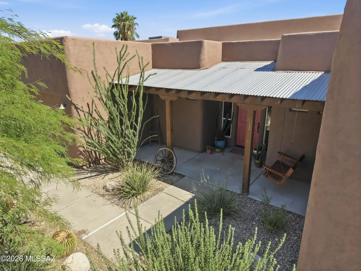
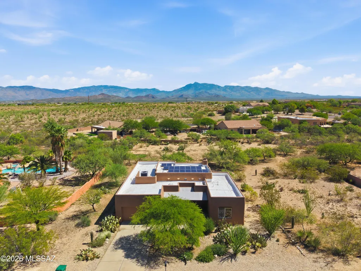
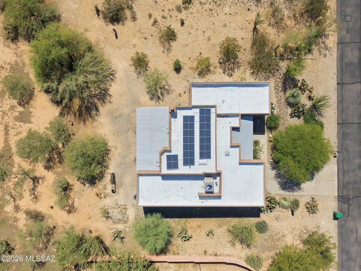
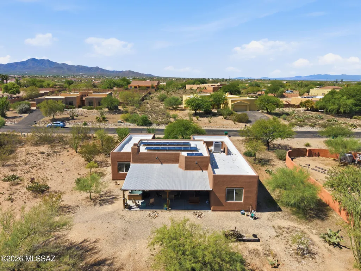
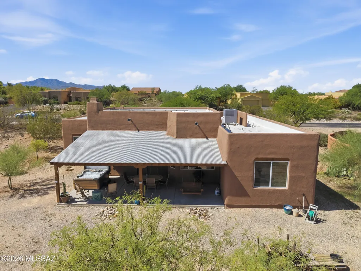
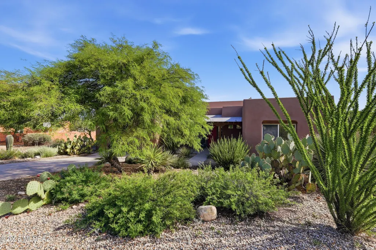
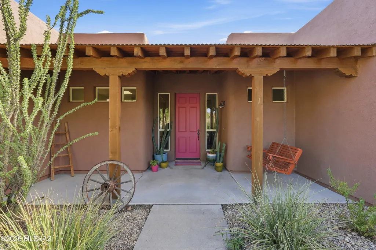
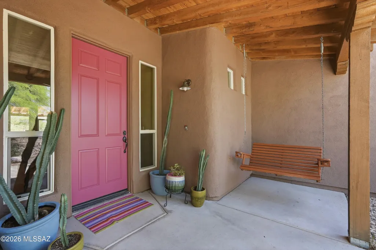
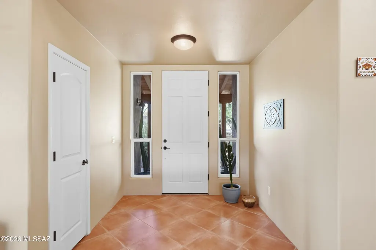
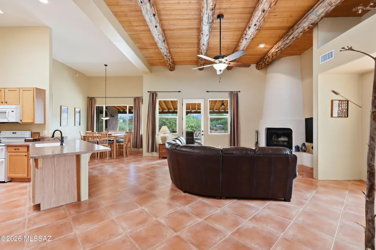
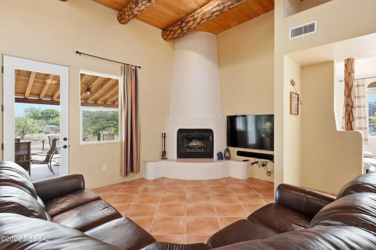
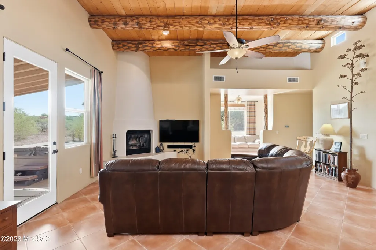
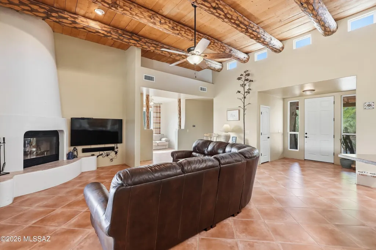
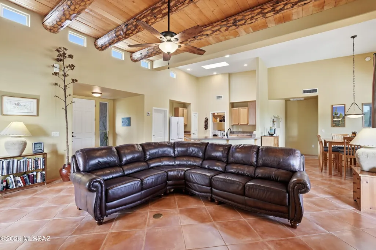
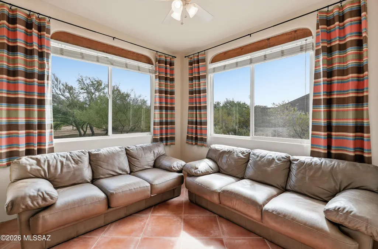
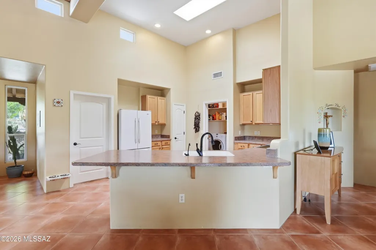
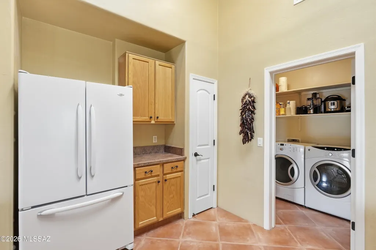
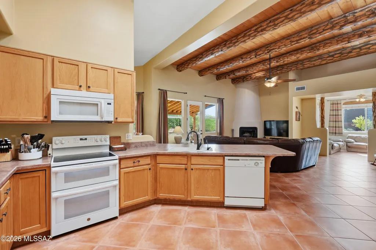
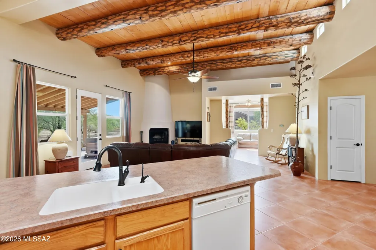
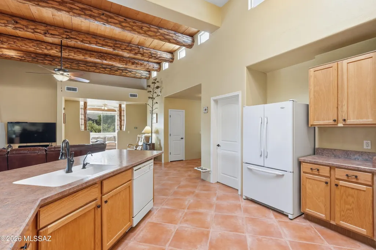
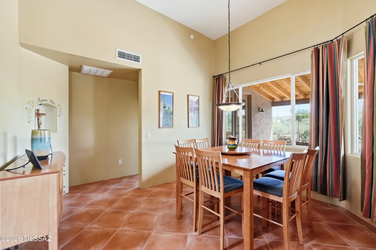
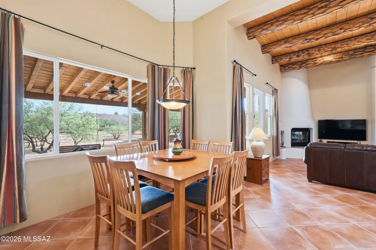
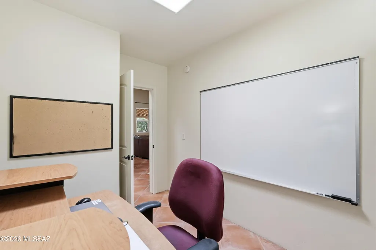
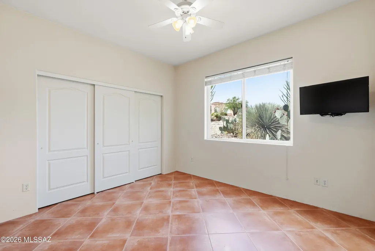
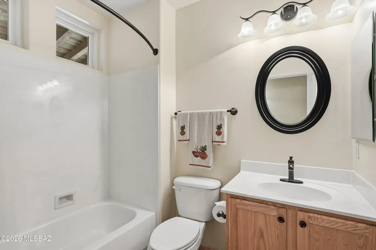
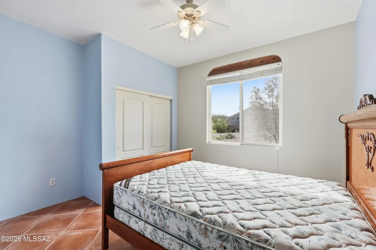
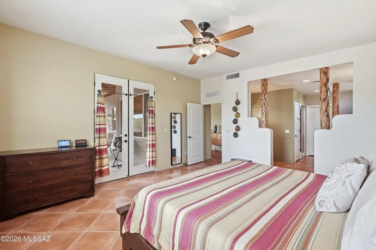
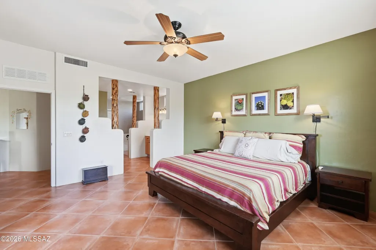
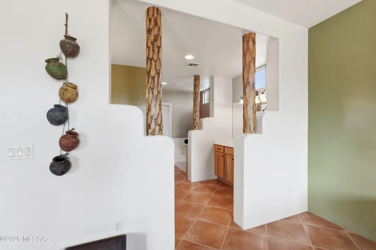
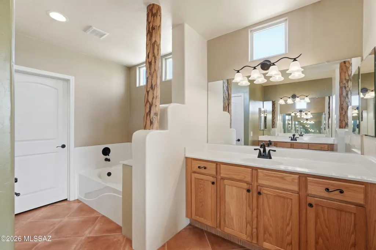
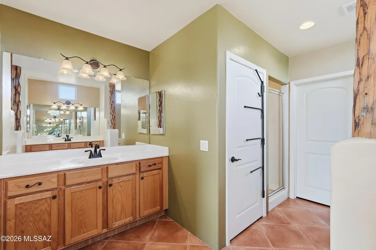
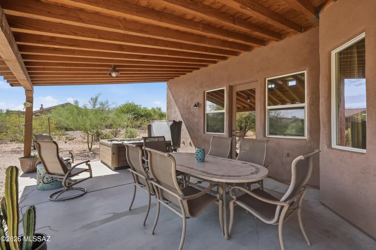
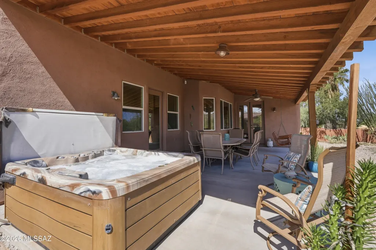
Welcome home to this stunning and meticulously maintained Santa Fe-style home, perfectly situated on a beautiful acre lot with mountain views in a gated community. Enjoy the peace and privacy on nearly an acre of land while still having quick access to I-10, Tucson, and the highly regarded Vail School District. Built in 2005, this thoughtfully designed 3-bedroom, 2-bathroom home offers 2,140 sq. ft. of inviting living space, along with both a dedicated den and separate office, providing plenty of flexible space for a home office, study, hobby room, or quiet retreat. Abundant natural light, impressive 13-foot beam ceilings, and a classic beehive fireplace create a warm and inviting Santa Fe ambiance throughout the home. Step outside to enjoy the expansive covered rear porch, an ideal space for relaxing or entertaining while taking in the beautiful surroundings and mountain views. A private hot tub adds another wonderful element to the outdoor living experience, creating the perfect place to unwind and enjoy the peaceful setting. The home has been exceptionally well maintained and offers several valuable updates, including leased solar through Sunrun installed in 2017 ($84/month payment), with the seller reporting approximately $23/month in electric costs. The roof has been consistently maintained and recoated, brand new HVAC installed June 2026, and a new water heater was installed in November 2025. Additional features include a reverse osmosis system in the kitchen and a water softener. A rare opportunity to own a classic Santa Fe-style home on just shy of an acre of beautiful land, offering mountain views, privacy, multiple flexible living spaces, thoughtful updates, and an exceptional location. This is truly a special property that is ready to welcome its next owner.
General Features
| Living Area | 2140 |
|---|---|
| Sewer | Septic Tank |
| Heating | Electric,Heat Pump |
| Cooling | Central Air |
| Roof | Built-Up - Reflect |
| Appliances | Dishwasher,Electric Cooktop,Electric Oven,Freezer,Microwave,Refrigerator,Reverse Osmosis |
| Zoning | Vail - GR1 |
| HOA Fee | 50.4 |
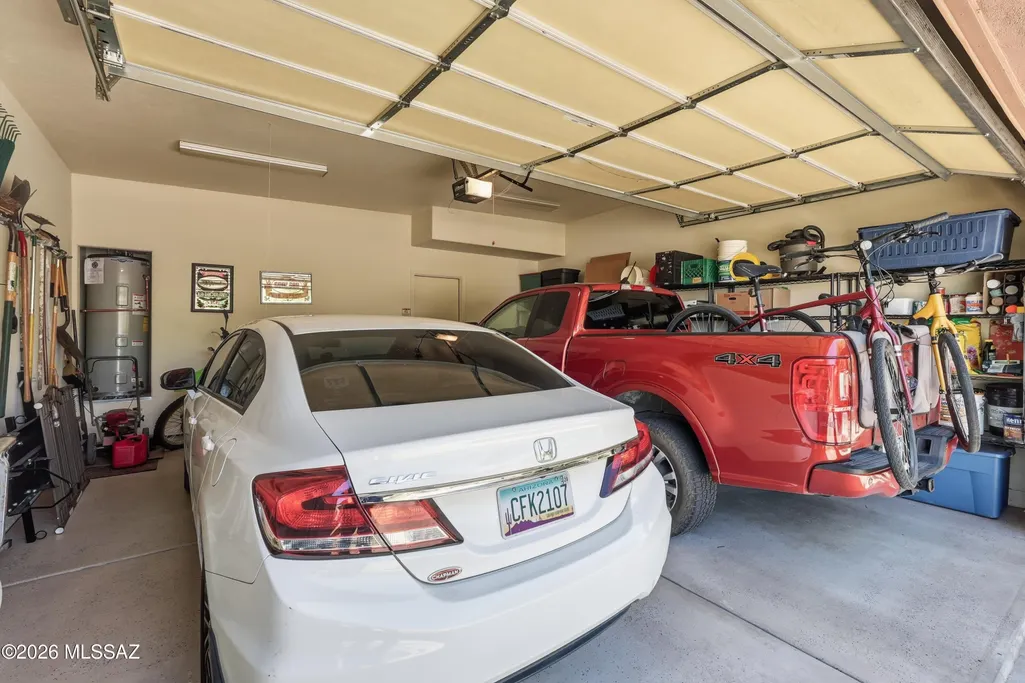
| Garage Spaces | 2 |
| Patio/Porch Features | Slab,Covered |
| Architectural Style | Santa Fe |
| Security Features | Prewired,Smoke Detector(s) |
| Construction Materials | Frame - Stucco |
| Year Built | 2005 |
| View | Mountain(s),Desert |
| Township | 16 |
| Levels | One |
| Property Subtype | Single Family Residence |
| Tax Year | 2025 |
| Parcel Number | 305-04-1240 |
| Community Features | Paved Street,Gated |
| Accessibility | None |
| Assoc Fee Paid Per | Monthly |
| County | Pima |
| Property Type | Residential |
| HOA | true |
| Attached Garage | true |
| Subdivision Name | J D Ranch (1-110) |
| Facing Direction | Southwest |
| Garage Y/N | No |
| Green Energy Generation | Solar |
| Full Baths | 2 |
| Status | Pending |
| Directions | From I-10 Exit 281, South on Highway 83, Right on W Mokes Mile Trail, Right on N Davidson Road, Left through gate on E Lazy Jake Lane, Right on E Wild Jesse Way to 14157 on Right. |
| High School | Cienega |
| City | Vail |
| Disclosures | Seller Prop Disclosure |
| Entry Location | Unit Level |
| High School District | Vail |
| MLS Area | Southeast |
| Lot Size Units | Acres |
| Lot Size Square Feet | 40302 |
| Carport Y/N | No |
| Spa Features | Conventional |
| Elementary School | Acacia |
| Land Lease Y/N | No |
| Tax Annual Amount | 3794 |
| Middle/Junior High School | Old Vail |
| Lease Renewal Y/N | No |
| MLS Area Minor | Southeast |
| Additional Parcels Y/N | No |
| Lease Considered Y/N | No |
| Rent Control Y/N | No |
| Standard Status | Pending |
| MobileHomeRemainsYN | No |
| Legal Description | JD RANCH LOT 16 |
| New Construction | None |
| Water Body Access Y/N | None |
Interior Features
| Interior Amenities | High Ceilings,Beamed Ceilings,Walk-In Closet(s) |
|---|---|
| Flooring | Ceramic Tile |
| Total Fireplaces | 1 |
| Fireplace Features | Bee Hive,Great Room |
| Basement (Y/N) | false |
| Air Conditioning Y/N | true |
| Heating Y/N | true |
| Window Features | Double Pane Windows,Low-Emissivity Windows |
| Fireplace Y/N | true |
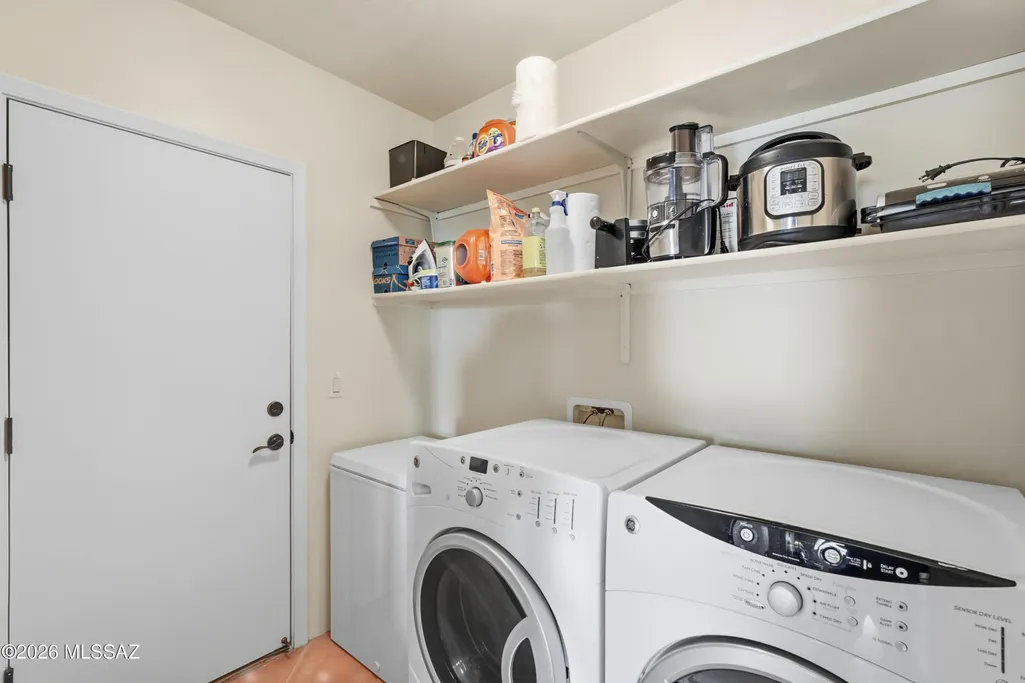
| Laundry Features | Dryer,Washer,Laundry Room |
| Total Bedrooms | 3 |
| LivingAreaSource | Assessor |
| Total Baths | 2 |
| Pantry | Closet |
| Reverse Osmosis | true |
Exterior Features
| Exterior Amenities | Native Plants |
|---|---|
| Fencing | None |
| Parking Features | Electric Door Opener |
| Lot Features | East/West Exposure,Decorative Gravel,Shrubs,Sprinkler/Drip,Sprinklers In Front |
| Water Source | Water Company |
| Lot Size Area | 0.92 |
| Spa | No |
| Building Area Total | 2140 |
| Lot Dimensions | 166'x 246'x 166'x 238' |
| Lot Size Acres | 0.92 |
| Road Surface Type | Paved |
| Lot Size Source | Assessor |
| Covered Spaces | 2 |
| Crops Included Y/N | No |
| Road Responsibility | HOA |
| Horse Y/N | false |
| Irrigation Water Rights Y/N | No |
Amenities
- Foreclosure
- Views
- Short Sale
- New Construction
- Adult 55+
- Lease To Own
- No HOA Fees
- Furnished
- Primary On Main
- Air Conditioning
- Seller Finance
- Green
- Fixer Upper
- Horse
- Golf
- Fireplace
- Deck
- Garage
- Basement
- Pool
Property vs Single Family Average in 85641
Price
Taxes
Year Built

