
Views













Address
4577 N Placita De Las Chacras, Tucson, AZ
Price
$ 1,199,900
Property Attributes
- ID#22622004
- TypeSingle Family
- Listing Status Active
- CountyPIMA
- CityTucson
- AreaNorth
- NeighborhoodHeatherwood Hills
- Zip85718
- StyleContemporary
- Year Built1980
- Taxes$ 6130
- Price$ 1,199,900
- Bedrooms3
- Full Bathrooms2
- Half Bathrooms1
- Sqr Footage3187
- Lot Size0.92 Acres
Data Source:
Multiple Listing Service of Southern Arizona
Property Description
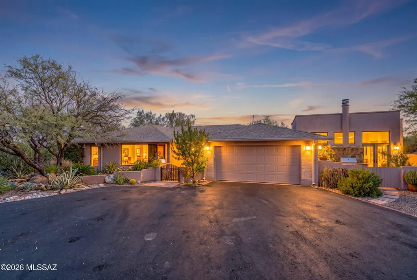
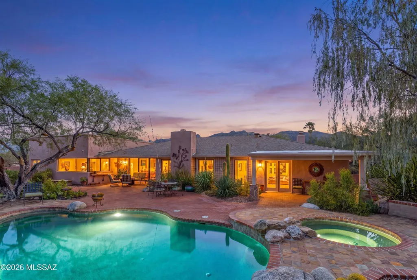
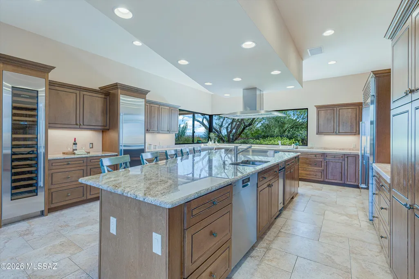
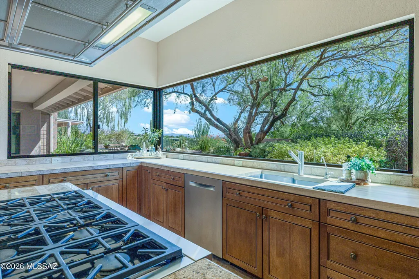
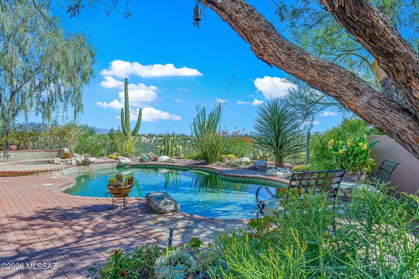
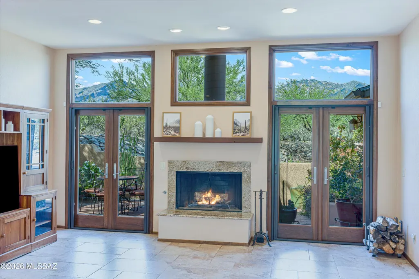
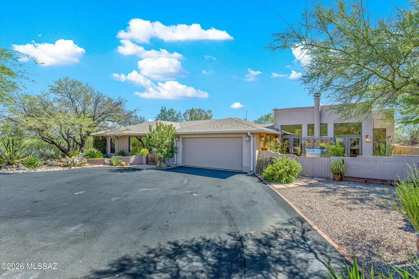
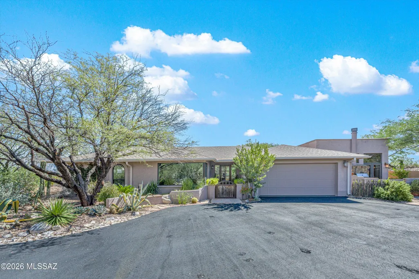
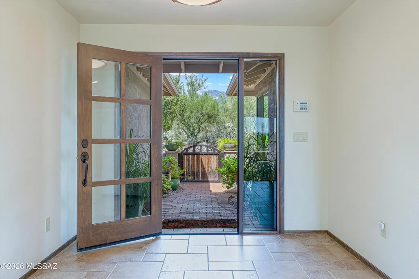
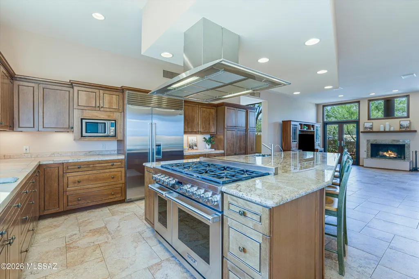
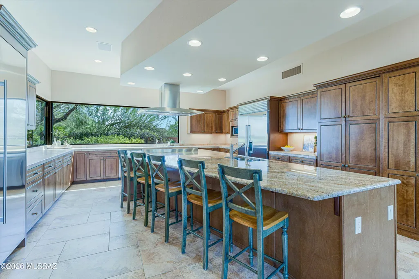
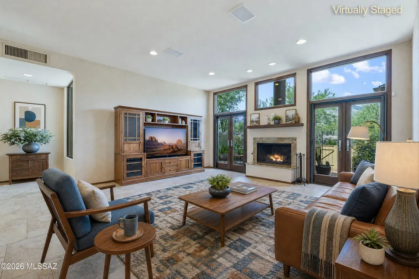
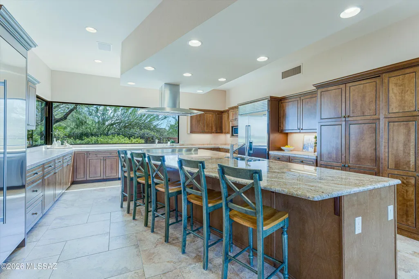
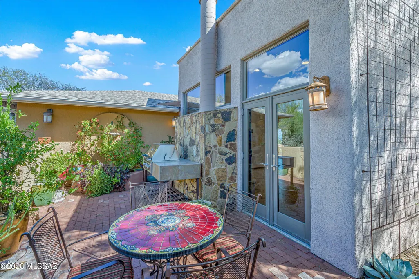
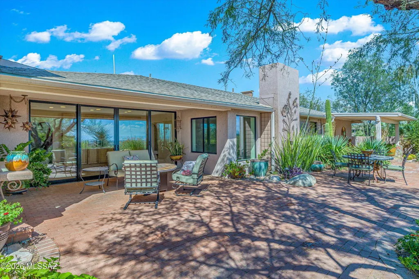
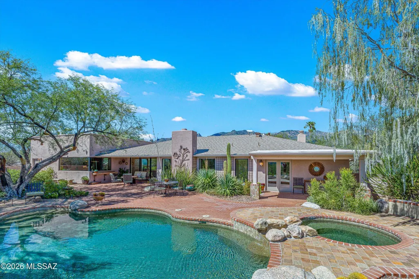
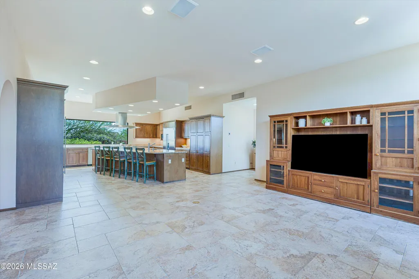
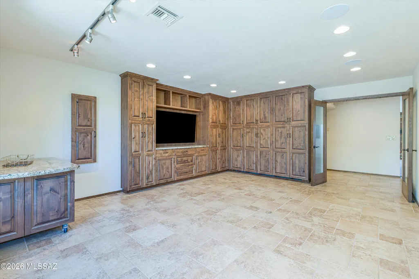
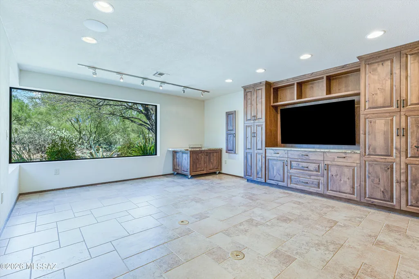
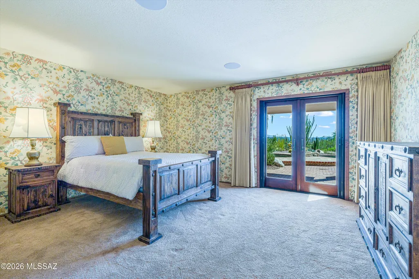
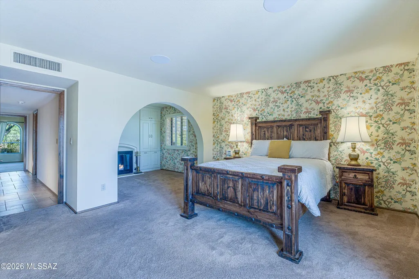
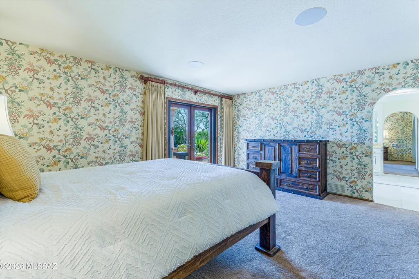
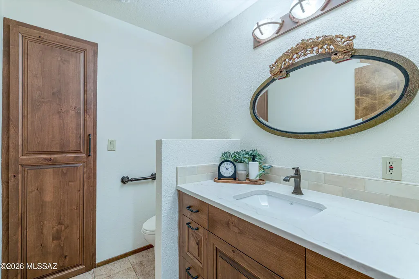
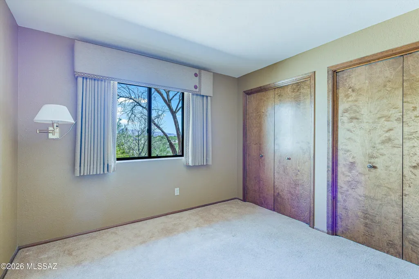
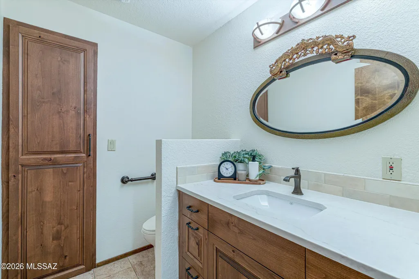
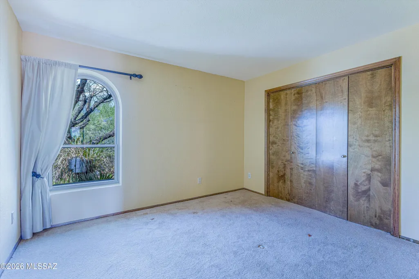
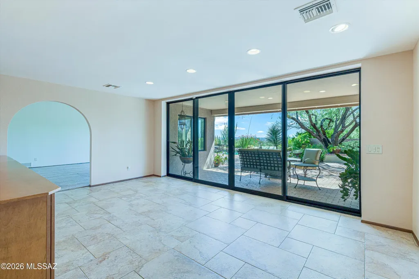
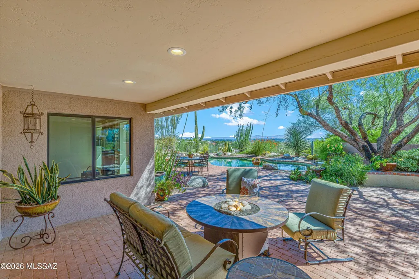
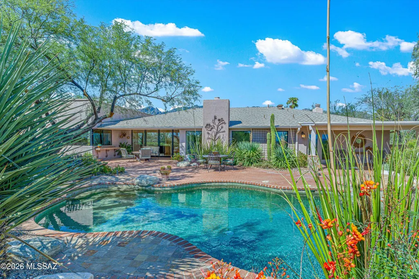
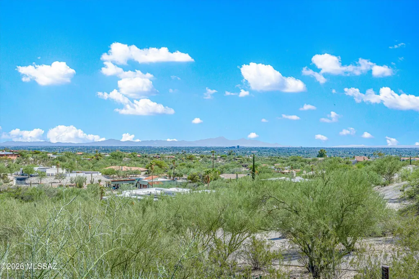
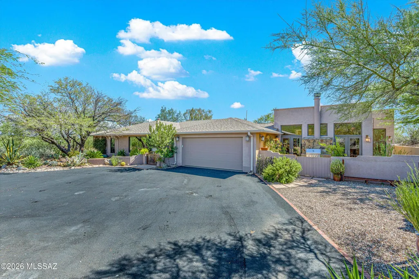
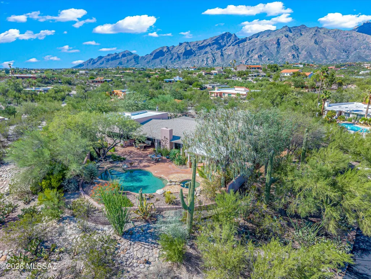
An extraordinary elevated setting in Heatherwood Hills, within the Catalina Foothills, where sweeping mountain views, sparkling city lights, remarkable privacy, and exceptional indoor-outdoor living come together. Designed as a luxury custom estate with an emphasis on quality, craftsmanship, and entertaining, this distinctive residence is surrounded by mature desert landscaping and positioned to take full advantage of its spectacular surroundings. At the heart of the home is a truly remarkable, extensively remodeled chef's kitchen of exceptional scale, designed for both everyday living and effortless entertaining. An enormous center island anchors the space with expansive prep space and generous seating, complemented by extensive custom cabinetry, beautiful stone surfaces, professional-style gas cooking, stainless steel appliances, abundant storage, and a dedicated wine refrigerator. Expansive corner windows wrap the kitchen in natural light while framing the lush desert landscape beyond, creating a seamless connection between the interior and its beautiful natural setting. Beyond the kitchen, the home offers multiple beautifully proportioned living and entertaining spaces, giving the floor plan a sense of scale, comfort, and flexibility that is increasingly difficult to find. The adjoining family room creates a warm everyday gathering space with a fireplace flanked by two sets of French doors, while clerestory windows above frame the Catalina Mountains and fill the room with natural light. The French doors open directly to a private side patio with a dedicated BBQ area, extending the family room into an intimate outdoor setting ideal for dining and entertaining. A separate formal dining room provides an impressive setting for gatherings, surrounded by windows and enhanced by extensive built-in cabinetry. A spacious media room/den is beautifully appointed with extensive custom built-ins and a dramatic picture window framing the Catalina Mountains beyond. The separate living room features a brick fireplace, beamed ceiling, and oversized windows that bring the surrounding scenery indoors. Together, these distinct spaces create a home equally suited to intimate everyday living and larger-scale entertaining. Privately situated, the primary suite feels like a retreat of its own, complete with French doors opening directly to a private covered patio, a separate sitting area with fireplace, generous built-in storage, and an updated bath. Guest bedrooms are thoughtfully positioned for privacy, complemented by a full guest bath and a discreetly located powder room. Outside, the estate unfolds into a spectacular private desert oasis designed for both entertaining and quiet enjoyment of the natural beauty that surrounds it. The resort-style pool and waterfall spa are beautifully integrated into the landscape, framed by mature desert vegetation, towering saguaros, colorful plantings, and expansive brick patios rich in character and privacy. Multiple covered and open-air gathering spaces offer distinct places for outdoor dining, conversation, entertaining, or simply taking in the views. Whether enjoying peaceful mornings beneath the shade of mature trees, afternoons around the pool, or evenings watching the city lights begin to glow below, the outdoor spaces make the most of this exceptional Catalina Foothills setting. With captivating mountain and city-light views, extraordinary privacy, a showpiece remodeled kitchen, multiple living spaces, and beautifully layered indoor-outdoor living, this custom Catalina Foothills estate offers a sense of place and lifestyle that is truly difficult to replicate.
| Elementary School | Middle School | High School |
|---|---|---|
| Whitmore Elementary School | Doolen Middle School | Catalina High School |
General Features
| Living Area | 3187.0 |
|---|---|
| Heating | Forced Air,Natural Gas,Zoned |
| Cooling | Central Air,Zoned |
| Utilities | Sewer Connected,Phone Connected |
| Roof | Built-Up - Reflect,Shingle |
| Appliances | Disposal,Tankless Water Heater,Dishwasher,Exhaust Fan,Freezer,Gas Range,Microwave,Prep Sink,Refrigerator,Wine Cooler |
| Zoning | Pima County - CR1 |
| Garage Spaces | 2.0 |
| Association Fee Includes | None |
| Patio/Porch Features | Covered,Patio |
| Architectural Style | Contemporary |
| Pool Features | Conventional,Heated |
| Security Features | Carbon Monoxide Detector(s),Prewired,Smoke Detector(s) |
| Construction Materials | Frame - Stucco,Masonry Stucco |
| Year Built | 1980 |
| View | Mountain(s),Sunrise,Sunset,City |
| Township | 13 |
| Levels | One |
| Property Subtype | Single Family Residence |
| Tax Year | 2026 |
| Parcel Number | 109-18-1280 |
| Community Features | Paved Street |
| Accessibility | Wide Hallways,Roll-In Shower |
| County | Pima |
| Property Type | Residential |
| Association Amenities | None |
| HOA | No |
| Attached Garage | No |
| Subdivision Name | Heatherwood Hills (73-277) |
| Facing Direction | North |
| Garage Y/N | No |
| Full Baths | 2 |
| Status | Active |
| Directions | South on Swan from Sunrise,East on Paseo del Bac,South on Avenida del Cazador,to Placita de las Chacras around the bend and home is on the right. |
| High School | Catalina |
| City | Tucson |
| Disclosures | Seller Prop Disclosure,Insurance Claims History Report |
| High School District | TUSD |
| MLS Area | North |
| Lot Size Units | Acres |
| Lot Size Square Feet | 40116.0 |
| Carport Spaces | 0.0 |
| Carport Y/N | No |
| Spa Features | Conventional |
| Elementary School | Whitmore |
| Land Lease Y/N | No |
| Tax Annual Amount | 6130.27 |
| Middle/Junior High School | Doolen |
| Lease Renewal Y/N | No |
| MLS Area Minor | North |
| Additional Parcels Y/N | No |
| Lease Considered Y/N | No |
| Rent Control Y/N | No |
| Standard Status | Active |
| MobileHomeRemainsYN | No |
| Legal Description | From Parcel:001010010 /Heatherwood Hills Lot 93 |
| New Construction | None |
| Water Body Access Y/N | None |
Interior Features
| Interior Amenities | High Ceilings,Beamed Ceilings,Walk-In Closet(s),Vaulted Ceiling(s),Entrance Foyer,Built-in Features,Kitchen Island |
|---|---|
| Flooring | Carpet,Ceramic Tile |
| Total Fireplaces | 3 |
| Fireplace Features | Primary Bedroom,Family Room,Living Room,Gas,Wood Burning |
| Basement (Y/N) | No |
| Air Conditioning Y/N | Yes |
| Heating Y/N | Yes |
| Window Features | Double Pane Windows |
| Fireplace Y/N | Yes |
| Half Baths | 1 |
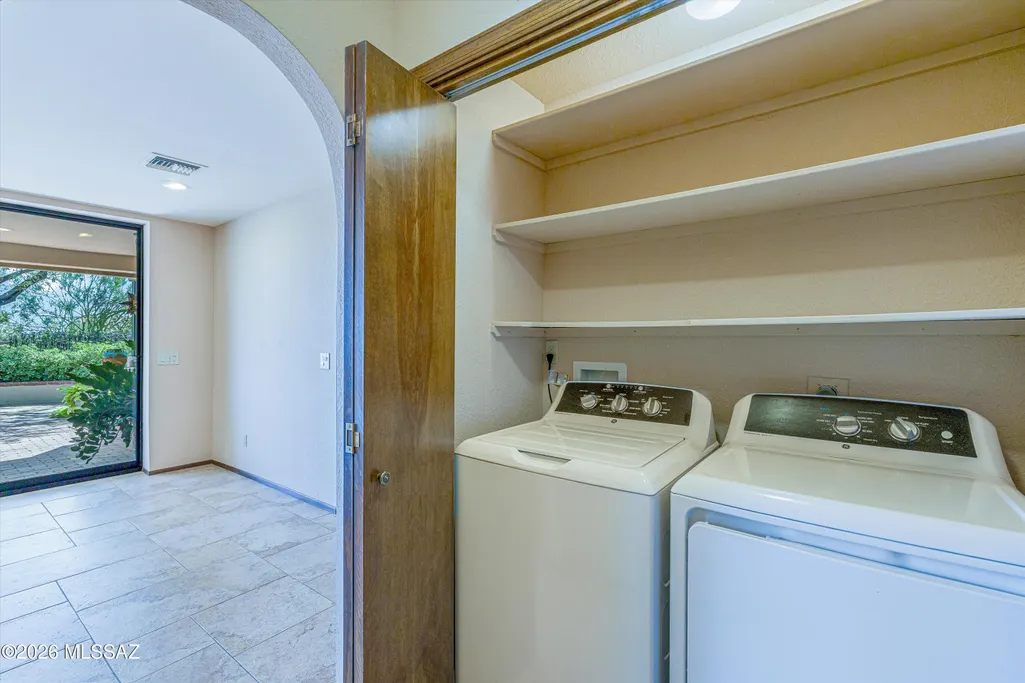
| Laundry Features | Dryer,Washer,Laundry Closet |
| Total Bedrooms | 3 |
| LivingAreaSource | Assessor |
| Total Baths | 3 |
| Pantry | Walk-In |
Exterior Features
| Exterior Amenities | Built-in Barbecue,Native Plants,Courtyard |
|---|---|
| Fencing | Stucco Finish,Wrought Iron |
| Parking Features | Other,Electric Door Opener,Attached Garage Cabinets |
| Lot Features | Waterfall,Hillside Lot,Elevated Lot,Subdivided,Decorative Gravel,Shrubs,Sprinkler/Drip,Sprinklers In Front,Cul-De-Sac,North/South Exposure |
| Water Source | Water Company |
| Lot Size Area | 0.92 |
| Spa | No |
| Building Area Total | 3187.0 |
| Lot Dimensions | 122' X 255' X 242'X 239' |
| Lot Size Acres | 0.92 |
| Road Surface Type | Paved |
| Lot Size Source | Assessor |
| Covered Spaces | 2.0 |
| Crops Included Y/N | No |
| Road Responsibility | County |
| Horse Y/N | No |
| Irrigation Water Rights Y/N | No |
Amenities
- Foreclosure
- Views
- Short Sale
- New Construction
- Adult 55+
- Lease To Own
- No HOA Fees
- Furnished
- Primary On Main
- Air Conditioning
- Seller Finance
- Green
- Fixer Upper
- Horse
- Golf
- Fireplace
- Deck
- Garage
- Basement
- Pool
Property vs Single Family Average in 85718
Price
Taxes
Year Built
Visits

