



















Address
4818 E Eastland Street, Tucson, AZ
Price
$ 315,000
Property Attributes
- ID#22622210
- TypeSingle Family
- Listing Status Active Contingent
- CountyPima
- CityTucson
- AreaCentral
- NeighborhoodDel Monte Village
- Zip85711
- StyleRanch
- Year Built1952
- Taxes$ 1708
- Price$ 315,000
- Bedrooms3
- Full Bathrooms2
- Half Bathrooms0
- Sqr Footage1605
- Lot Size0.18 Acres
Data Source:
Multiple Listing Service of Southern Arizona
Property Description
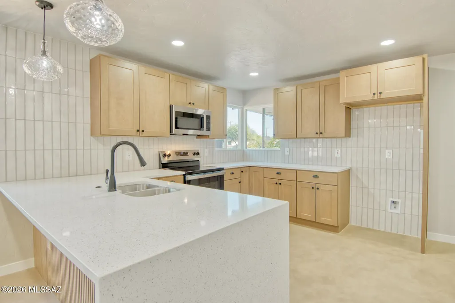
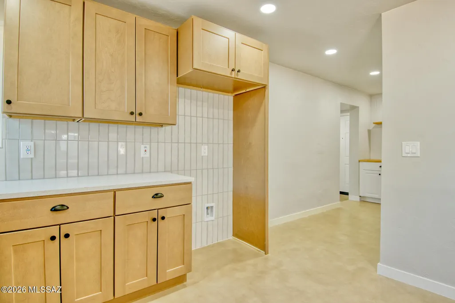
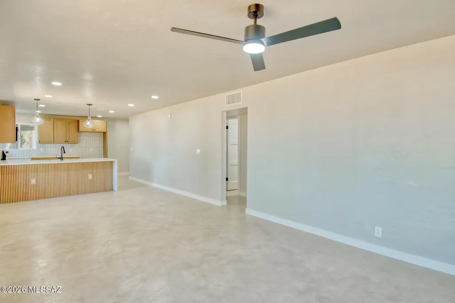
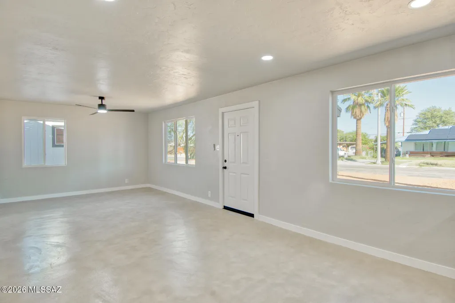
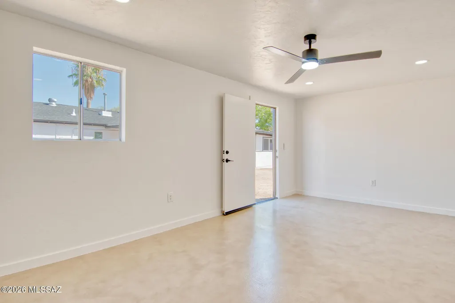
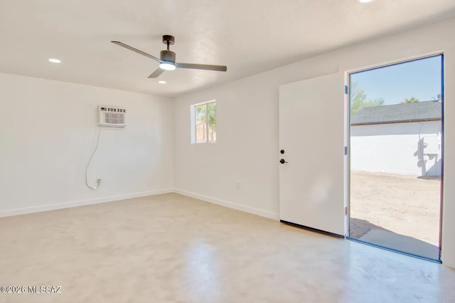
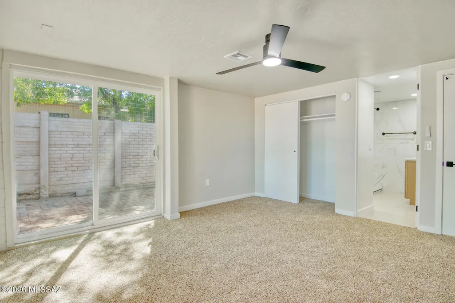
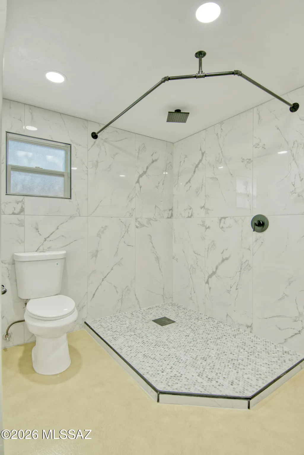
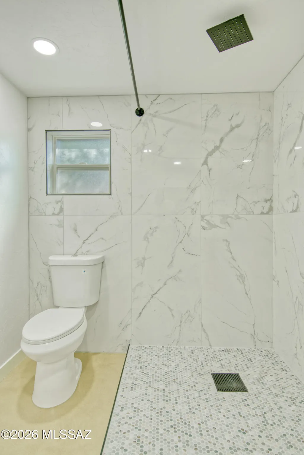
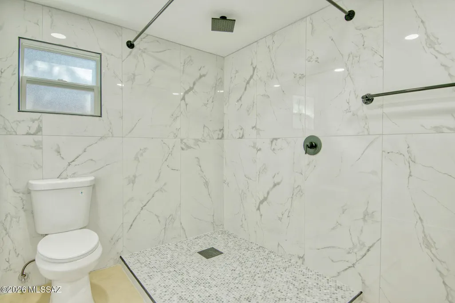
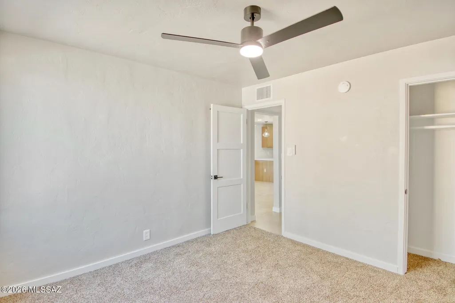
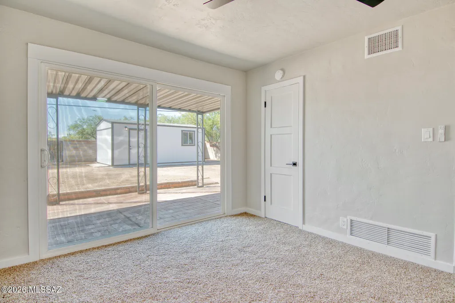
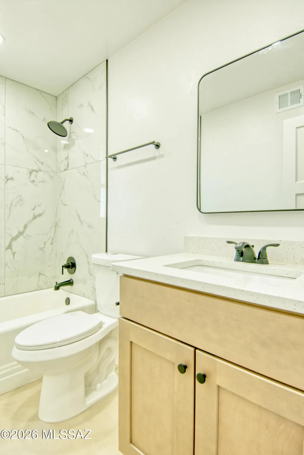
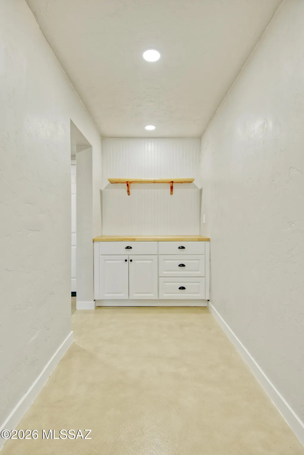
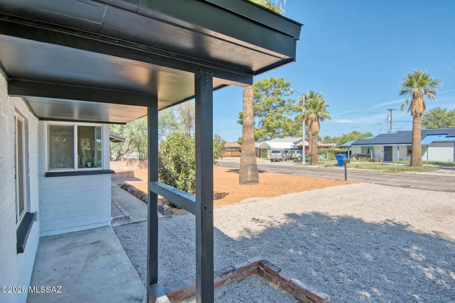
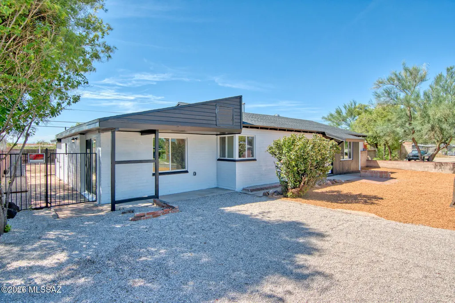
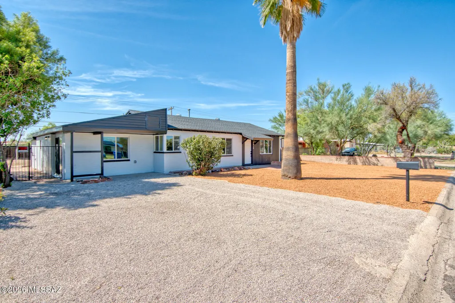
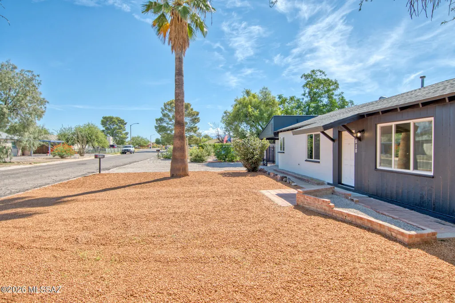
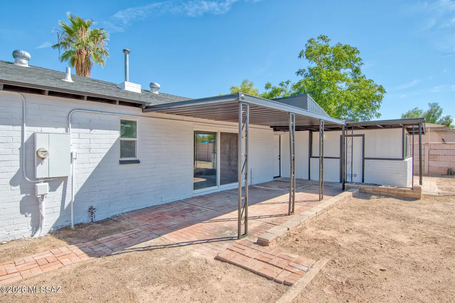
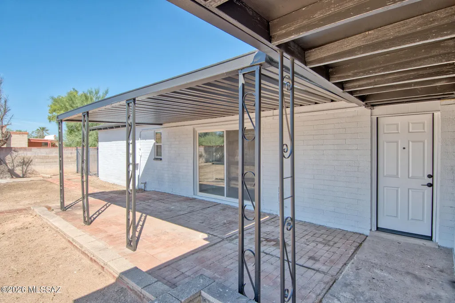
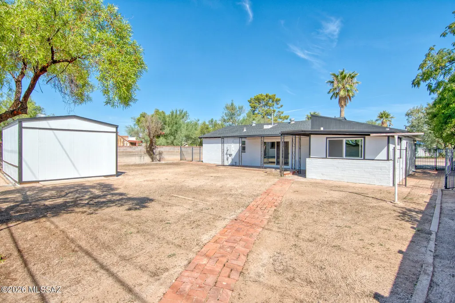
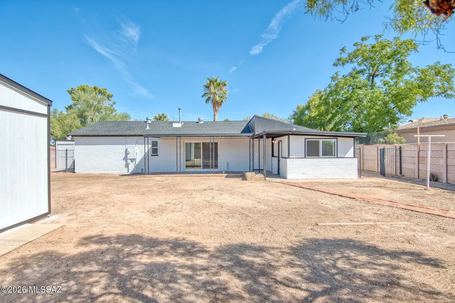
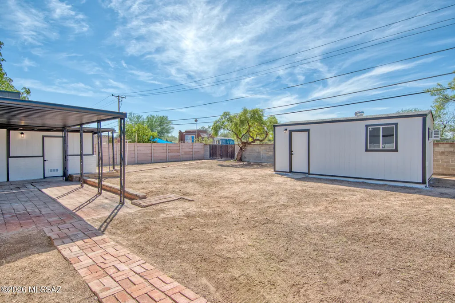
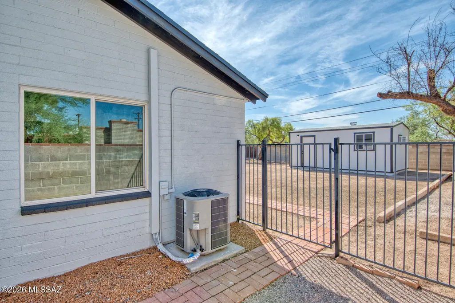
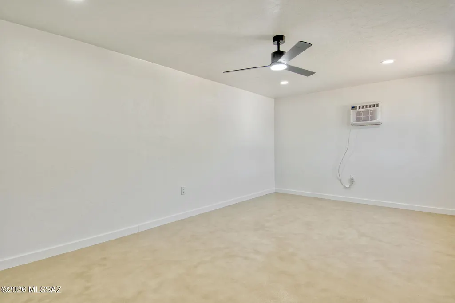
Lovingly updated home in central Tucson. Close to Reid Park, downtown and U of A. Gorgeous concrete floors, open great room plan, wonderful new kitchen with quartz counter tops and new stainless steel appliances. New carpet, paint and texture and also new energy efficient windows and new shingles on the roof. Heated and air conditioned separate free standing building could be home office or studio, workshop or perfect for a home business. Modern bathrooms include new vanities and fixtures. Large laundry room and covered patio all on a spacious .18 acre lot. The details are here and you will love this light, bright and well appointed home. You can show this home with confidence it shows like a model. Owner/Agent
General Features
| Living Area | 1605 |
|---|---|
| Heating | Forced Air,Natural Gas |
| Cooling | Central Air |
| Utilities | Sewer Connected |
| Roof | Built-Up - Reflect |
| Appliances | Disposal,Dishwasher,Electric Cooktop,Electric Oven,Electric Range,Exhaust Fan,Microwave |
| Zoning | Tucson - R1 |
| Patio/Porch Features | Covered |
| Architectural Style | Ranch |
| Security Features | None |
| Construction Materials | Concrete Block |
| Year Built | 1952 |
| View | None |
| Township | 14 |
| Levels | One |
| Property Subtype | Single Family Residence |
| Tax Year | 2025 |
| Parcel Number | 128-12-2630 |
| Community Features | None |
| Accessibility | None |
| County | Pima |
| Property Type | Residential |
| HOA | false |
| Attached Garage | false |
| Subdivision Name | Del Monte Village |
| Garage Y/N | No |
| Other Structures | Workshop |
| Full Baths | 2 |
| Status | Active Contingent |
| Directions | 22nd St/Swan N Eastland St E to address |
| High School | Rincon |
| City | Tucson |
| Disclosures | Unknown |
| High School District | TUSD |
| MLS Area | Central |
| Lot Size Units | Acres |
| Lot Size Square Feet | 7928 |
| Carport Y/N | No |
| Spa Features | None |
| Elementary School | Bonillas |
| Land Lease Y/N | No |
| Tax Annual Amount | 1708.54 |
| Middle/Junior High School | Alice Vail |
| Lease Renewal Y/N | No |
| MLS Area Minor | Central |
| Additional Parcels Y/N | No |
| Lease Considered Y/N | No |
| Rent Control Y/N | No |
| Standard Status | Active Under Contract |
| MobileHomeRemainsYN | No |
| Legal Description | From Parcel:001010010 /Del Monte Village Lot 261 |
| New Construction | None |
| Water Body Access Y/N | None |
Interior Features
| Interior Amenities | Kitchen Island |
|---|---|
| Flooring | Carpet,Concrete |
| Fireplace Features | None |
| Basement (Y/N) | false |
| Air Conditioning Y/N | true |
| Heating Y/N | true |
| Fireplace Y/N | false |
| Laundry Features | Laundry Room |
| Total Bedrooms | 3 |
| LivingAreaSource | Owner |
| Total Baths | 2 |
| Pantry | Cabinet |
Exterior Features
| Exterior Amenities | None |
|---|---|
| Fencing | Block |
| Parking Features | None |
| Lot Features | Subdivided |
| Water Source | Public |
| Lot Size Area | 0.18 |
| Spa | No |
| Building Area Total | 1605 |
| Lot Dimensions | 76x106x74x105 |
| Lot Size Acres | 0.18 |
| Road Surface Type | Paved |
| Lot Size Source | Assessor |
| Crops Included Y/N | No |
| Road Responsibility | City |
| Horse Y/N | false |
| Irrigation Water Rights Y/N | No |
Amenities
- Foreclosure
- Views
- Short Sale
- New Construction
- Adult 55+
- Lease To Own
- No HOA Fees
- Furnished
- Primary On Main
- Air Conditioning
- Seller Finance
- Green
- Fixer Upper
- Horse
- Golf
- Fireplace
- Deck
- Garage
- Basement
- Pool
Property vs Single Family Average in 85711
Price
Taxes
Year Built

