
Views






Address
14710 S Avenida Lago De Plata, Vail, AZ
Price
$ 339,900
Property Attributes
- ID#22622215
- TypeSingle Family
- Listing Status Active
- CountyPima
- CityVail
- AreaUpper Southeast
- NeighborhoodRancho Del Lago Reserve
- Zip85641
- StyleContemporary
- Year Built2020
- Taxes$ 3169
- Price$ 339,900
- Bedrooms3
- Full Bathrooms2
- Half Bathrooms0
- Sqr Footage1480
- Lot Size0.13 Acres
Data Source:
Multiple Listing Service of Southern Arizona
Property Description
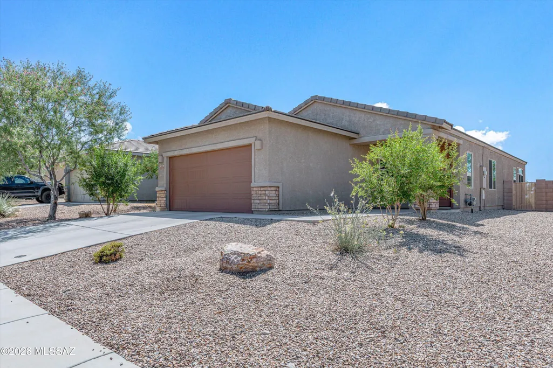
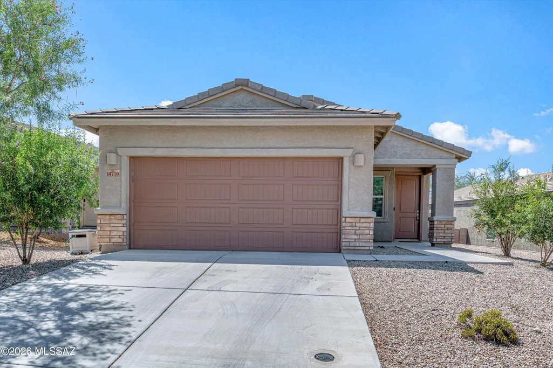
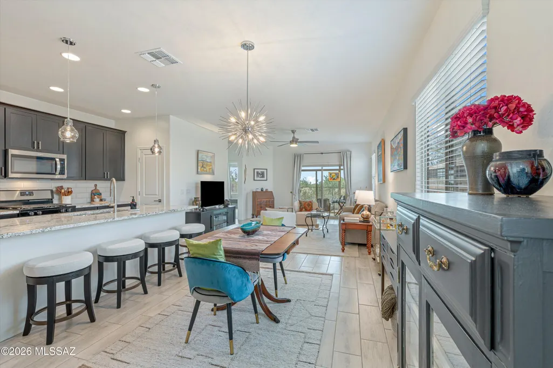
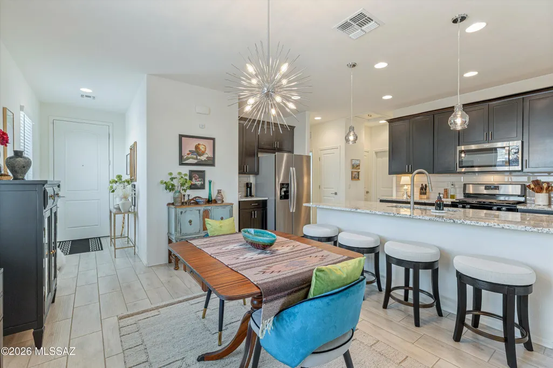
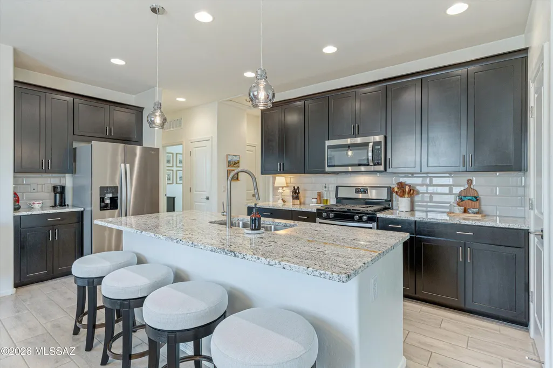
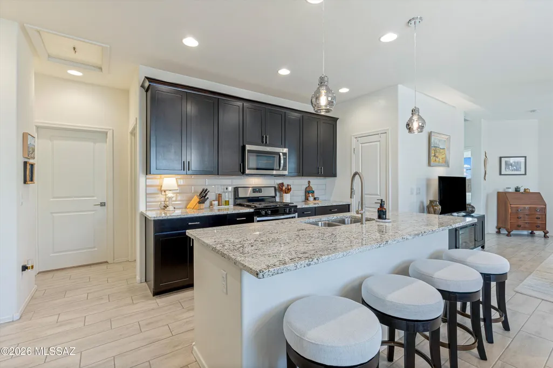
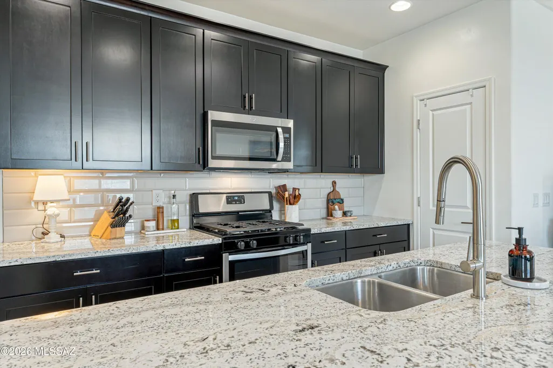
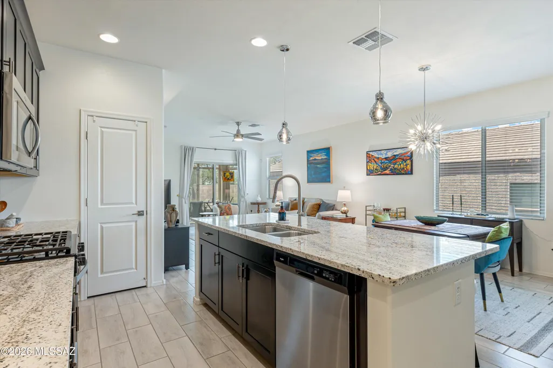
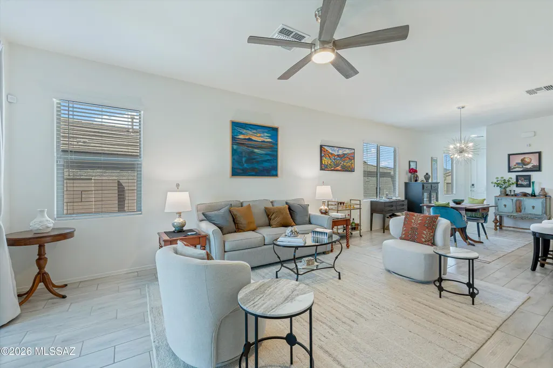
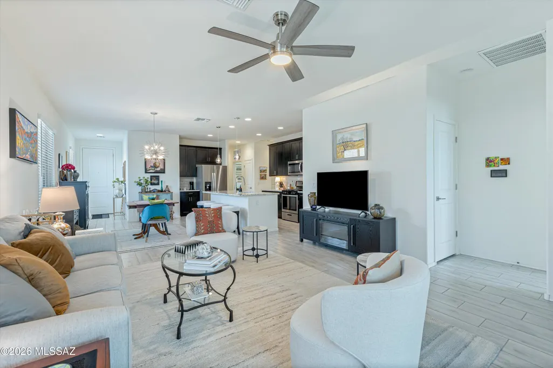
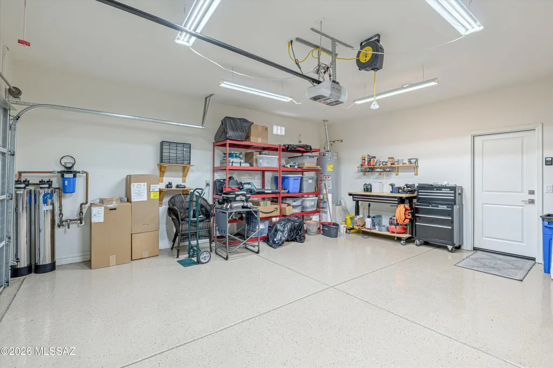
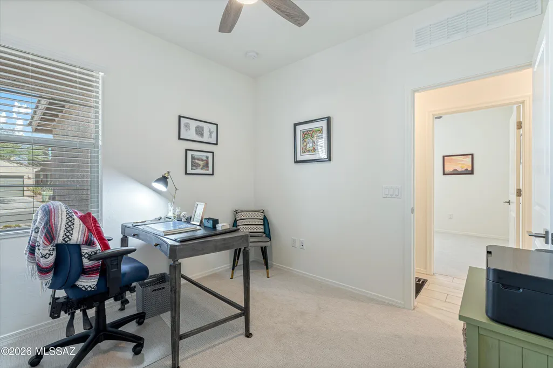
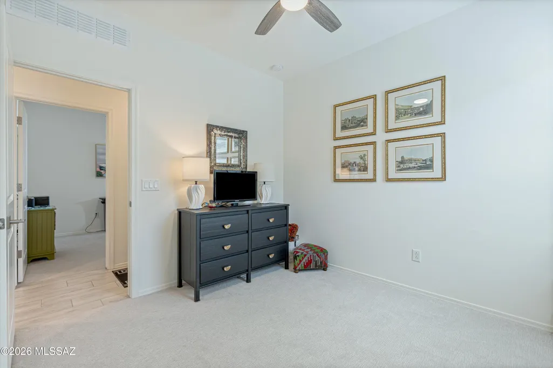
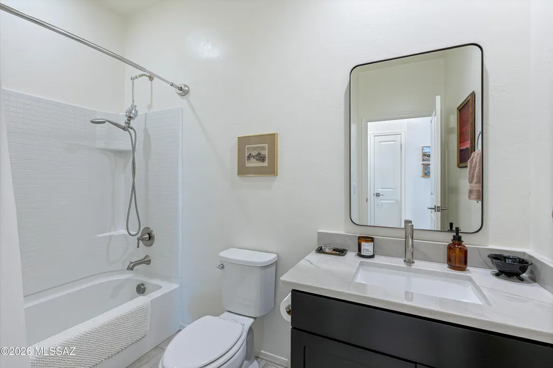
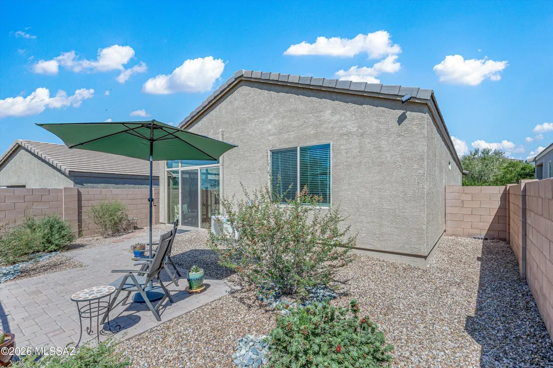
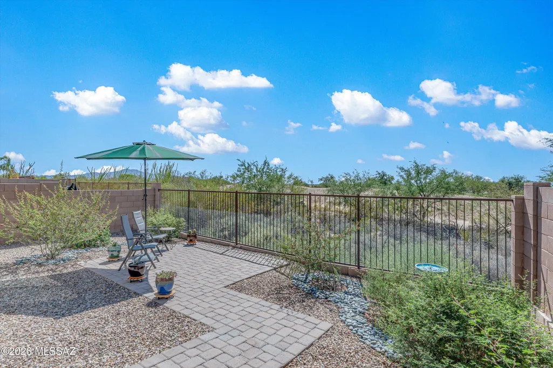
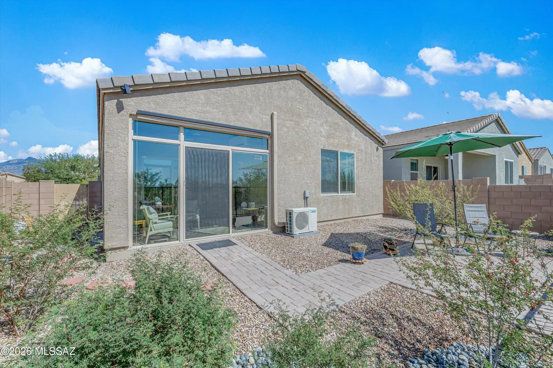
This 3 bed, 2 bath Meritage 2020 built home blends modern luxury with contemporary finishes. The rare-to-market 1,480 sq ft split floor plan features a spacious great room and a beautiful kitchen with luxurious granite countertops and pendant lighting. The great room frames a beautifully landscaped backyard. Upgrades include a permitted enclosed porch with mini split adding approximately 105 sq ft of flex space, quartzite countertops in both bathrooms, whole house water conditioning system, a primary closet buildout, and an approximate 405 sq ft epoxy floor garage. All of this and within the highly rated Vail School District. Very low HOA fees; remainder of builder warranties transfer.
General Features
| Living Area | 1480 |
|---|---|
| Heating | Forced Air,Electric,Heat Pump |
| Cooling | Central Air,Heat Pump |
| Utilities | Sewer Connected |
| Roof | Tile |
| Appliances | Disposal,Dishwasher,Exhaust Fan,Gas Oven,Gas Range,Microwave,Refrigerator |
| Zoning | Pima County - SP |
| HOA Fee | 24 |
| Garage Spaces | 2 |
| Association Fee Includes | Common Area Maint |
| Patio/Porch Features | Slab,Patio |
| Architectural Style | Contemporary |
| Pool Features | None |
| Security Features | Alarm Installed,Smoke Detector(s) |
| Construction Materials | Frame - Stucco |
| Year Built | 2020 |
| View | Mountain(s),Residential,Sunrise,Sunset,Desert |
| Township | 16 |
| Levels | One |
| Property Subtype | Single Family Residence |
| Tax Year | 2025 |
| Parcel Number | 305-73-8010 |
| Community Features | Paved Street,Sidewalks |
| Accessibility | Door Levers,Level |
| Assoc Fee Paid Per | Quarterly |
| County | Pima |
| Property Type | Residential |
| HOA | true |
| Attached Garage | true |
| Subdivision Name | Rancho Del Lago Reserve |
| Facing Direction | East |
| Garage Y/N | No |
| Full Baths | 2 |
| Status | Active |
| Directions | From I-10: Colossal Cave Rd North 2 mi. Continue Right on Colossal Cave at intersection w Mary Ann Cleveland Way. 1 mi turn Left onto Camino Loma Alta. 1/2 mi turn left onto Yellow Sage Ln, then South |
| High School | Cienega |
| City | Vail |
| Disclosures | Seller Prop Disclosure,Insurance Claims History Report |
| Association Name | Rancho del Lago... |
| Entry Location | Unit Level |
| High School District | Vail |
| MLS Area | Upper Southeast |
| Lot Size Units | Acres |
| Lot Size Square Feet | 5468 |
| Carport Y/N | No |
| Spa Features | None |
| Elementary School | Ocotillo Ridge |
| Land Lease Y/N | No |
| Tax Annual Amount | 3169.39 |
| Middle/Junior High School | Old Vail |
| Lease Renewal Y/N | No |
| MLS Area Minor | Upper Southeast |
| Additional Parcels Y/N | No |
| Lease Considered Y/N | No |
| Rent Control Y/N | No |
| Standard Status | Active |
| MobileHomeRemainsYN | No |
| Legal Description | Rancho Del Lago Reserve Lot 38 |
| New Construction | None |
| Water Body Access Y/N | None |
Interior Features
| Interior Amenities | High Ceilings,Walk-In Closet(s),Kitchen Island |
|---|---|
| Flooring | Carpet,Ceramic Tile |
| Fireplace Features | None |
| Basement (Y/N) | false |
| Air Conditioning Y/N | true |
| Heating Y/N | true |
| Window Features | Double Pane Windows |
| Fireplace Y/N | false |
| Laundry Features | Dryer,Storage,Washer,Laundry Room |
| Total Bedrooms | 3 |
| LivingAreaSource | Assessor |
| Total Baths | 2 |
| Pantry | Closet |
Exterior Features
| Exterior Amenities | Native Plants |
|---|---|
| Fencing | Block,Wrought Iron |
| Parking Features | Other,Electric Door Opener |
| Lot Features | Borders Common Area,East/West Exposure,Decorative Gravel,Shrubs,Sprinkler/Drip,Sprinklers In Front |
| Water Source | Other,Water Company |
| Lot Size Area | 0.13 |
| Spa | No |
| Building Area Total | 1480 |
| Lot Dimensions | 59 x 115 x 36 x 115 |
| Lot Size Acres | 0.13 |
| Road Surface Type | Paved |
| Lot Size Source | Assessor |
| Covered Spaces | 2 |
| Crops Included Y/N | No |
| Road Responsibility | County |
| Horse Y/N | false |
| Irrigation Water Rights Y/N | No |
Amenities
- Foreclosure
- Views
- Short Sale
- New Construction
- Adult 55+
- Lease To Own
- No HOA Fees
- Furnished
- Primary On Main
- Air Conditioning
- Seller Finance
- Green
- Fixer Upper
- Horse
- Golf
- Fireplace
- Deck
- Garage
- Basement
- Pool
Property vs Single Family Average in 85641
Price
Taxes
Year Built

