
Open House Fri, Sep 25th 11:00 AM - 1:00 PM - Views



Address
2651 E Reata Ridge Place, Sahuarita, AZ
Price
$ 820,000
Property Attributes
- ID#22622523
- TypeSingle Family
- Listing Status Active
- CountyPima
- CitySahuarita
- AreaGreen Valley Northeast
- NeighborhoodStone House Phase II
- Zip85629
- StyleContemporary, Ranch
- Year Built2019
- Taxes$ 5908
- Price$ 820,000
- Bedrooms4
- Full Bathrooms2
- Half Bathrooms1
- Sqr Footage2893
- Lot Size0.49 Acres
Data Source:
Multiple Listing Service of Southern Arizona
Property Description
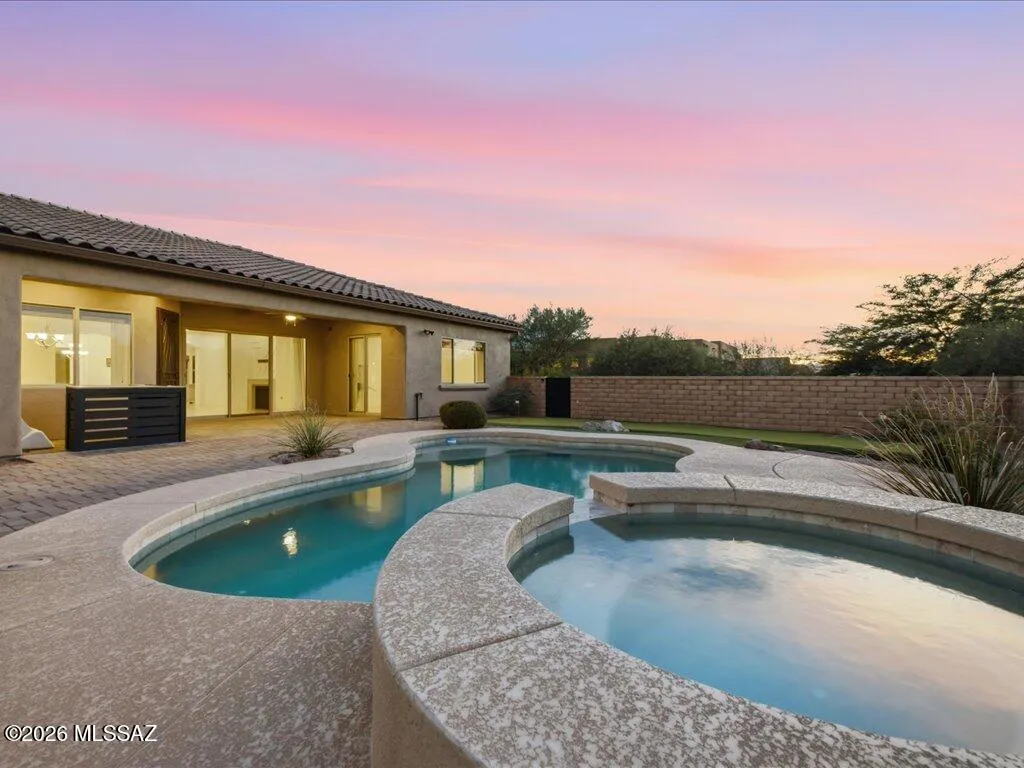
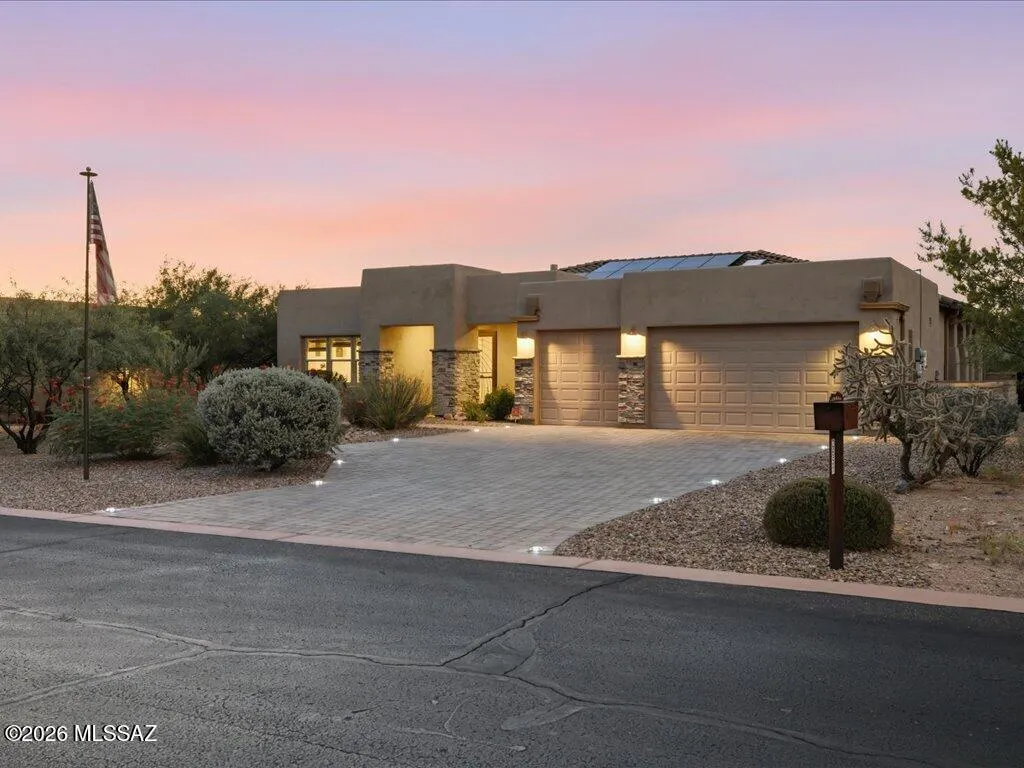
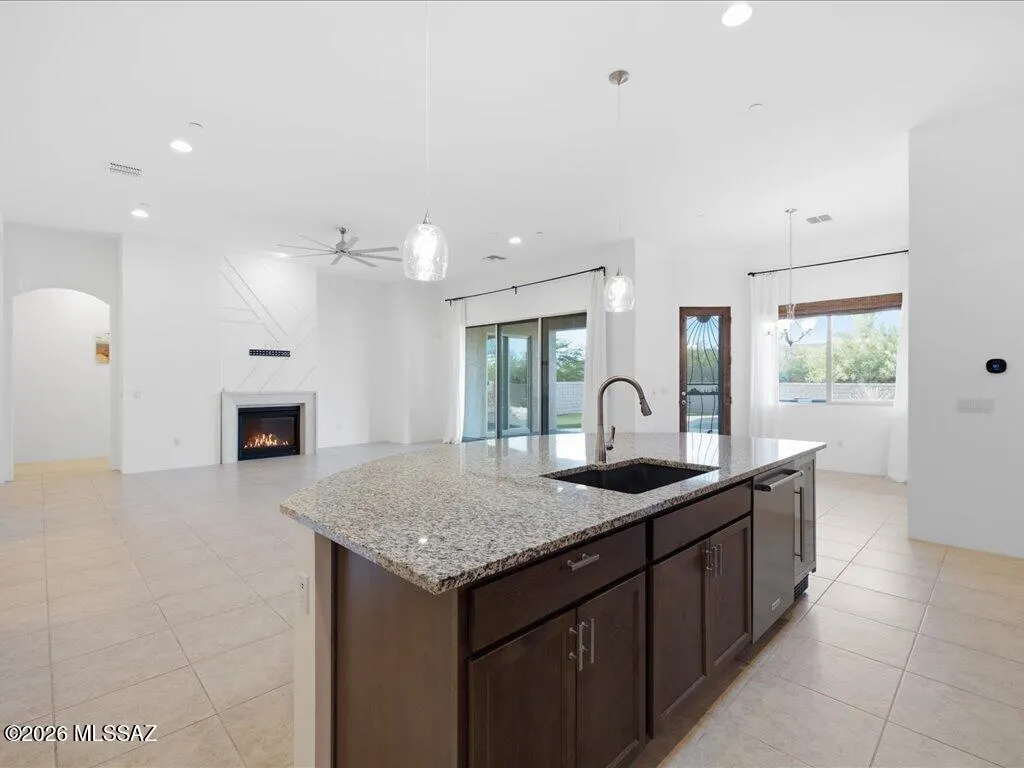
Set against the dramatic backdrop of the Santa Rita Mountains, this exceptional home in the gated Stone House community captures what Southern Arizona living is all about--space, privacy, mountain views and effortless indoor-outdoor living. Situated on approximately half an acre, the 2,893 sq. ft. this home offers 4 bedrooms, 2.5 baths and a thoughtfully designed open floor plan made for both everyday living and entertaining. At the heart of the home, a spacious kitchen with an oversized island, granite countertops, abundant cabinetry, built-in wine refrigerator and generous pantry opens seamlessly to the great room. multi-slide glass doors extend the living space outdoors and invite you to enjoy the Arizona lifestyle year-round. The backyard is its own private retreat with The backyard is its own private retreat with a heated pool and spa, putting green and covered paver patio--an ideal setting for quiet mornings, sunset cocktails or weekends spent entertaining. A dedicated den takes advantage of Santa Rita Mountain views and offers extensive built-in cabinetry, while the oversized three-car garage provides room for vehicles, storage, bikes, a golf cart or workshop space and includes an EV charger. Located within Stone House, one of the area's distinctive gated desert communities, the property is surrounded by the natural beauty of the Sonoran Desert and nearby mountain landscape. This isn't simply a home in Sahuarita--it's an opportunity to experience the space, scenery and relaxed desert lifestyle that make Southern Arizona so special.
General Features
| Living Area | 2893 |
|---|---|
| Heating | Natural Gas |
| Cooling | Central Air |
| Utilities | Sewer Connected |
| Roof | Tile |
| Appliances | Dishwasher,Gas Cooktop,Gas Range,Microwave,Refrigerator,Wine Cooler |
| Zoning | Sahuarita - SP |
| HOA Fee | 111 |
| Garage Spaces | 3 |
| Association Fee Includes | Common Area Maint,Street Maint |
| Patio/Porch Features | Patio |
| Architectural Style | Contemporary,Ranch |
| Pool Features | Conventional |
| Security Features | Fire Sprinkler System,Alarm Installed,Smoke Detector(s) |
| Construction Materials | Frame - Stucco |
| Year Built | 2019 |
| View | Mountain(s),Sunset,Desert |
| Township | 18 |
| Levels | One |
| Property Subtype | Single Family Residence |
| Tax Year | 2025 |
| Parcel Number | 304841620 |
| Community Features | Paved Street,Gated |
| Accessibility | Wide Hallways,Wide Doorways |
| County | Pima |
| Property Type | Residential |
| HOA | true |
| Attached Garage | false |
| Subdivision Name | Stone House Phase II |
| Garage Y/N | No |
| Full Baths | 2 |
| Status | Active |
| Directions | i19 S to Duval Mine exit head East take a Right on W Quail Xing BLVD Right on N Campbell Ave Right on E Quail Crossing BLVD Right on E Old Stone House TR Left on N Scenic Vista Dr Left on Reata RIdge |
| High School | Walden Grove |
| City | Sahuarita |
| Disclosures | None |
| High School District | Sahuarita |
| MLS Area | Green Valley Northeast |
| Lot Size Units | Acres |
| Lot Size Square Feet | 21687 |
| Carport Y/N | No |
| Spa Features | Conventional |
| Elementary School | Sahuarita |
| Land Lease Y/N | No |
| Tax Annual Amount | 5908 |
| Middle/Junior High School | Sahuarita |
| Lease Renewal Y/N | No |
| MLS Area Minor | Green Valley Northeast |
| Additional Parcels Y/N | No |
| Lease Considered Y/N | No |
| Rent Control Y/N | No |
| Standard Status | Active |
| MobileHomeRemainsYN | No |
| Legal Description | STONE HOUSE PHASE II LOT 160 |
| New Construction | None |
| Water Body Access Y/N | None |
Interior Features
| Interior Amenities | Walk-In Closet(s),Kitchen Island |
|---|---|
| Flooring | Other,Carpet |
| Total Fireplaces | 1 |
| Fireplace Features | Family Room,Gas |
| Basement (Y/N) | false |
| Air Conditioning Y/N | true |
| Heating Y/N | true |
| Window Features | Double Pane Windows |
| Fireplace Y/N | true |
| Half Baths | 1 |
| Laundry Features | Other,Dryer,Washer,Laundry Room |
| Total Bedrooms | 4 |
| LivingAreaSource | Builder |
| Total Baths | 3 |
| Pantry | Cabinet |
Exterior Features
| Exterior Amenities | Other,Putting Green |
|---|---|
| Fencing | Slump Stone |
| Parking Features | Other,Electric Door Opener |
| Lot Features | Subdivided,Decorative Gravel,Sprinkler/Drip,Sprinklers In Front |
| Water Source | Water Company |
| Lot Size Area | 0.49 |
| Spa | No |
| Building Area Total | 2893 |
| Lot Dimensions | irregular |
| Lot Size Acres | 0.49 |
| Road Surface Type | Paved |
| Lot Size Source | Assessor |
| Covered Spaces | 3 |
| Crops Included Y/N | No |
| Road Responsibility | HOA |
| Horse Y/N | false |
| Irrigation Water Rights Y/N | No |
Amenities
- Foreclosure
- Views
- Short Sale
- New Construction
- Adult 55+
- Lease To Own
- No HOA Fees
- Furnished
- Primary On Main
- Air Conditioning
- Seller Finance
- Green
- Fixer Upper
- Horse
- Golf
- Fireplace
- Deck
- Garage
- Basement
- Pool
Property vs Single Family Average in 85629
Price
Taxes
Year Built

