
Golf Course - Adult 55+




















Address
1612 N Rush Creek Court, Green Valley, AZ
Price
$ 460,000
Property Attributes
- ID#22622774
- TypeSingle Family
- Listing Status Active Contingent
- CountyPima
- CityGreen Valley
- AreaGreen Valley Northeast
- NeighborhoodQuail Creek II Unit 16
- Zip85614
- StyleMediterranean
- Year Built2003
- Taxes$ 3727
- Price$ 460,000
- Bedrooms2
- Full Bathrooms2
- Half Bathrooms0
- Sqr Footage2195
- Lot Size0.2 Acres
Data Source:
Multiple Listing Service of Southern Arizona
Property Description
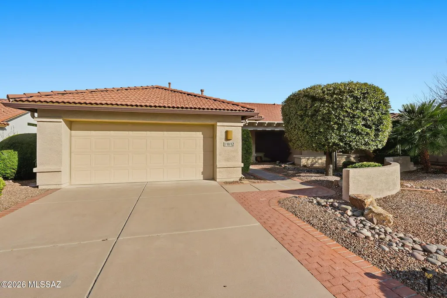
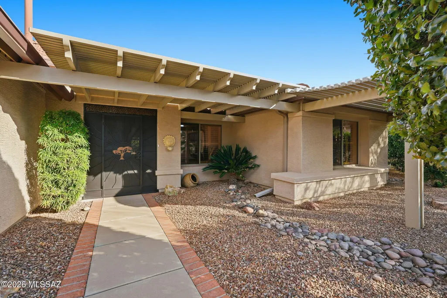
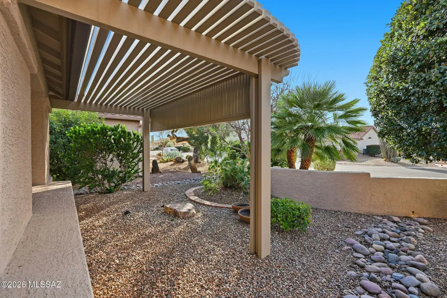
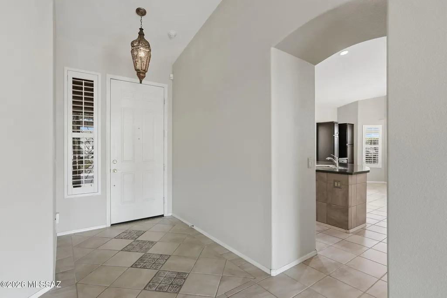
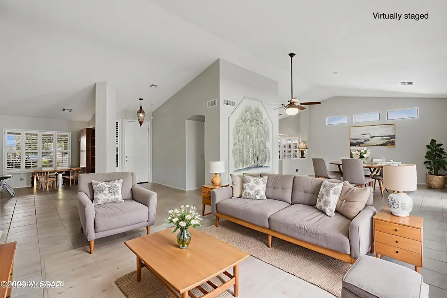
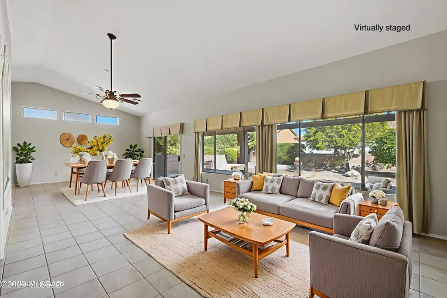
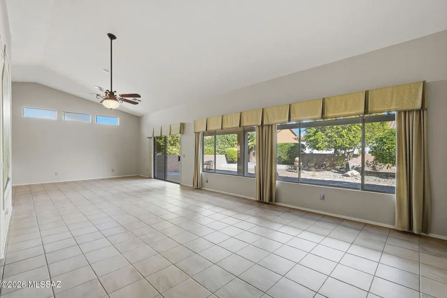
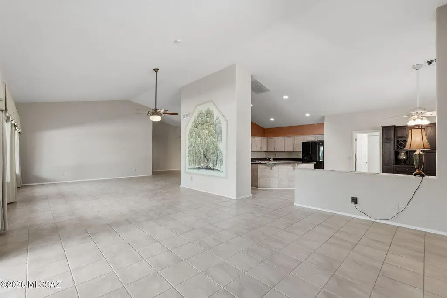
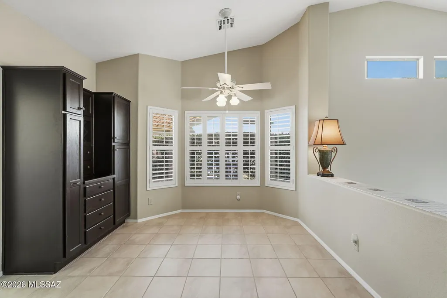
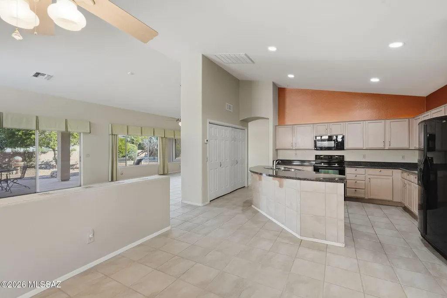
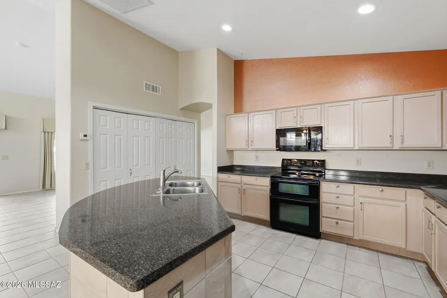
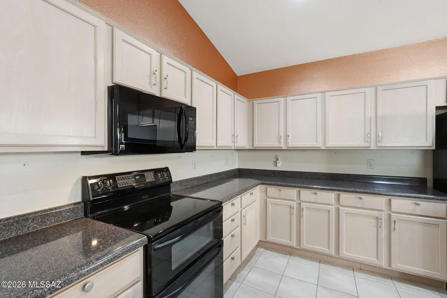
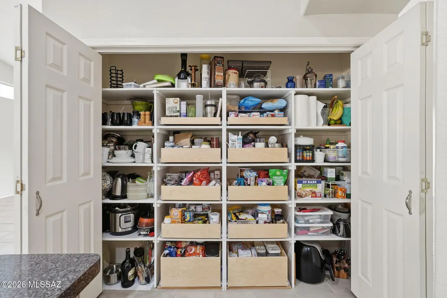
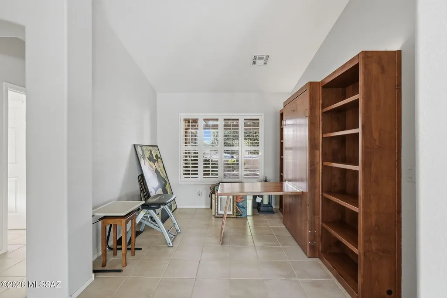
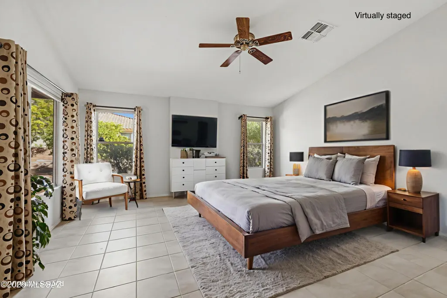
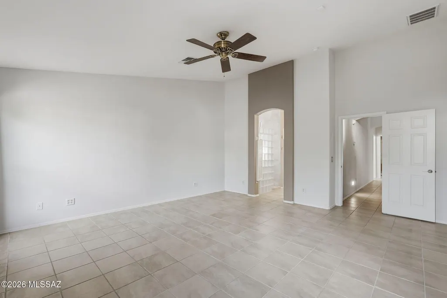
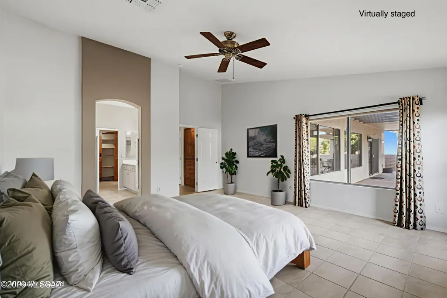
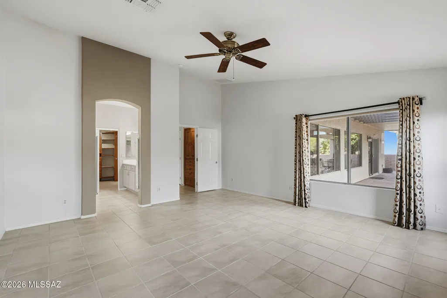
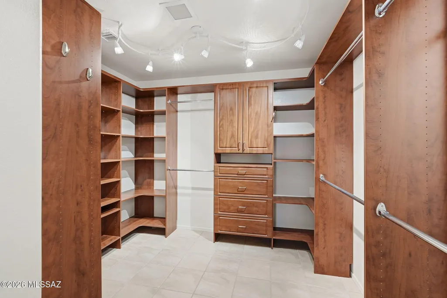
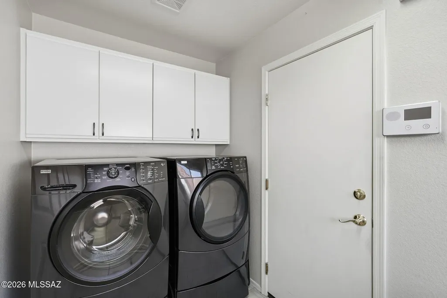
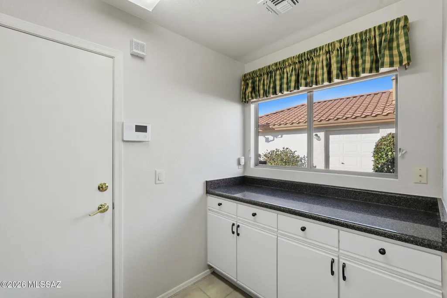
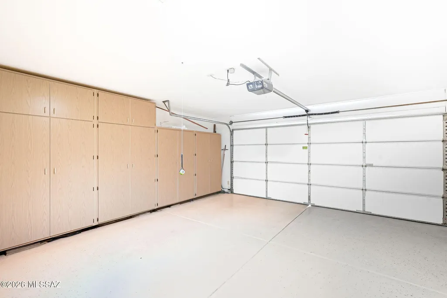
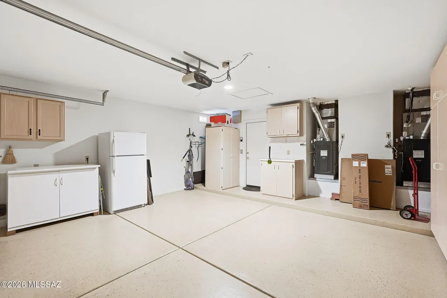
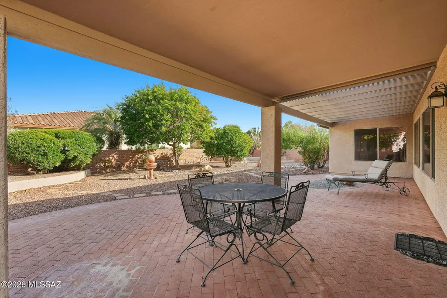
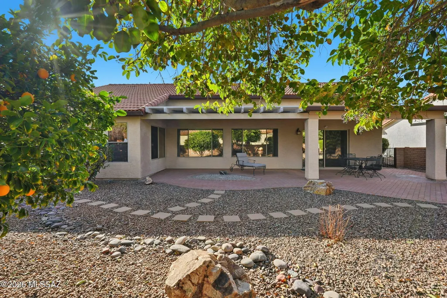
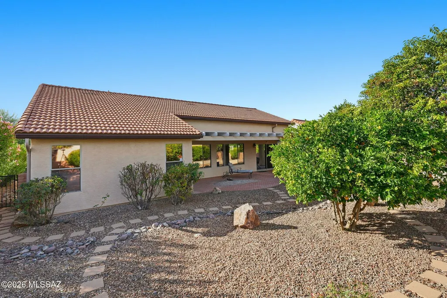
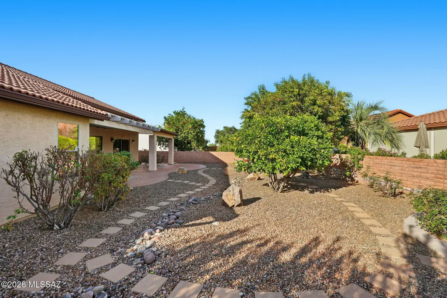
The big-ticket updates are done--now it's time to enjoy the Quail Creek lifestyle! Beautifully maintained and generously sized, this popular Montana floor plan combines space, comfort, and peace of mind with a long list of recent improvements already completed for you. Perfectly positioned on a cul-de-sac in the resort community, this is a home move in ready. Major updates include a new roof installed June 2023 with double underlayment and remaining warranty, two HVAC systems replaced November 2022 with 10-year warranties, and a 50-gallon water heater installed October 2024. Even the irrigation system received special attention, upgraded around 2019 to durable PVC piping rather than standard tubing and thoroughly inspected and renewed again in March 2025. Mature landscaping and lush vegetation create beautiful curb appeal as you arrive. The two-car garage provides built-in cabinetry for extra storage before you step inside to a light-filled interior with soaring vaulted ceilings and expansive windows. The spacious living room offers plenty of flexibility for arranging furnishings and creating gathering spaces that fit your lifestyle. Two dining areas give you options for casual breakfasts or dinner with friends, both conveniently located near the generously sized kitchen. Here, abundant cabinetry, expansive countertops, and an oversized pantry closet provide exceptional storage and workspace. Just off the kitchen, the laundry room and direct garage access make bringing in groceries a breeze. A separate den/office adds even more versatility for working from home, hobbies, or additional guest space with the convenient Murphy Bed. The spacious primary suite is filled with natural light and offers an ensuite bath with dual cultured-marble vanities, walk-in shower, and a custom closet organization system. The guest bedroom is equally impressive with a beautifully crafted built-in wood bed, surrounding cabinetry, and integrated desk, creating a multifunctional space ready for overnight visitors and everyday use. Then step outside and discover your own private Arizona retreat. The covered patio has been extended with an attractive aluminum wood-look pergola, providing additional shade over beautiful brick pavers. Mature trees and thoughtfully placed plantings create a peaceful oasis, while decorative rock landscaping keeps upkeep to a minimum. Meticulously maintained, thoughtfully updated, and tucked into a desirable cul-de-sac, this Montana Floor Plan offers the space you want, the major improvements you'll appreciate, and the resort lifestyle that makes Quail Creek such a special place to call home.
General Features
| Living Area | 2195 |
|---|---|
| Heating | Other,Forced Air,Natural Gas |
| Cooling | Central Air,Ceiling Fans |
| Utilities | Sewer Connected |
| Roof | Tile |
| Appliances | Disposal,ENERGY STAR Qualified Dryer,ENERGY STAR Qualified Washer,ENERGY STAR Qualified Water Heater,Convection Oven,Desk,Dishwasher,Electric Range,Exhaust Fan,Microwave,Refrigerator |
| Zoning | Sahuarita - SP |
| HOA Fee | 275 |
| Garage Spaces | 2 |
| Association Fee Includes | Common Area Maint,Gated Community,Street Maint |
| Patio/Porch Features | Other,Covered,Patio |
| Architectural Style | Mediterranean |
| Security Features | Security Gate,Smoke Detector(s),Wrought Iron Security Door |
| Construction Materials | Wood Frame,Stucco Finish |
| Year Built | 2003 |
| View | Residential |
| Township | 18 |
| Levels | One |
| Property Subtype | Single Family Residence |
| Tax Year | 2026 |
| Parcel Number | 304-82-0750 |
| Community Features | Rec Center,Pickleball,Paved Street,Jogging/Bike Path,Spa,Pool,Golf,Tennis Court(s),Fitness Center,Gated |
| Accessibility | Level,Other Bath Modification |
| Assoc Fee Paid Per | Semi-Annually |
| County | Pima |
| Property Type | Residential |
| Association Amenities | Pickleball,Clubhouse,Park,Pool,Sauna,Recreation Room,Security,Spa/Hot Tub,Tennis Court(s) |
| HOA | true |
| Attached Garage | true |
| Subdivision Name | Quail Creek II Unit 16 |
| Facing Direction | West |
| Garage Y/N | No |
| Full Baths | 2 |
| Status | Active Contingent |
| Directions | Take exit 63 toward Continental Rd. East onto E Continental Rd. Continue on S Old Nogales Hwy. Turn right onto E Quail Crossing Blvd. Turn left onto N Quail Range Loop. Turn right onto E Spurwind Ln. |
| High School | Optional |
| City | Green Valley |
| Disclosures | Seller Prop Disclosure,Insurance Claims History Report |
| Entry Location | Unit Level |
| High School District | Continental Elementary School District #39 |
| MLS Area | Green Valley Northeast |
| Lot Size Units | Acres |
| Lot Size Square Feet | 8494 |
| Carport Y/N | No |
| Spa Features | None |
| Elementary School | Continental |
| Land Lease Y/N | No |
| Tax Annual Amount | 3727.11 |
| Middle/Junior High School | Continental |
| Lease Renewal Y/N | No |
| MLS Area Minor | Green Valley Northeast |
| Additional Parcels Y/N | No |
| Lease Considered Y/N | No |
| Rent Control Y/N | No |
| Virtual Tour | https://www.zillow.com/view-imx/c6399e1f-9f34-4c14-a8fd-c30f70a056c0?wl=true&setAttribution=mls&initialViewType=pano |
| Builder Name | Robson |
| Standard Status | Active Under Contract |
| MobileHomeRemainsYN | No |
| Legal Description | From Parcel:30429336A /Quail Creek II Unit 16 Lot 35 |
| New Construction | None |
| Water Body Access Y/N | None |
Interior Features
| Interior Amenities | High Ceilings,Walk-In Closet(s),Vaulted Ceiling(s),Entrance Foyer,Built-in Features,Kitchen Island |
|---|---|
| Flooring | Ceramic Tile |
| Fireplace Features | None |
| Basement (Y/N) | false |
| Air Conditioning Y/N | true |
| Heating Y/N | true |
| Window Features | Bay Window(s),Double Pane Windows,Low-Emissivity Windows |
| Fireplace Y/N | false |
| Laundry Features | Laundry Room,Gas Dryer Hookup |
| Total Bedrooms | 2 |
| LivingAreaSource | Assessor |
| Total Baths | 2 |
| Pantry | Closet |
Exterior Features
| Model | Montana |
|---|---|
| Exterior Amenities | Fountain,Native Plants |
| Fencing | Block,Shared Fence,Masonry |
| Parking Features | Other,Electric Door Opener |
| Lot Features | East/West Exposure,Subdivided,Decorative Gravel,Shrubs,Sprinkler/Drip,Sprinklers In Front,Cul-De-Sac |
| Water Source | Other,Water Company |
| Lot Size Area | 0.2 |
| Spa | true |
| Building Area Total | 2195 |
| Lot Dimensions | 122.20 x 69.64 x 122 x 65.23 |
| Lot Size Acres | 0.2 |
| Road Surface Type | Paved |
| Lot Size Source | Assessor |
| Covered Spaces | 2 |
| Crops Included Y/N | No |
| Road Responsibility | HOA |
| Horse Y/N | false |
| Irrigation Water Rights Y/N | No |
Amenities
- Foreclosure
- Views
- Short Sale
- New Construction
- Adult 55+
- Lease To Own
- No HOA Fees
- Furnished
- Primary On Main
- Air Conditioning
- Seller Finance
- Green
- Fixer Upper
- Horse
- Golf
- Fireplace
- Deck
- Garage
- Basement
- Pool
Property vs Single Family Average in 85614
Price
Taxes
Year Built
In The Neighborhood
Adult 55+
Green Valley
$ 495,900
- Type
- Single Family
- Size
- 2,195 SqFt
- Rooms
- 2 Beds + 2 Baths
 HomeSmart Advantage Group
Viewed
Green Valley
$ 494,800
- Type
- Single Family
- Size
- 2,361 SqFt
- Rooms
- 2 Beds + 2 Baths
Coldwell Banker Realty
