













Address
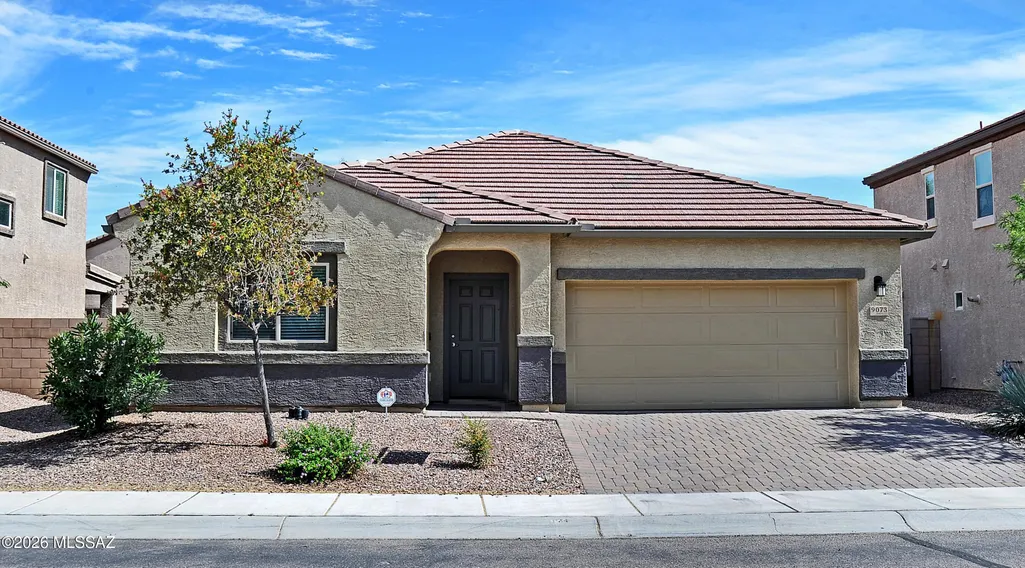
9073 W Birchover Drive, Marana, AZ
Price
$ 390,000
Property Attributes
- ID#22622778
- TypeSingle Family
- Listing Status Active
- CountyPima
- CityMarana
- AreaExtended West
- NeighborhoodSaguaro Springs Block 4 (400-611)
- Zip85653
- StyleContemporary
- Year Built2017
- Taxes$ 4827
- Price$ 390,000
- Bedrooms4
- Full Bathrooms3
- Half Bathrooms0
- Sqr Footage2230
- Lot Size0.14 Acres
Data Source:
Multiple Listing Service of Southern Arizona
Property Description
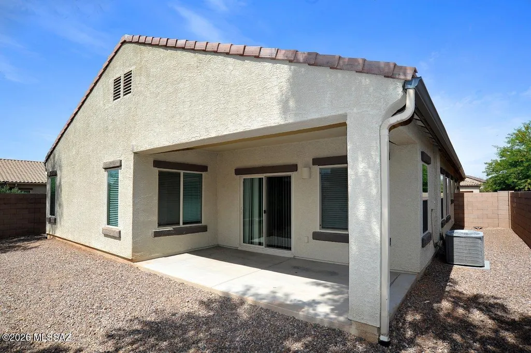
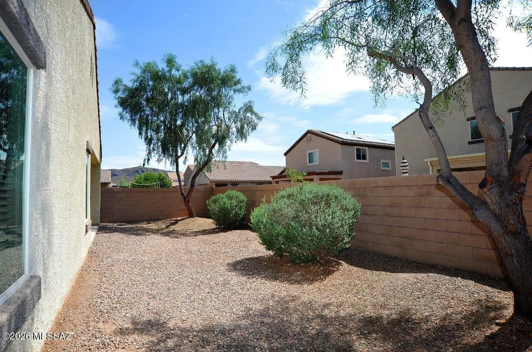
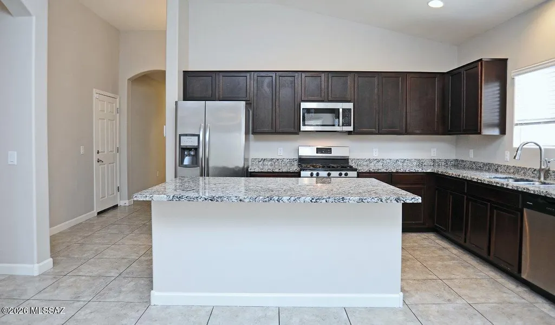
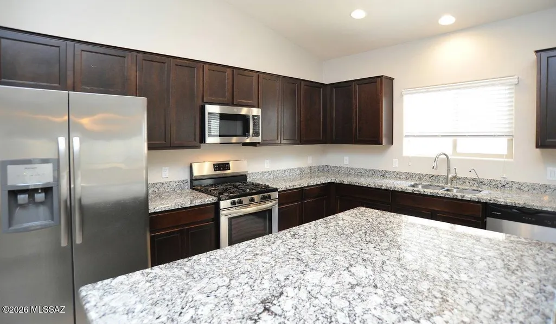
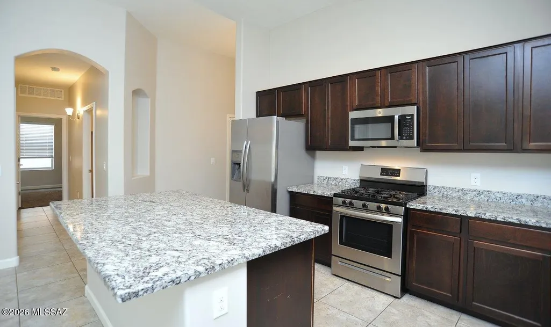
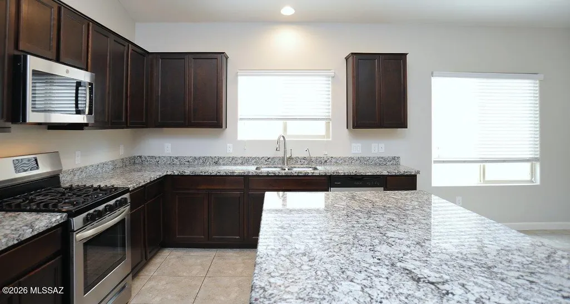
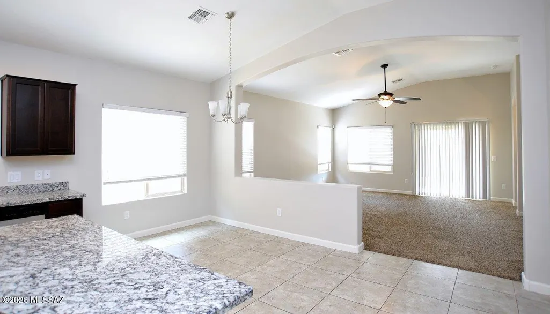
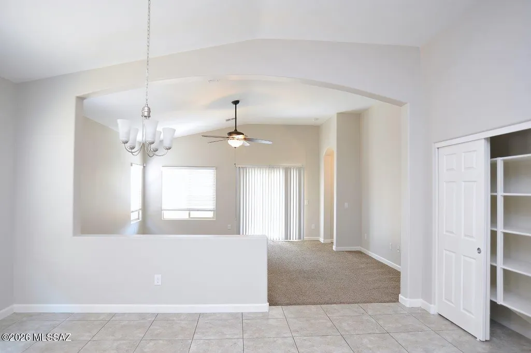
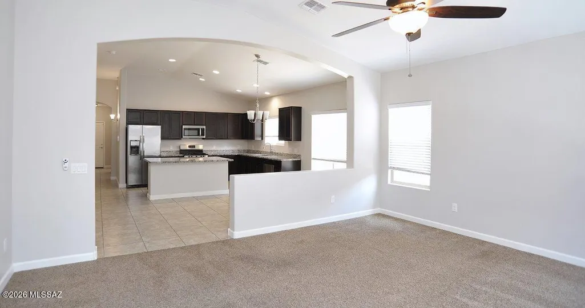
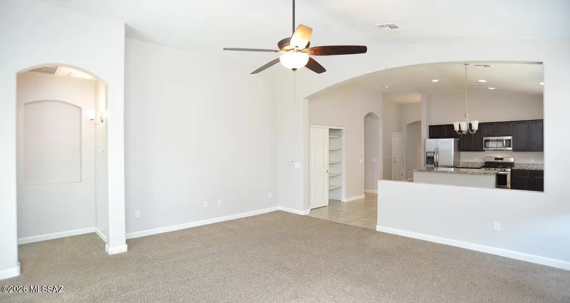
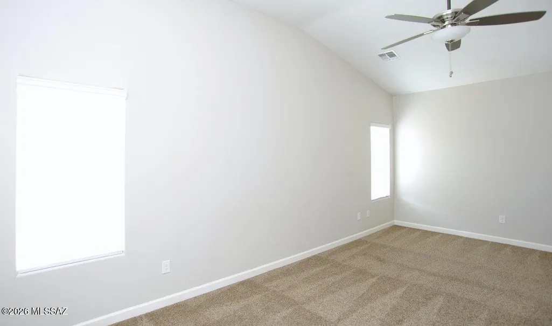
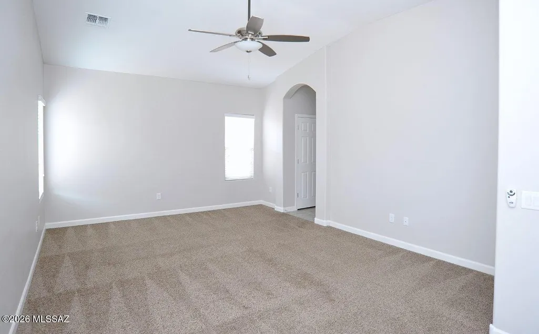
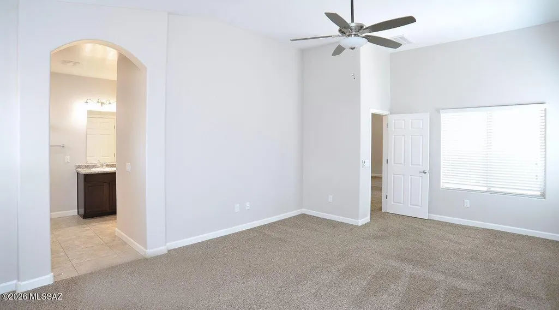
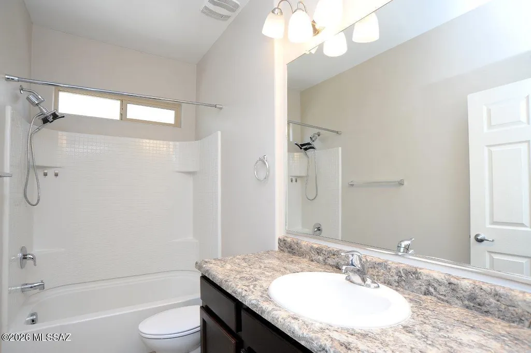
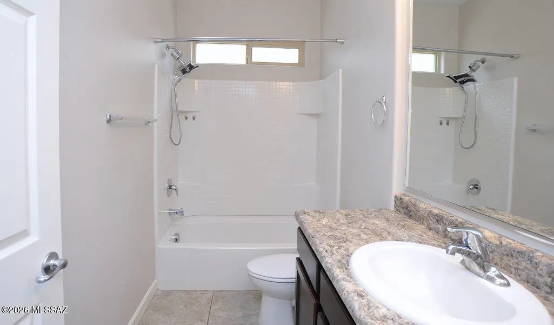
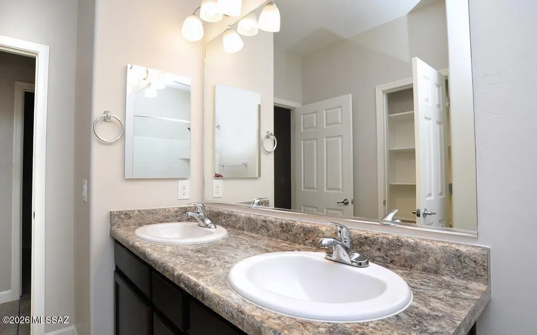
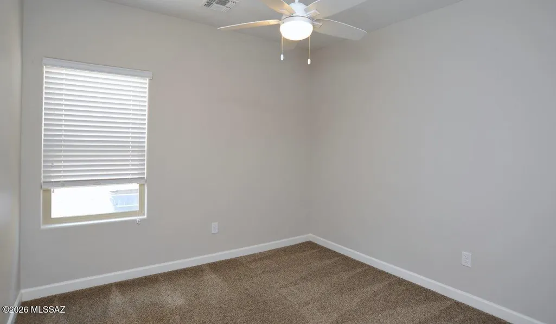
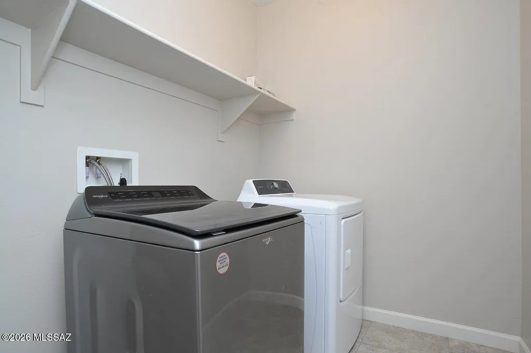
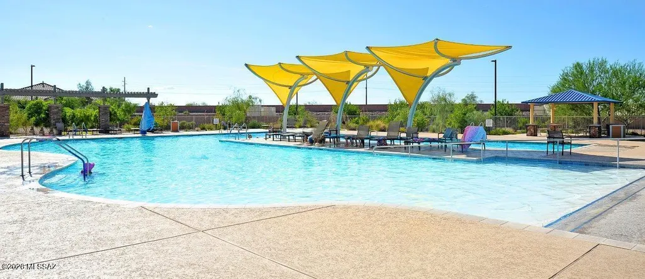
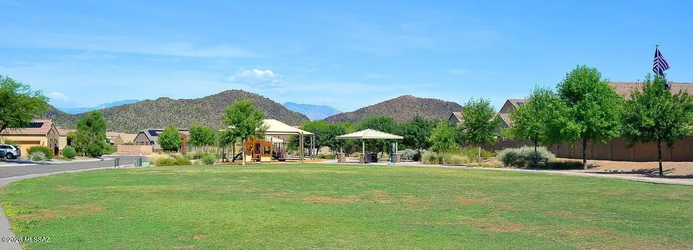
Newly Priced To Offer Exceptional Value! Welcome home to 9073 W Birchover Drive, a stunning single-story D.R. Horton residence nestled in the scenic Saguaro Bloom community of Marana. This 4 Bedroom, 3 Bath 2,230 sq. ft. meticulously maintained home offers new two-tone interior paint including the garage plus new exterior paint. The heart of the home is a spacious great room with vaulted ceilings that flows into a luxury kitchen. Chefs will love the granite countertops, central island, pantry, and full suite of stainless-steel appliances. The floor plan includes an additional room perfect for a den, playroom, or home office. Modern conveniences abound, including ceiling fans in all rooms, an energy-efficient tankless water heater, and a dedicated laundry room equipped An energy-efficient tankless water heater, and a dedicated laundry room equipped with a newer washer and dryerStep outside to the low-maintenance desert landscaping in both the front and backyards, allowing you more time to enjoy the neighborhood's resort-style perks. Living in Saguaro Bloom means access to world-class community amenities, including a sparkling community pool and splash pad, clubhouse and fitness areas, numerous parks, play areas, and scenic walking trails. This home is conveniently located to shopping, dining, and easy access to I-10. Sellers offering a credit toward a 2-1 temporary interest rate buydown for qualified buyers. Buyers may obtain rates as low as 3.99% in Year 1, 4.99% in Year 2, and 5.99% thereafter. At the current list price, this could reduce monthly payments by approximately $500/month during the first year and $257/month during the second year. Subject to lender approval and borrower qualification. Contact listing agent or lender for complete details
General Features
| Living Area | 2230 |
|---|---|
| Heating | Forced Air,Natural Gas |
| Cooling | Central Air |
| Utilities | Sewer Connected |
| Roof | Tile |
| Appliances | Disposal,Tankless Water Heater,Dishwasher,Gas Range,Microwave,Refrigerator |
| Zoning | Marana - R6 |
| HOA Fee | 107 |
| Garage Spaces | 2 |
| Patio/Porch Features | Covered |
| Architectural Style | Contemporary |
| Security Features | Smoke Detector(s) |
| Construction Materials | Frame - Stucco |
| Year Built | 2017 |
| View | None |
| Township | 12 |
| Levels | One |
| Property Subtype | Single Family Residence |
| Tax Year | 2025 |
| Parcel Number | 216-40-5510 |
| Community Features | Rec Center,Pool,Park |
| Accessibility | None |
| Assoc Fee Paid Per | Quarterly |
| County | Pima |
| Property Type | Residential |
| Association Amenities | Park,Pool |
| HOA | true |
| Attached Garage | true |
| Subdivision Name | Saguaro Springs Block 4 (400-611) |
| Full Baths | 3 |
| Status | Active |
| Directions | Twin Peaks & Silverbell, West on Twin Peaks, Right on Saguaro Peak Blvd, 1st Traffic Circle take 3rd exit on Hidden Saguaro Trail, Right on Havenwood Way, West on Birchover to address. |
| High School | Marana |
| City | Marana |
| Disclosures | Seller Prop Disclosure,Insurance Claims History Report |
| High School District | Marana |
| MLS Area | Extended West |
| Lot Size Units | Acres |
| Lot Size Square Feet | 6055 |
| Spa Features | None |
| Elementary School | Twin Peaks K-8 |
| Tax Annual Amount | 4827.11 |
| Middle/Junior High School | Marana |
| MLS Area Minor | Extended West |
| Standard Status | Active |
| Legal Description | From Parcel:216400170 /Saguaro Springs Block 4 Lot 500 Exc Mineral Rights Below 30-Ft |
Interior Features
| Interior Amenities | Walk-In Closet(s),Vaulted Ceiling(s),Kitchen Island |
|---|---|
| Flooring | Carpet,Ceramic Tile |
| Fireplace Features | None |
| Basement (Y/N) | false |
| Air Conditioning Y/N | true |
| Heating Y/N | true |
| Fireplace Y/N | false |
| Laundry Features | Dryer,Washer,Laundry Room |
| Total Bedrooms | 4 |
| LivingAreaSource | Assessor |
| Total Baths | 3 |
| Pantry | Closet |
Exterior Features
| Exterior Amenities | None |
|---|---|
| Fencing | Block |
| Parking Features | Other,Electric Door Opener |
| Lot Features | Subdivided,Decorative Gravel,Shrubs,North/South Exposure |
| Water Source | Water Company |
| Lot Size Area | 0.14 |
| Building Area Total | 2230 |
| Lot Dimensions | irregualr |
| Lot Size Acres | 0.14 |
| Road Surface Type | Paved |
| Lot Size Source | Assessor |
| Covered Spaces | 2 |
| Road Responsibility | County |
| Horse Y/N | false |
Amenities
- Foreclosure
- Views
- Short Sale
- New Construction
- Adult 55+
- Lease To Own
- No HOA Fees
- Furnished
- Primary On Main
- Air Conditioning
- Seller Finance
- Green
- Fixer Upper
- Horse
- Golf
- Fireplace
- Deck
- Garage
- Basement
- Pool
Property vs Single Family Average in 85653
Price
Taxes
Year Built

