
Views - Eco Friendly














Address
7601 E Diamondback Road, St. David, AZ
Price
$ 900,000
Property Attributes
- ID#22623073
- TypeSingle Family
- Listing Status Active
- CountyCOCHISE
- CitySt. David
- AreaBenson-St. David
- NeighborhoodDragoon Mountain Ranch
- Zip85630
- StyleContemporary,Southwestern
- Year Built2022
- Taxes$ 3145
- Price$ 900,000
- Bedrooms3
- Full Bathrooms2
- Half Bathrooms1
- Sqr Footage2860
- Lot Size38.36 Acres
Data Source:
Multiple Listing Service of Southern Arizona
Property Description
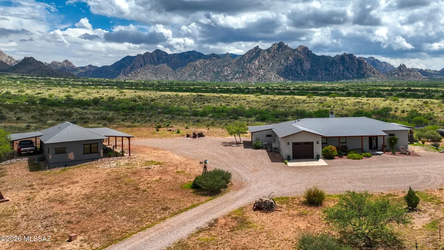
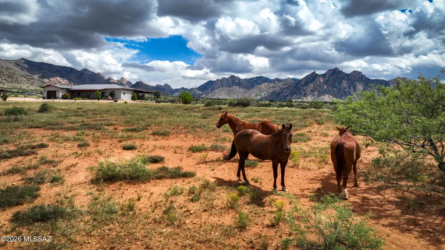
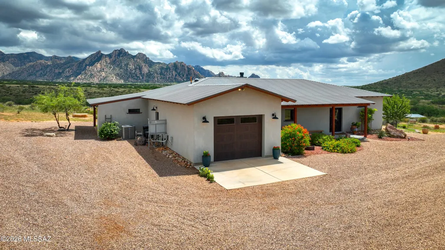
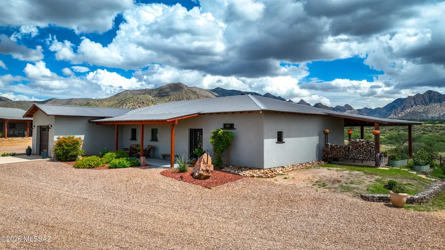
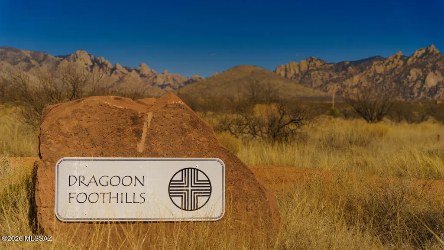
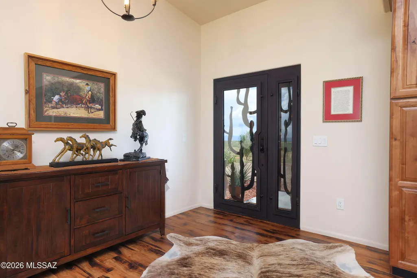
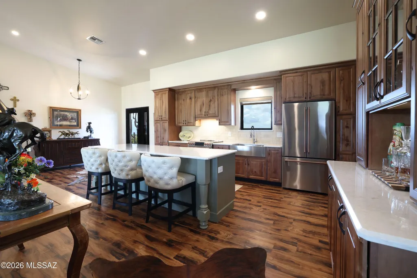
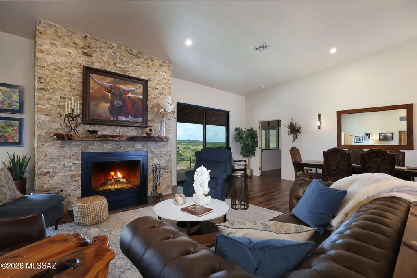
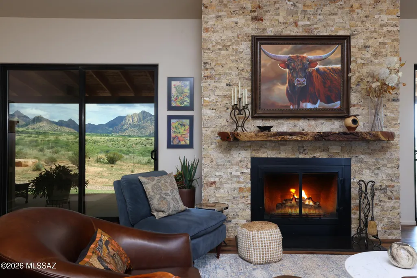
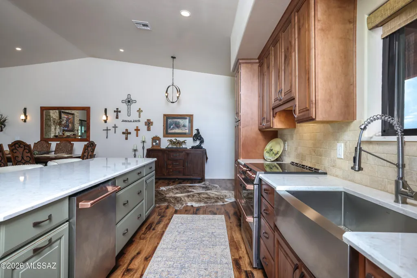
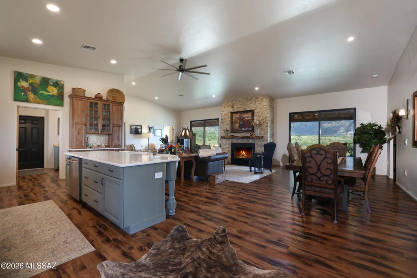
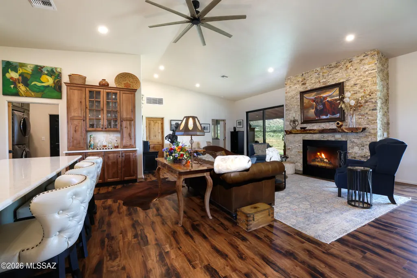
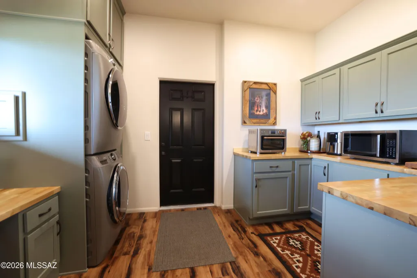
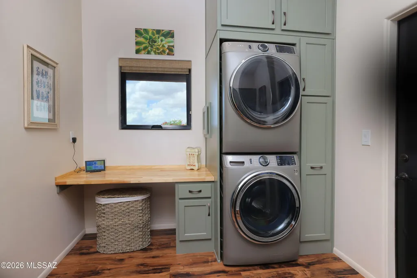
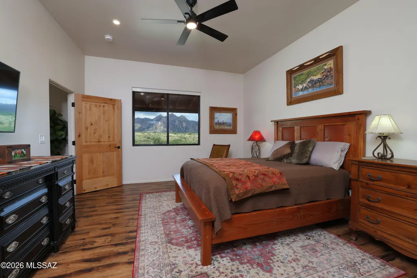
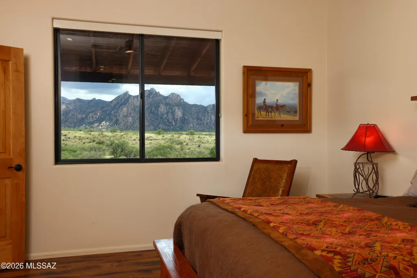
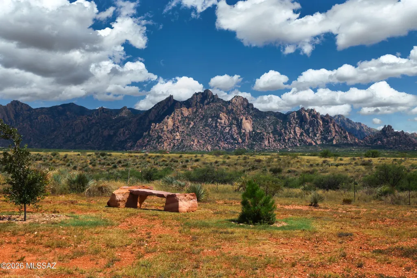
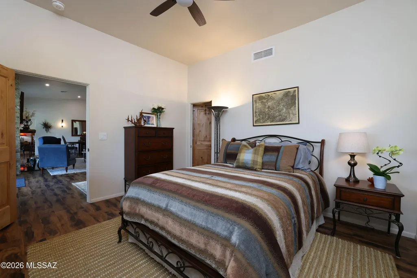
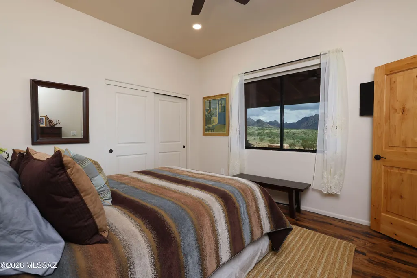
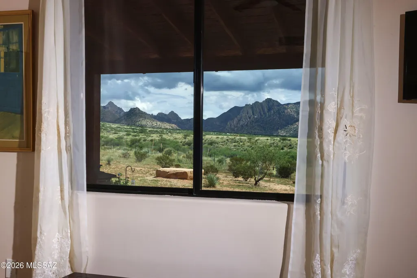
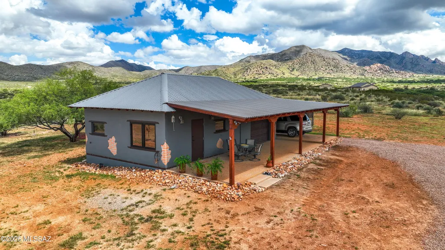
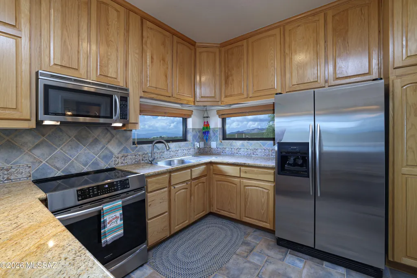
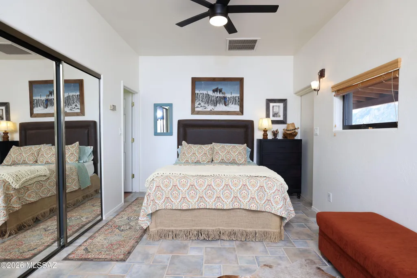
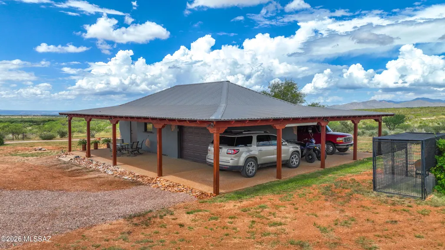
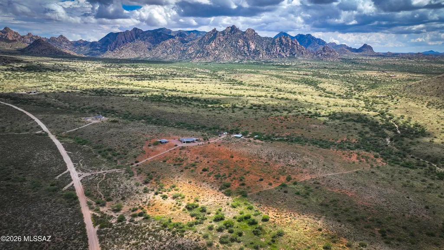
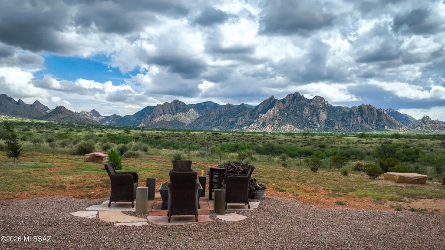
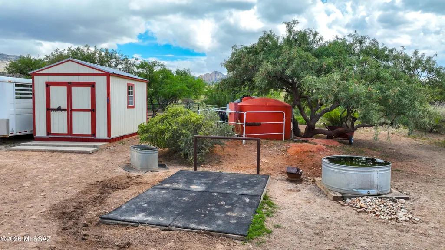
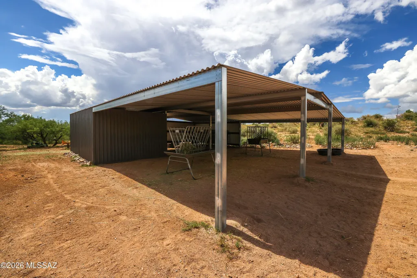
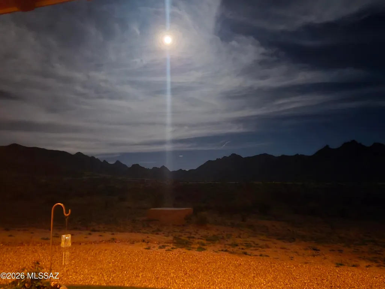
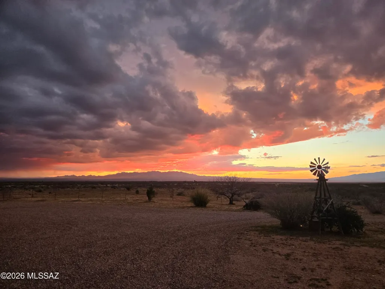
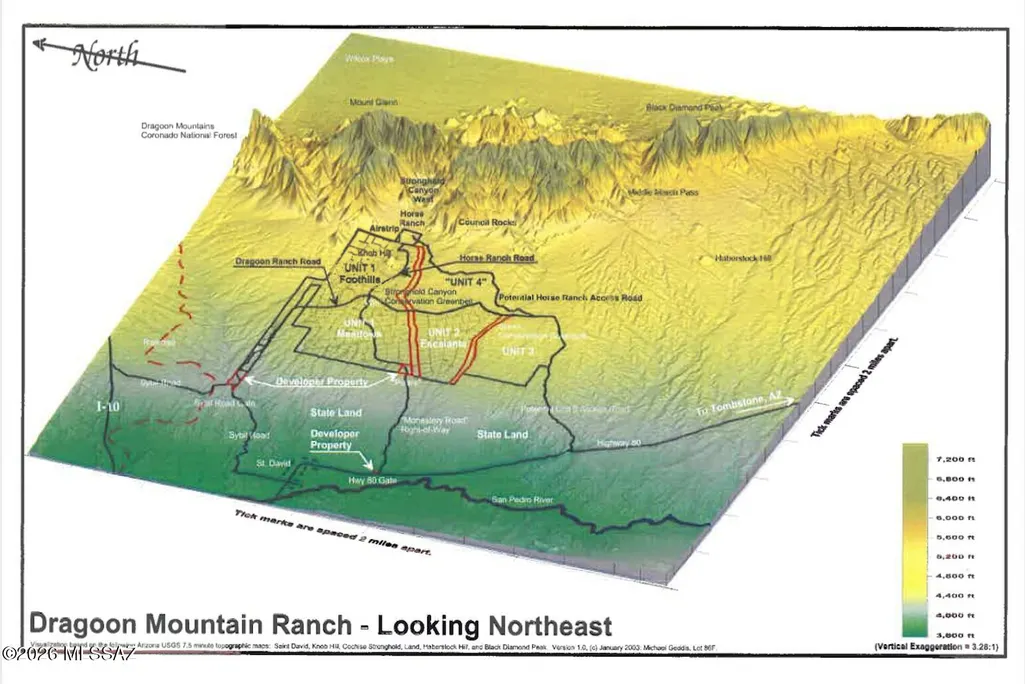
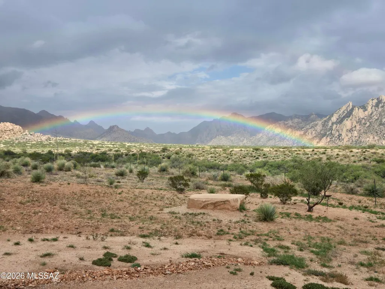
Welcome to Rancho De Mi Hombre, a remarkable 38-acre private ranchette nestled within the gated Dragoon Mountain Ranch at approximately 4,700 ft in elevation. Set amid the high grassland desert of SE Arizona, the property offers breathtaking 360-degree views across the San Pedro Valley, with the magnificent Dragoon Mountains rising as a dramatic backdrop. The peaceful setting, expansive open space, & incredible Arizona skies create a sense of privacy & tranquility that is becoming increasingly rare to find. At the heart of property is a beautifully designed 2,200sf custom ICF home, built in 2022 for exceptional energy efficiency & comfortable living with fiberoptic internet service. The open-concept floor plan features 2 bedrooms, 2.5 baths, & a soaring 12-ft vaulted ceiling great room.... and approximately 1,300 SF custom ICF home, This main residence has approximately 1,300 SF of wraparound porches that invite you to enjoy the views and Arizona's wonderful weather. The chef's kitchen features an induction cooktop and a double oven, farmhouse sink, quartz island, and butler's pantry, while the great room centers around a stacked-stone woodburning/gas fireplace with a beautifully carved mesquite mantle. The spacious primary suite offers dual barn-door walk-in closets and a generous walk-in shower. Just steps away, the 660 SF masonry guest house, built in 2000, provides comfortable accommodations with a kitchen, bath, laundry, garage, and approximately 800 SF of wraparound porch. Whether used for guests, family, or a private retreat, it complements the main residence beautifully. The property is thoughtfully set up for horses and livestock, with perimeter and cross fencing and approximately 30 acres available for grazing. Equestrian amenities include a 36' x 44' steel horse barn with three-sided shelter, a 12' x 20' concrete hay-storage slab, a 60' fully sided round pen, a 56' portable panel round pen, two portable buildings on concrete slabs, and ample room for trailer parking. Water is a significant asset, with a private well producing approximately 30 GPM and two 1,500-gallon storage tanks. A private gate at the residence adds to the property's privacy, while the community also provides an emergency well and helipad. As part of Dragoon Mountain Ranch, it encompasses approximately 15,000 acres and nearly 50 miles of community-maintained dirt roads for horseback riding, hiking, biking, and exploring. Access to Coronado National Forest is approximately 1.5 miles away, while historic Cochise Stronghold and the Dragoon Mountains provide a spectacular setting rich in history and natural beauty. The experience continues after sunset. The night skies are extraordinary. Stars seem to go on forever, and the moon casts its light across the mountains and open grasslands, creating a peaceful and unforgettable desert landscape. Rancho De Mi Hombre is more than a home or ranch--it is a place to slow down, breathe deeply, and enjoy the beauty of Southeast Arizona. With its custom energy-efficient home, guest accommodations, exceptional water resources, equestrian facilities, privacy, sweeping views, and remarkable natural surroundings, this is a truly special property in an equally special setting.
| Elementary School | Middle School | High School |
|---|---|---|
| St. David Elementary School | St. David Middle School | St. David High School |
General Features
| Living Area | 2860.0 |
|---|---|
| Sewer | Septic Tank |
| Heating | Zoned,Propane,ENERGY STAR Qualified Equipment |
| Cooling | Heat Pump,Ceiling Fans,ENERGY STAR Qualified Equipment |
| Roof | Metal |
| Appliances | ENERGY STAR Qualified Range,ENERGY STAR Qualified Dishwasher,ENERGY STAR Qualified Refrigerator,ENERGY STAR Qualified Dryer,ENERGY STAR Qualified Washer,Desk,Electric Oven,Gas Hookup Available,Induct |
| Zoning | Cochise - RU-4 |
| HOA Fee | 46.0 |
| Garage Spaces | 2.0 |
| Association Fee Includes | Blanket Ins Policy,Common Area Maint,Gated Community,Street Maint |
| Patio/Porch Features | Other,Slab,Covered,Patio |
| Architectural Style | Contemporary,Southwestern |
| Security Features | Carbon Monoxide Detector(s),Smoke Detector(s),Wrought Iron Security Door |
| Construction Materials | ICFs (Insulated Concrete Forms),Masonry Stucco |
| Year Built | 2022 |
| View | Mountain(s),Sunrise,Sunset,Panoramic,Rural |
| Township | 17 |
| Levels | One |
| Property Subtype | Single Family Residence |
| Tax Year | 2025 |
| Parcel Number | 012031149 |
| Community Features | Horses Allowed,Gated,Walking Trail |
| Accessibility | Level,Roll-In Shower |
| Assoc Fee Paid Per | Semi-Annually |
| County | Cochise |
| Property Type | Residential |
| HOA | Yes |
| Attached Garage | Yes |
| Subdivision Name | Dragoon Mountain Ranch |
| Facing Direction | West |
| Garage Y/N | No |
| Other Structures | Second Garage,Workshop,Shed(s) |
| Full Baths | 2 |
| Status | Active |
| Directions | I-10 to Exit 312 (Sibyl Rd) 3.7 miles South left on Dragoon Ranch Rd. (Gate code is not given to buyers only Realtors) 5 miles to Diamondback Rd. Turn left 2 miles to 7601 (Rancho De Mi Hombre) |
| High School | St. David |
| City | St. David |
| Disclosures | Seller Prop Disclosure,Insurance Claims History Report |
| Association Name | DMR Unit 1 |
| High School District | St. David |
| MLS Area | Benson/St. David |
| Lot Size Units | Acres |
| Lot Size Square Feet | 1670962.0 |
| Carport Spaces | 2.0 |
| Carport Y/N | No |
| Spa Features | None |
| Elementary School | St. David |
| Land Lease Y/N | No |
| Tax Annual Amount | 3145.0 |
| Middle/Junior High School | St. David |
| Lease Renewal Y/N | No |
| MLS Area Minor | Benson/St. David |
| Additional Parcels Y/N | No |
| Lease Considered Y/N | No |
| Rent Control Y/N | No |
| Virtual Tour | https://url.usb.m.mimecastprotect.com/s/MQWwCm7WVxUMW0JBLTBi88iRh0ar?domain=my.matterport.com |
| Standard Status | Active |
| MobileHomeRemainsYN | No |
| Legal Description | Dragoon Mountain Ranch Unit 1 Lot 149 SEC 26 25 TN 17 RG 22 38.26 AC |
| New Construction | None |
| Water Body Access Y/N | None |
Interior Features
| Interior Amenities | High Ceilings,Walk-In Closet(s),Vaulted Ceiling(s),Built-in Features,Kitchen Island |
|---|---|
| Flooring | Other |
| Total Fireplaces | 1 |
| Fireplace Features | Gas,Wood Burning,Great Room |
| Basement (Y/N) | No |
| Air Conditioning Y/N | Yes |
| Heating Y/N | Yes |
| Window Features | ENERGY STAR Qualified Windows |
| Fireplace Y/N | Yes |
| Half Baths | 1 |
| Laundry Features | Stacked Space,Laundry Room |
| Total Bedrooms | 3 |
| LivingAreaSource | Owner |
| Total Baths | 3 |
| Pantry | Butler |
Exterior Features
| Exterior Amenities | Other,Native Plants,Gray Water System |
|---|---|
| Fencing | Other,Barbed Wire,Wire |
| Parking Features | Electric Door Opener,Attached Garage Cabinets,Over Height Garage |
| Lot Features | Borders Common Area,Subdivided,Decorative Gravel,Shrubs,Sprinkler/Drip,Sprinklers In Front |
| Water Source | Other,Pvt Well (Registered),Private,Well |
| Lot Size Area | 38.36 |
| Spa | No |
| Building Area Total | 2860.0 |
| Lot Dimensions | 1528'x1037'x426'x338'x291'x244' |
| Lot Size Acres | 38.36 |
| Road Surface Type | Gravel,Dirt |
| Lot Size Source | Assessor |
| Covered Spaces | 4.0 |
| Crops Included Y/N | No |
| Road Responsibility | HOA |
| Horse Y/N | Yes |
| Irrigation Water Rights Y/N | No |
Amenities
- Foreclosure
- Views
- Short Sale
- New Construction
- Adult 55+
- Lease To Own
- No HOA Fees
- Furnished
- Primary On Main
- Air Conditioning
- Seller Finance
- Green
- Fixer Upper
- Horse
- Golf
- Fireplace
- Deck
- Garage
- Basement
- Pool
Property vs Single Family Average in 85630
Price
Taxes
Year Built

