
Views - Eco Friendly











Address
500 N Avenida Venado, Tucson, AZ
Price
$ 1,250,000
Property Attributes
- ID#22517898
- TypeSingle Family
- Listing Status Active
- CountyPIMA
- CityTucson
- AreaEast
- NeighborhoodSaguaro Cerro Estates
- Zip85748
- StyleTerritorial,Southwestern
- Year Built1966
- Taxes$ 5340
- Price$ 1,250,000
- Bedrooms4
- Full Bathrooms3
- Half Bathrooms0
- Sqr Footage3337
- Lot Size4.48 Acres
Data Source:
Multiple Listing Service of Southern Arizona
Property Description
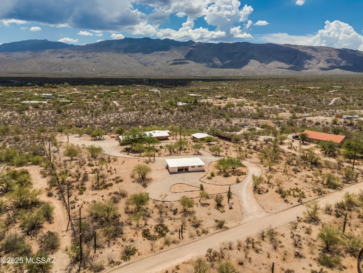
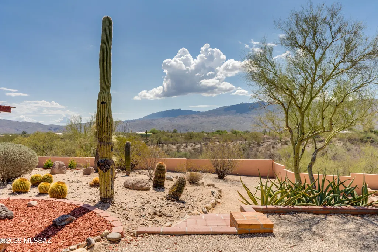
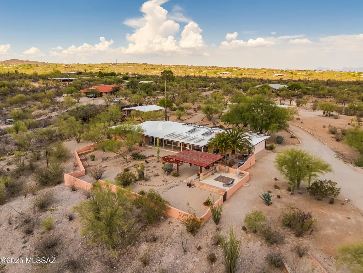
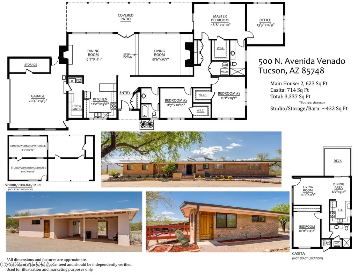
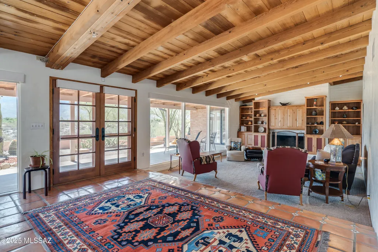
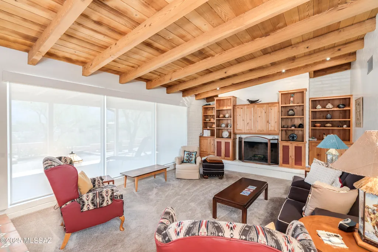
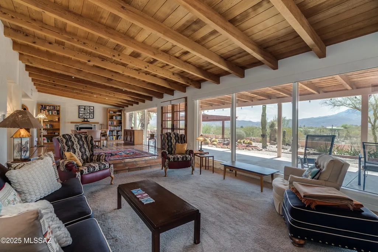
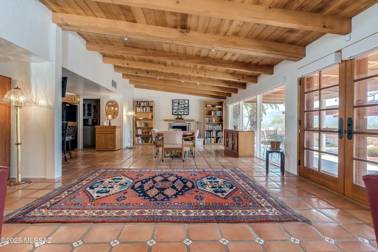
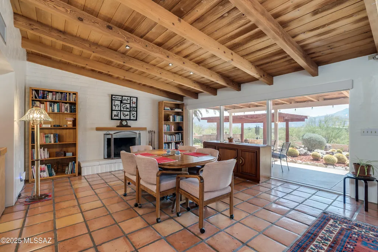
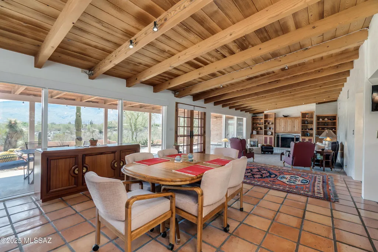
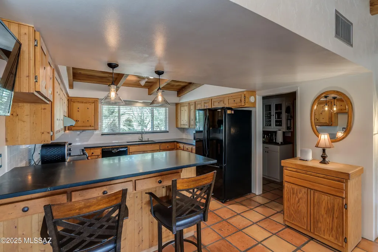
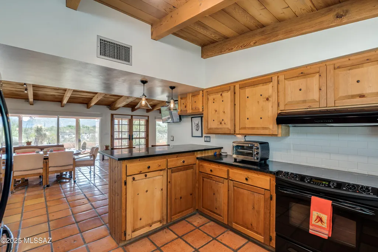
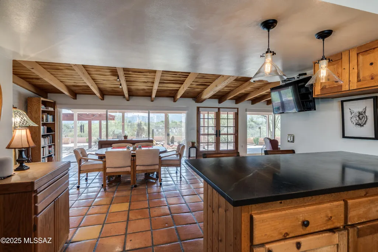
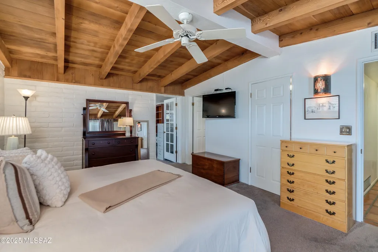
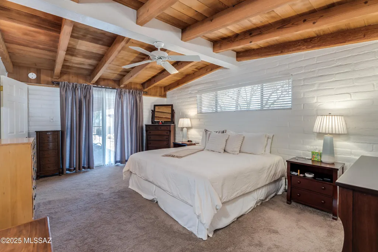
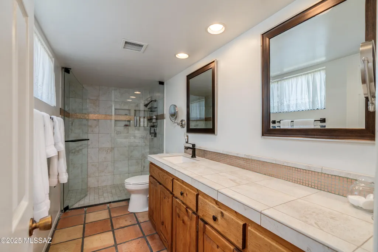
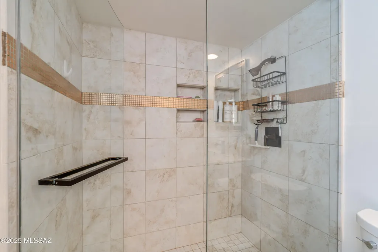
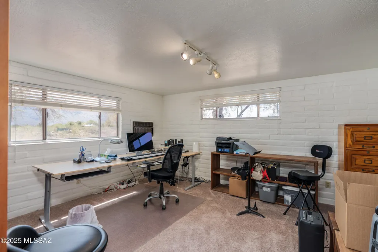
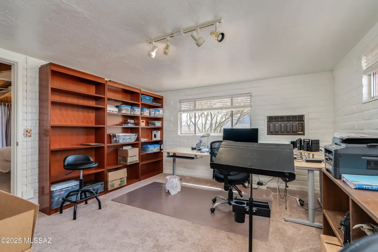
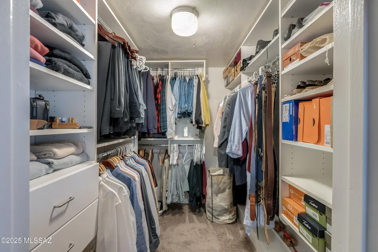
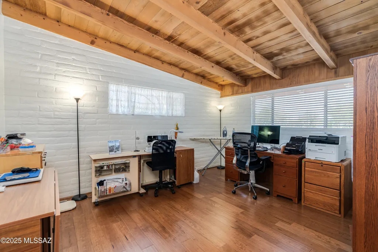
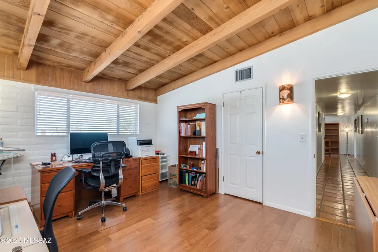
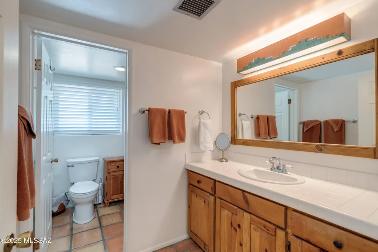
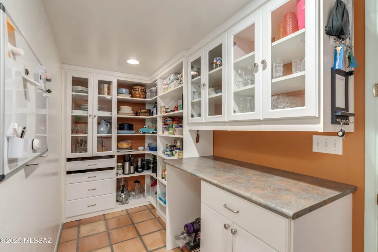
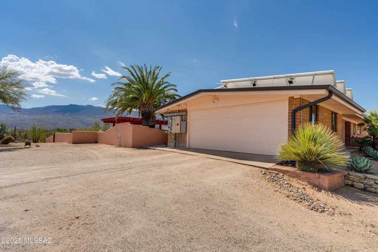
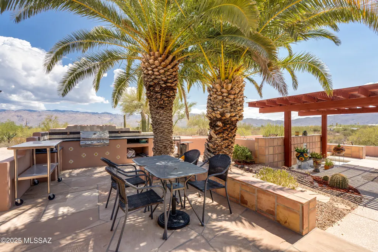
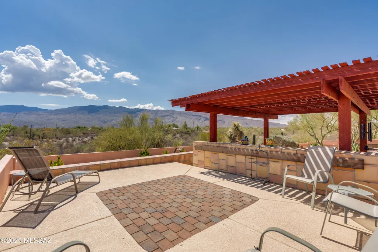
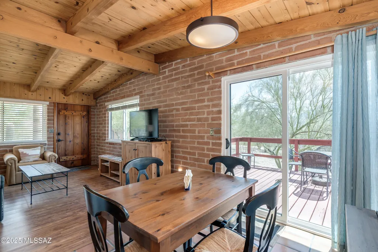
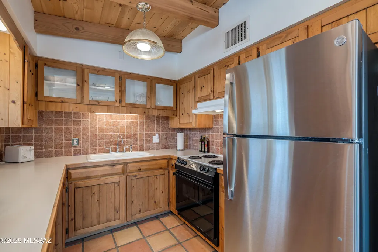
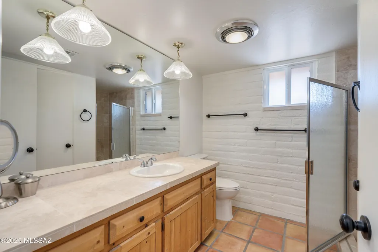
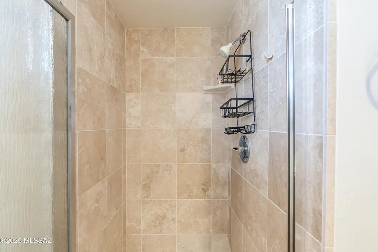
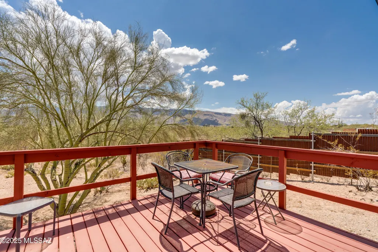
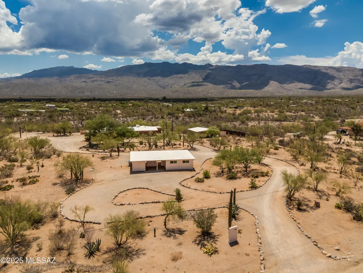
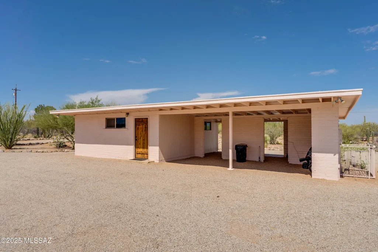
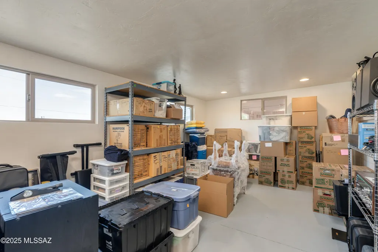
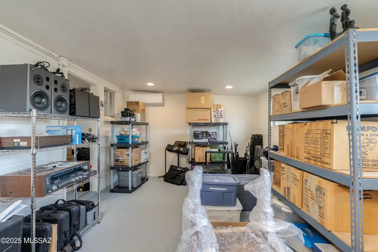
Nestled at the base of the Rincon Mountains within the historic Notch neighborhood, this extraordinary 4.48-acre compound offers a rare intersection of architectural soul, sustainable luxury and unrestricted living. Designed for those who value both privacy and proximity, this is not merely a residence, it is a true Arizona sanctuary. Read on for all the property details on the main house, casita/guest house, studio/barn, OWNED Solar and Tesla Powerwalls, infrastructure updates and more! Whether you are seeking a peaceful escape, a savvy investment, or an expansive space to live, create and entertain, this is the Desert Compound that delivers an irreplaceable lifestyle of luxury and freedom. Welcome to the Tanque Verde Valley.***Ask about the Property Features & Improvements Guide*** The Primary Estate: Timeless Soul, Modern Resilience Crafted in timeless burnt adobe and accented by hand-laid Saltillo tile, the main residence radiates the warmth and permanence of traditional Southwestern design. Organic textures of Western Red Cedar ceilings, Custom Alder Cabinetry. The sprawling living area is anchored by full-wall windows framing breathtaking, unobstructed views of the Rincon silhouettes. The kitchen features Brazilian green soapstone counters, knotty pine cabinets, a French porcelain sink, and a custom pantry. The primary suite has its own patio access, custom walk-in closet, a beautifully updated bathroom and a connected office/library space. Two additional guest bedrooms are off the main hallway, both with walk-in closets. While the aesthetic is historic, the infrastructure is cutting-edge. This estate offers unmatched energy efficiency with a fully OWNED solar system paired with 3 Tesla Powerwalls, providing seamless whole-home backup and energy savings. Every major system has been curated for peak performance, including a new Trane HVAC and a full roof renovation, ensuring this masterpiece is as pristine as it is beautiful. The Compound Lifestyle: Versatility without Limit Beyond the main estate, the property unfolds into a multi-generational legacy. The Guest Casita is a mirror image of the main home's character, this independent burnt adobe dwelling features exposed walls, a full kitchen, a spacious bedroom, bath and laundry and a private deck with sweeping mountain views. It is perfectly positioned for a secluded guest retreat, multi-generational housing, or a high-yield passive income stream. The Studio/Barn is a masterfully refinished and air-conditioned "blank canvas." Whether utilized as a professional remote-work office, a home gallery, or a creative studio, this space adapts to your lifestyle demands. A permitted septic system offers even further potential or a future second guest space. Additional outdoor living or entertaining space could easily take life in the space surrounding the barn. The grounds are vast and meticulously maintained, offering a pergola, multiple patio spaces, an outdoor kitchen area with a Kokomo grill and thoughtful wildlife touches that bring the landscape to life. From the custom metal gates to the easy-care desert landscaping, every inch reflects a commitment to quality. The sprawling desert compound provides a sanctuary of saguaro-studded privacy, yet maintains effortless proximity to the amenities of East Tucson. Private, but never secluded. Authentic, but never dated. Whether you are seeking a peaceful escape, a savvy investment, or an expansive space to live, create and entertain, this is the Desert Compound that delivers an irreplaceable lifestyle of luxury and freedom. Welcome to the Tanque Verde Valley. ***Ask about the Property Features & Improvements Guide***
| Elementary School | Middle School | High School |
|---|---|---|
| Tanque Verde Elementary School | Emily Gray Middle School | Tanque Verde High School |
General Features
| Living Area | 3337.0 |
|---|---|
| Sewer | Septic Tank |
| Heating | Forced Air |
| Cooling | Central Air |
| Roof | Built-Up |
| Appliances | Dishwasher,Electric Oven |
| Zoning | Pima County - SR |
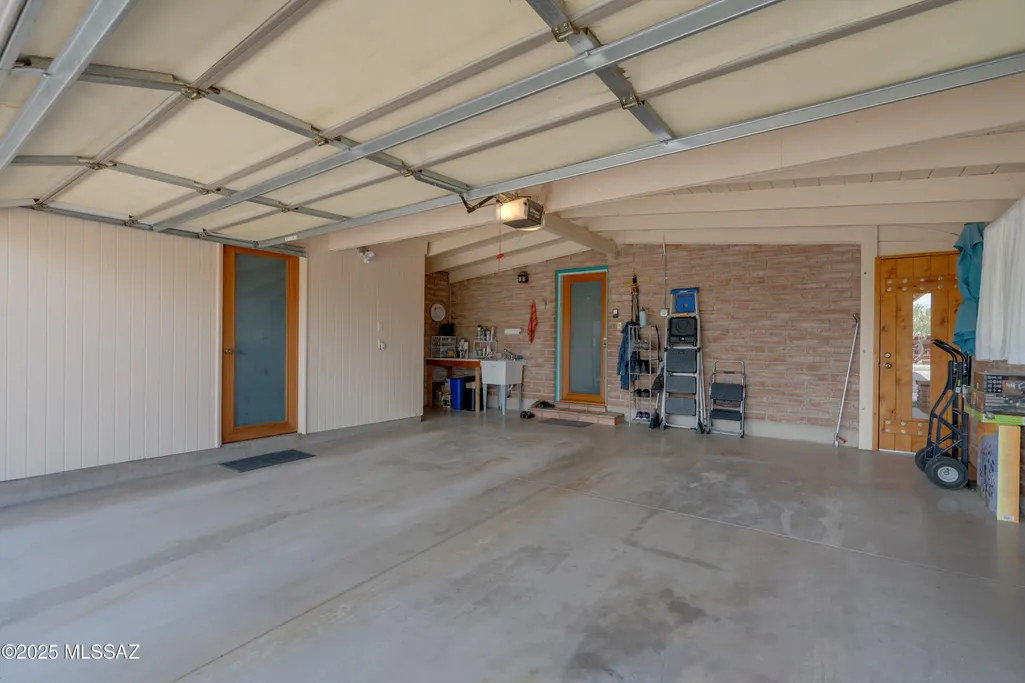
| Garage Spaces | 2.0 |
| Patio/Porch Features | Paver,Covered,Patio |
| Architectural Style | Territorial,Southwestern |
| Security Features | Smoke Detector(s),Wrought Iron Security Door |
| Construction Materials | Burnt Adobe |
| Year Built | 1966 |
| View | Mountain(s),Sunrise,Panoramic |
| Township | 14 |
| Levels | One |
| Property Subtype | Single Family Residence |
| Tax Year | 2024 |
| Parcel Number | 205-55-025B |
| Community Features | None |
| Accessibility | None |
| County | Pima |
| Property Type | Residential |
| HOA | No |
| Attached Garage | Yes |
| Subdivision Name | Saguaro Cerro Estates |
| Facing Direction | West |
| Garage Y/N | No |
| Green Energy Generation | Solar |
| Other Structures | Gazebo |
| Full Baths | 3 |
| Status | Active |
| Directions | From Broadway/Houghton. E on Broadway,N on Freeman,E on Eight St.,N on N. Avenida Venado to property on the East Side of road. |
| High School | Tanque Verde |
| City | Tucson |
| Disclosures | Lead-Based Paint,Insurance Claims History Report,Seller Prop Disclosure |
| High School District | Tanque Verde |
| MLS Area | East |
| Lot Size Units | Acres |
| Lot Size Square Feet | 195148.0 |
| Carport Spaces | 0.0 |
| Carport Y/N | No |
| Spa Features | None |
| Elementary School | Tanque Verde |
| Land Lease Y/N | No |
| Tax Annual Amount | 5340.83 |
| Middle/Junior High School | Emily Gray |
| Lease Renewal Y/N | No |
| MLS Area Minor | East |
| Additional Parcels Y/N | No |
| Lease Considered Y/N | No |
| Rent Control Y/N | No |
| Standard Status | Active |
| MobileHomeRemainsYN | No |
| Legal Description | Saguaro Cerro Estates Lot 41 |
| New Construction | None |
| Water Body Access Y/N | None |
Interior Features
| Interior Amenities | Beamed Ceilings,Walk-In Closet(s) |
|---|---|
| Flooring | Engineered Wood,Mexican Tile,Carpet,Vinyl |
| Total Fireplaces | 2 |
| Fireplace Features | Living Room,Dining Room,Wood Burning |
| Basement (Y/N) | No |
| Air Conditioning Y/N | Yes |
| Heating Y/N | Yes |
| Window Features | Double Pane Windows |
| Fireplace Y/N | Yes |
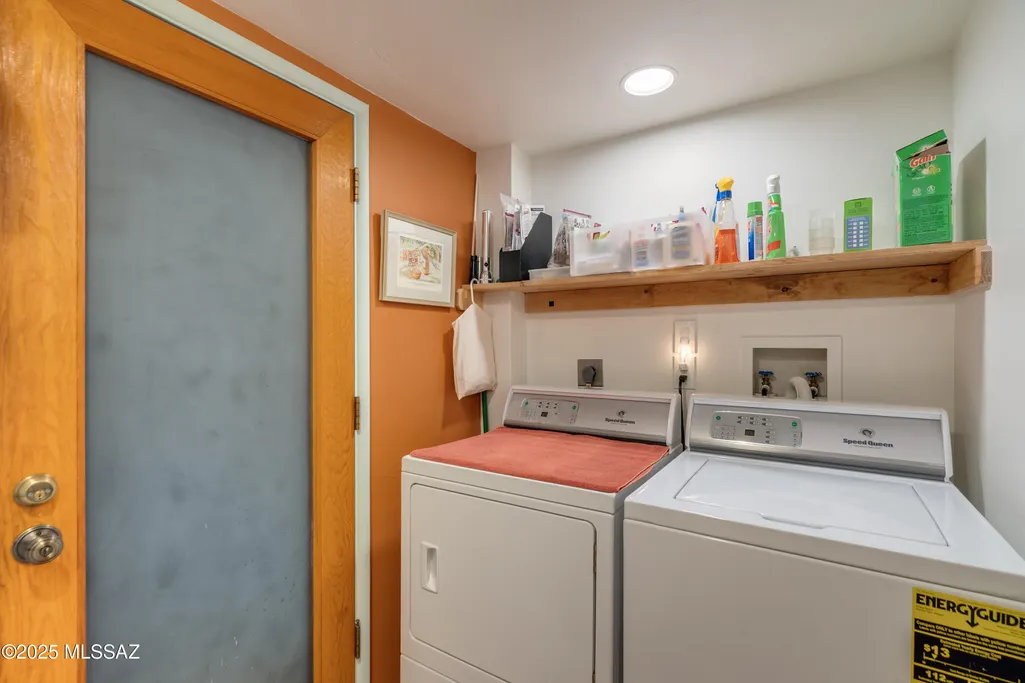
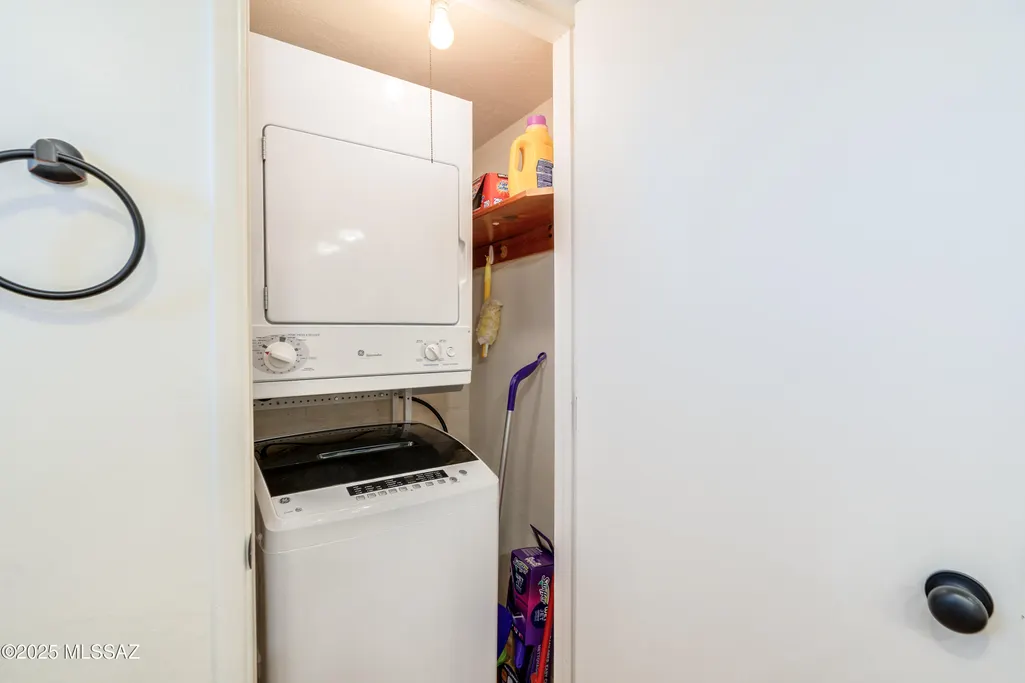
| Laundry Features | Electric Dryer Hookup,Laundry Closet |
| Total Bedrooms | 4 |
| LivingAreaSource | Assessor |
| Total Baths | 3 |
| Pantry | Walk-In |
Exterior Features
| Exterior Amenities | Built-in Barbecue,Fountain,Native Plants |
|---|---|
| Fencing | Stucco Finish,Block |
| Parking Features | Electric Door Opener,Separate Storage Area,Circular Driveway |
| Lot Features | Waterfall,Pond on Lot,East/West Exposure,Decorative Gravel |
| Water Source | Public |
| Lot Size Area | 4.48 |
| Spa | No |
| Building Area Total | 3337.0 |
| Lot Dimensions | Unknown |
| Lot Size Acres | 4.48 |
| Road Surface Type | Dirt |
| Lot Size Source | Assessor |
| Covered Spaces | 2.0 |
| Crops Included Y/N | No |
| Road Responsibility | County |
| Horse Y/N | Yes |
| Irrigation Water Rights Y/N | No |
Amenities
- Foreclosure
- Views
- Short Sale
- New Construction
- Adult 55+
- Lease To Own
- No HOA Fees
- Furnished
- Primary On Main
- Air Conditioning
- Seller Finance
- Green
- Fixer Upper
- Horse
- Golf
- Fireplace
- Deck
- Garage
- Basement
- Pool
Property vs Single Family Average in 85748
Price
Taxes
Year Built
Visits

