
Views


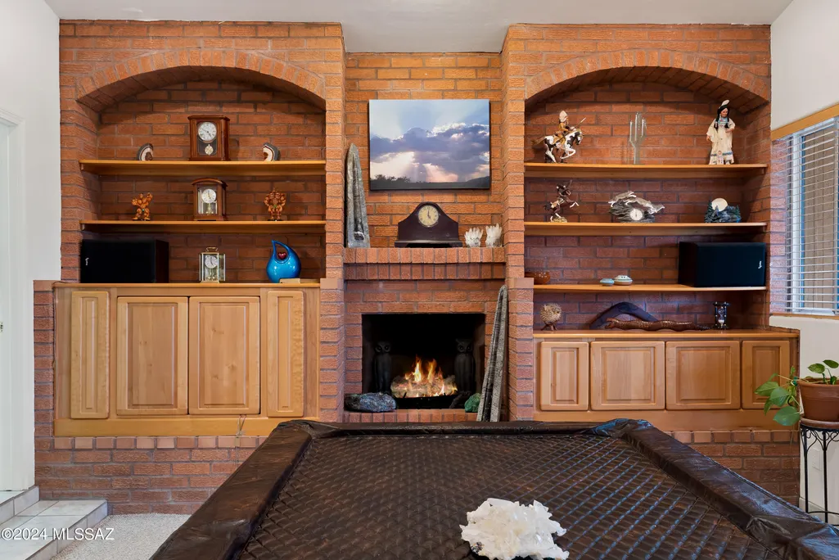

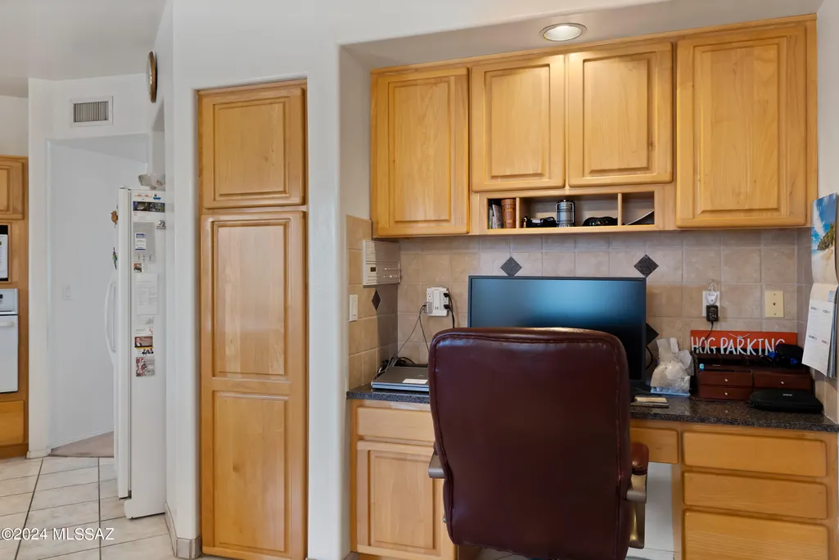
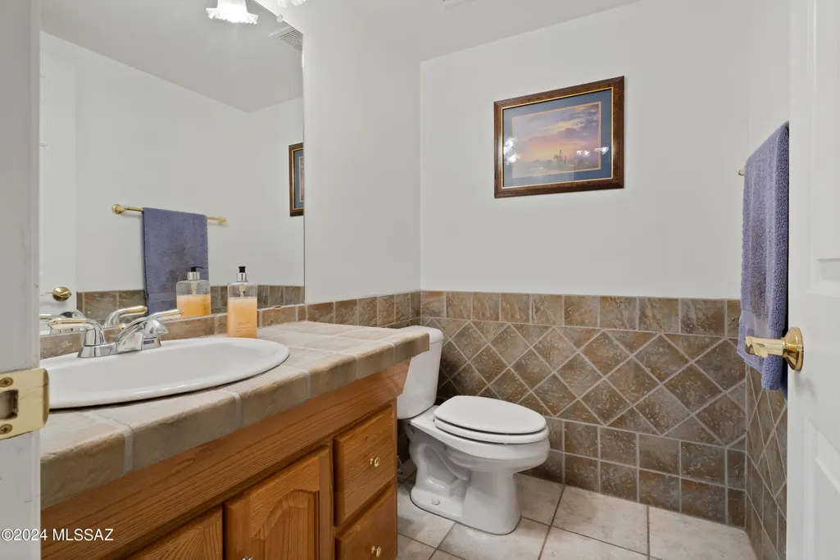
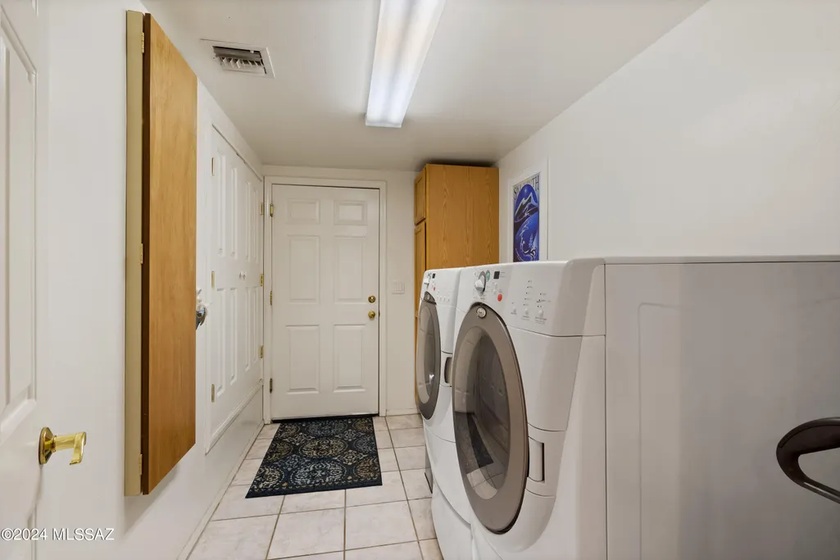



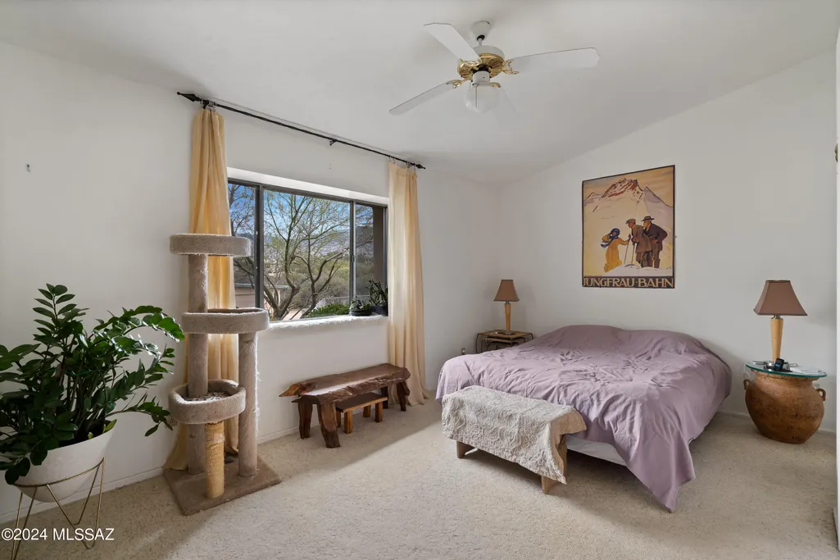
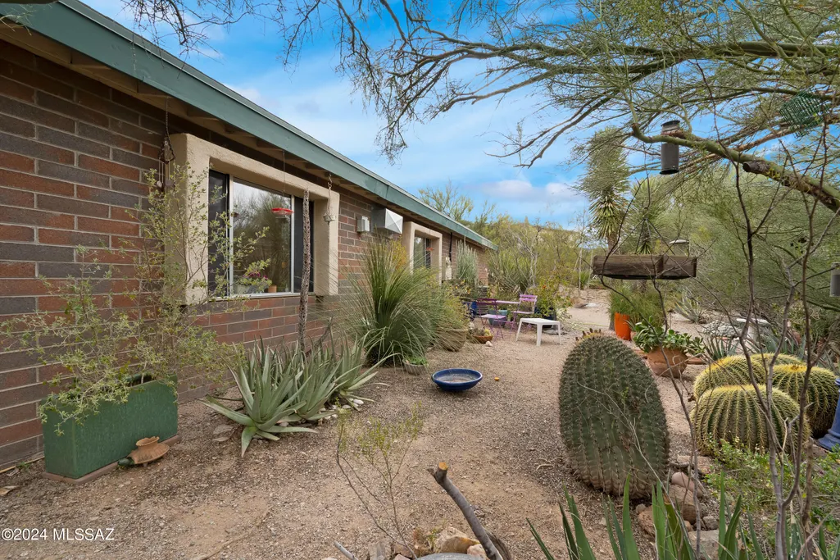
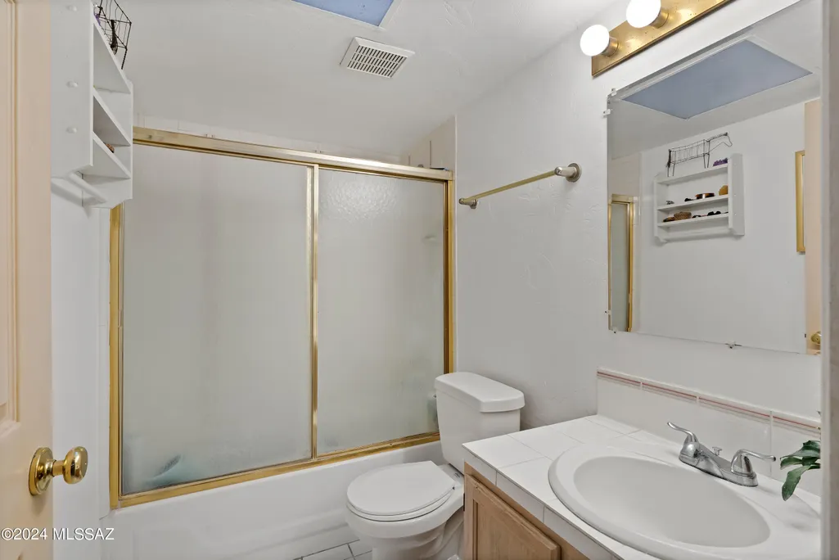
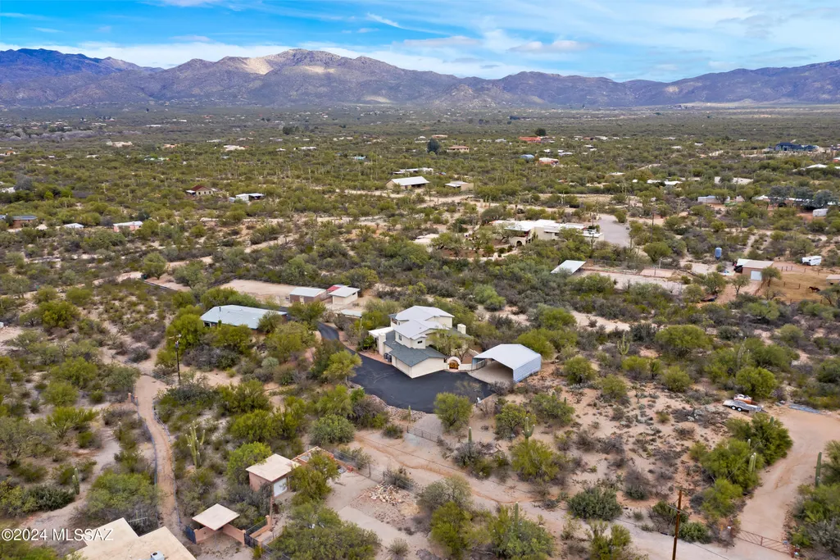
Address
12220 E 5th Street, Tucson, AZ
Price
$ 899,000
Property Attributes
- ID#22613165
- TypeSingle Family
- Listing Status Active
- CountyPima
- CityTucson
- AreaEast
- NeighborhoodSaguaro Cerro Estates
- Zip85748
- StyleContemporary
- Year Built1996
- Taxes$ 6494
- Price$ 899,000
- Bedrooms6
- Full Bathrooms3
- Half Bathrooms1
- Sqr Footage5324
- Lot Size3.34 Acres
Data Source:
Multiple Listing Service of Southern Arizona
Property Description
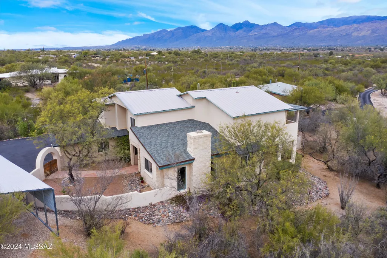
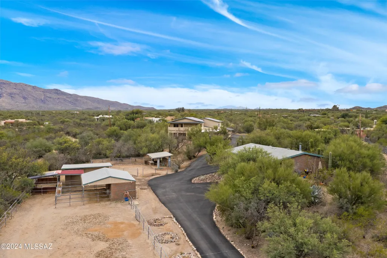
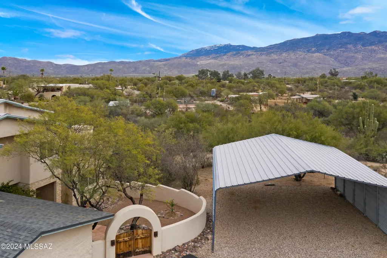
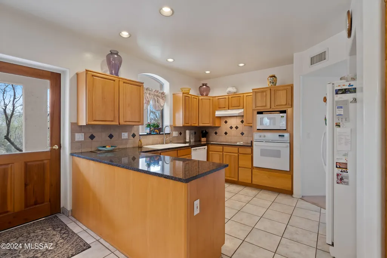
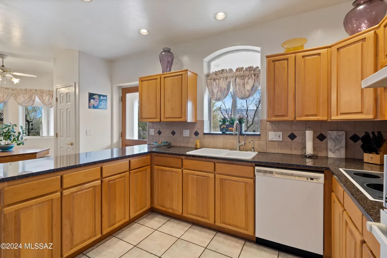
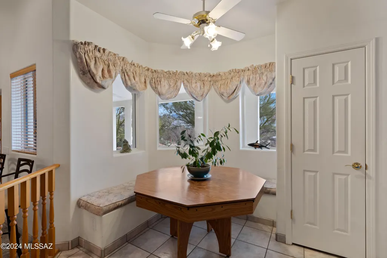
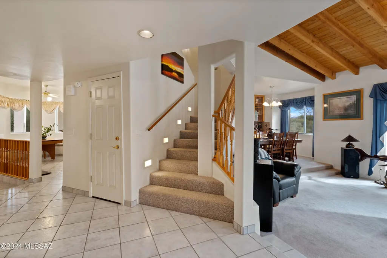
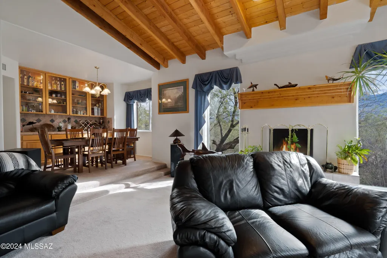
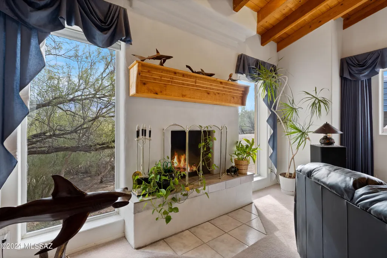
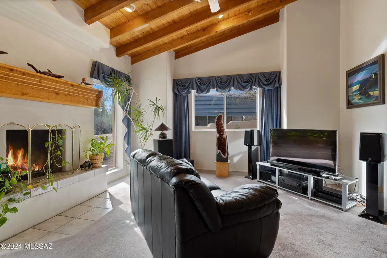
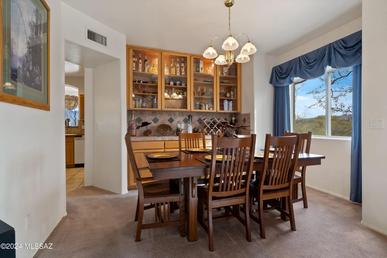
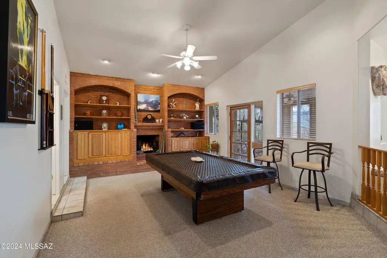
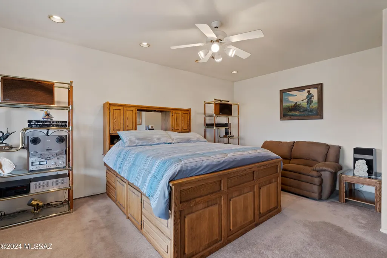
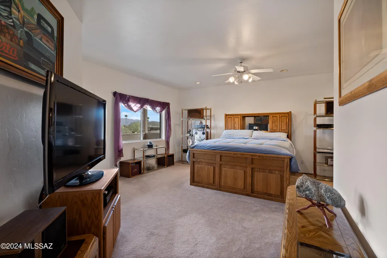
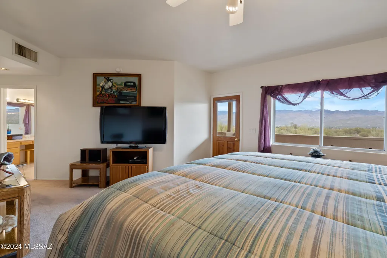
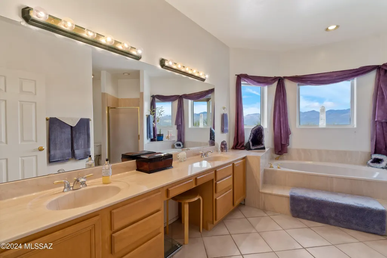
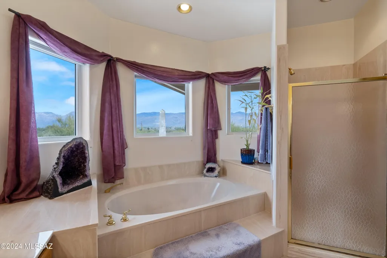
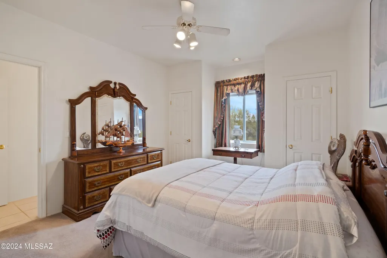
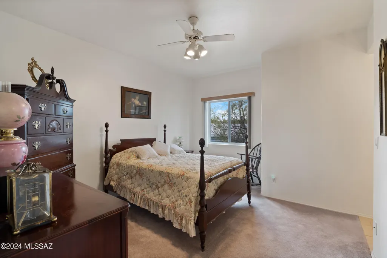
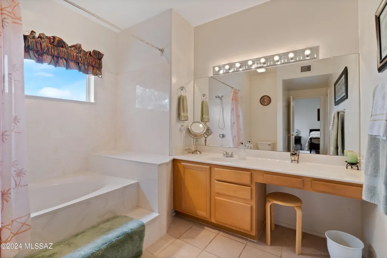
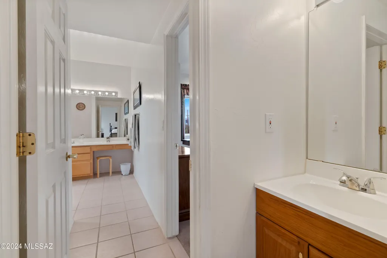
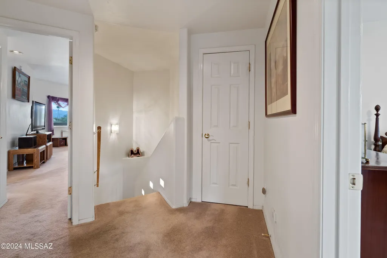
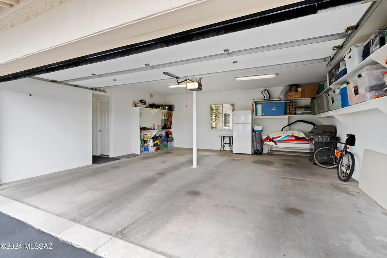
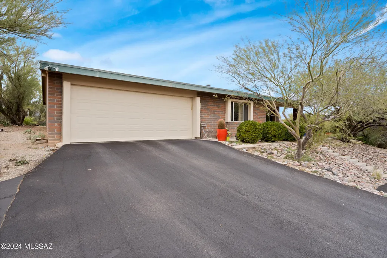
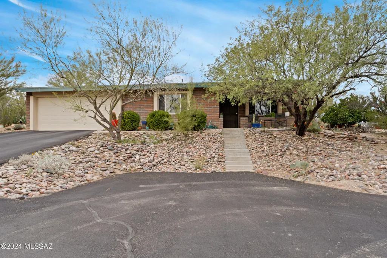
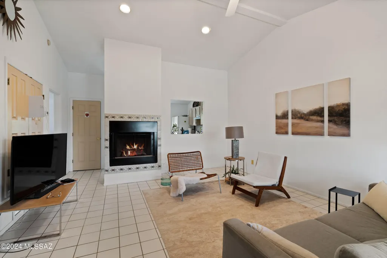
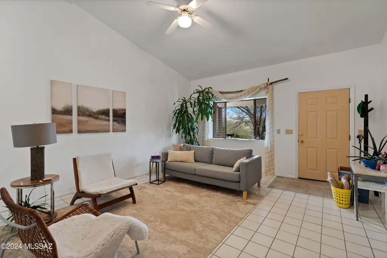
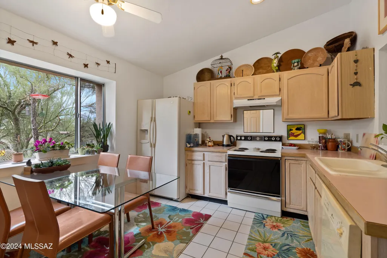
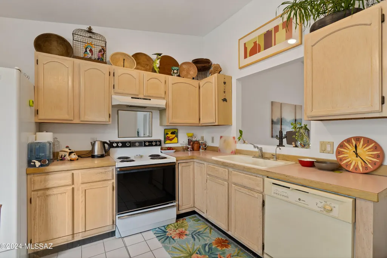
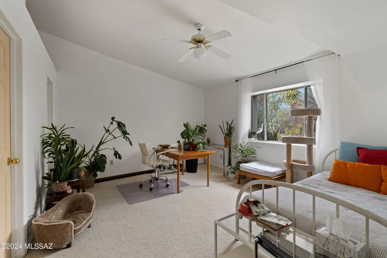
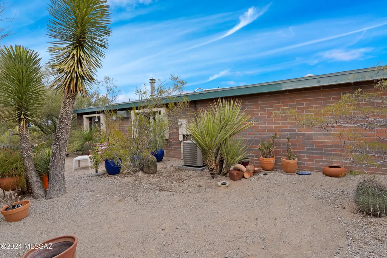
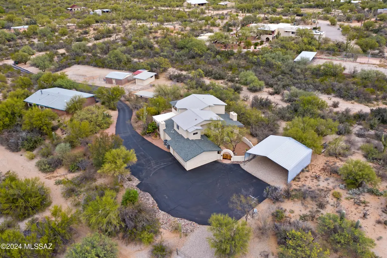
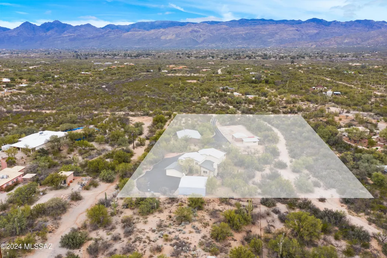
Two homes on 3.6 acres nestled at the base of Saguaro National Park East in ''the notch''. Horse property with majestic views of Catalina Mountains. 2926 sq ft main house features 4BR/3.5BA/2 Car garage, wood beam ceilings, kitchen with maple wood cabinetry, granite counters, built in desk. 2 Fireplaces, large master suite with entrance onto view deck. Perfect for outdoor entertaining. Flagstone patio, firepit, seating areas. Separately metered 2BR/1BA 1199 sq ft detached private guest house w/4 car tandem garage. Approx 30' x 30' covered RV shelter, 60 x 150 arena with predator proof fencing. Large backroom, 3 covered stalls, 12 x 20 workshop (1 car garage), covered hay storage. 2 blocks tp dog friendly trail in Saguaro National Park . Set back from 5th street for peace and quiet.
General Features
| Living Area | 5324 |
|---|---|
| Sewer | Septic Tank |
| Heating | Zoned,Heat Pump |
| Cooling | Heat Pump,Zoned |
| Utilities | Phone Connected |
| Roof | Built-Up - Reflect,Metal,Shingle |
| Appliances | Disposal,Desk,Dishwasher,Electric Cooktop,Electric Oven,Exhaust Fan,Microwave,Refrigerator |
| Zoning | Pima County - SR |
| Garage Spaces | 5 |
| Patio/Porch Features | Covered,Deck |
| Architectural Style | Contemporary |
| Pool Features | None |
| Security Features | None |
| Construction Materials | Concrete Block,Frame - Stucco,Slump Block |
| Year Built | 1996 |
| View | Mountain(s),Sunrise,Desert,Trees/Woods |
| Township | 14 |
| Levels | Two |
| Property Subtype | Single Family Residence |
| Tax Year | 2025 |
| Parcel Number | 205-55-017C |
| Community Features | Horses Allowed |
| Accessibility | None |
| County | Pima |
| Property Type | Residential |
| HOA | false |
| Attached Garage | true |
| Subdivision Name | Saguaro Cerro Estates |
| Facing Direction | South |
| Garage Y/N | No |
| Other Structures | Second Garage,Additional Carport,Workshop,Shed(s),Kennel/Dog Run |
| Full Baths | 3 |
| Status | Active |
| Directions | Speedway, east to Freeman, South to 5th Street, East to address. |
| High School | Tanque Verde |
| City | Tucson |
| Disclosures | Seller Prop Disclosure,Insurance Claims History Report |
| Entry Location | Unit Level |
| High School District | Tanque Verde |
| MLS Area | East |
| Lot Size Units | Acres |
| Lot Size Square Feet | 145664 |
| Carport Spaces | 4 |
| Carport Y/N | No |
| Spa Features | Portable |
| Elementary School | Tanque Verde |
| Land Lease Y/N | No |
| Tax Annual Amount | 6494.19 |
| Middle/Junior High School | Emily Gray |
| Lease Renewal Y/N | No |
| MLS Area Minor | East |
| Additional Parcels Y/N | No |
| Lease Considered Y/N | No |
| Rent Control Y/N | No |
| Standard Status | Active |
| MobileHomeRemainsYN | No |
| Legal Description | From Parcel:001010010 /Saguaro Cerro Estates N482.29' W2 Lot 34 |
| New Construction | None |
| Water Body Access Y/N | None |
Interior Features
| Interior Amenities | High Ceilings,Walk-In Closet(s),Vaulted Ceiling(s),Cathedral Ceiling(s) |
|---|---|
| Flooring | Carpet,Ceramic Tile |
| Fireplace Features | Fire Pit,Patio,Guest Quarters,Family Room,Living Room,Wood Burning |
| Basement (Y/N) | false |
| Air Conditioning Y/N | true |
| Heating Y/N | true |
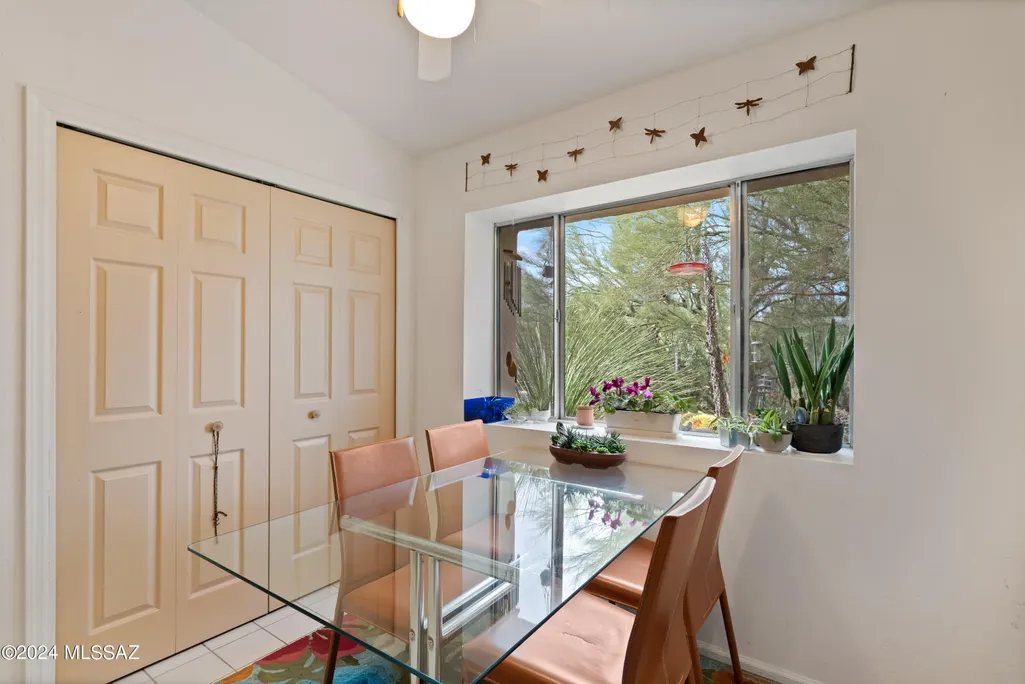
| Window Features | Bay Window(s),Double Pane Windows |
| Fireplace Y/N | false |
| Half Baths | 1 |
| Laundry Features | Laundry Room |
| Total Bedrooms | 6 |
| LivingAreaSource | Assessor |
| Total Baths | 4 |
Exterior Features
| Exterior Amenities | Balcony |
|---|---|
| Fencing | Wire,Electric,Field |
| Parking Features | Electric Door Opener,Tandem Garage |
| Lot Features | Elevated Lot,Subdivided,Shrubs,North/South Exposure |
| Water Source | Public |
| Lot Size Area | 3.34 |
| Spa | No |
| Building Area Total | 5324 |
| Lot Dimensions | 278 x 482 x 303 x 457 |
| Lot Size Acres | 3.34 |
| Road Surface Type | Dirt |
| Lot Size Source | Assessor |
| Covered Spaces | 9 |
| Crops Included Y/N | No |
| Road Responsibility | County |
| Horse Y/N | true |
| Irrigation Water Rights Y/N | No |
Amenities
- Foreclosure
- Views
- Short Sale
- New Construction
- Adult 55+
- Lease To Own
- No HOA Fees
- Furnished
- Primary On Main
- Air Conditioning
- Seller Finance
- Green
- Fixer Upper
- Horse
- Golf
- Fireplace
- Deck
- Garage
- Basement
- Pool
Property vs Single Family Average in 85748
Price
Taxes
Year Built

