
Views






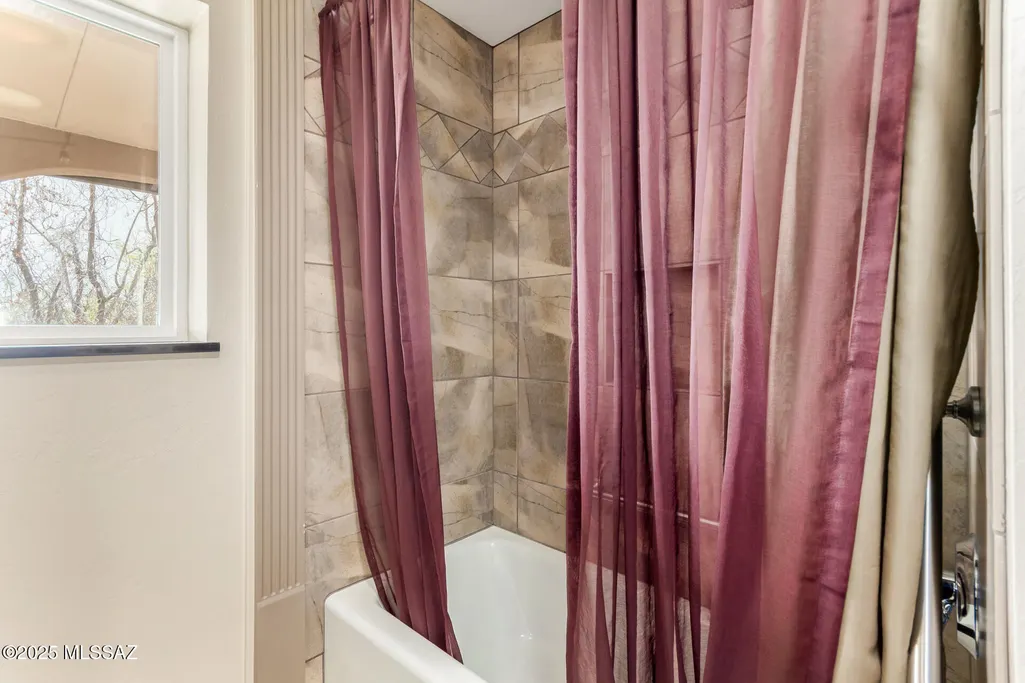


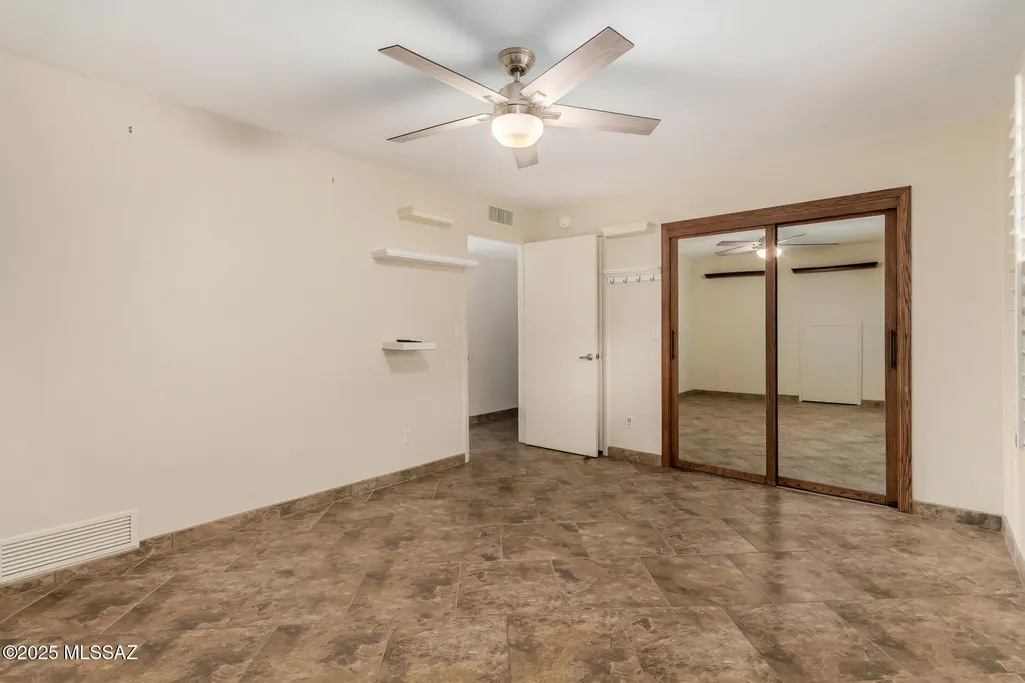
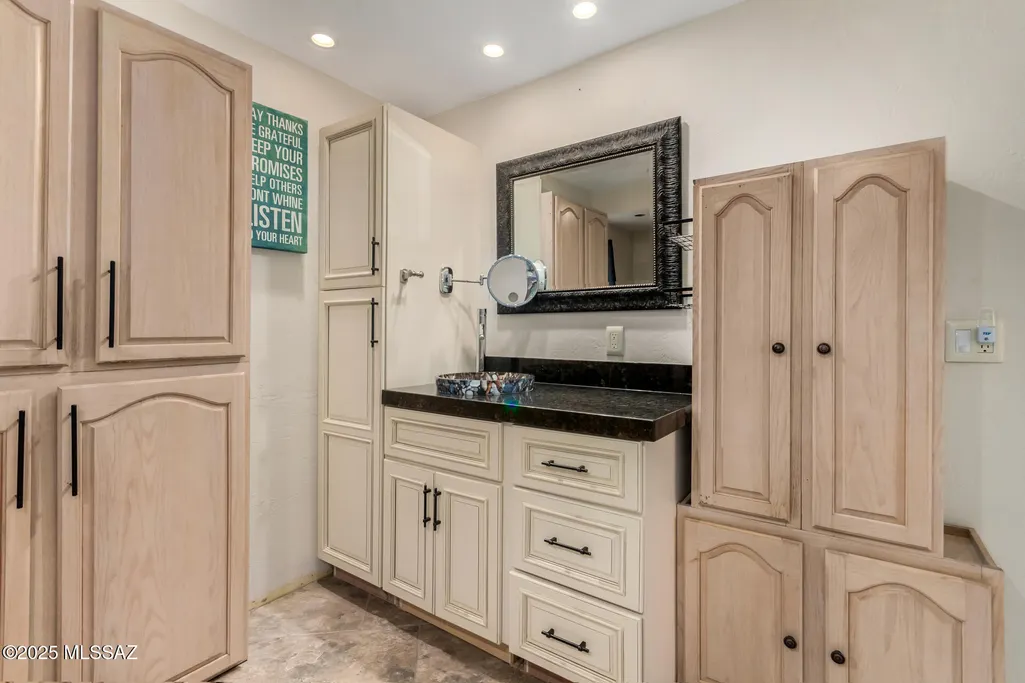


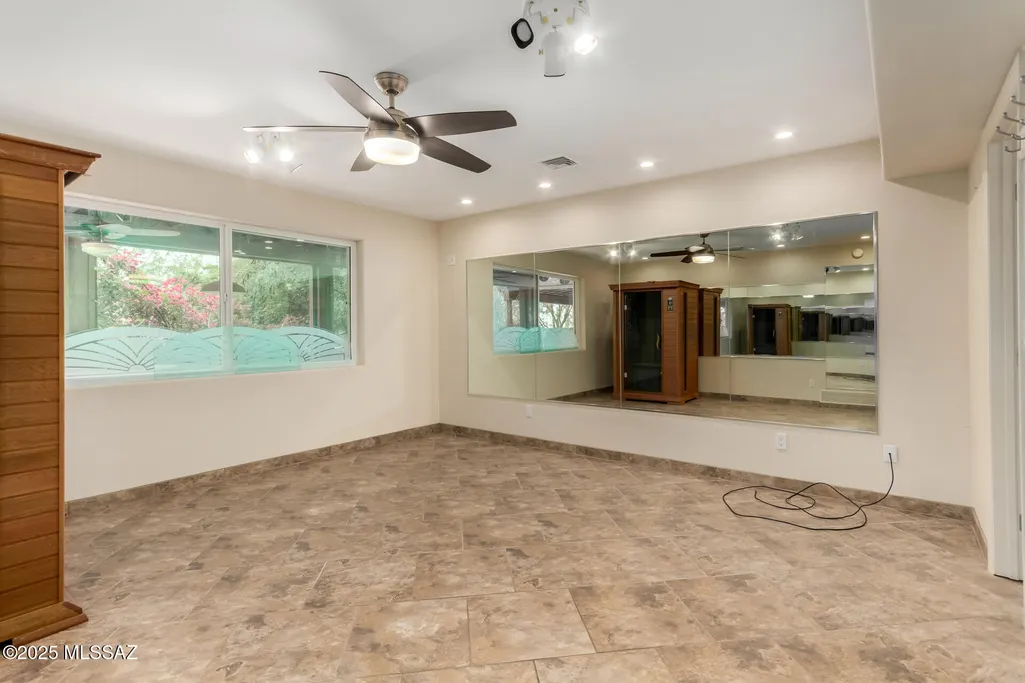




Address
4620 E Coronado Drive, Tucson, AZ
Price
$ 1,245,000
Property Attributes
- ID#22529393
- TypeSingle Family
- Listing Status Active
- CountyPIMA
- CityTucson
- AreaNorth
- NeighborhoodCoronado Foothills Estates
- Zip85718
- StyleSouthwestern
- Year Built1972
- Taxes$ 2025
- Price$ 1,245,000
- Bedrooms5
- Full Bathrooms4
- Half Bathrooms0
- Sqr Footage3668
- Lot Size0.85 Acres
Data Source:
Multiple Listing Service of Southern Arizona
Property Description
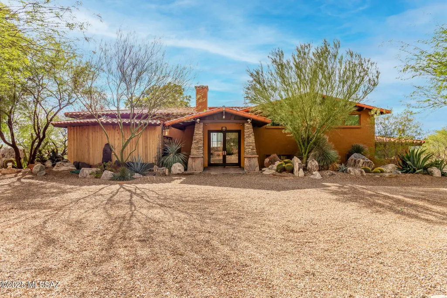
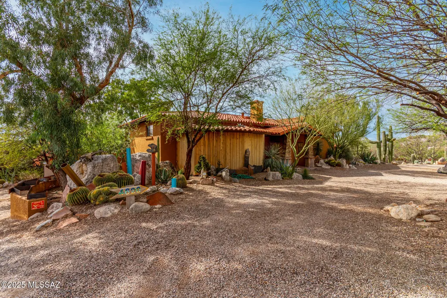
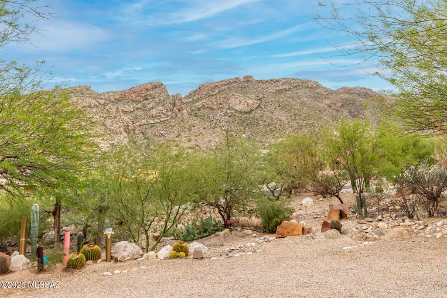
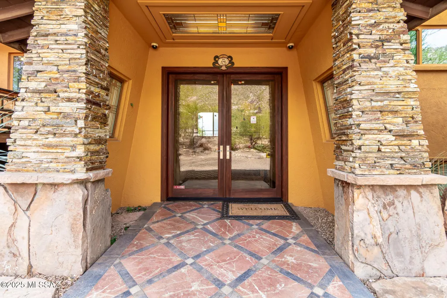
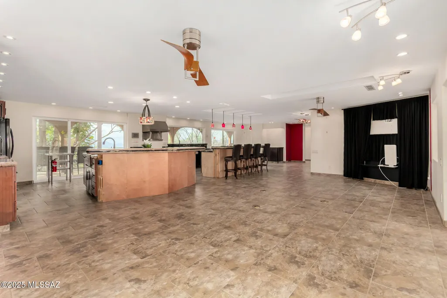
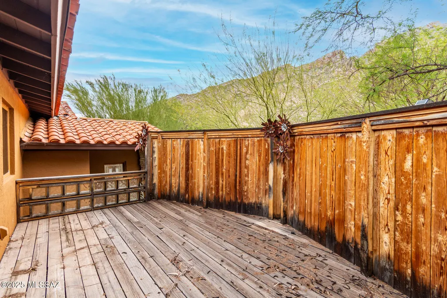
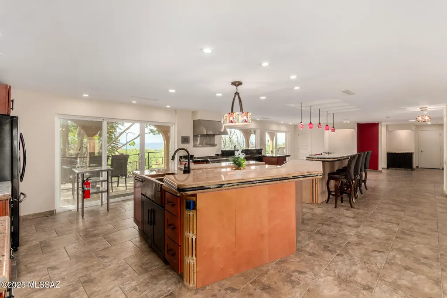
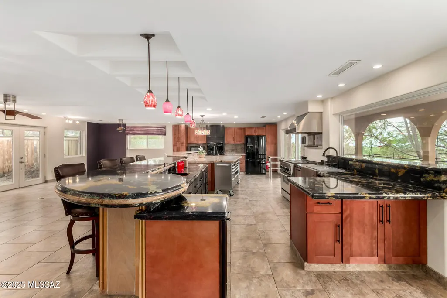
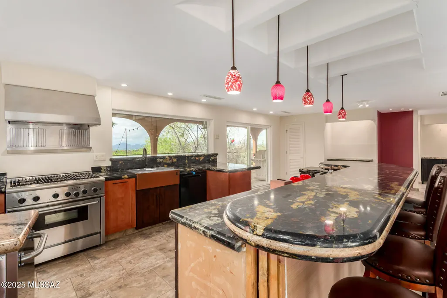
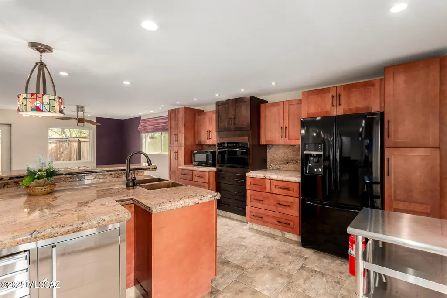
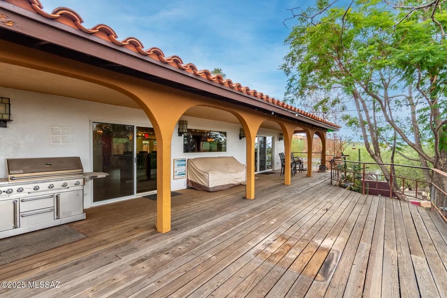
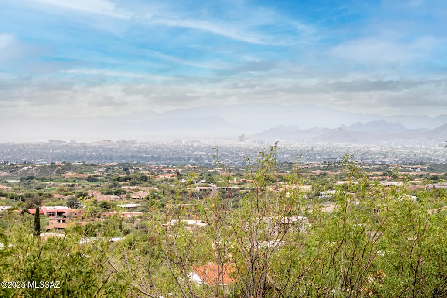
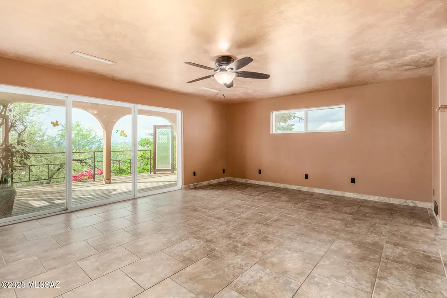
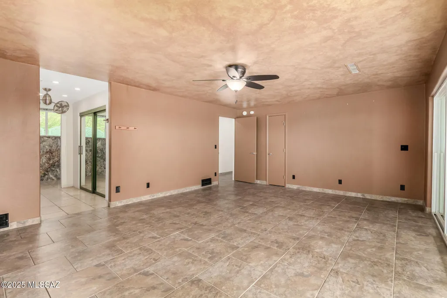
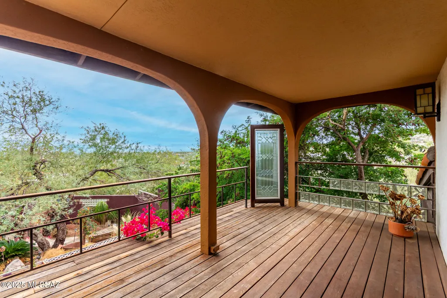
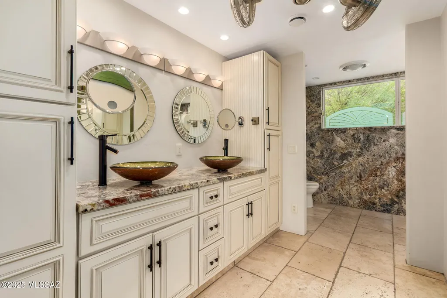
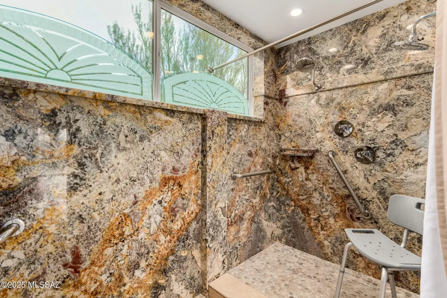
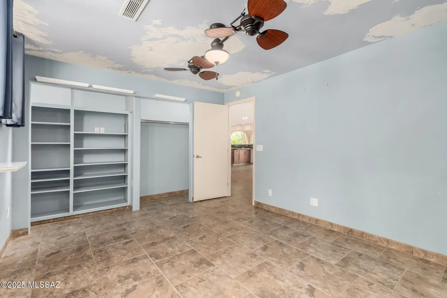
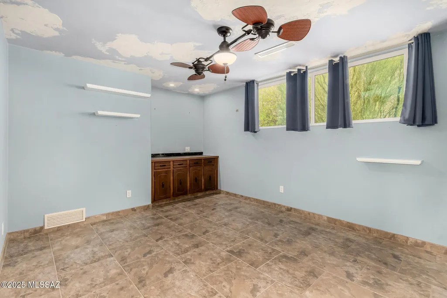
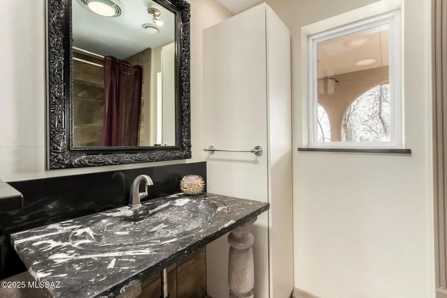
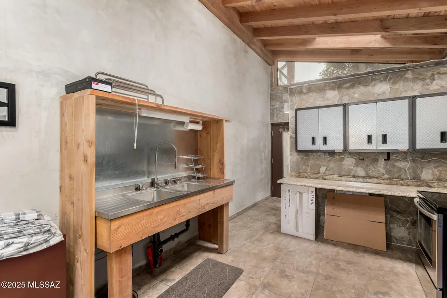
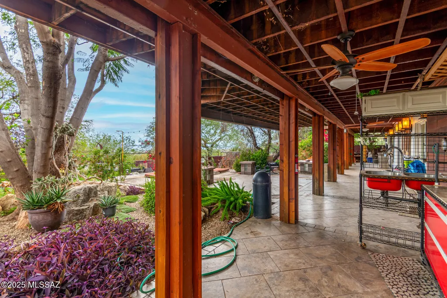
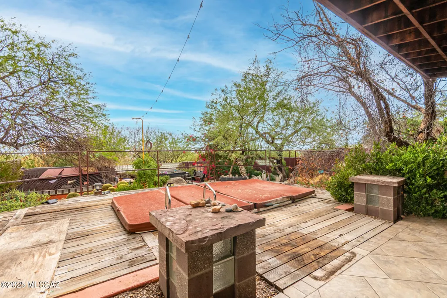
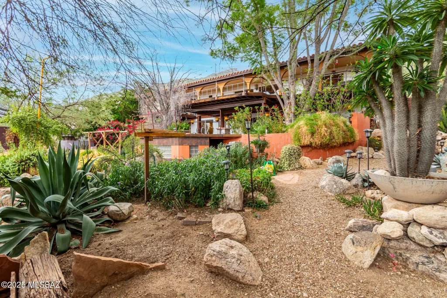
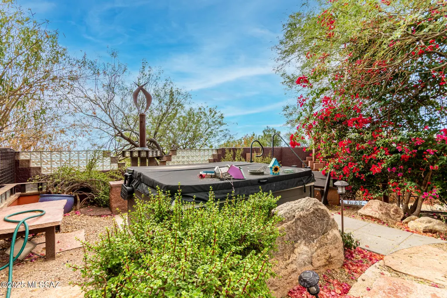
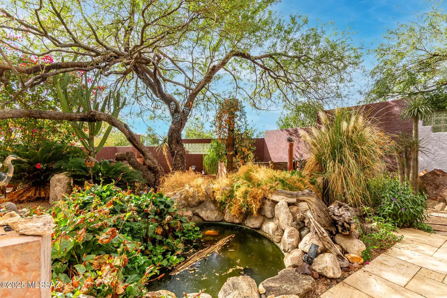
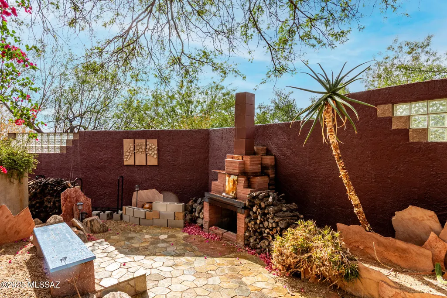
Welcome to Coronado Foothills Estates, where desert beauty meets elevated living. Perched in one of Tucson's most desirable neighborhoods, this remarkable home captures breathtaking mountain vistas from the front and panoramic city views from rear. With five bedrooms and four bathrooms, including an attached guest suite, this residence offers both space and versatility. The chef's kitchen is a true centerpiece, featuring two full-size sinks, a bar style prep sink, a brand new GE dishwasher, a Thermador Professional Gas Range, Granite countertops, dual islands, a detachable rolling island for added convenience, and more! Enjoy two stunning decks: a north-facing sun deck for mountain views and a south-facing terrace stretching the full length of the home, perfect for soaking in the Tucson skyline and iconic "A" Mountain sunsets. The top floor hosts the primary suite and an additional bedroom and bath, while the lower level offers two more bedrooms, a bathroom, a multipurpose space, and a dedicated laundry room. The guest suite has private access from the west side of the backyard, ideal for visitors or multi-generational living. Step outside into a lush desert oasis featuring an exercise pool, hot tub, chicken coop, turtle pond, and a cozy outdoor fireplace, This is an entertainer's dream setting for every occasion. Don't miss this rare opportunity to own a truly unique Tucson property with some of the most captivating views the city has to offer. Seller is open to concessions for repairs/upgrades on this property.
| Elementary School | Middle School | High School |
|---|---|---|
| Sunrise Drive Elementary School | Orange Grove Middle School | Catalina Fthls High School |
General Features
| Living Area | 3668.0 |
|---|---|
| Heating | Forced Air |
| Cooling | Central Air,Wall Unit(s) |
| Utilities | Sewer Connected |
| Roof | Built-Up,Tile |
| Appliances | Dishwasher,Exhaust Fan,Gas Oven,Gas Range,Refrigerator |
| Zoning | Pima County - CR1 |
| Garage Spaces | 2.0 |
| Association Fee Includes | None |
| Patio/Porch Features | Deck |
| Architectural Style | Southwestern |
| Pool Features | Conventional,Above Ground,Covered |
| Security Features | None |
| Construction Materials | Masonry Stucco,Stucco Finish |
| Year Built | 1972 |
| View | Mountain(s),Desert,City |
| Township | 13 |
| Levels | Two |
| Property Subtype | Single Family Residence |
| Tax Year | 2025 |
| Parcel Number | 109-05-0980 |
| Community Features | None |
| Accessibility | None |
| Assoc Fee Paid Per | Annually |
| County | Pima |
| Property Type | Residential |
| Association Amenities | None |
| HOA | Yes |
| Attached Garage | Yes |
| Subdivision Name | Coronado Foothills Estates |
| Facing Direction | North |
| Garage Y/N | No |
| Other Structures | Outdoor Kitchen |
| Full Baths | 4 |
| Status | Active |
| Directions | Sunrise/Swan- N,Coronado - W,to address. |
| High School | Catalina Fthls |
| City | Tucson |
| Disclosures | Lead-Based Paint |
| Entry Location | Unit Level |
| High School District | Catalina Foothills |
| MLS Area | North |
| Lot Size Units | Acres |
| Lot Size Square Feet | 37026.0 |
| Carport Spaces | 0.0 |
| Carport Y/N | No |
| Spa Features | Hot Tub |
| Elementary School | Sunrise Drive |
| Land Lease Y/N | No |
| Tax Annual Amount | 2025.0 |
| Middle/Junior High School | Orange Grove |
| Lease Renewal Y/N | No |
| MLS Area Minor | North |
| Additional Parcels Y/N | No |
| Lease Considered Y/N | No |
| Rent Control Y/N | No |
| Virtual Tour | https://www.listingbooster.com/virtual-tour/home/1284718642 |
| Standard Status | Active |
| MobileHomeRemainsYN | No |
| Legal Description | From Parcel:001010010 /Coronado Foothills Estates Lot 98 |
| New Construction | None |
| Water Body Access Y/N | None |
Interior Features
| Interior Amenities | Walk-In Closet(s) |
|---|---|
| Flooring | Ceramic Tile,Stone |
| Total Fireplaces | 1 |
| Fireplace Features | None |
| Basement (Y/N) | No |
| Air Conditioning Y/N | Yes |
| Heating Y/N | Yes |
| Fireplace Y/N | No |
| Laundry Features | Laundry Closet |
| Total Bedrooms | 5 |
| LivingAreaSource | Floor Plan |
| Total Baths | 4 |
| Pantry | Closet |
Exterior Features
| Exterior Amenities | Balcony,Barbecue |
|---|---|
| Fencing | Stucco Finish,Block |
| Parking Features | Electric Door Opener |
| Lot Features | Flower Beds,North/South Exposure |
| Water Source | Public |
| Lot Size Area | 0.85 |
| Spa | No |
| Building Area Total | 3668.0 |
| Lot Dimensions | Irregular |
| Lot Size Acres | 0.85 |
| Road Surface Type | Gravel |
| Lot Size Source | Assessor |
| Covered Spaces | 2.0 |
| Crops Included Y/N | No |
| Road Responsibility | County |
| Horse Y/N | No |
| Irrigation Water Rights Y/N | No |
Amenities
- Foreclosure
- Views
- Short Sale
- New Construction
- Adult 55+
- Lease To Own
- No HOA Fees
- Furnished
- Primary On Main
- Air Conditioning
- Seller Finance
- Green
- Fixer Upper
- Horse
- Golf
- Fireplace
- Deck
- Garage
- Basement
- Pool
Property vs Single Family Average in 85718
Price
Taxes
Year Built
Visits
In The Neighborhood
Views
Tucson
$ 850,000
- Type
- Single Family
- Size
- 2,130 SqFt
- Rooms
- 4 Beds + 3 Baths
 Tierra Antigua Realty
Reduced
Tucson
$ 830,000
- Type
- Single Family
- Size
- 2,385 SqFt
- Rooms
- 4 Beds + 3 Baths
Indie Realty, LLC
