
Price Reduction - Views



















Address
6602 N Catalina Avenue, Tucson, AZ
Price
$ 1,025,000
Property Attributes
- ID#22610637
- TypeSingle Family
- Listing Status Active
- CountyPima
- CityTucson
- AreaNorth
- NeighborhoodCoronado Foothills Estates
- Zip85718
- StyleContemporary
- Year Built1979
- Taxes$ 5377
- Price$ 1,025,000
- Bedrooms3
- Full Bathrooms2
- Half Bathrooms0
- Sqr Footage2694
- Lot Size1.2 Acres
Data Source:
Multiple Listing Service of Southern Arizona
Property Description
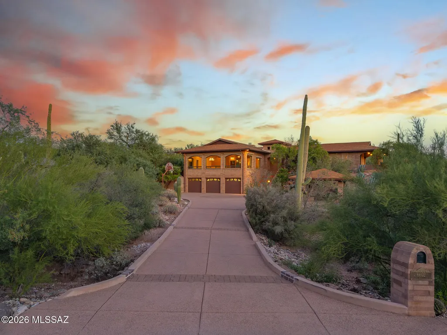
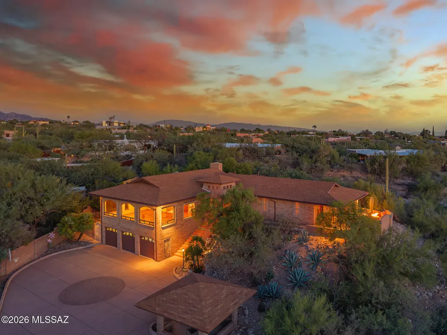
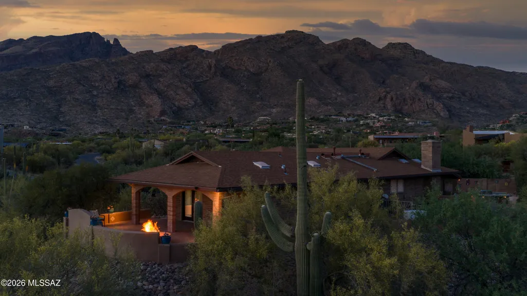
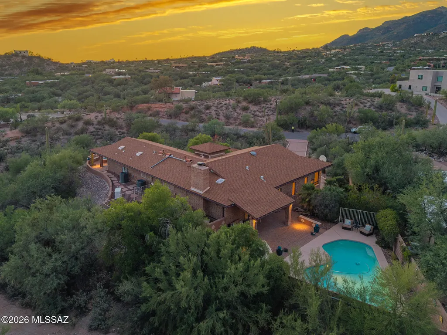
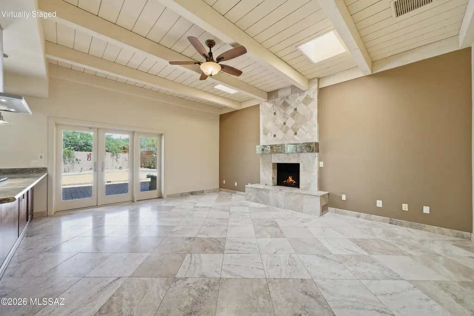
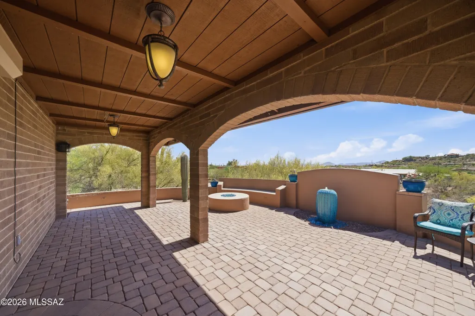
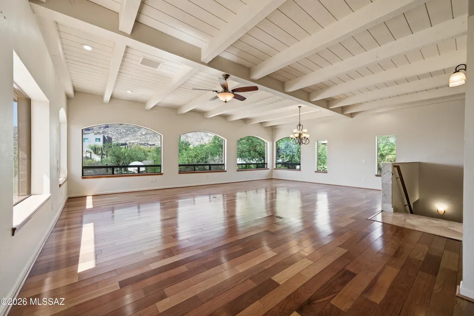
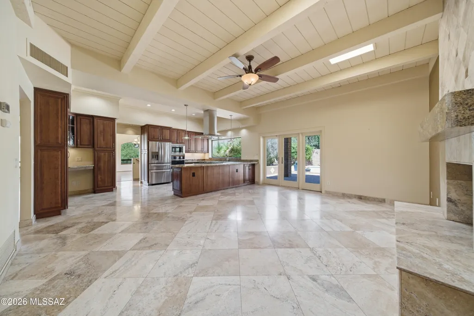
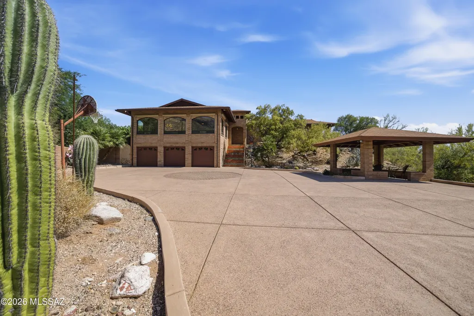
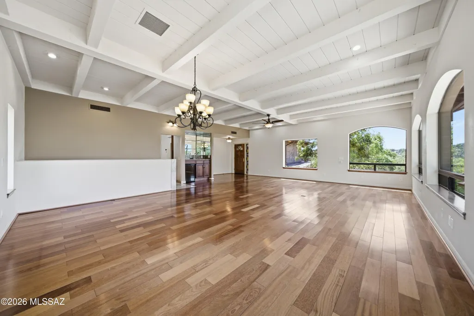
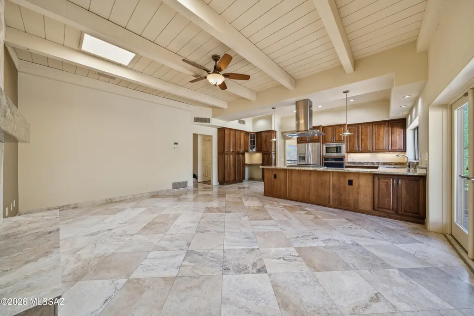
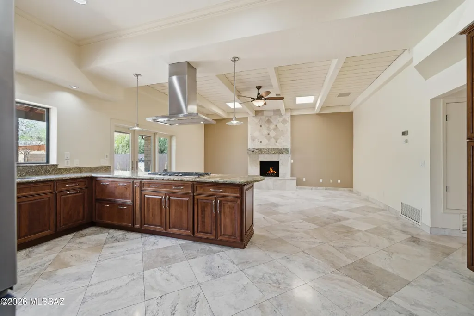
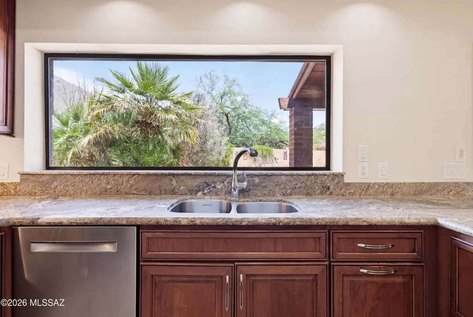
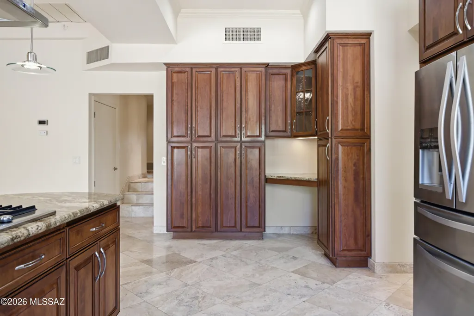
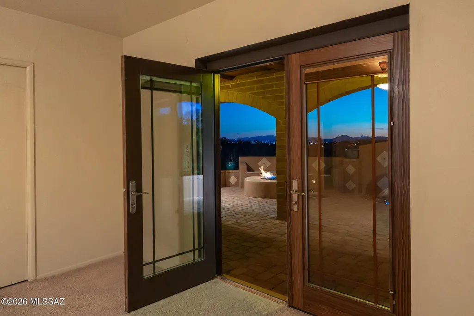
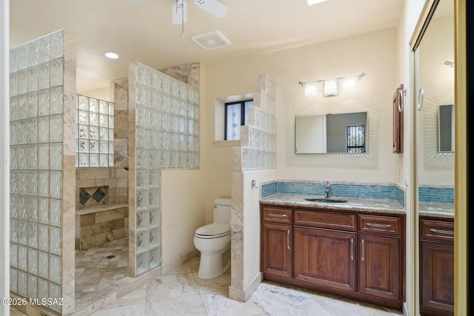
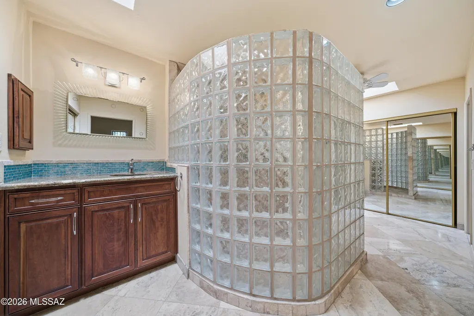
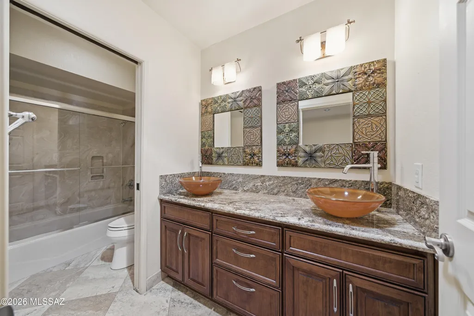
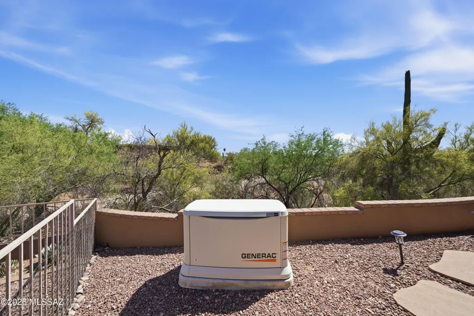
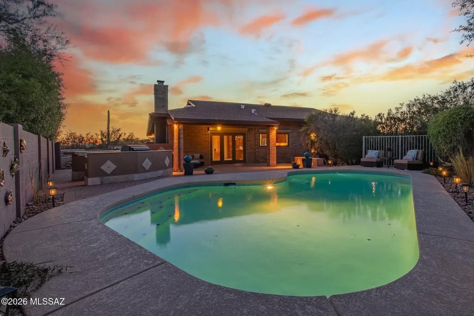
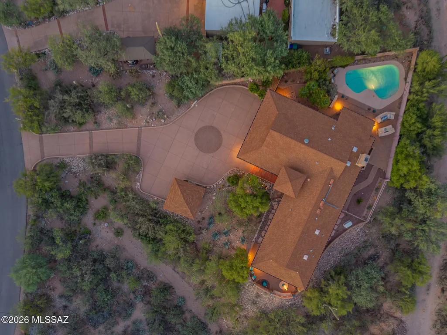
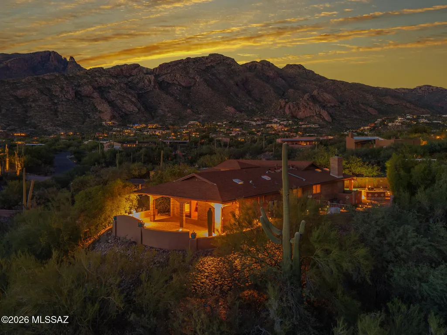
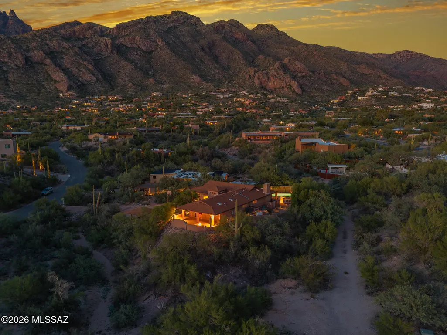
Exceptional value in a premier Catalina Foothills location. A rare opportunity to immerse yourself in beautiful views of the mountains, mature desert landscaping, and open space overlooking the Tucson skyline. Quick access to city amenities. This home has many upgrades to include granite kitchen counters with stainless sink and soft closure cabinets. Ample pantry storage and a built-in desk. Great open floor plan on the main floor. Enjoy sunset dinners in the formal dining space with a built-in wet bar. The family room's travertine stone fireplace features a one-of-a-kind fossil-embedded mantel. Multiple skylights and expansive windows flood the home with natural light. Laundry room is conveniently located next to primary suite. Primary suite bathroom features a beautiful glass block walk-in shower, 2 closets with mirrored sliding doors, and travertine stone floors. Property is equipped with automatic rolling security shutters and a Generac whole home generator. Roof replaced in 2023 with transferable warranty. Rounding out this property is an oversized 3.5-car garage, complete with workshop and dedicated golf cart parking.
General Features
| Living Area | 2694 |
|---|---|
| Heating | Natural Gas |
| Cooling | Central Air,Ceiling Fans |
| Utilities | Sewer Connected,Phone Connected |
| Roof | Shingle |
| Appliances | Convection Oven,Desk,Dishwasher,Electric Oven,Exhaust Fan,Gas Range,Lazy Susan,Microwave,Refrigerator |
| Zoning | Pima County - CR1 |
| Garage Spaces | 3 |
| Association Fee Includes | None |
| Patio/Porch Features | Paver,Covered,Patio |
| Architectural Style | Contemporary |
| Pool Features | Conventional |
| Security Features | Carbon Monoxide Detector(s),Rolling Security Shutters,Smoke Detector(s),Wrought Iron Security Door |
| Construction Materials | Brick |
| Year Built | 1979 |
| View | Mountain(s),Sunset,Desert,City,Panoramic |
| Township | 13 |
| Levels | Two |
| Property Subtype | Single Family Residence |
| Tax Year | 2025 |
| Parcel Number | 109-05-1820 |
| Community Features | Paved Street |
| Accessibility | None |
| Assoc Fee Paid Per | Annually |
| County | Pima |
| Property Type | Residential |
| Association Amenities | None |
| HOA | true |
| Attached Garage | true |
| Subdivision Name | Coronado Foothills Estates |
| Facing Direction | North |
| Garage Y/N | No |
| Other Structures | Gazebo |
| Full Baths | 2 |
| Status | Active |
| Directions | SWAN/SKYLINE-W, PONTATOC-N, LEFT ON CATALINA, N TO ADDRESS |
| High School | Catalina Fthls |
| City | Tucson |
| Disclosures | Seller Prop Disclosure,Insurance Claims History Report,Other |
| Association Name | Voluntary |
| High School District | Catalina Foothills |
| MLS Area | North |
| Lot Size Units | Acres |
| Lot Size Square Feet | 52272 |
| Carport Y/N | No |
| Spa Features | None |
| Elementary School | Sunrise Drive |
| Land Lease Y/N | No |
| Tax Annual Amount | 5377.4 |
| Middle/Junior High School | Orange Grove |
| Lease Renewal Y/N | No |
| MLS Area Minor | North |
| Additional Parcels Y/N | No |
| Lease Considered Y/N | No |
| Rent Control Y/N | No |
| Standard Status | Active |
| MobileHomeRemainsYN | No |
| Legal Description | Coronado Foothills Estates Lot 182 |
| New Construction | None |
| Water Body Access Y/N | None |
Interior Features
| Interior Amenities | High Ceilings,Beamed Ceilings |
|---|---|
| Flooring | Carpet,Stone,Wood |
| Total Fireplaces | 1 |
| Fireplace Features | Family Room,Wood Burning |
| Basement (Y/N) | false |
| Air Conditioning Y/N | true |
| Heating Y/N | true |
| Window Features | Solar Screens,Double Pane Windows |
| Fireplace Y/N | true |
| Laundry Features | Electric Dryer Hookup,Laundry Room |
| Total Bedrooms | 3 |
| LivingAreaSource | Appraiser |
| Total Baths | 2 |
| Pantry | Cabinet |
Exterior Features
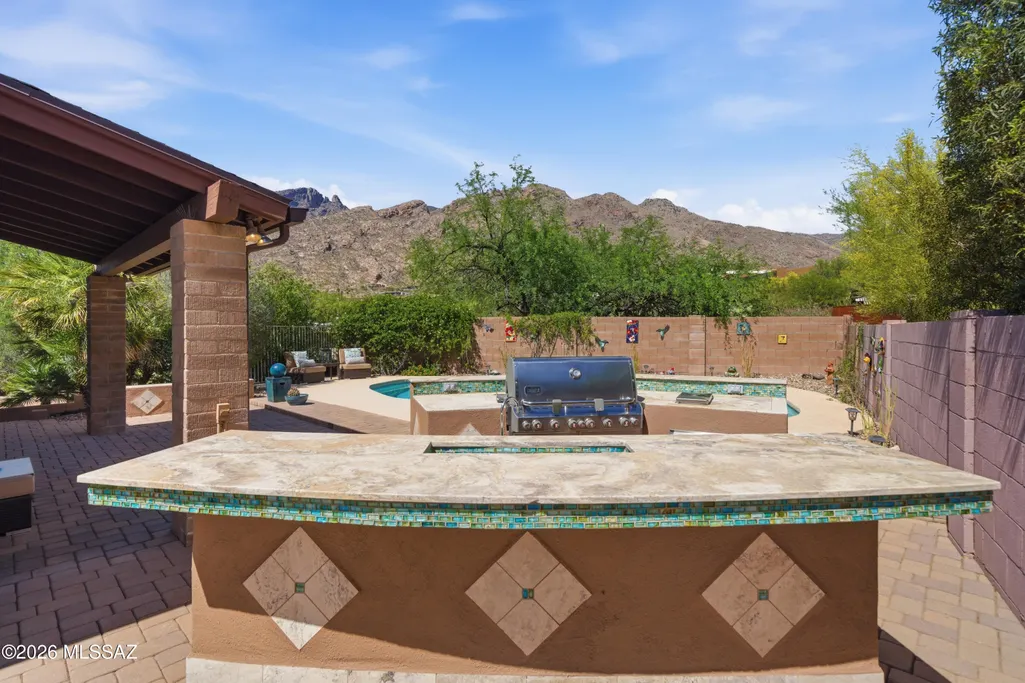
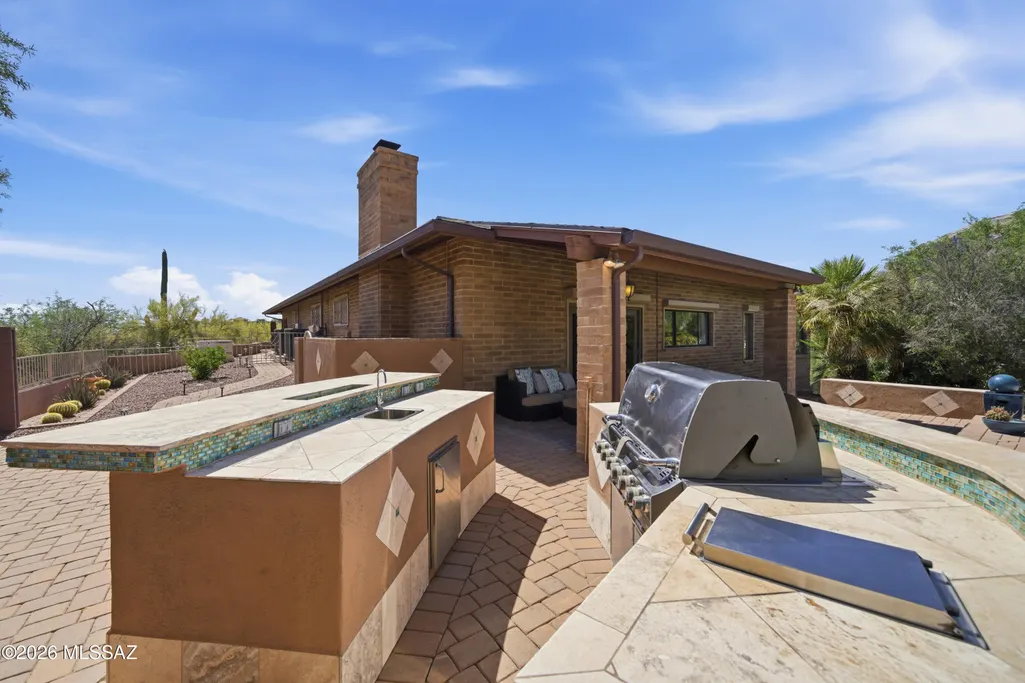
| Exterior Amenities | Built-in Barbecue,Fountain,Native Plants,Courtyard |
|---|---|
| Fencing | Stucco Finish,Block |
| Parking Features | Workshop in Garage,Electric Door Opener,Extended Length,Oversized,Separate Storage Area |
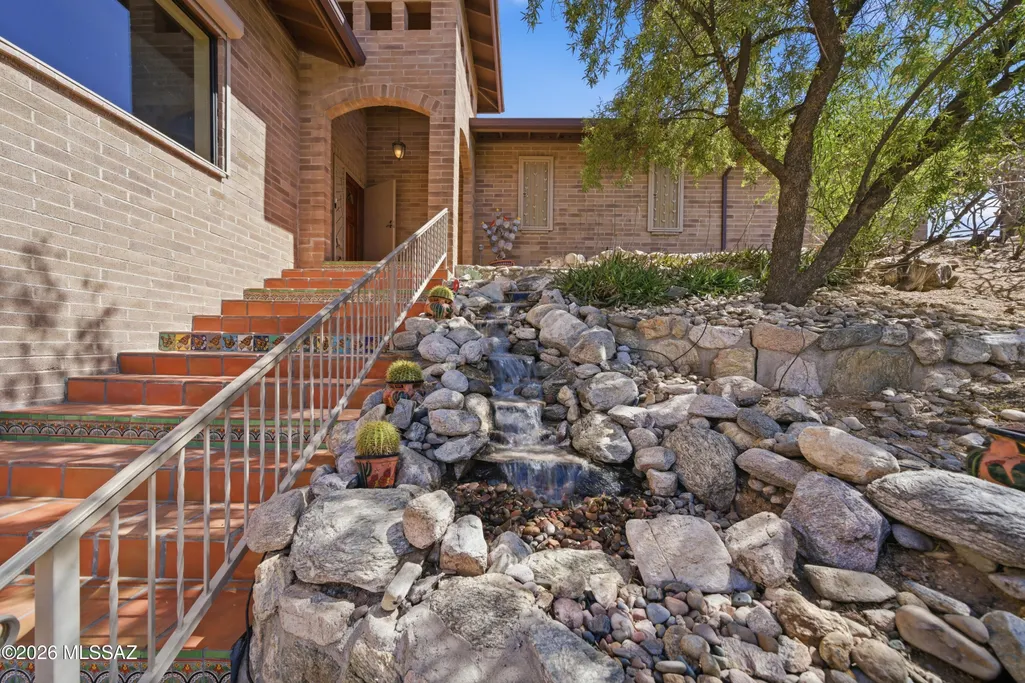
| Lot Features | Waterfall,Adjacent to Wash,Hillside Lot,East/West Exposure,Elevated Lot,Sprinkler/Drip,Sprinklers In Front,North/South Exposure |
| Water Source | Public |
| Lot Size Area | 1.2 |
| Spa | No |
| Building Area Total | 2694 |
| Lot Dimensions | Irregular |
| Lot Size Acres | 1.2 |
| Road Surface Type | Paved |
| Lot Size Source | Assessor |
| Covered Spaces | 3 |
| Crops Included Y/N | No |
| Road Responsibility | County |
| Horse Y/N | false |
| Irrigation Water Rights Y/N | No |
Amenities
- Foreclosure
- Views
- Short Sale
- New Construction
- Adult 55+
- Lease To Own
- No HOA Fees
- Furnished
- Primary On Main
- Air Conditioning
- Seller Finance
- Green
- Fixer Upper
- Horse
- Golf
- Fireplace
- Deck
- Garage
- Basement
- Pool
Property vs Single Family Average in 85718
Price
Taxes
Year Built
In The Neighborhood
Views
Tucson
$ 850,000
- Type
- Single Family
- Size
- 2,130 SqFt
- Rooms
- 4 Beds + 3 Baths
 Tierra Antigua Realty
Reduced
Tucson
$ 830,000
- Type
- Single Family
- Size
- 2,385 SqFt
- Rooms
- 4 Beds + 3 Baths
Indie Realty, LLC
Reduced
Tucson
$ 1,119,000
- Type
- Single Family
- Size
- 3,435 SqFt
- Rooms
- 4 Beds + 3 Baths
Coldwell Banker Realty
