
Price Reduction - Views











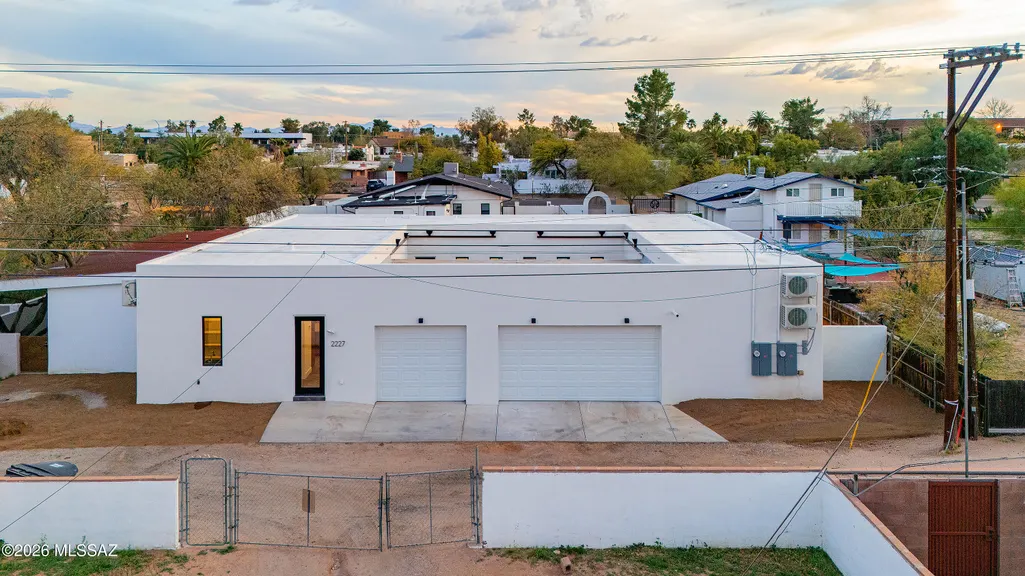
Address
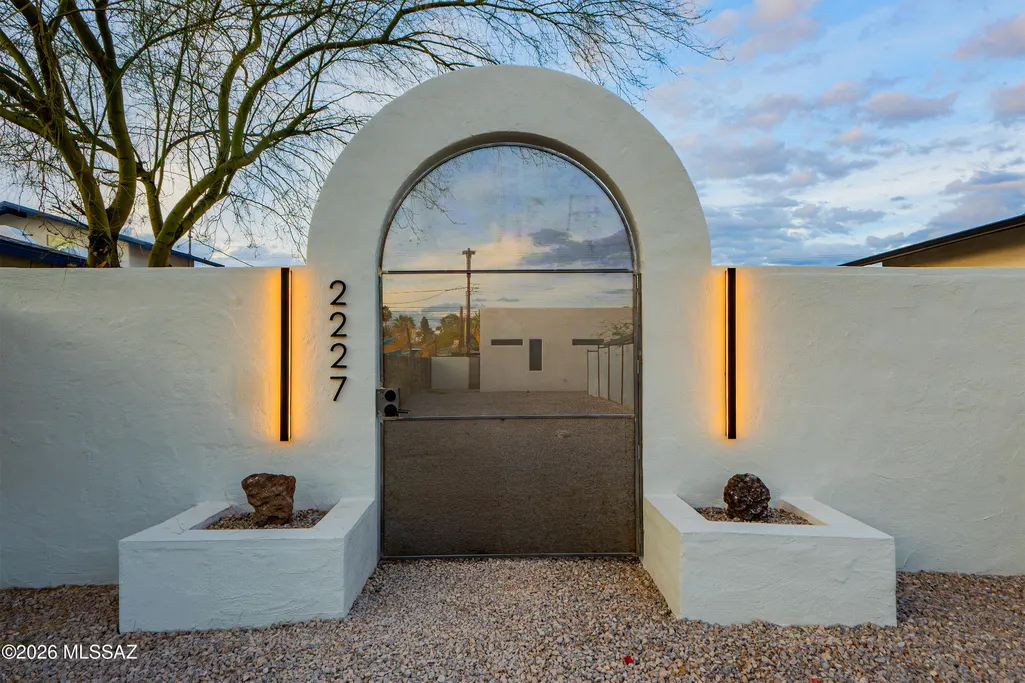
2227 E Helen Street, Tucson, AZ
Price
$ 950,000
Property Attributes
- ID#22604362
- TypeSingle Family
- Listing Status Active
- CountyPima
- CityTucson
- AreaCentral
- NeighborhoodOlsens Addition
- Zip85719
- StyleContemporary
- Year Built2025
- Taxes$ 1529
- Price$ 950,000
- Bedrooms5
- Full Bathrooms4
- Half Bathrooms1
- Sqr Footage3005
- Lot Size0.24 Acres
Data Source:
Multiple Listing Service of Southern Arizona
Property Description
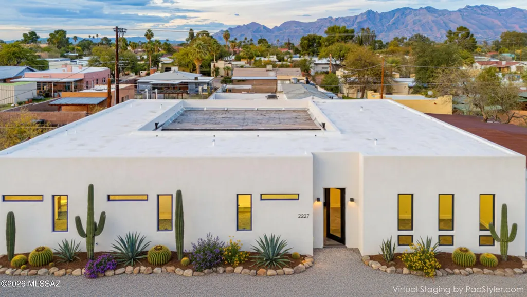
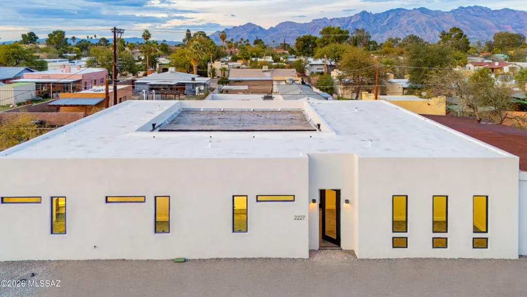
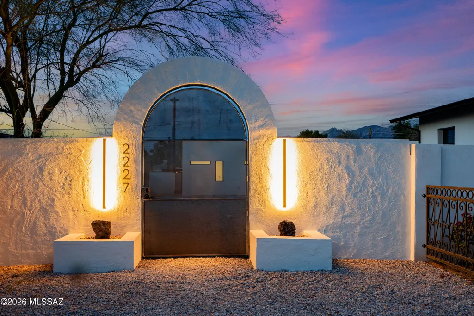
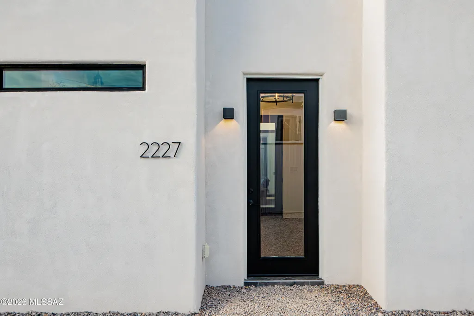
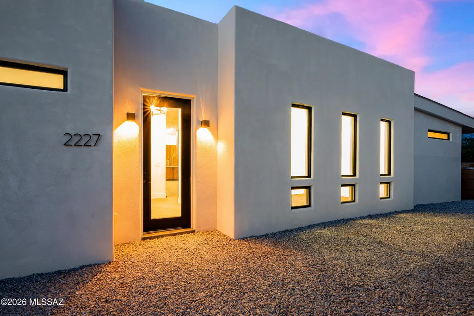
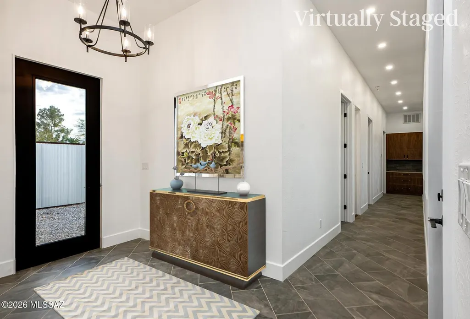
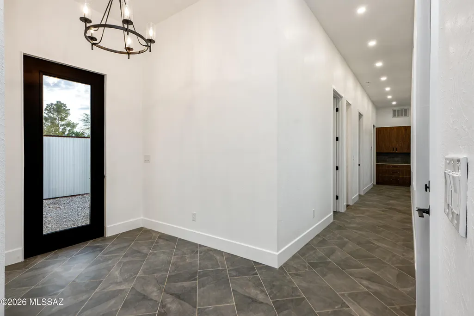
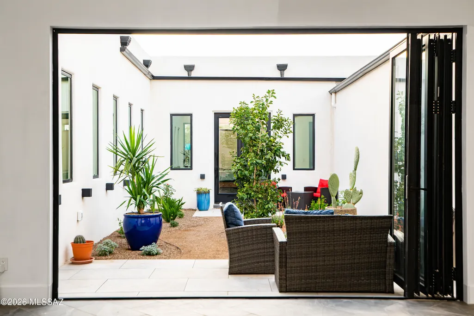
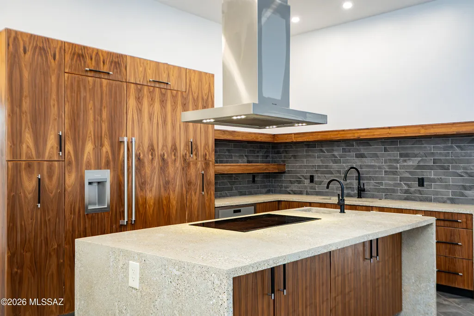
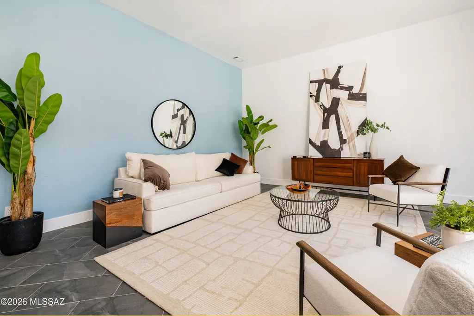
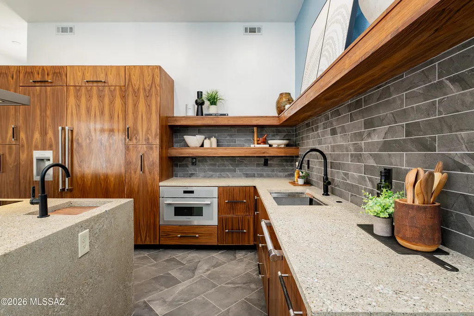
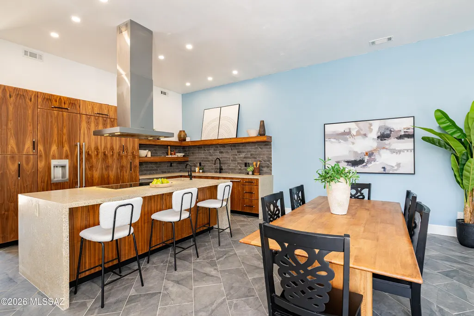
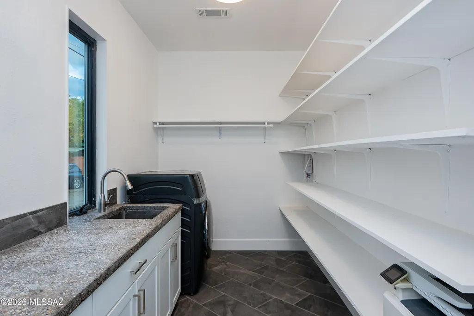
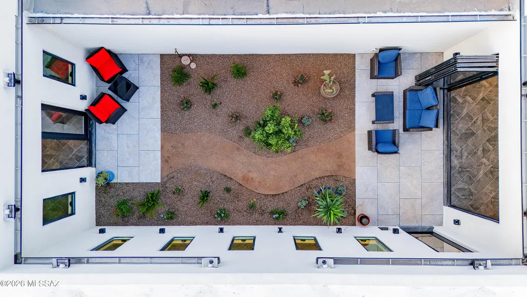
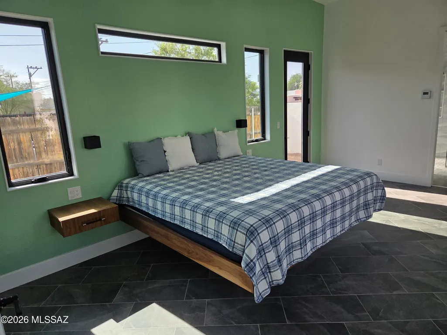
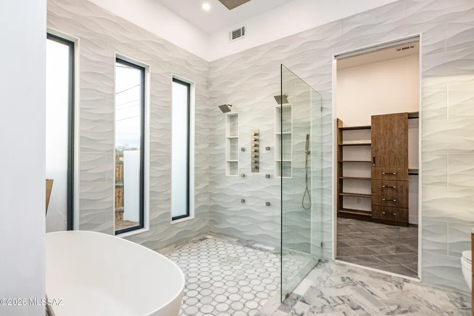
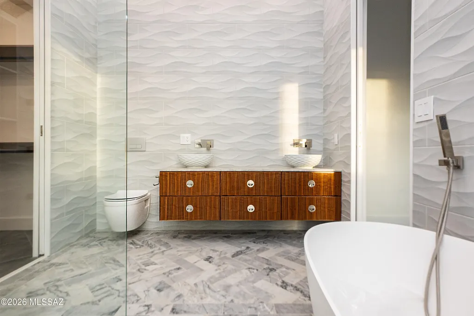
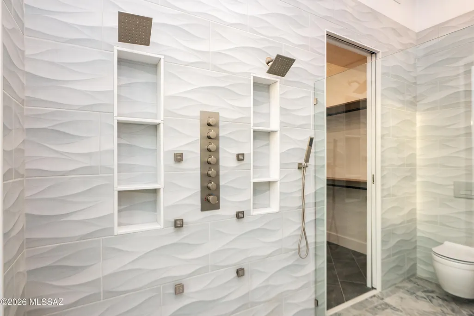
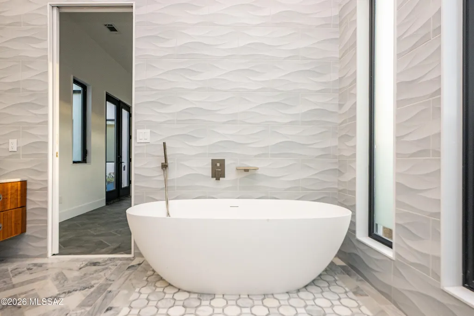
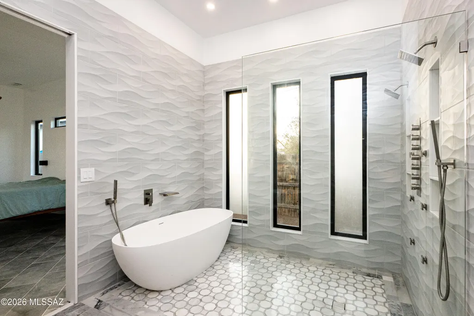
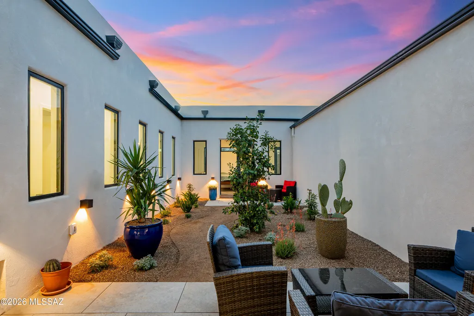
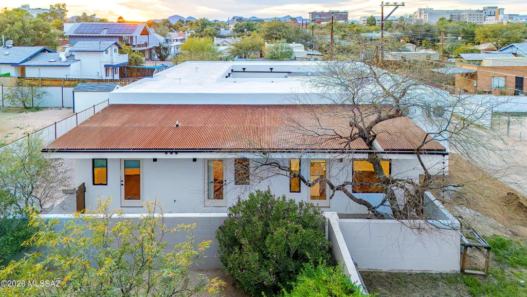
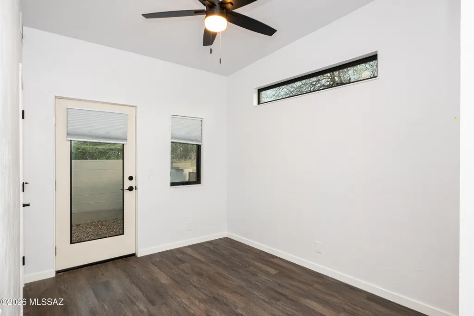
Ultra Contemporary Home near the U of A. High end quality Construction with Perfect Block construction. This home sits on a large .24 acre lot with 3005 square feet of living space. Main home is 4 bedrooms plus den with 3 1/2 baths and guest house with separate entrance on east side of home with 2 bedroom/ 1 bath. Unique floor plan with interior Atrium for exceptional peace and quiet, perfect for entertaining. Large great room that opens onto a Custom Gourmet kitchen with walnut cabinetry and Thermador appliances. Plus a large island with custom concrete counter tops with waterfall edges. Master Suite has custom designed furniture that remains with the home. Attached contemporary bathroom with separate and shower & custom designed walk in closet plus the master has its own separate patio. Guest house was rented for $1600 per month but currently vacant. The atrium off of the great has folding glass doors that open onto the atrium. Plus access to the atrium off of the master bedroom. Plus the master bedroom has its own private yard on the west side of the home. Main house is 2378 square feet with 627 square feet in the guest house.
General Features
| Living Area | 3005 |
|---|---|
| Heating | Electric,None,Heat Pump |
| Cooling | Central Air,Heat Pump,Zoned,Ceiling Fans |
| Utilities | Sewer Connected |
| Roof | Built-Up - Reflect |
| Appliances | Disposal,ENERGY STAR Qualified Water Heater,Convection Oven,Dishwasher,Electric Range,Exhaust Fan,Induction Cooktop,Microwave,Refrigerator |
| Zoning | Tucson - R1 |
| Garage Spaces | 3 |
| Patio/Porch Features | Paver,Patio |
| Architectural Style | Contemporary |
| Pool Features | None |
| Security Features | Prewired,Smoke Detector(s) |
| Construction Materials | ICFs (Insulated Concrete Forms) |
| Year Built | 2025 |
| View | City |
| Township | 14 |
| Levels | One |
| Property Subtype | Single Family Residence |
| Tax Year | 2025 |
| Parcel Number | 123-07-159A |
| Community Features | Paved Street,Street Lights |
| Accessibility | None |
| County | Pima |
| Property Type | Residential |
| HOA | false |
| Attached Garage | true |
| Subdivision Name | Olsens Addition |
| Facing Direction | South |
| Garage Y/N | No |
| Full Baths | 4 |
| Status | Active |
| Directions | Take Speedway west of Tucson Blvd to Wilson go north to Helen and then west to home. (3rd drive west of Wilson. North side of road. |
| High School | Catalina |
| City | Tucson |
| Disclosures | Seller Prop Disclosure,None,Insurance Claims History Report |
| Entry Location | Unit Level |
| High School District | TUSD |
| MLS Area | Central |
| Lot Size Units | Acres |
| Lot Size Square Feet | 10498 |
| Carport Y/N | No |
| Spa Features | None |
| Elementary School | Blenman |
| Land Lease Y/N | No |
| Tax Annual Amount | 1529.51 |
| Middle/Junior High School | Doolen |
| Lease Renewal Y/N | No |
| MLS Area Minor | Central |
| Additional Parcels Y/N | No |
| Lease Considered Y/N | No |
| Rent Control Y/N | No |
| Virtual Tour | https://my.matterport.com/show/?m=zcX1nZHmu1o |
| Standard Status | Active |
| MobileHomeRemainsYN | No |
| Legal Description | Olsens Amended Nwly Ptn Lot 13 & Nly Ptn Lot 14 Blk 34 |
| New Construction | None |
| AttributionContact | 5202407411 |
| Water Body Access Y/N | None |
Interior Features
| Interior Amenities | High Ceilings,Walk-In Closet(s),Kitchen Island |
|---|---|
| Flooring | Ceramic Tile |
| Fireplace Features | None |
| Basement (Y/N) | false |
| Air Conditioning Y/N | true |
| Heating Y/N | false |
| Fireplace Y/N | false |
| Half Baths | 1 |
| Laundry Features | Storage,Washer,Laundry Room,Gas Dryer Hookup |
| Total Bedrooms | 5 |
| LivingAreaSource | Floor Plan |
| Total Baths | 5 |
| Pantry | Walk-In |
Exterior Features
| Exterior Amenities | Gray Water System |
|---|---|
| Fencing | Block,Masonry |
| Parking Features | Electric Door Opener |
| Lot Features | Adjacent to Alley,Subdivided,Decorative Gravel,Graded,Sprinkler/Drip,Sprinklers In Front,North/South Exposure |
| Water Source | Other |
| Lot Size Area | 0.24 |
| Spa | No |
| Building Area Total | 3005 |
| Lot Dimensions | 24x118x73x77x98x194 |
| Lot Size Acres | 0.24 |
| Road Surface Type | Gravel |
| Lot Size Source | Assessor |
| Covered Spaces | 3 |
| Other Equipment | Air Purifier |
| Crops Included Y/N | No |
| Road Responsibility | City |
| Horse Y/N | false |
| Irrigation Water Rights Y/N | No |
Amenities
- Foreclosure
- Views
- Short Sale
- New Construction
- Adult 55+
- Lease To Own
- No HOA Fees
- Furnished
- Primary On Main
- Air Conditioning
- Seller Finance
- Green
- Fixer Upper
- Horse
- Golf
- Fireplace
- Deck
- Garage
- Basement
- Pool
Property vs Single Family Average in 85719
Price
Taxes
Year Built

