
Views
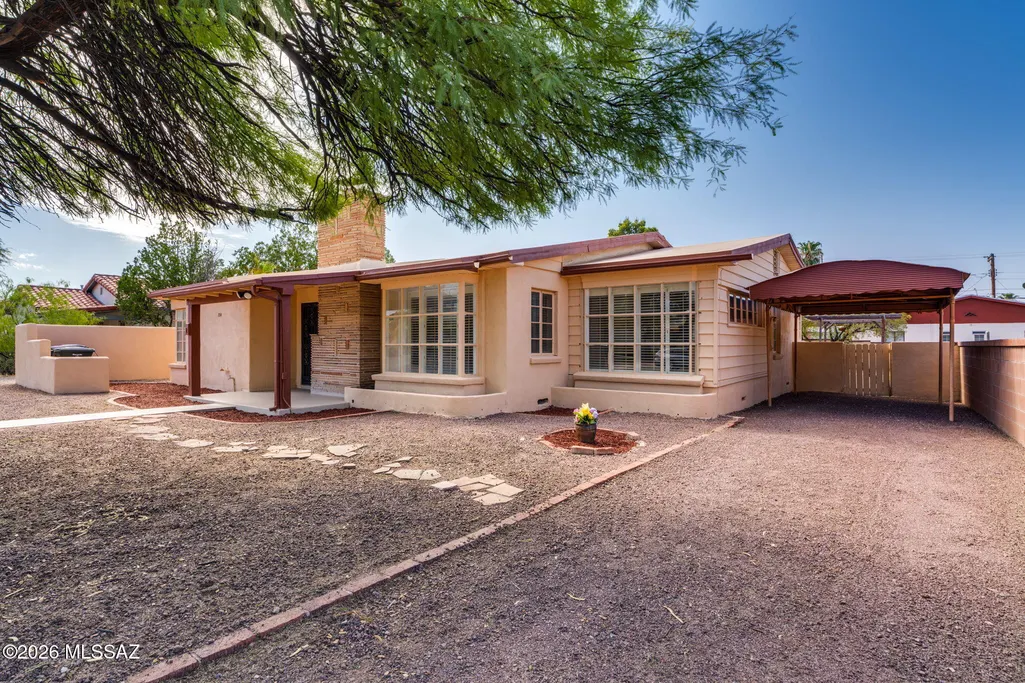
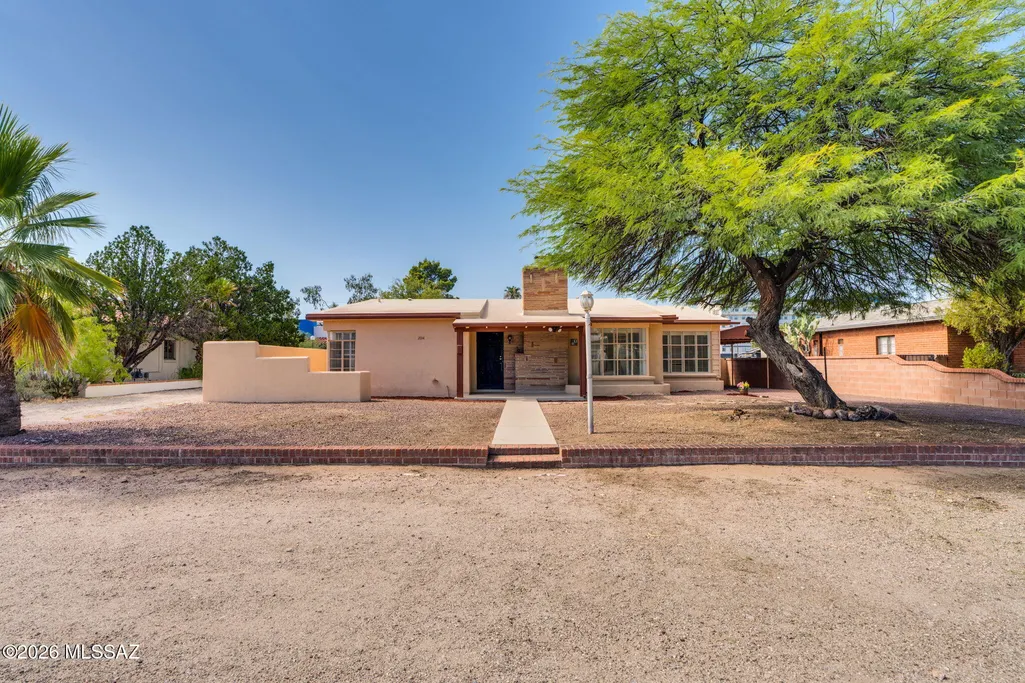
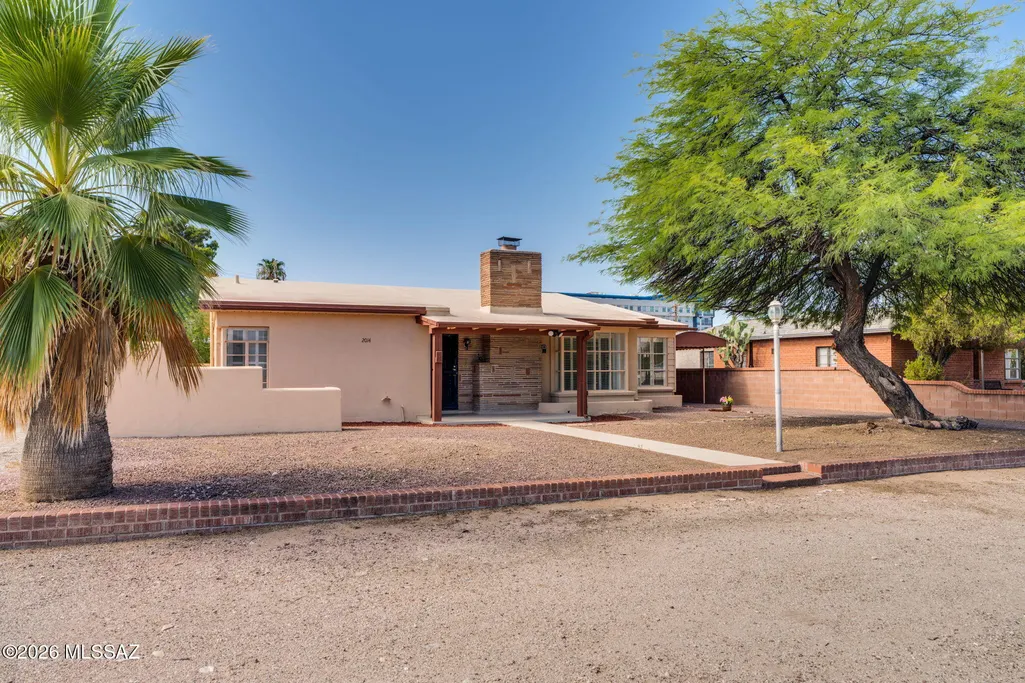
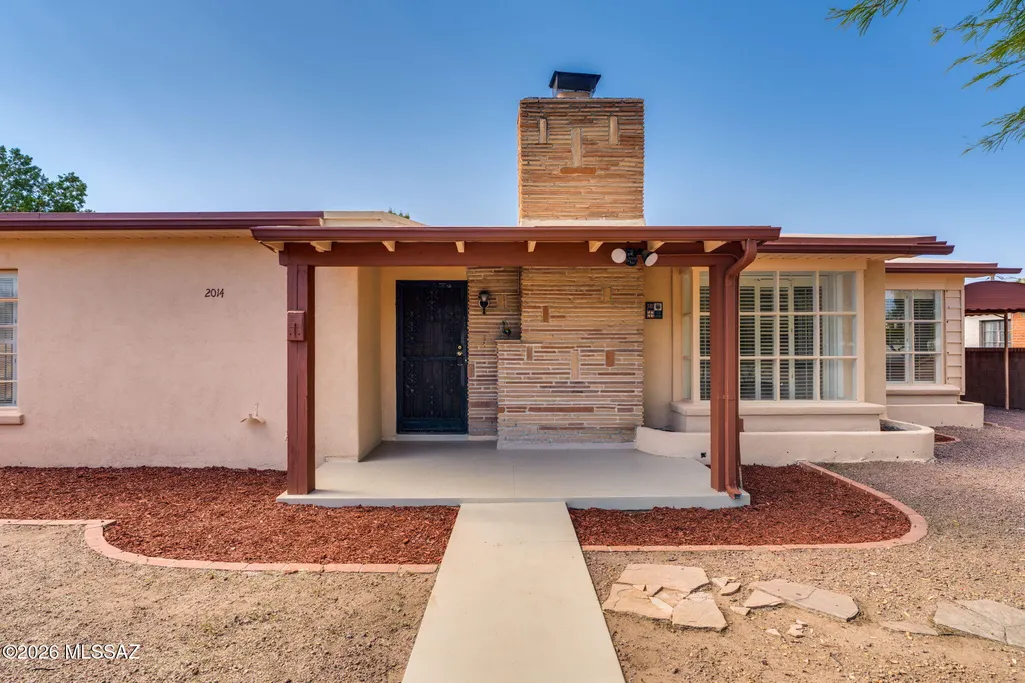















Address
2014 E Helen Street, Tucson, AZ
Price
$ 429,500
Property Attributes
- ID#22620258
- TypeSingle Family
- Listing Status Active
- CountyPima
- CityTucson
- AreaCentral
- NeighborhoodOlsens Addition
- Zip85719
- StyleBungalow
- Year Built1947
- Taxes$ 4561
- Price$ 429,500
- Bedrooms3
- Full Bathrooms2
- Half Bathrooms0
- Sqr Footage1767
- Lot Size0.2 Acres
Data Source:
Multiple Listing Service of Southern Arizona
Property Description
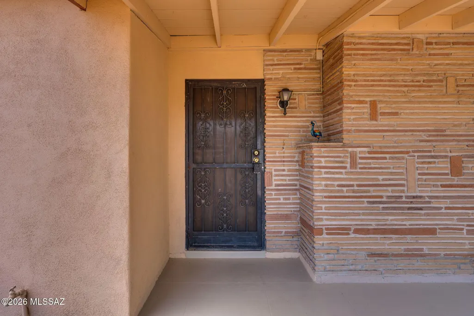
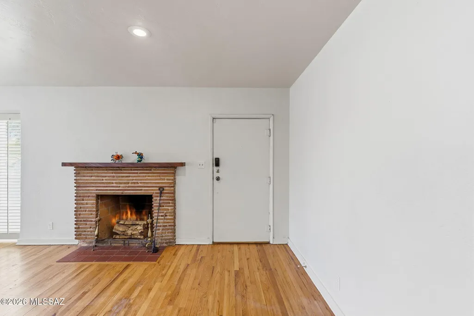
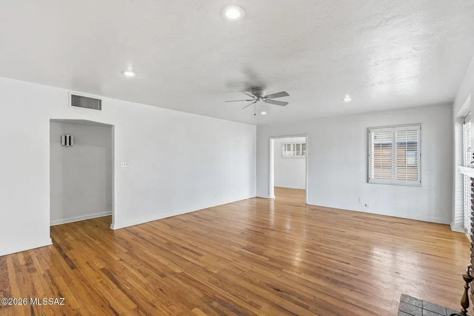
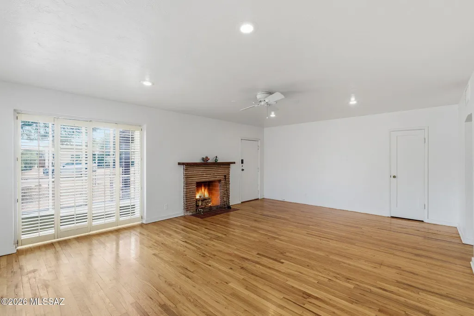
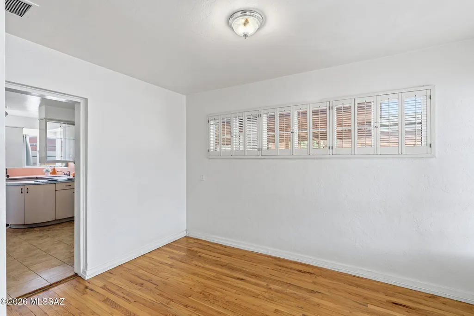
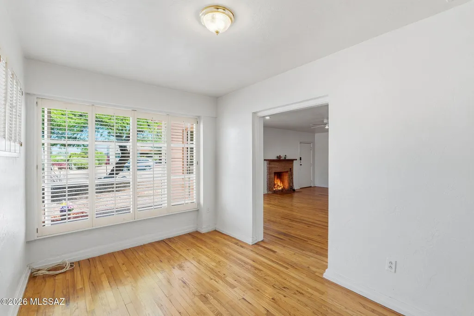
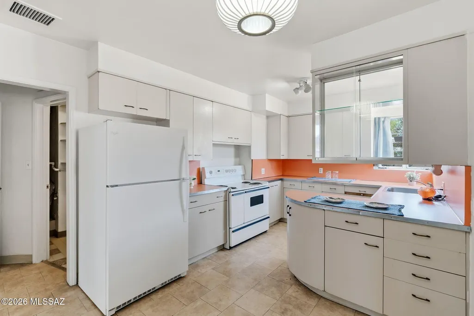
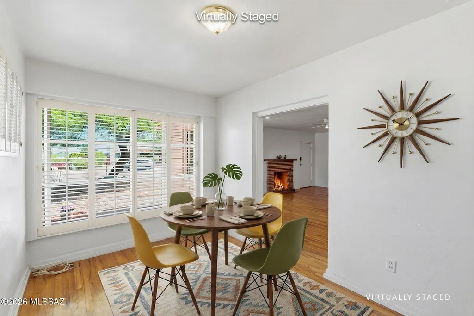
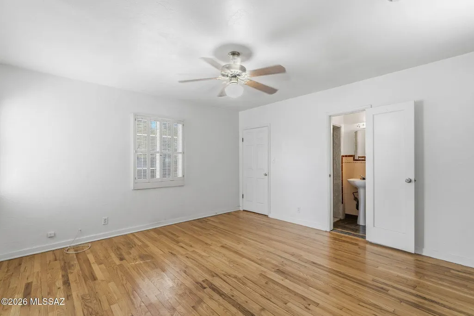
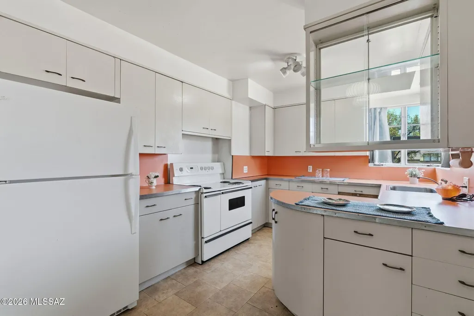
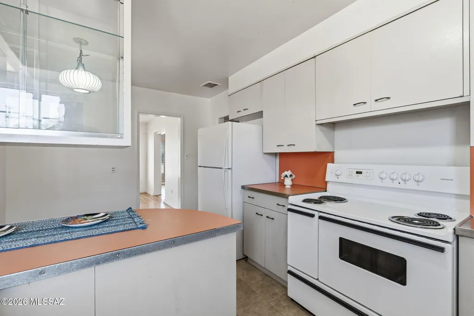
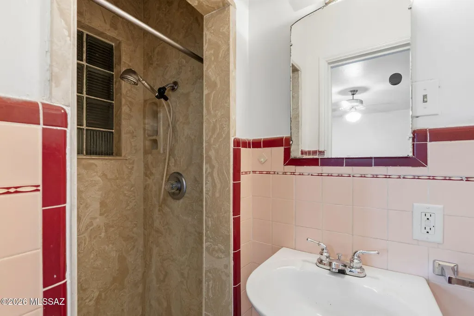
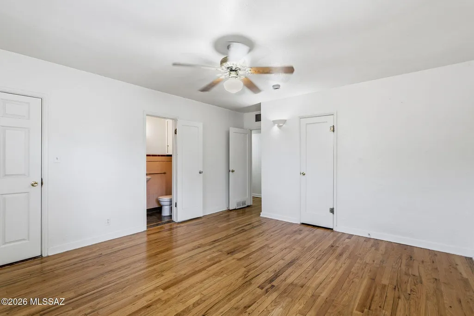
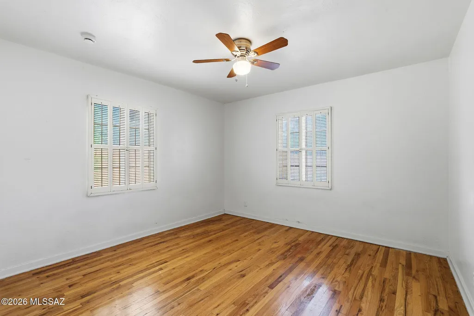
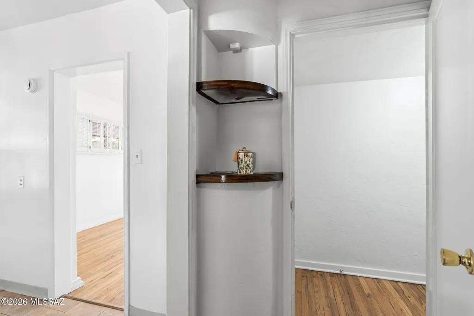
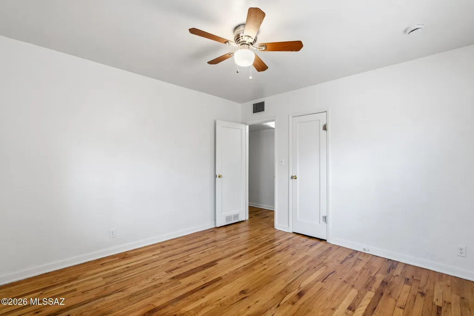
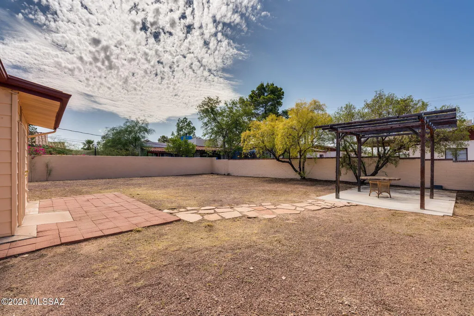
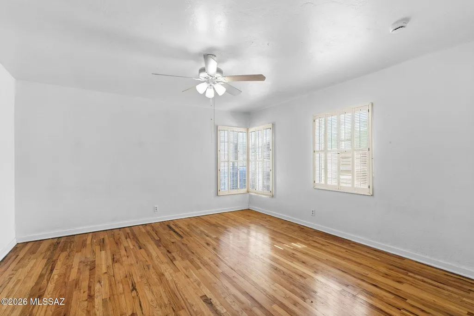
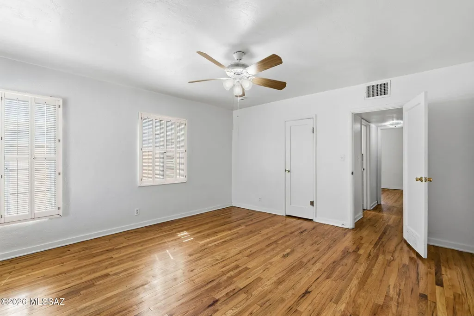
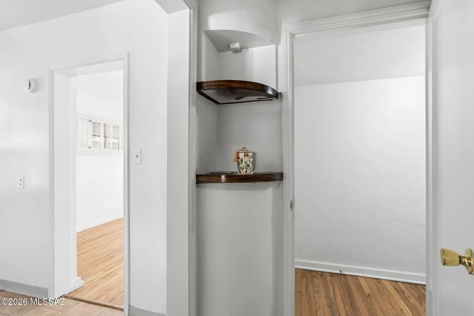
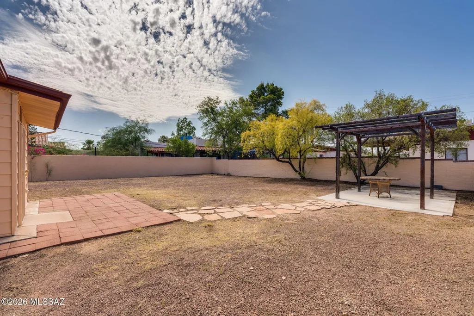
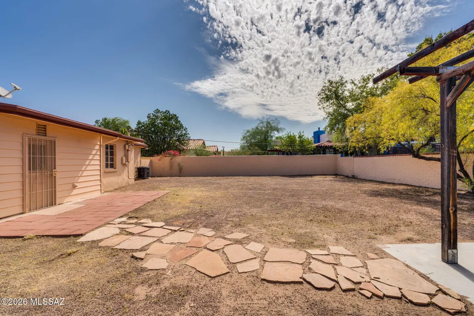
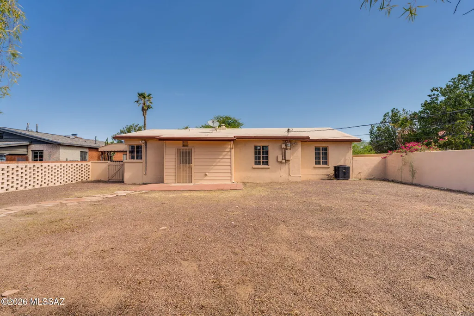
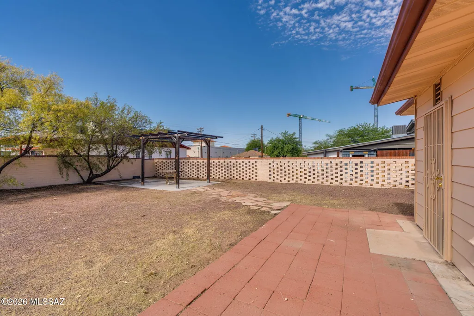
Charming mid-century classic! 3BR 2BA, walking distance to the UA and Banner Hospital. Come see this well maintained house in the desirable Blenman-Elm Neighborhood! Featuring beautiful wood floors, original bathroom and kitchen, and an abundance of natural light, with wood shutters throughout. The three spacious bedrooms offer ceiling fans and large closets. The ample living room boasts a lovely fireplace, prefect for relaxing or entertaining. Step outside to a large yard with a gazebo, providing ample space for a future ADU or guest house.
General Features
| Living Area | 1767 |
|---|---|
| Heating | Forced Air,Natural Gas |
| Cooling | Central Air |
| Utilities | Sewer Connected |
| Roof | Built-Up - Reflect |
| Appliances | Electric Oven,Electric Range,Refrigerator |
| Zoning | Tucson - R1 |
| Association Fee Includes | None |
| Patio/Porch Features | Ramada |
| Architectural Style | Bungalow |
| Pool Features | None |
| Security Features | Shutters,Security Screens |
| Construction Materials | Slump Block,Stucco Finish |
| Year Built | 1947 |
| View | Mountain(s) |
| Township | 14 |
| Levels | One |
| Property Subtype | Single Family Residence |
| Tax Year | 2025 |
| Parcel Number | 123-07-273A |
| Community Features | Sidewalks |
| Accessibility | Door Levers,Level |
| County | Pima |
| Property Type | Residential |
| HOA | false |
| Attached Garage | false |
| Subdivision Name | Olsens Addition |
| Facing Direction | North |
| Garage Y/N | No |
| Other Structures | Additional Carport |
| Full Baths | 2 |
| Status | Active |
| Directions | From Speedway North on Campbell Ave, one block the East on Helen St to property on South side of Helen St. |
| High School | Catalina |
| City | Tucson |
| Disclosures | Seller Prop Disclosure,None,Insurance Claims History Report,Lead-Based Paint,Military Airport Vcty |
| Entry Location | Unit Level |
| High School District | TUSD |
| MLS Area | Central |
| Lot Size Units | Acres |
| Lot Size Square Feet | 8500 |
| Carport Spaces | 1 |
| Carport Y/N | No |
| Spa Features | None |
| Elementary School | Blenman |
| Land Lease Y/N | No |
| Tax Annual Amount | 4561.29 |
| Middle/Junior High School | Doolen |
| Lease Renewal Y/N | No |
| MLS Area Minor | Central |
| Additional Parcels Y/N | No |
| Lease Considered Y/N | No |
| Rent Control Y/N | No |
| Standard Status | Active |
| MobileHomeRemainsYN | No |
| Legal Description | Olsens Amended W30' N125' Lot 6 & E38' N125' Lot 7 Blk 41 |
| New Construction | None |
| Water Body Access Y/N | None |
Interior Features
| Flooring | Vinyl,Wood |
|---|---|
| Total Fireplaces | 1 |
| Fireplace Features | Living Room,Wood Burning |
| Basement (Y/N) | false |
| Air Conditioning Y/N | true |
| Heating Y/N | true |
| Window Features | Plantation Shutters,Bay Window(s) |
| Fireplace Y/N | true |
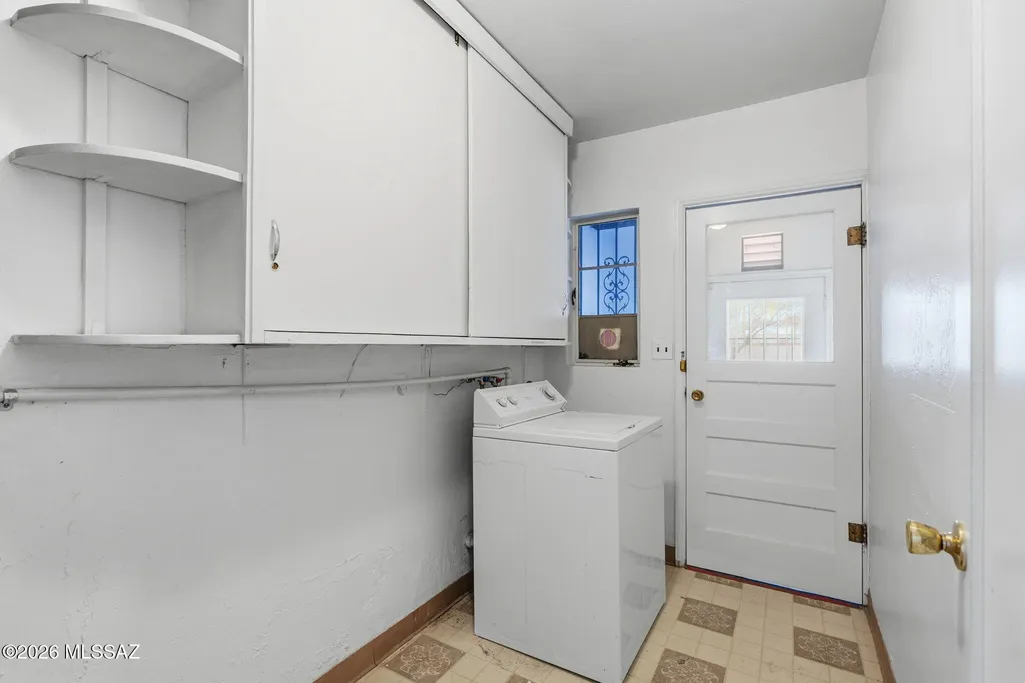
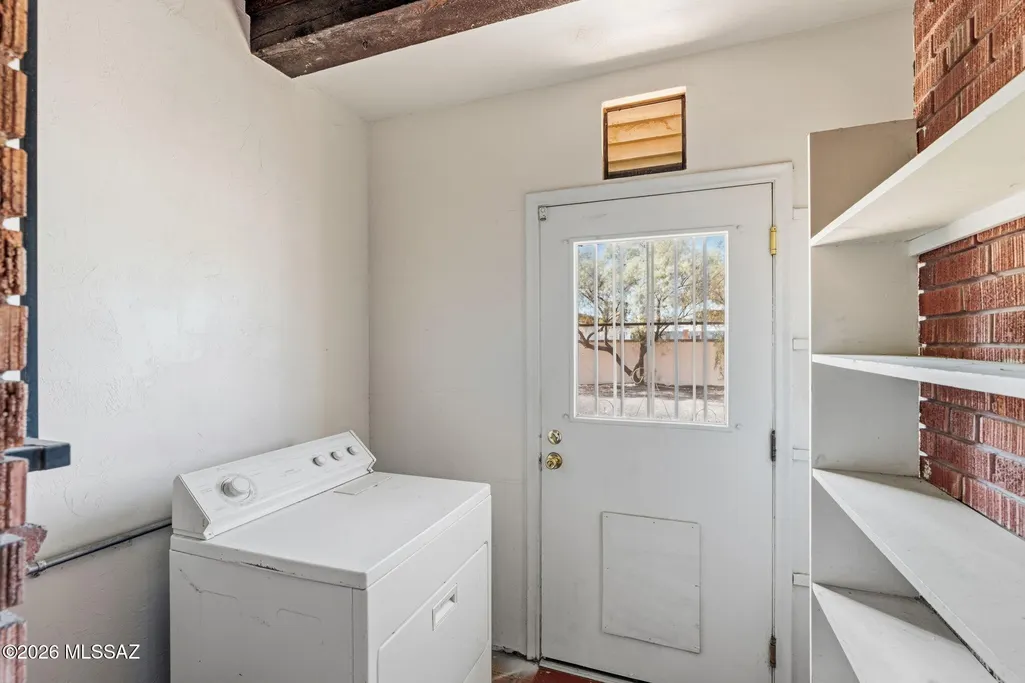
| Laundry Features | Dryer,Washer,Laundry Room |
| Total Bedrooms | 3 |
| LivingAreaSource | Assessor |
| Total Baths | 2 |
| Pantry | Closet |
Exterior Features
| Exterior Amenities | None |
|---|---|
| Fencing | Stucco Finish,Block |
| Parking Features | None |
| Lot Features | Adjacent to Alley,Subdivided,North/South Exposure |
| Water Source | Public |
| Lot Size Area | 0.2 |
| Spa | No |
| Building Area Total | 1767 |
| Lot Dimensions | 68' x 125' x 68' x 125' |
| Lot Size Acres | 0.2 |
| Road Surface Type | Paved |
| Lot Size Source | Assessor |
| Covered Spaces | 1 |
| Crops Included Y/N | No |
| Road Responsibility | City |
| Horse Y/N | false |
| Irrigation Water Rights Y/N | No |
Amenities
- Foreclosure
- Views
- Short Sale
- New Construction
- Adult 55+
- Lease To Own
- No HOA Fees
- Furnished
- Primary On Main
- Air Conditioning
- Seller Finance
- Green
- Fixer Upper
- Horse
- Golf
- Fireplace
- Deck
- Garage
- Basement
- Pool
Property vs Single Family Average in 85719
Price
Taxes
Year Built

