
Views
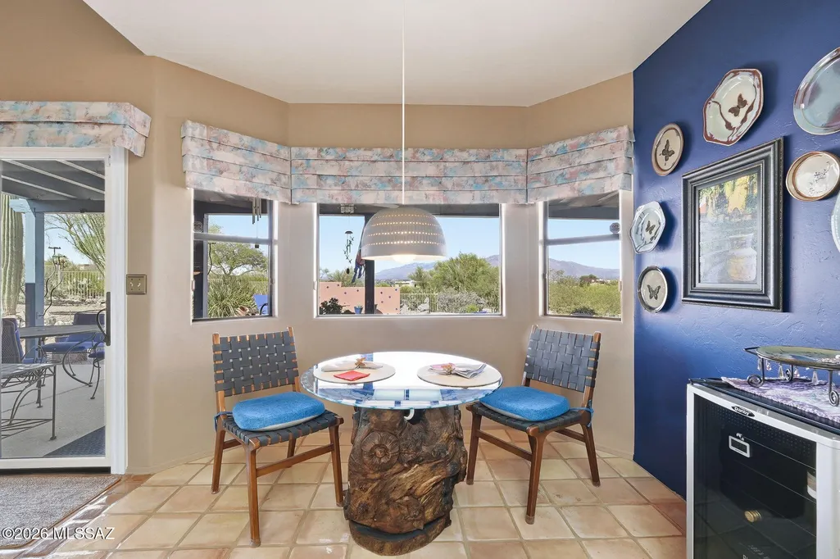
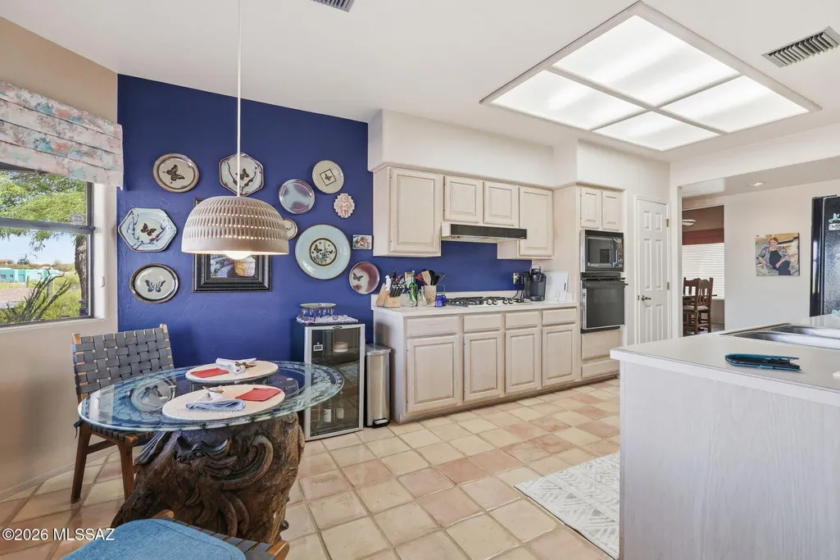
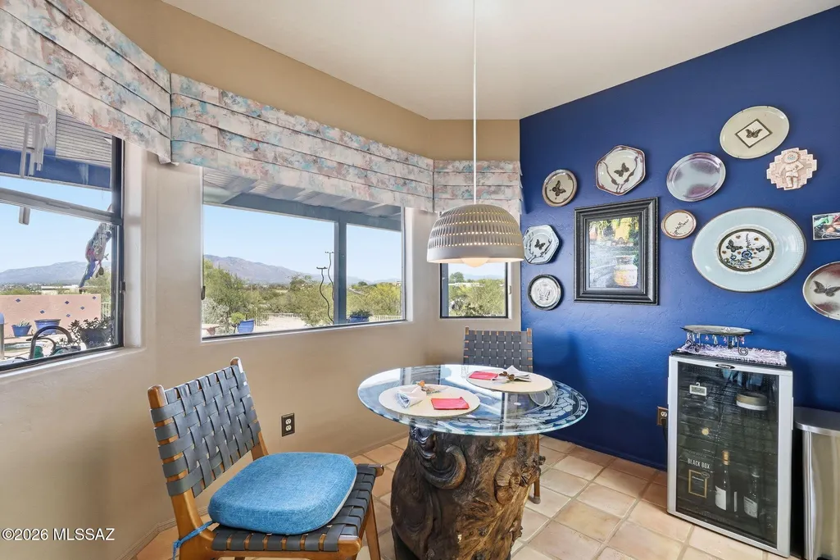
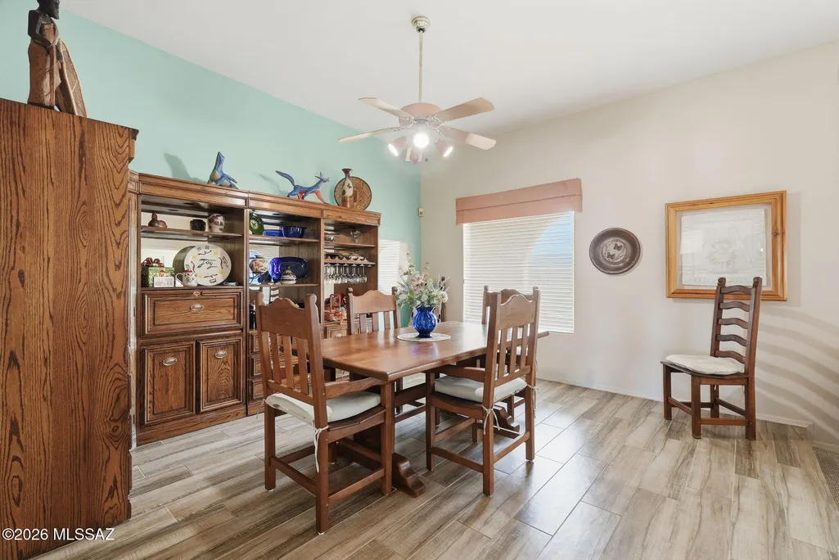
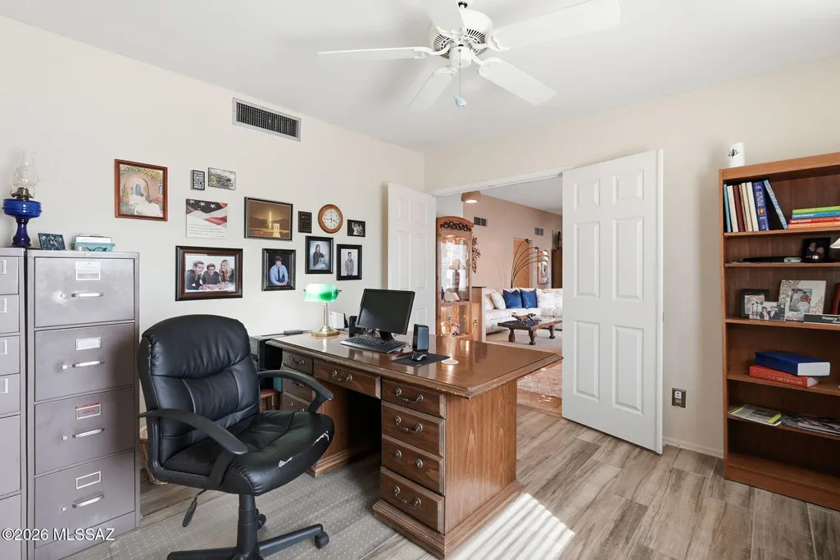
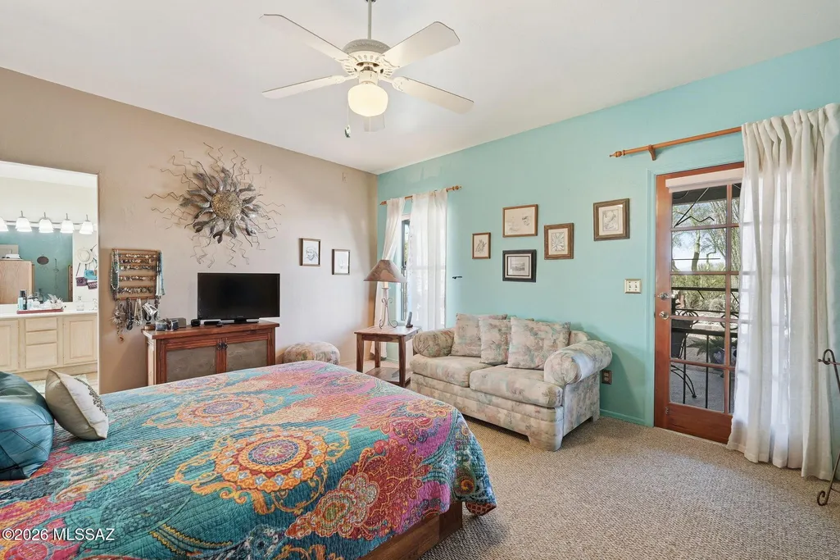
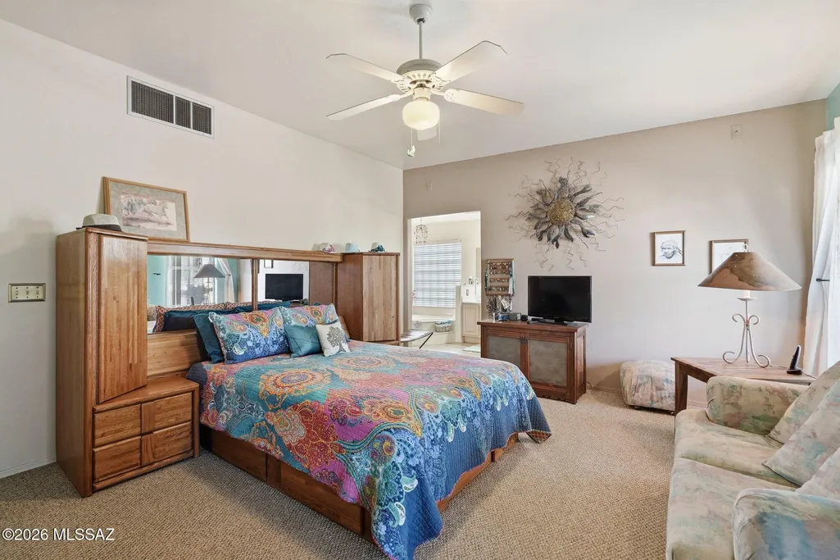
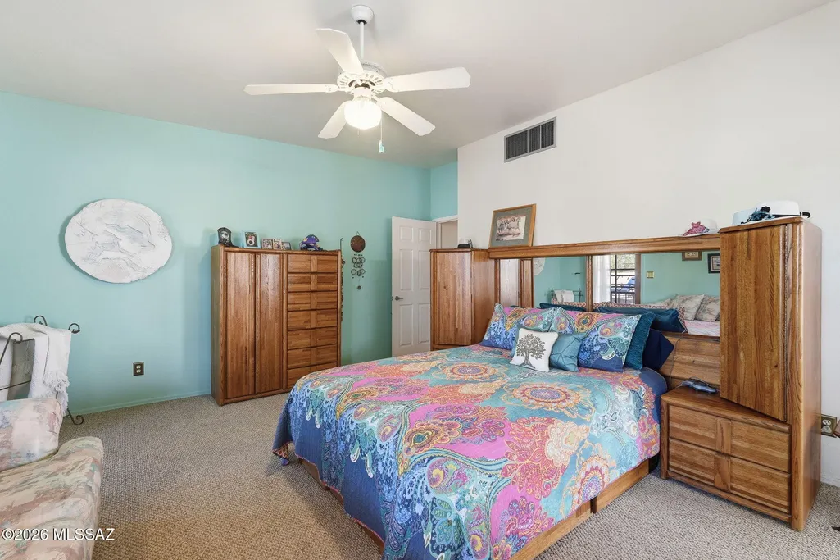
Address
5140 N Amapola Place, Tucson, AZ
Price
$ 650,000
Property Attributes
- ID#22610292
- TypeSingle Family
- Listing Status Active
- CountyPima
- CityTucson
- AreaWest
- NeighborhoodCamino Del Oeste Estates (1-38)
- Zip85745
- StyleContemporary
- Year Built1990
- Taxes$ 4535
- Price$ 650,000
- Bedrooms3
- Full Bathrooms2
- Half Bathrooms0
- Sqr Footage2250
- Lot Size1.08 Acres
Data Source:
Multiple Listing Service of Southern Arizona
Property Description
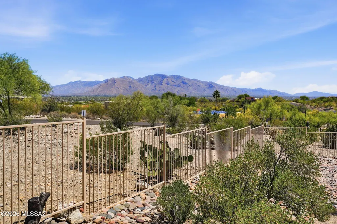
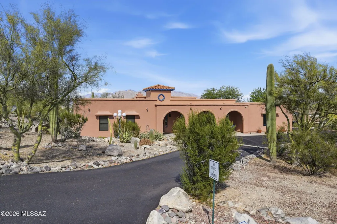
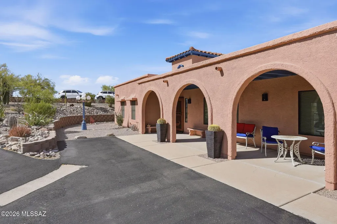
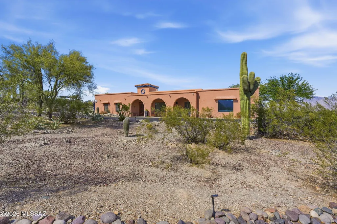
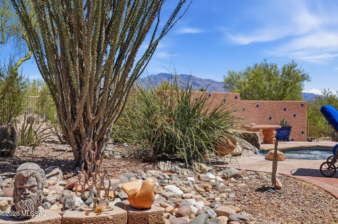
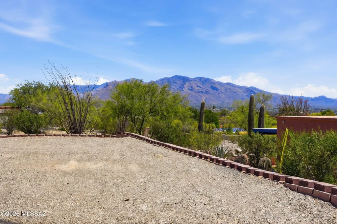
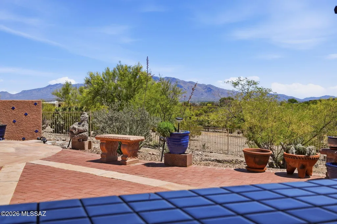
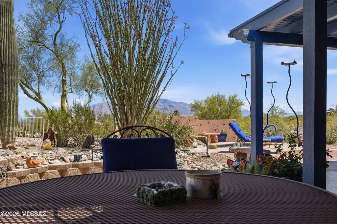
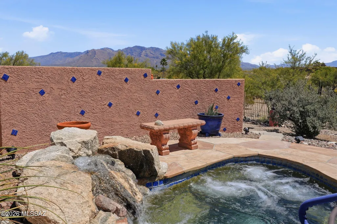
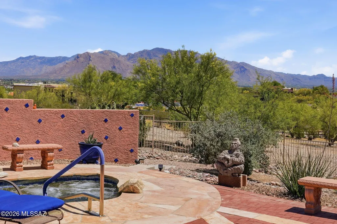
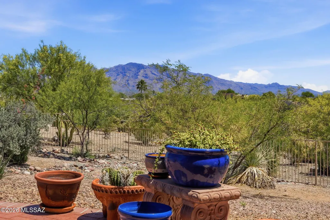
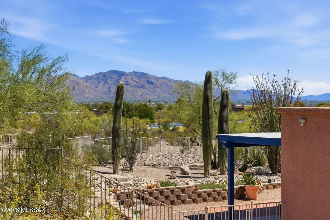
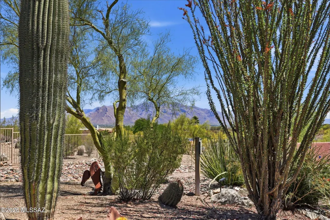
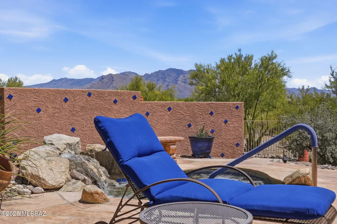
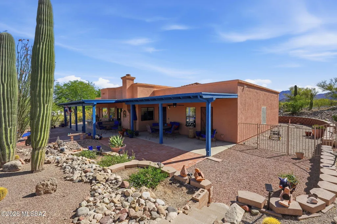
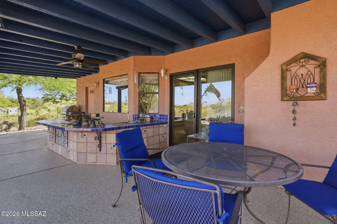
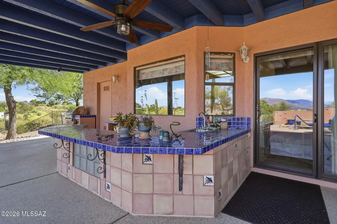
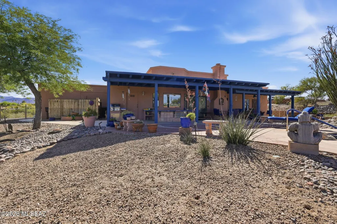
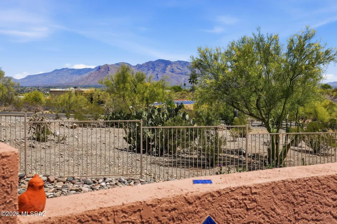
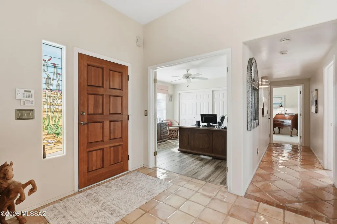
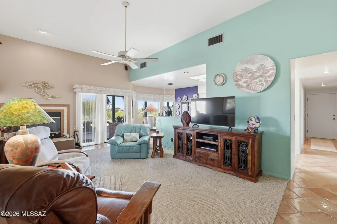
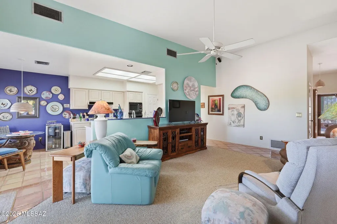
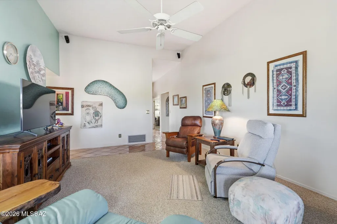
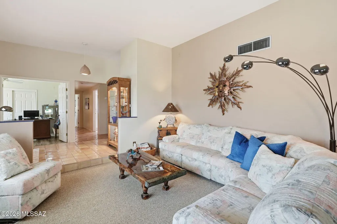
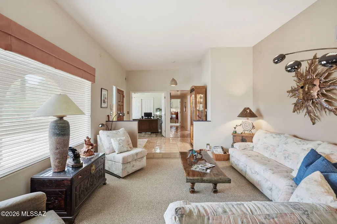
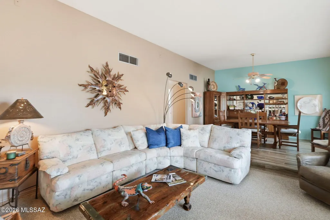
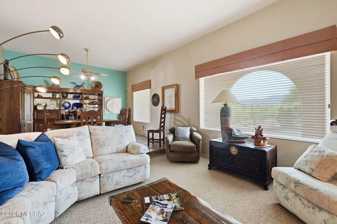
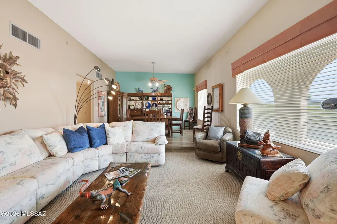
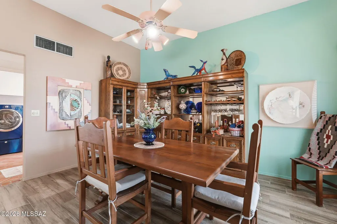
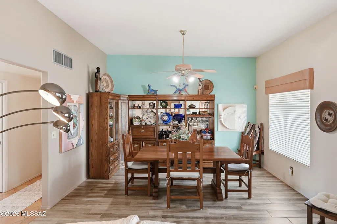
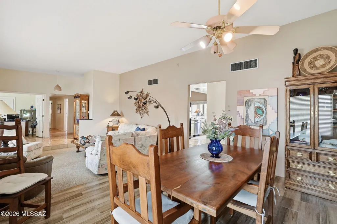
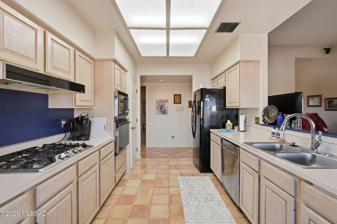
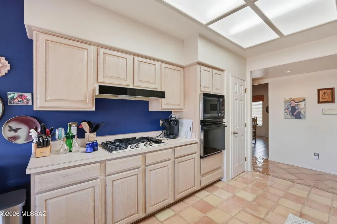
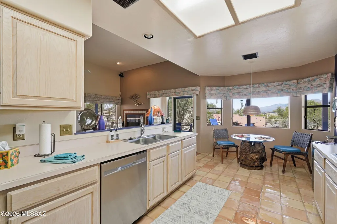
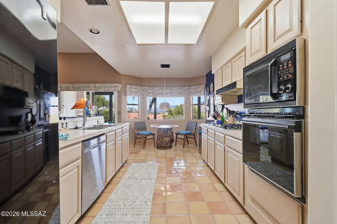
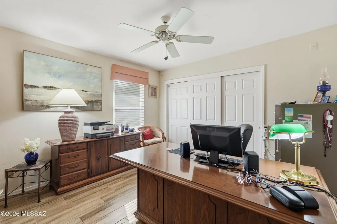
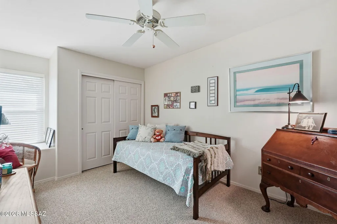
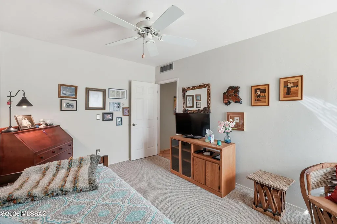
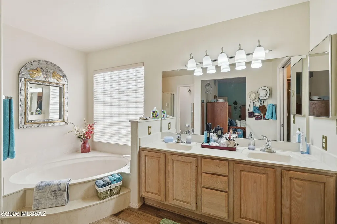
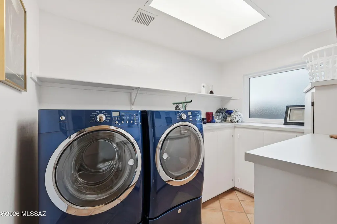
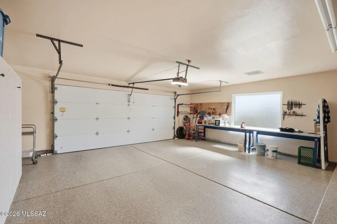
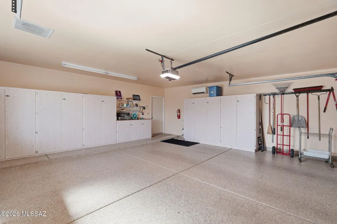
This beautiful, custom-built home is situated on a one-acre horse property with no HOA and an available RV space. This property offers unobstructed views of Pusch Ridge and the Catalina Mountains. The interior features three bedrooms, two full baths, a living room, a family room, an eat-in kitchen, a formal dining room, and a laundry room. Additionally, the garage includes epoxy flooring and a split AC system. The outdoor living space is ideal for entertaining, complete with a covered patio, a heated spa, a built-in BBQ, a sink, and a bar area. Given these features and the current price point, this property is expected to sell quickly.
General Features
| Living Area | 2250 |
|---|---|
| Sewer | Septic Tank |
| Heating | Natural Gas |
| Cooling | Central Air,Ceiling Fans |
| Roof | Rolled |
| Appliances | Dishwasher,Electric Cooktop,Electric Oven,Exhaust Fan,Microwave,Refrigerator |
| Zoning | Pima County - CR1 |
| Garage Spaces | 2.5 |
| Patio/Porch Features | Paver,Covered |
| Architectural Style | Contemporary |
| Security Features | Alarm Installed,Rolling Security Shutters,Smoke Detector(s) |
| Construction Materials | Frame - Stucco |
| Year Built | 1990 |
| View | Mountain(s),Sunrise,Sunset |
| Township | 13 |
| Levels | One |
| Property Subtype | Single Family Residence |
| Tax Year | 2025 |
| Parcel Number | 214-25-0850 |
| Community Features | None |
| Accessibility | None |
| County | Pima |
| Property Type | Residential |
| HOA | false |
| Attached Garage | false |
| Subdivision Name | Camino Del Oeste Estates (1-38) |
| Facing Direction | West |
| Garage Y/N | No |
| Other Structures | Outdoor Kitchen |
| Full Baths | 2 |
| Status | Active |
| Directions | I-10 to Speedway, West to Camino De Oesta take right, Left on Camino De La Amapola, Left on Amapola Dr. to address. |
| High School | Tucson |
| City | Tucson |
| Disclosures | Unknown |
| High School District | TUSD |
| MLS Area | West |
| Lot Size Units | Acres |
| Lot Size Square Feet | 47219 |
| Carport Y/N | No |
| Spa Features | Conventional |
| Elementary School | Robins |
| Land Lease Y/N | No |
| Tax Annual Amount | 4535.33 |
| Middle/Junior High School | Robins K-8 |
| Lease Renewal Y/N | No |
| MLS Area Minor | West |
| Additional Parcels Y/N | No |
| Lease Considered Y/N | No |
| Rent Control Y/N | No |
| Standard Status | Active |
| MobileHomeRemainsYN | No |
| Legal Description | From Parcel:204221770 /Camino Del Oeste Estates Lot 34 |
| New Construction | None |
| Water Body Access Y/N | None |
Interior Features
| Flooring | Mexican Tile,Carpet |
|---|---|
| Total Fireplaces | 1 |
| Fireplace Features | Living Room,Gas |
| Basement (Y/N) | false |
| Air Conditioning Y/N | true |
| Heating Y/N | true |
| Fireplace Y/N | true |
| Laundry Features | Other,Dryer,Washer,Laundry Room |
| Total Bedrooms | 3 |
| LivingAreaSource | Assessor |
| Total Baths | 2 |
| Pantry | Cabinet |
Exterior Features
| Exterior Amenities | Built-in Barbecue |
|---|---|
| Parking Features | Other,Separate Storage Area |
| Lot Features | Subdivided |
| Water Source | Other |
| Lot Size Area | 1.08 |
| Spa | No |
| Building Area Total | 2250 |
| Lot Dimensions | 181 x 32 x 192 x 253 x 201 |
| Lot Size Acres | 1.08 |
| Road Surface Type | Paved |
| Lot Size Source | Assessor |
| Covered Spaces | 2 |
| Crops Included Y/N | No |
| Road Responsibility | County |
| Horse Y/N | false |
| Irrigation Water Rights Y/N | No |
Amenities
- Foreclosure
- Views
- Short Sale
- New Construction
- Adult 55+
- Lease To Own
- No HOA Fees
- Furnished
- Primary On Main
- Air Conditioning
- Seller Finance
- Green
- Fixer Upper
- Horse
- Golf
- Fireplace
- Deck
- Garage
- Basement
- Pool
Property vs Single Family Average in 85745
Price
Taxes
Year Built

