
Views
















Address
5351 N Camino De Oeste, Tucson, AZ
Price
$ 750,000
Property Attributes
- ID#22616752
- TypeSingle Family
- Listing Status Active
- CountyPima
- CityTucson
- AreaWest
- NeighborhoodCamino Del Oeste Estates (1-38)
- Zip85745
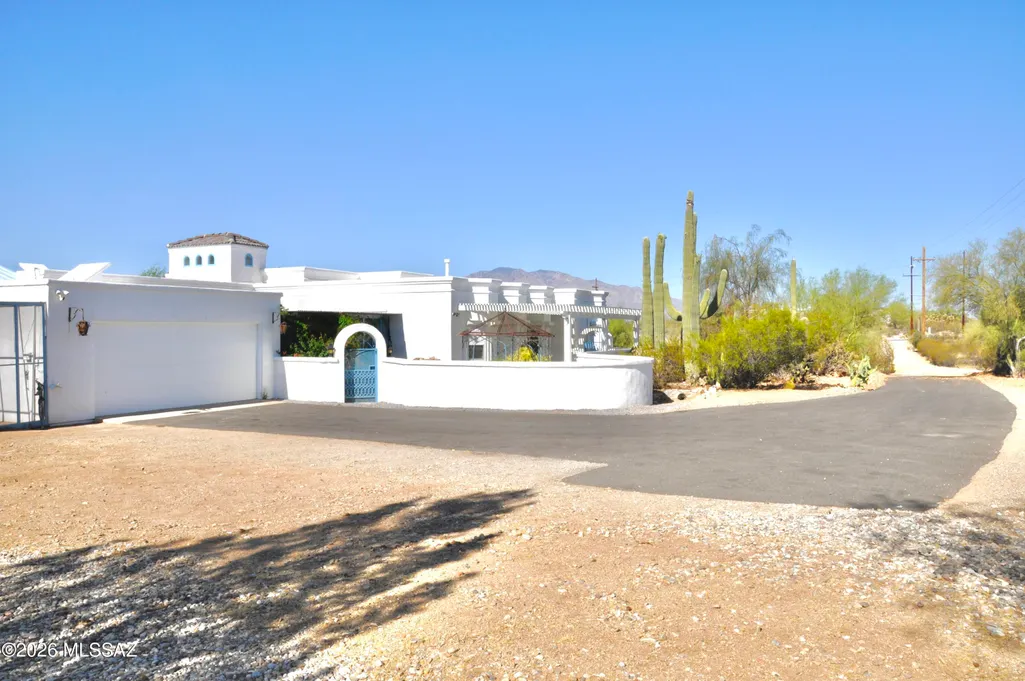
- StyleMediterranean
- Year Built1996
- Taxes$ 5125
- Price$ 750,000
- Bedrooms3
- Full Bathrooms3
- Half Bathrooms0
- Sqr Footage2263
- Lot Size3.03 Acres
Data Source:
Multiple Listing Service of Southern Arizona
Property Description
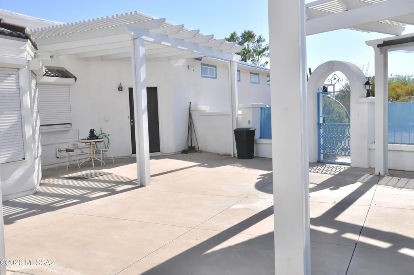
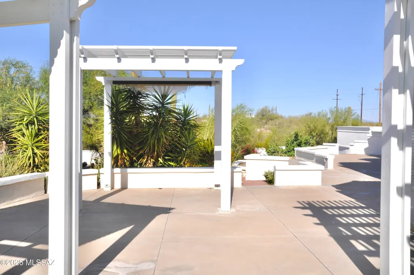
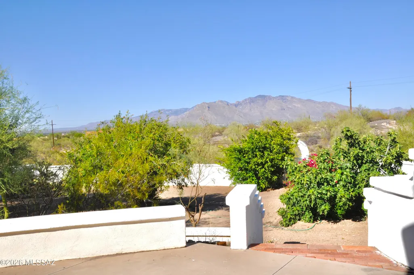
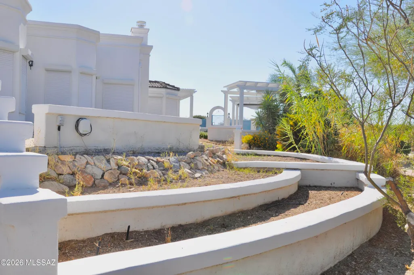
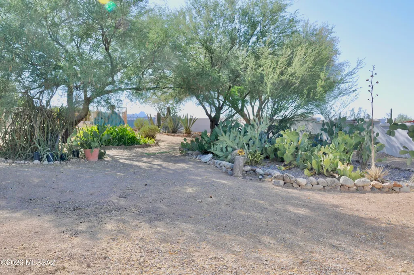
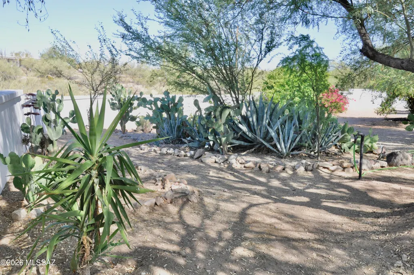
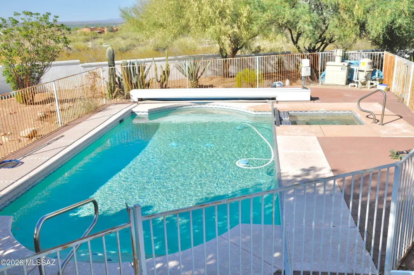
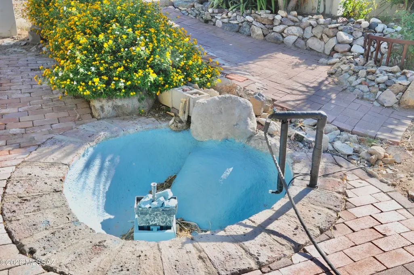
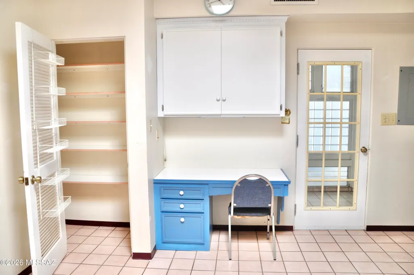
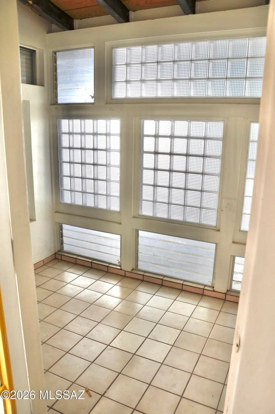
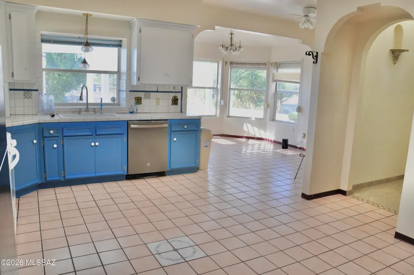
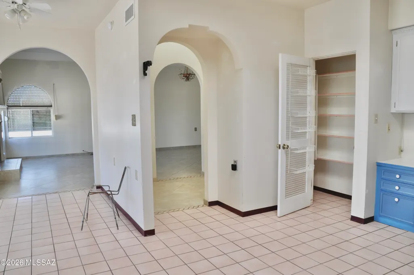
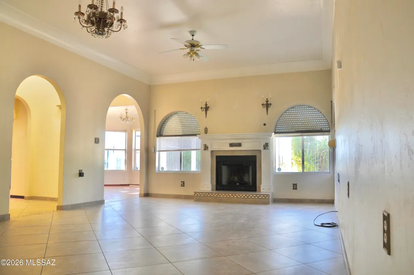
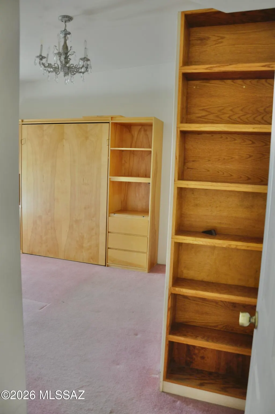
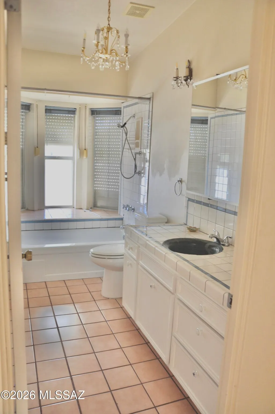
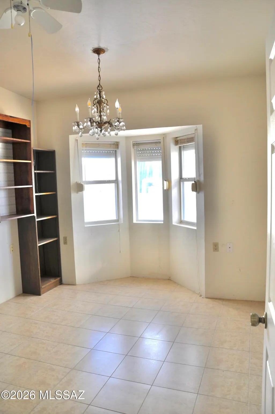
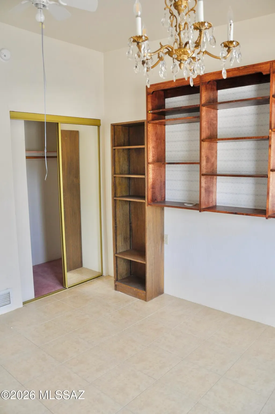
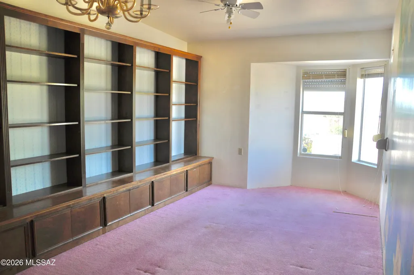
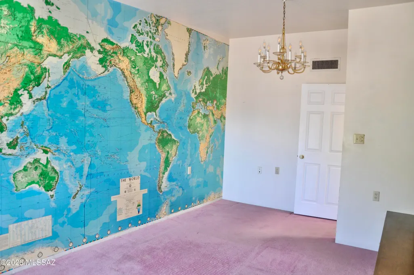
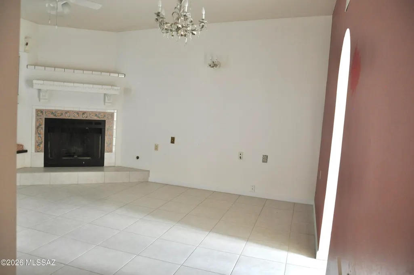
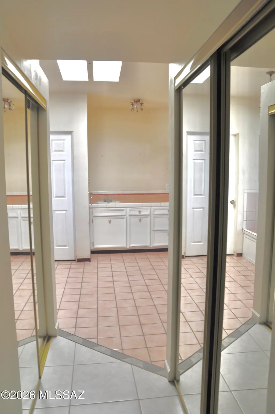
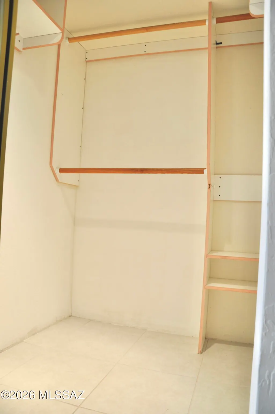
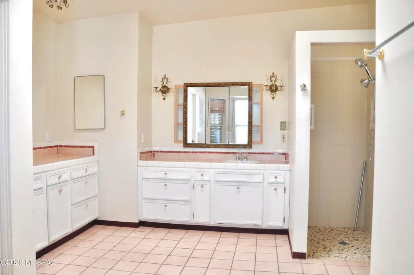
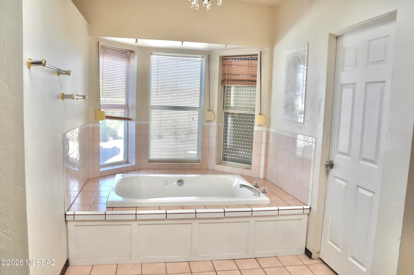
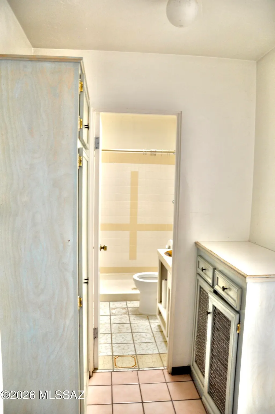
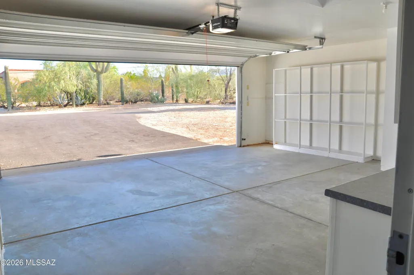
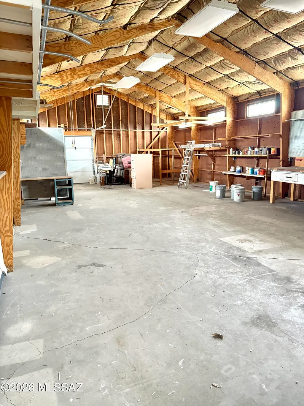
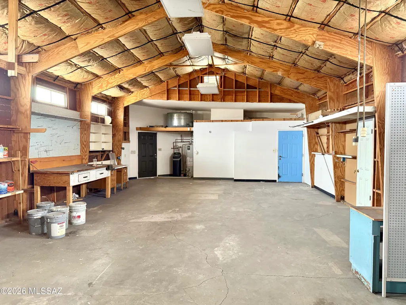
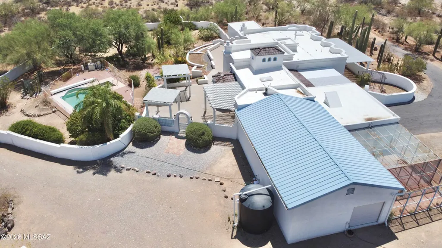
Custom built family home with bay windows, angular configurations, skylights , plenty storage throughout, built in bookcases in office. Perfect home for gathering/entertainment. Located in Tucson mountains on a hill top with panoramic views of sunrise/sunset, mountains and city. 3.03 acre lot with a large enclosed backyard to keep out desert critters, which includes an extended patio (length of the house),gated pool, plants and trees(lemon, grapefruit, pomegranate, fig). Enclosed area at front door with retractable awning and shade system covering. Large shop attached to west side of house, 3 pergolas with non-rust material(1 frontyard/2 backyard),2 rain catchers(NW and SE side of house), Percola water filter under kitchen sink and 2019 HVAC. Nearby trails for walking, biking & horses.
General Features
| Living Area | 2263 |
|---|---|
| Sewer | Septic Tank |
| Heating | Other,Forced Air,Natural Gas,Heat Pump |
| Cooling | Central Air,Gas,Heat Pump,Ceiling Fans |
| Utilities | Pre-Wired Tele Lines,Phone Connected |
| Roof | Metal,Tile |
| Appliances | Disposal,Desk,Dishwasher,Exhaust Fan,Gas Oven,Gas Range,Lazy Susan,Refrigerator,Reverse Osmosis,Water Purifier |
| Zoning | Tucson - CR1 |
| Garage Spaces | 2 |
| Association Fee Includes | None |
| Patio/Porch Features | Enclosed,Patio |
| Architectural Style | Mediterranean |
| Pool Features | Conventional,Covered,Heated |
| Security Features | Security Gate,Rolling Security Shutters,Smoke Detector(s) |
| Construction Materials | Frame - Stucco,Stucco Finish |
| Year Built | 1996 |
| View | Mountain(s),Sunrise,Sunset,Desert,City |
| Township | 13 |
| Levels | One |
| Property Subtype | Single Family Residence |
| Tax Year | 2025 |
| Parcel Number | 214-23-207C |
| Community Features | Horses Allowed |
| Accessibility | None |
| County | Pima |
| Property Type | Residential |
| Association Amenities | None |
| HOA | false |
| Attached Garage | true |
| Subdivision Name | Camino Del Oeste Estates (1-38) |
| Facing Direction | South |
| Garage Y/N | No |
| Other Structures | Shed(s),Gazebo |
| Full Baths | 3 |
| Status | Active |
| Directions | I-10 and Ina, go West on Ina, turn left on Silverbell, turn right on Sunset, Turn left on Camino De Oeste, turn right at homes mailbox. |
| High School | Tucson |
| City | Tucson |
| Disclosures | Seller Prop Disclosure,Affidavit of Disclosure,Insurance Claims History Report |
| High School District | TUSD |
| MLS Area | West |
| Lot Size Units | Acres |
| Lot Size Square Feet | 131986 |
| Carport Y/N | No |
| Spa Features | Conventional |
| Elementary School | Robins |
| Land Lease Y/N | No |
| Tax Annual Amount | 5125.44 |
| Middle/Junior High School | Mansfeld |
| Lease Renewal Y/N | No |
| MLS Area Minor | West |
| Additional Parcels Y/N | No |
| Lease Considered Y/N | No |
| Rent Control Y/N | No |
| Standard Status | Active |
| MobileHomeRemainsYN | No |
| Legal Description | From Parcel:001010010 /Irr Pcl In Cntr Of E2 E2 Ne4 Adj To Camino De Oesta 3.03 Ac Sec 13-13-12 |
| New Construction | None |
| Water Body Access Y/N | None |
Interior Features
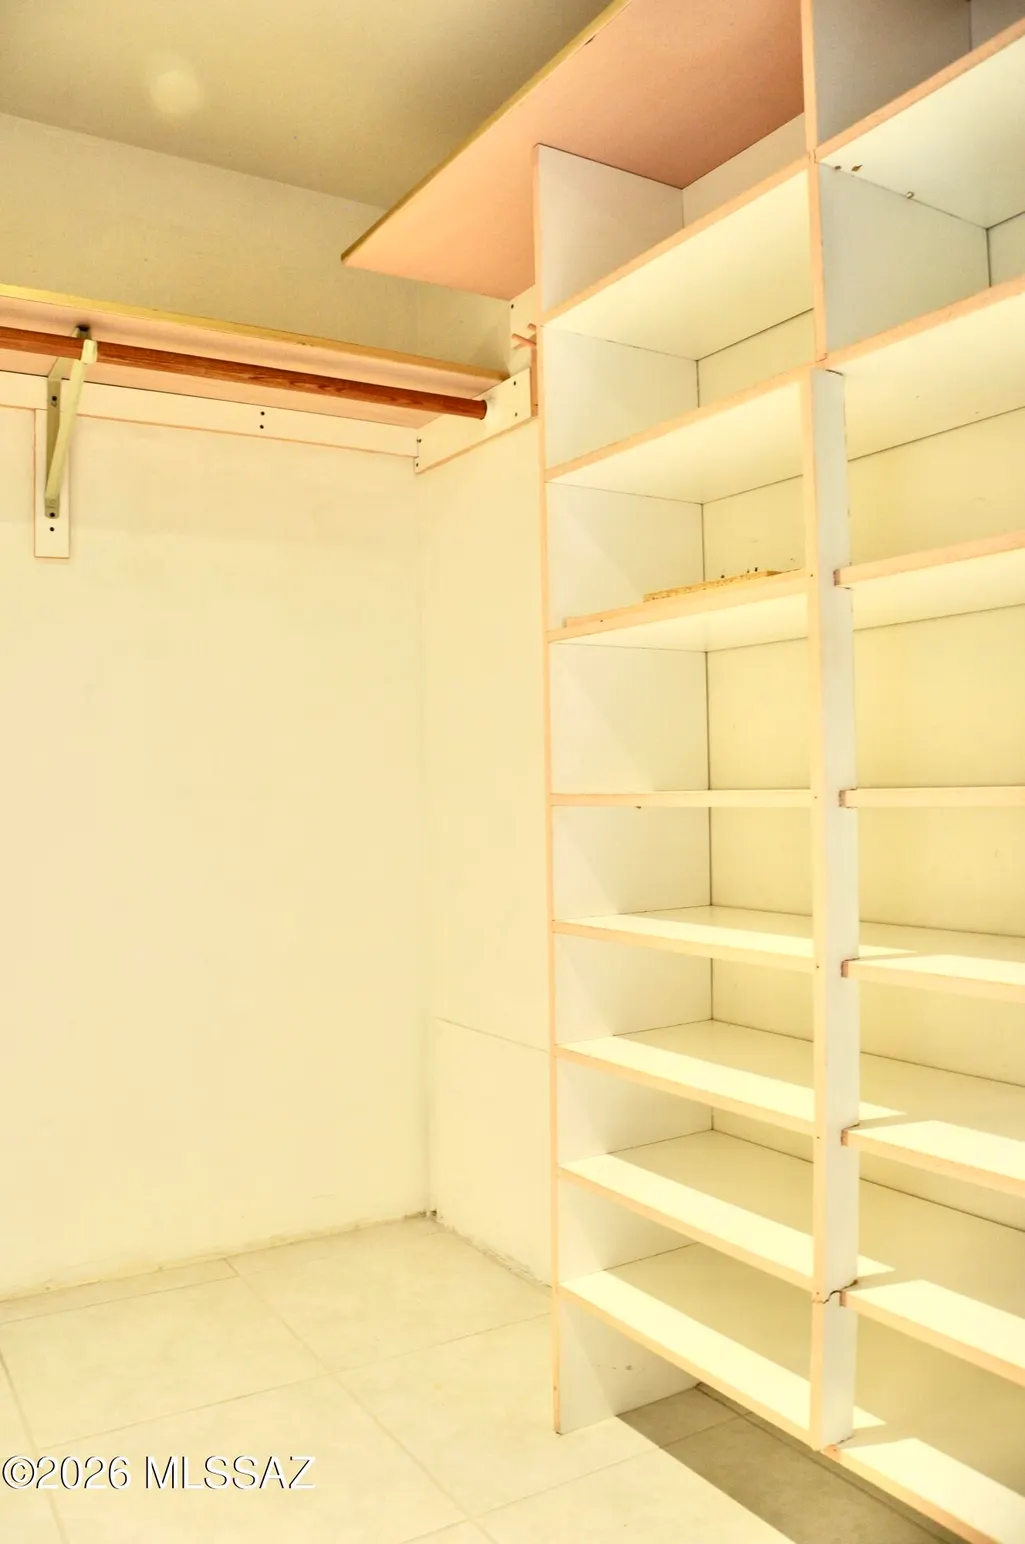
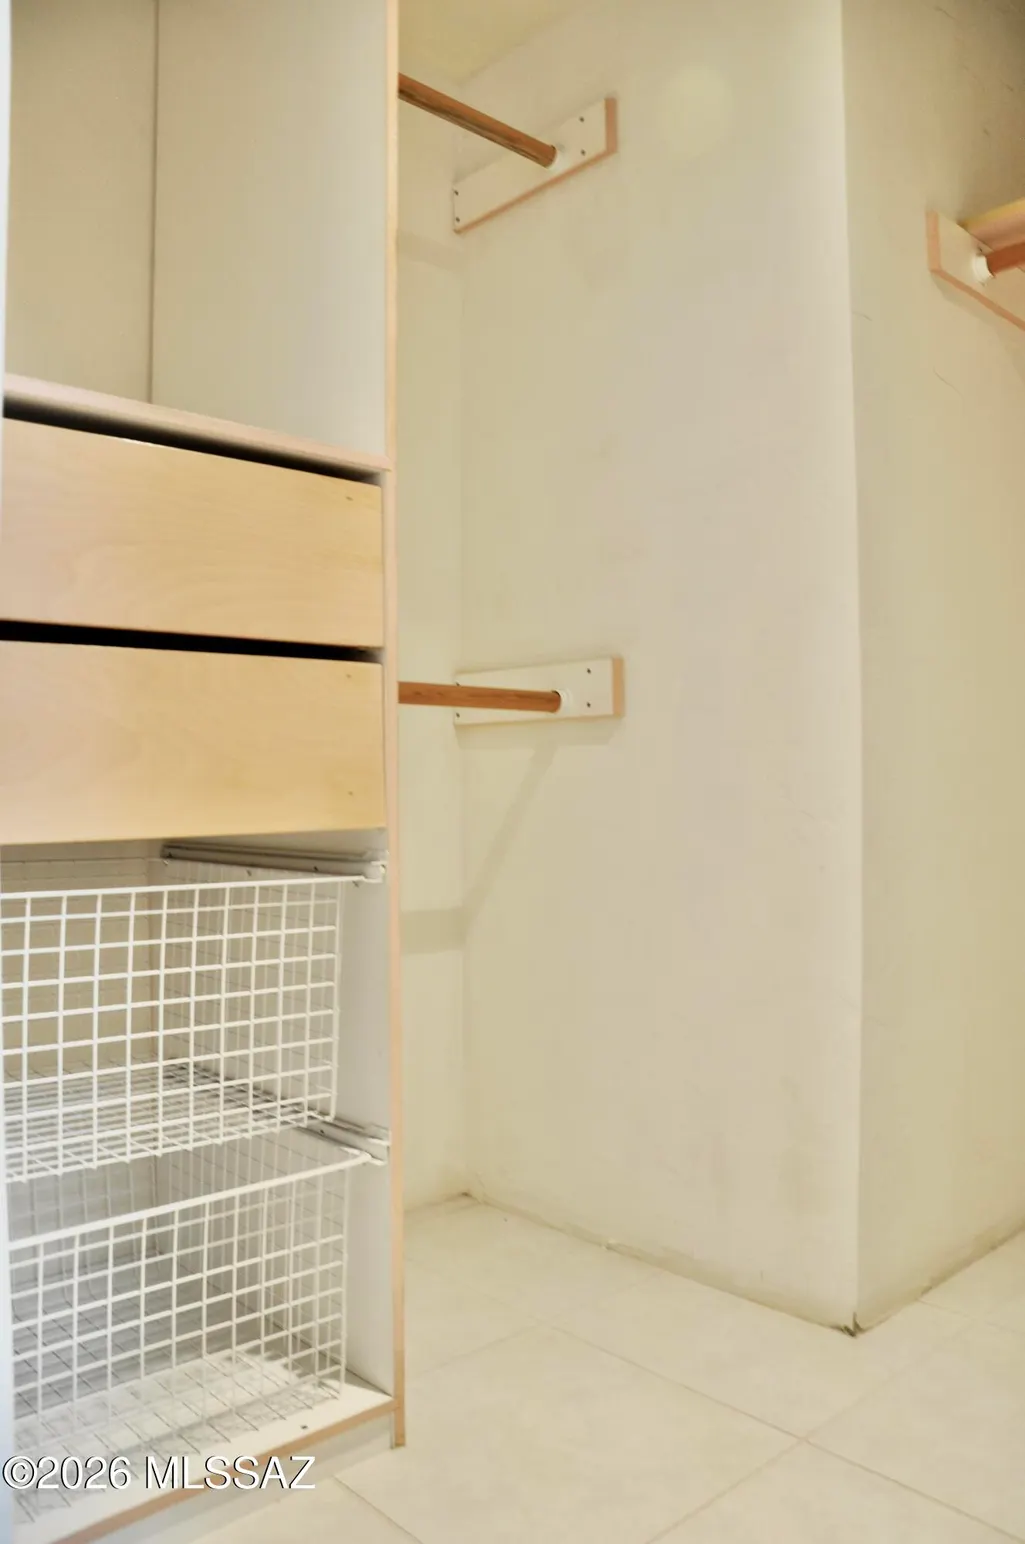
| Interior Amenities | High Ceilings,Walk-In Closet(s),Entrance Foyer,Water |
|---|---|
| Flooring | Carpet,Ceramic Tile,Wood |
| Total Fireplaces | 2 |
| Fireplace Features | Primary Bedroom,Living Room,Gas,Wood Burning |
| Basement (Y/N) | false |
| Air Conditioning Y/N | true |
| Heating Y/N | true |
| Fireplace Y/N | true |
| Laundry Features | Storage,Sink,Laundry Room,Gas Dryer Hookup |
| Total Bedrooms | 3 |
| LivingAreaSource | Assessor |
| Total Baths | 3 |
| Pantry | Closet |
| Reverse Osmosis | true |
Exterior Features
| Exterior Amenities | Native Plants,Rain Barrel/Cistern(s) |
|---|---|
| Fencing | Stucco Finish,Block |
| Parking Features | Shared Driveway,Other,Electric Door Opener,Attached Garage Cabinets |
| Lot Features | Waterfall,Flower Beds,Decorative Gravel,North/South Exposure |
| Water Source | Other,Well Agreement,Shared Well |
| Lot Size Area | 3.03 |
| Spa | No |
| Building Area Total | 2263 |
| Lot Dimensions | 410x341x289x392 |
| Lot Size Acres | 3.03 |
| Road Surface Type | Dirt |
| Lot Size Source | Assessor |
| Covered Spaces | 2 |
| Crops Included Y/N | No |
| Road Responsibility | Road Maintenance Agreement |
| Horse Y/N | false |
| Irrigation Water Rights Y/N | No |
Amenities
- Foreclosure
- Views
- Short Sale
- New Construction
- Adult 55+
- Lease To Own
- No HOA Fees
- Furnished
- Primary On Main
- Air Conditioning
- Seller Finance
- Green
- Fixer Upper
- Horse
- Golf
- Fireplace
- Deck
- Garage
- Basement
- Pool
Property vs Single Family Average in 85745
Price
Taxes
Year Built

