
Views































Address
12711 E Lauren Canyon Place, Vail, AZ
Price
$ 650,000
Property Attributes
- ID#22611814
- TypeSingle Family
- Listing Status Active Contingent
- CountyPima
- CityVail
- AreaUpper Southeast
- NeighborhoodThe Vistas At Rincon Knolls SQ20153450534
- Zip85641
- StyleModern
- Year Built2024
- Taxes$ 4219
- Price$ 650,000
- Bedrooms5
- Full Bathrooms2
- Half Bathrooms1
- Sqr Footage2918
- Lot Size0.2 Acres
Data Source:
Multiple Listing Service of Southern Arizona
Property Description
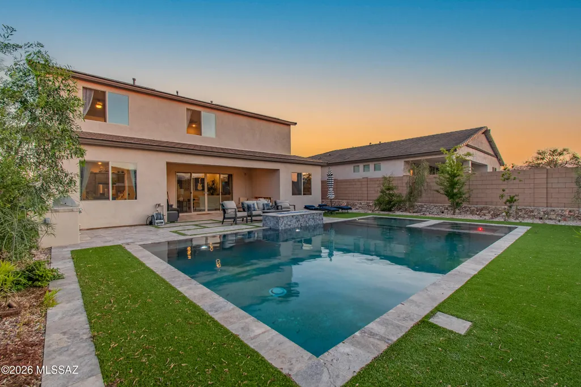
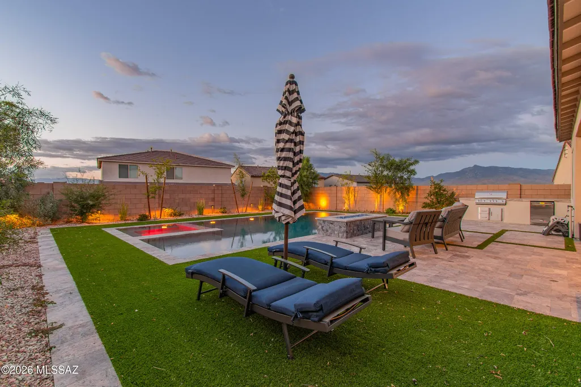
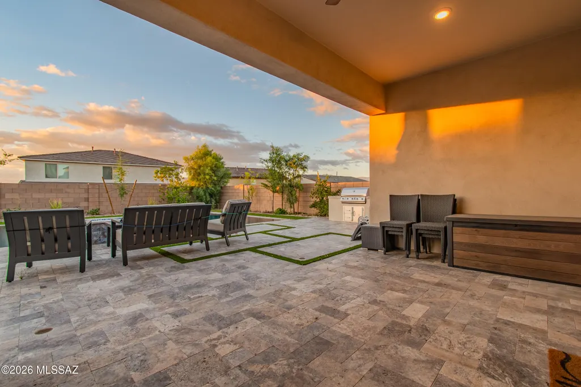
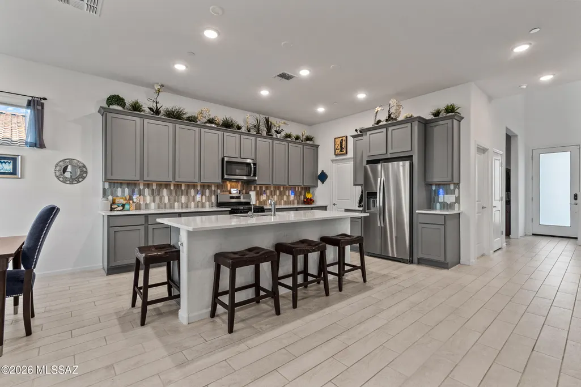
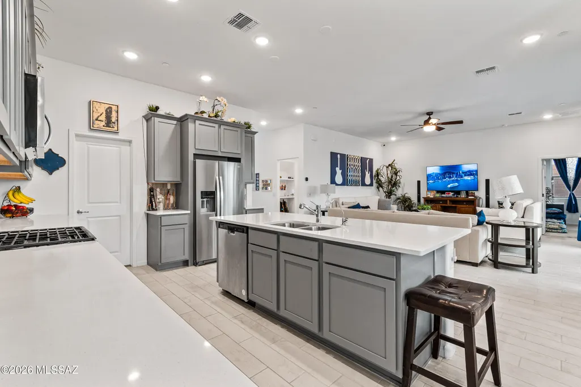
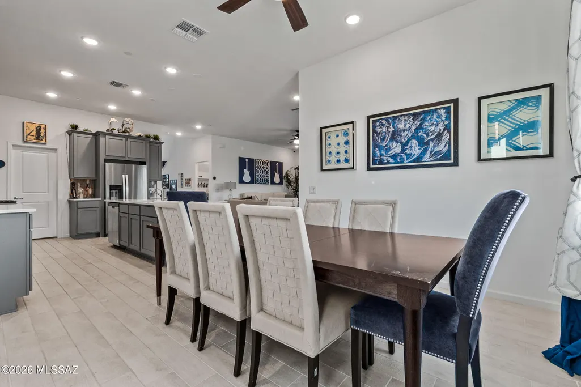
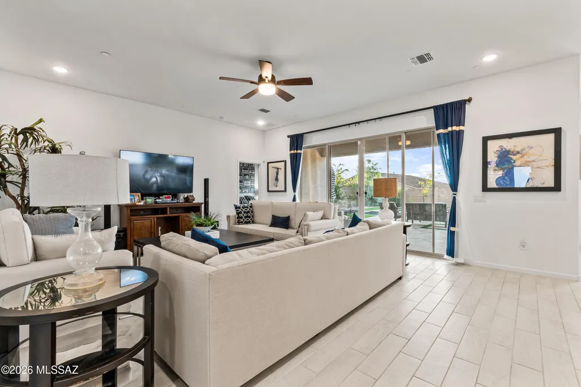
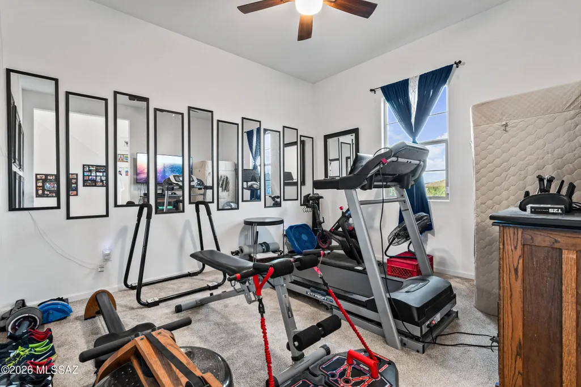
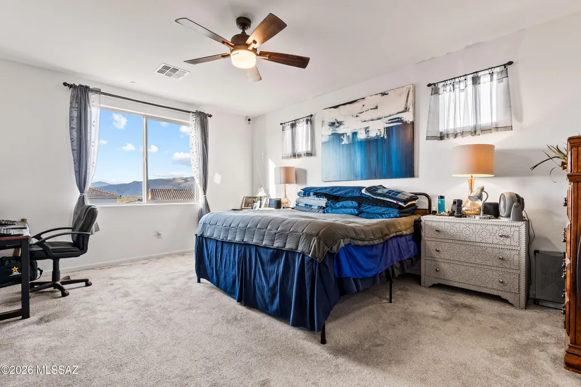
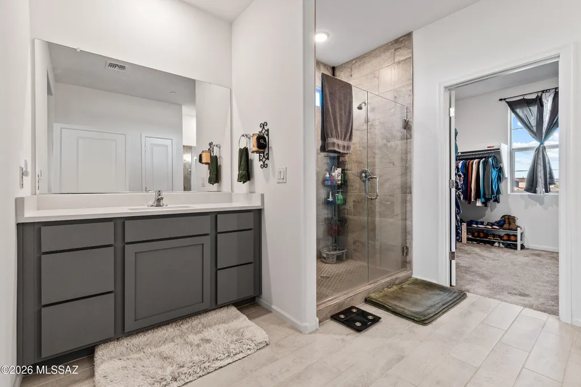
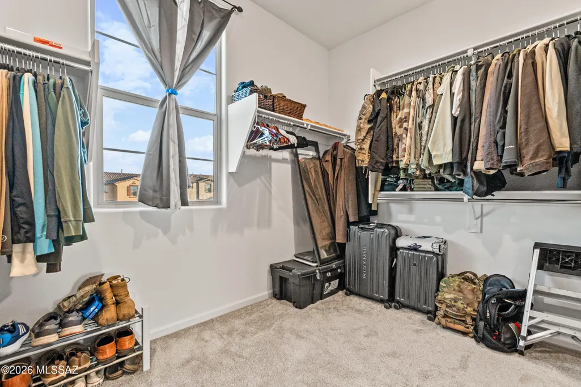
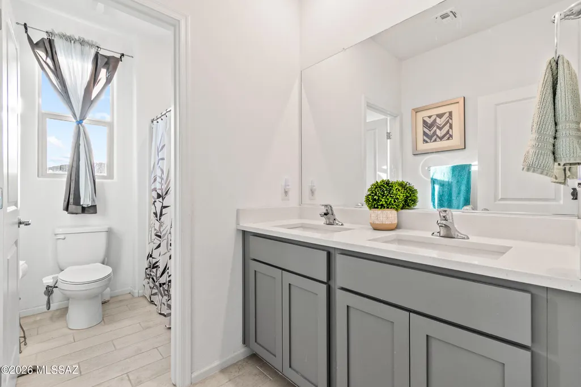
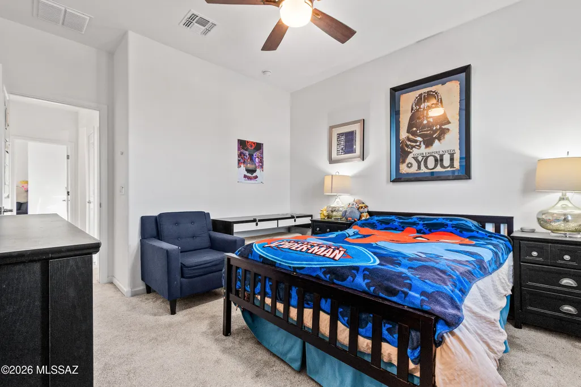
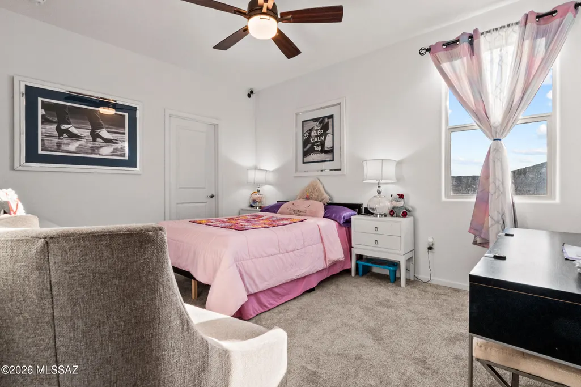
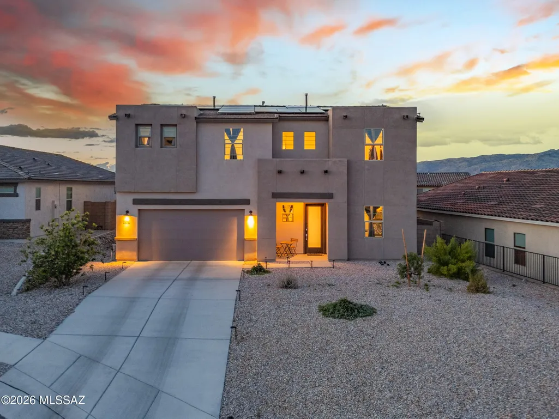
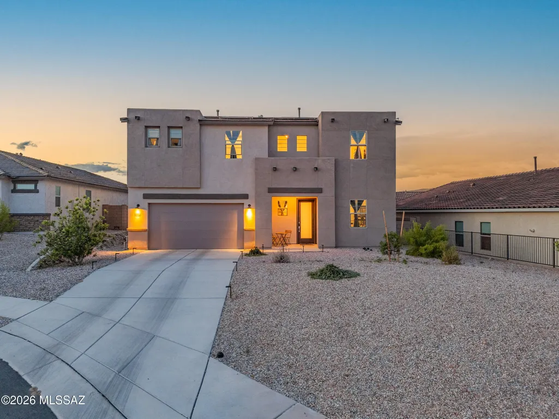
This yard is ready for your desert mornings, summer BBQ's, & evening sunsets! This stunning, nearly new 5-bedroom + den home just under 3,000 sf with a 3 car tandem garage in a sought after Vail community already has what builders can't give you-a spectacular resort-style backyard oasis! Enjoy the sparkling resort-style pool & spa and built in grill, entertain on the artisan paver patio, & enjoy lush turf that stays magazine-worthy year-round. Inside, the oversized open & light-filled floor plan impresses with modern finishes and space for every need-including a loft & home office or flex room. Everything is done and done beautifully. Just move in and start living the Arizona luxury lifestyle you deserve. Schedule your private showing today before someone else claims this paradise. With multiple bathrooms and flexible living spaces, this home provides comfort and versatility for a variety of lifestyles. The primary suite serves as a private retreat, while additional rooms can be used for bedrooms, office space, or guest accommodations. Situated on an approximately 8,838 sq ft lot, the property offers plenty of outdoor space with potential to customize your ideal backyard oasis. A 3-car garage provides ample parking and storage. Located in a growing area of Vail, this home offers a peaceful setting while still being within reach of shopping, dining, and top-rated schools. Don't miss the opportunity to own a beautifully built home in one of the area's most desirable communities.
General Features
| Living Area | 2918 |
|---|---|
| Heating | Electric |
| Cooling | Central Air,Ceiling Fans |
| Utilities | Sewer Connected |
| Roof | Built-Up |
| Appliances | Disposal,Tankless Water Heater,Dishwasher,Gas Range,Lazy Susan,Microwave,Refrigerator |
| Zoning | Tucson - R1 |
| HOA Fee | 70 |
| Garage Spaces | 2 |
| Patio/Porch Features | Patio |
| Architectural Style | Modern |
| Pool Features | Conventional |
| Security Features | Alarm Installed,Smoke Detector(s) |
| Construction Materials | Frame - Stucco,Stucco Finish |
| Year Built | 2024 |
| View | Mountain(s),Sunrise,Sunset,Desert |
| Township | 16 |
| Levels | Two |
| Property Subtype | Single Family Residence |
| Tax Year | 2025 |
| Parcel Number | 305-97-9010 |
| Community Features | None |
| Accessibility | None |
| Assoc Fee Paid Per | Monthly |
| County | Pima |
| Property Type | Residential |
| HOA | true |
| Attached Garage | false |
| Subdivision Name | The Vistas At Rincon Knolls SQ20153450534 |
| Facing Direction | Northeast |
| Garage Y/N | No |
| Other Structures | Outdoor Kitchen |
| Full Baths | 2 |
| Status | Active Contingent |
| Directions | Take Exit 275 for Houghton Rd and head south. Continue on Houghton Rd for approximately 10 miles, then turn left onto Sahuarita Rd. Turn right onto Melpomene Way, then left onto Lauren Canyon Place. T |
| High School | Cienega |
| City | Vail |
| Disclosures | Seller Prop Disclosure |
| Association Name | Cadden Management |
| High School District | Vail |
| MLS Area | Upper Southeast |
| Lot Size Units | Acres |
| Lot Size Square Feet | 8843 |
| Carport Y/N | No |
| Spa Features | Conventional |
| Elementary School | Acacia |
| Land Lease Y/N | No |
| Tax Annual Amount | 4219.06 |
| Middle/Junior High School | Old Vail |
| Lease Renewal Y/N | No |
| MLS Area Minor | Upper Southeast |
| Additional Parcels Y/N | No |
| Lease Considered Y/N | No |
| Rent Control Y/N | No |
| Standard Status | Active Under Contract |
| MobileHomeRemainsYN | No |
| Legal Description | From Parcel:305977400 /The Vistas At Rincon Knolls Lot 321 Sq20153450534 |
| New Construction | None |
| Water Body Access Y/N | None |
Interior Features
| Interior Amenities | High Ceilings |
|---|---|
| Flooring | Carpet,Ceramic Tile |
| Fireplace Features | None |
| Basement (Y/N) | false |
| Air Conditioning Y/N | true |
| Heating Y/N | true |
| Window Features | Double Pane Windows |
| Fireplace Y/N | false |
| Half Baths | 1 |
| Laundry Features | Other,Electric Dryer Hookup,Laundry Room,Gas Dryer Hookup |
| Total Bedrooms | 5 |
| LivingAreaSource | Assessor |
| Total Baths | 3 |
| Pantry | Walk-In |
Exterior Features
| Exterior Amenities | Built-in Barbecue |
|---|---|
| Fencing | Block |
| Parking Features | Electric Door Opener |
| Lot Features | Subdivided,Decorative Gravel,Cul-De-Sac |
| Water Source | Public |
| Lot Size Area | 0.2 |
| Spa | No |
| Building Area Total | 2918 |
| Lot Dimensions | N/A |
| Lot Size Acres | 0.2 |
| Road Surface Type | Paved |
| Lot Size Source | Assessor |
| Covered Spaces | 2 |
| Crops Included Y/N | No |
| Road Responsibility | City |
| Horse Y/N | false |
| Irrigation Water Rights Y/N | No |
Amenities
- Foreclosure
- Views
- Short Sale
- New Construction
- Adult 55+
- Lease To Own
- No HOA Fees
- Furnished
- Primary On Main
- Air Conditioning
- Seller Finance
- Green
- Fixer Upper
- Horse
- Golf
- Fireplace
- Deck
- Garage
- Basement
- Pool
Property vs Single Family Average in 85641
Price
Taxes
Year Built

