
Views














Address
12794 E Tortoise Pointe Drive, Vail, AZ
Price
$ 575,000
Property Attributes
- ID#22614434
- TypeSingle Family
- Listing Status Active
- CountyPima
- CityVail
- AreaUpper Southeast
- NeighborhoodThe Vistas At Rincon Knolls SQ20153450534
- Zip85641
- StyleModern
- Year Built2023
- Taxes$ 4184
- Price$ 575,000
- Bedrooms4
- Full Bathrooms3
- Half Bathrooms0
- Sqr Footage2489
- Lot Size0.22 Acres
Data Source:
Multiple Listing Service of Southern Arizona
Property Description
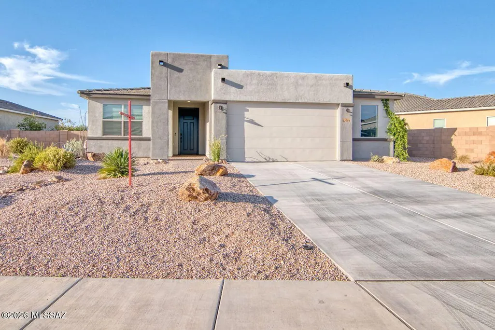
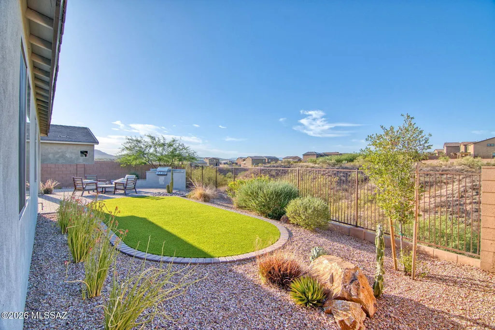
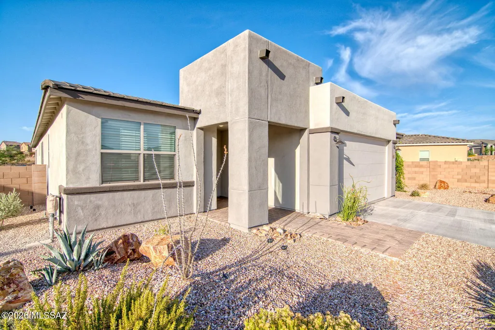
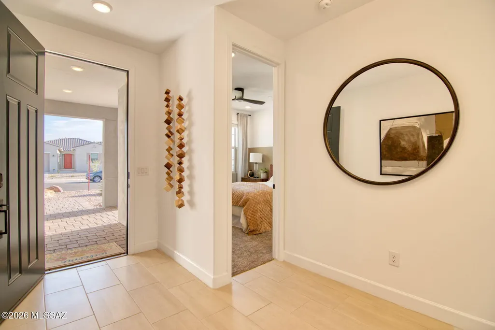
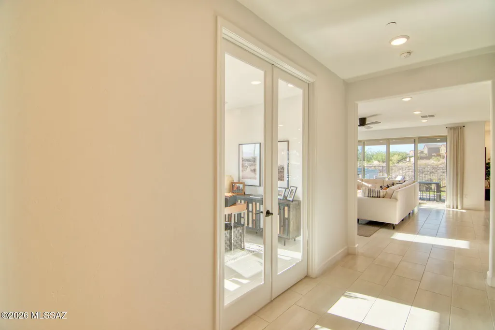
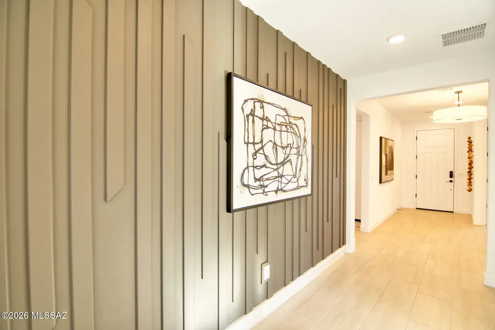
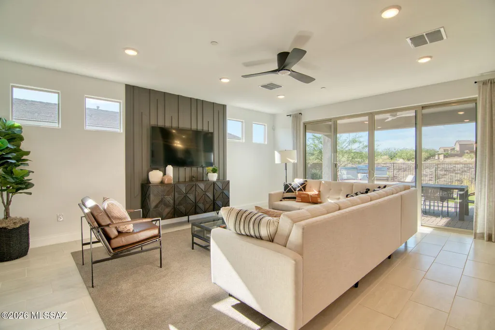
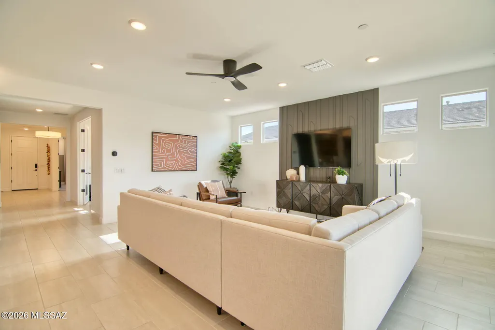
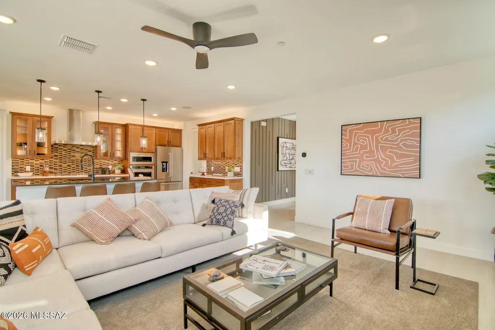
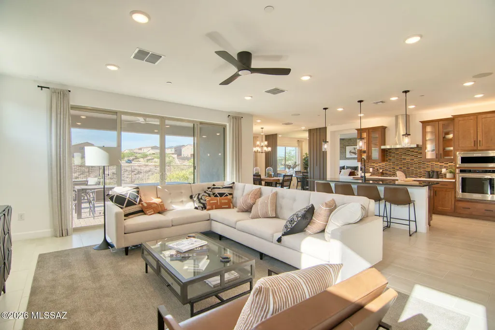
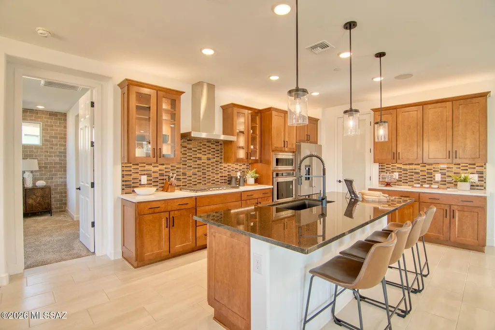
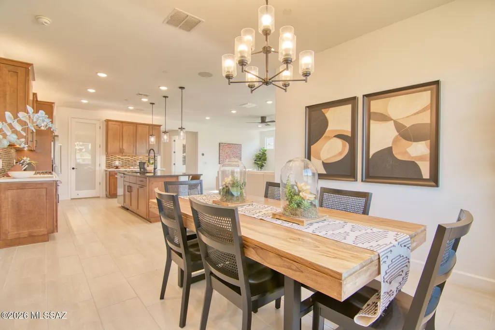
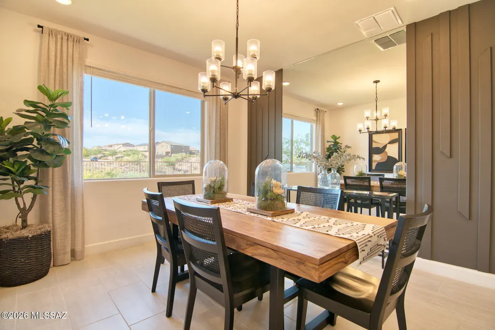
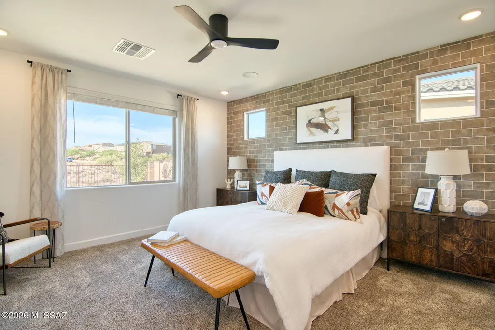
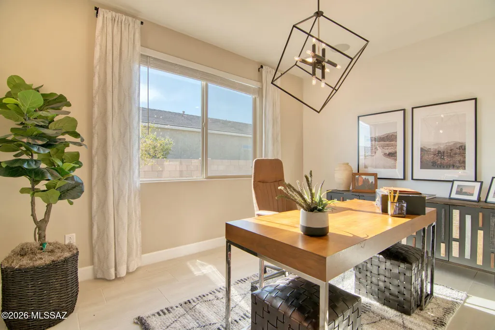
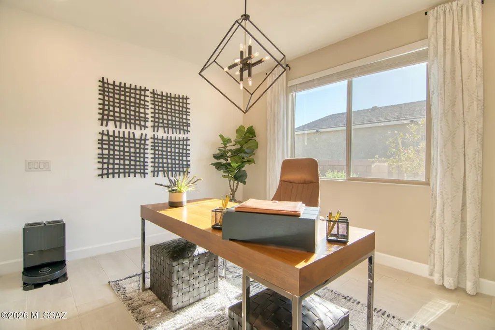
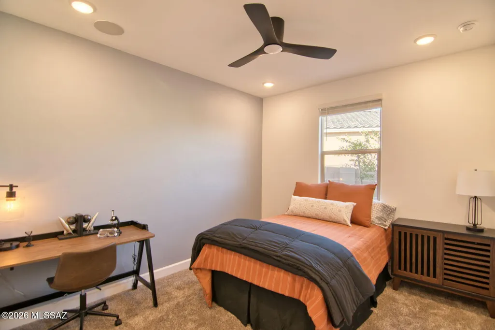
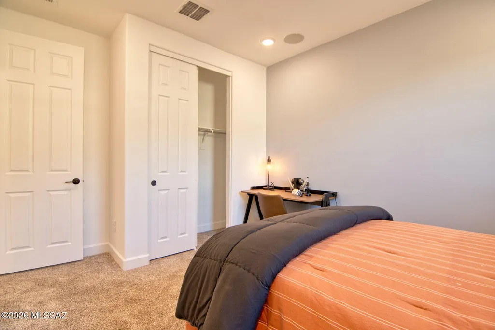
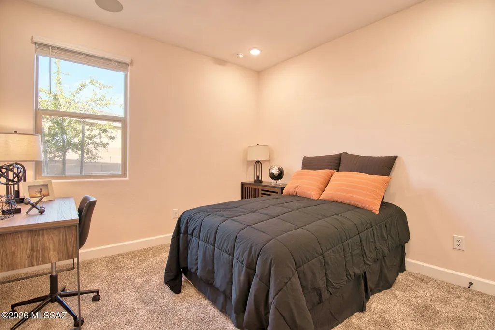
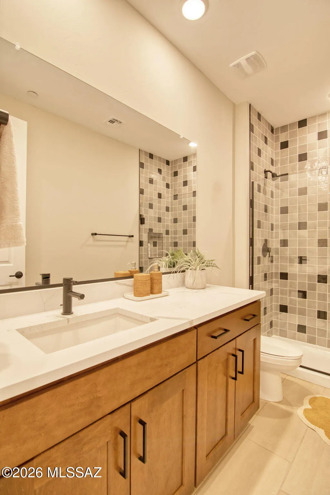
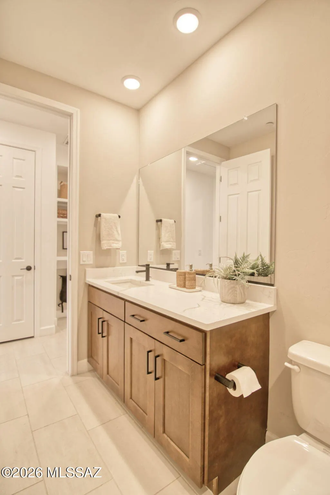
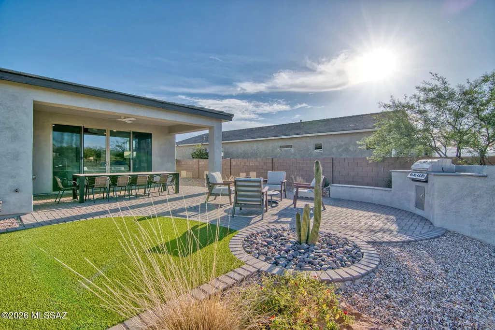
This beautiful, professionally designed home, with a gorgeous, upgraded interior and backyard with a view, is offered FURNISHED and ready for you to move in. This gated, 4 bedroom home is in perfect shape and as a former model, features all the upgrades (170K) you can imagine. The primary bedroom features beautiful views, extra large walk in shower and a walk in closet. The gorgeous kitchen has a gas cooktop, ample storage, ENERGY STAR appliances, large island with a granite countertop, a walk in pantry and beautiful cabinets. The great room has 12 foot sliders showing off views to the backyard and green space. The three guest bedrooms include a wonderful separate guest suite with a full bath, and large closet. This space is perfect for guests or family member needin separate living space. A dedicated office/bonus room with french doors give the home needed space for your business, toy or hobby room. The oversized garage has epoxy floors with space for exercise equipment or hobbies. Ceiling fans everywhere, a north south orientation, and Energy Star Qualifications make this home comfortable and efficient. The larger lot is professionally landscaped with beautiful plants, view fencing showing the large greenspace in the back, artificial grass and a large built in barbecue. Included outdoor furniture will add to the enjoyment of this home. Come see this home, you will love it!
General Features
| Living Area | 2489 |
|---|---|
| Heating | Forced Air,Natural Gas |
| Cooling | Central Air,Ceiling Fans,ENERGY STAR Qualified Equipment |
| Utilities | Sewer Connected |
| Roof | Tile |
| Appliances | Tankless Water Heater,Convection Oven,Dishwasher,Electric Oven,Gas Cooktop,Microwave,Refrigerator |
| Zoning | Vail - CR5 |
| HOA Fee | 70 |
| Garage Spaces | 2.5 |
| Association Fee Includes | Gated Community,Street Maint |
| Patio/Porch Features | Paver,Covered |
| Architectural Style | Modern |
| Pool Features | None |
| Security Features | Prewired,Smoke Detector(s) |
| Construction Materials | Frame - Stucco |
| Year Built | 2023 |
| Electric | None |
| View | Sunrise,Sunset,Desert |
| Township | 16 |
| Levels | One |
| Property Subtype | Single Family Residence |
| Tax Year | 2025 |
| Parcel Number | 305978070 |
| Community Features | Paved Street,Gated,Park |
| Accessibility | Door Levers |
| Assoc Fee Paid Per | Monthly |
| County | Pima |
| Property Type | Residential |
| Association Amenities | Park |
| HOA | true |
| Attached Garage | true |
| Subdivision Name | The Vistas At Rincon Knolls SQ20153450534 |
| Facing Direction | North |
| Garage Y/N | No |
| Full Baths | 3 |
| Status | Active |
| Directions | Houghton Rd/Mary Cleveland Way. East on Mary Ann Cleveland Way (3.5 mi)to Rincon Knolls Loop. Left into community and thru community to Tortoise Pointe Dr. Right on Tortoise Pointe Drive to 12794 |
| High School | Cienega |
| City | Vail |
| Disclosures | Seller Prop Disclosure,Insurance Claims History Report |
| Association Name | Rincon Knolls HOA |
| Entry Location | Unit Level |
| High School District | Vail |
| MLS Area | Upper Southeast |
| Lot Size Units | Acres |
| Lot Size Square Feet | 9766 |
| Carport Y/N | No |
| Spa Features | None |
| Elementary School | Acacia |
| Land Lease Y/N | No |
| Tax Annual Amount | 4184 |
| Middle/Junior High School | Old Vail |
| Lease Renewal Y/N | No |
| MLS Area Minor | Upper Southeast |
| Additional Parcels Y/N | No |
| Lease Considered Y/N | No |
| Rent Control Y/N | No |
| Standard Status | Active |
| MobileHomeRemainsYN | No |
| Legal Description | THE VISTAS AT RINCON KNOLLS LOT 227 SQ20153450534 |
| New Construction | None |
| Water Body Access Y/N | None |
Interior Features
| Interior Amenities | High Ceilings,Walk-In Closet(s),Entrance Foyer,Kitchen Island |
|---|---|
| Flooring | Carpet,Ceramic Tile |
| Fireplace Features | None |
| Basement (Y/N) | false |
| Air Conditioning Y/N | true |
| Heating Y/N | true |
| Window Features | Double Pane Windows |
| Fireplace Y/N | false |
| Laundry Features | Sink,Laundry Room |
| Total Bedrooms | 4 |
| LivingAreaSource | Assessor |
| Total Baths | 3 |
| Pantry | Walk-In |
Exterior Features
| Exterior Amenities | Built-in Barbecue |
|---|---|
| Fencing | Block,Wrought Iron |
| Parking Features | Other,Electric Door Opener |
| Lot Features | Adjacent to Wash,Borders Common Area,Decorative Gravel,Sprinkler/Drip,Sprinklers In Front,North/South Exposure |
| Water Source | Public |
| Lot Size Area | 0.22 |
| Spa | No |
| Building Area Total | 2489 |
| Lot Dimensions | Varies |
| Lot Size Acres | 0.22 |
| Road Surface Type | Paved |
| Lot Size Source | Assessor |
| Covered Spaces | 2 |
| Crops Included Y/N | No |
| Road Responsibility | HOA |
| Horse Y/N | false |
| Irrigation Water Rights Y/N | No |
Amenities
- Foreclosure
- Views
- Short Sale
- New Construction
- Adult 55+
- Lease To Own
- No HOA Fees
- Furnished
- Primary On Main
- Air Conditioning
- Seller Finance
- Green
- Fixer Upper
- Horse
- Golf
- Fireplace
- Deck
- Garage
- Basement
- Pool
Property vs Single Family Average in 85641
Price
Taxes
Year Built

