
Views








Address
3633 E Nebraska Stravenue, Tucson, AZ
Price
$ 399,900
Property Attributes
- ID#22617033
- TypeSingle Family
- Listing Status Active Contingent
- CountyPima
- CityTucson
- AreaSouth
- NeighborhoodMortimore Addition
- Zip85706
- StyleContemporary
- Year Built2026
- Taxes$ 292
- Price$ 399,900
- Bedrooms4
- Full Bathrooms2
- Half Bathrooms0
- Sqr Footage1725
- Lot Size0.18 Acres
Data Source:
Multiple Listing Service of Southern Arizona
Property Description
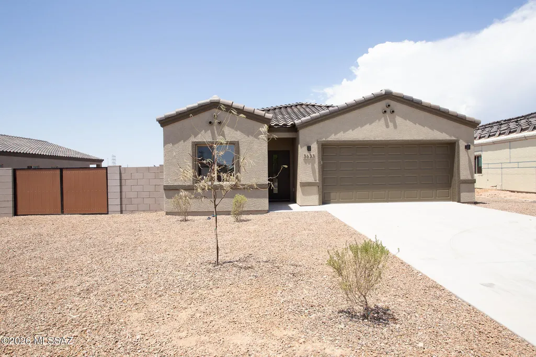
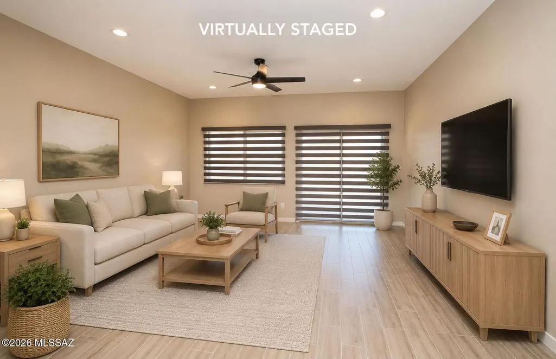
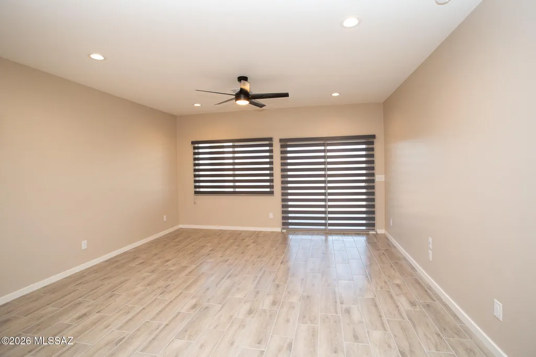
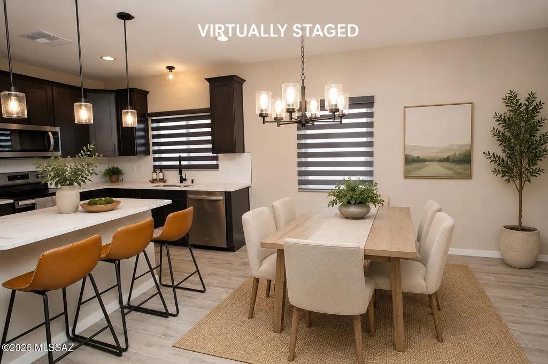
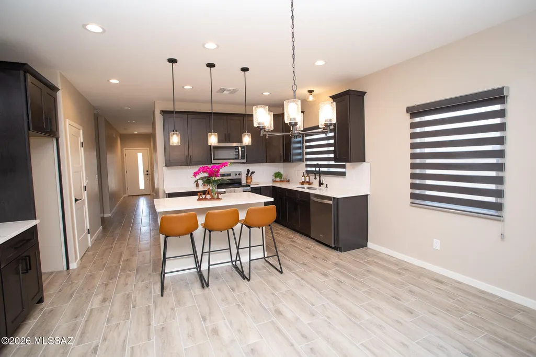
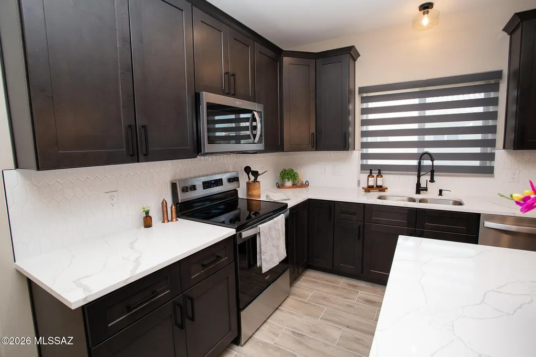
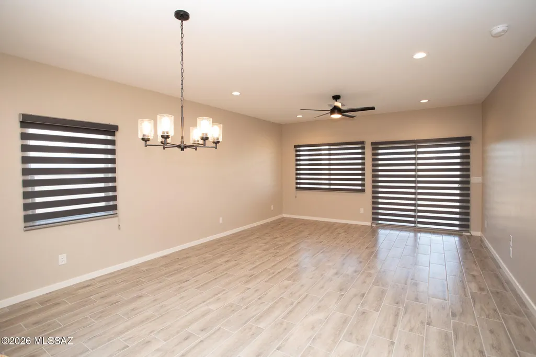
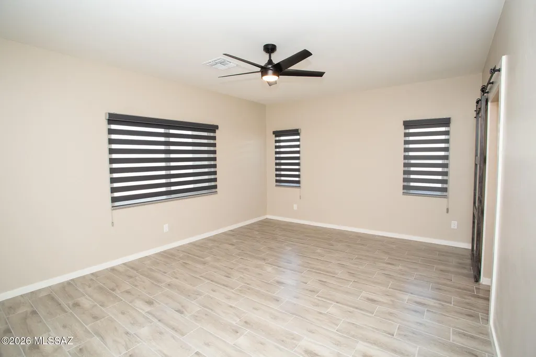
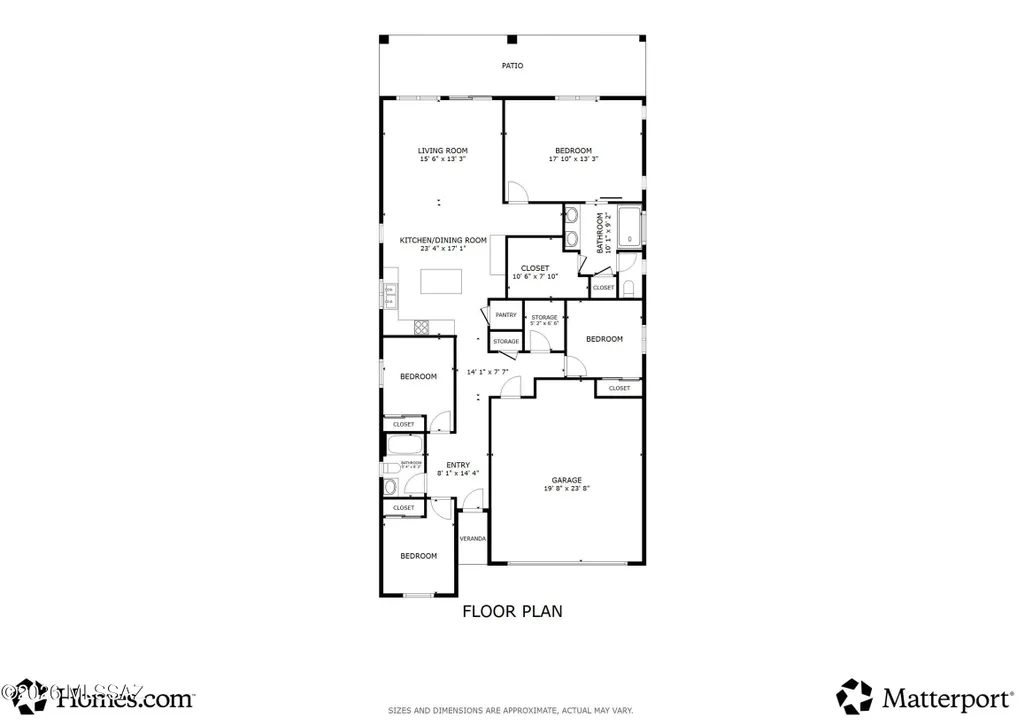
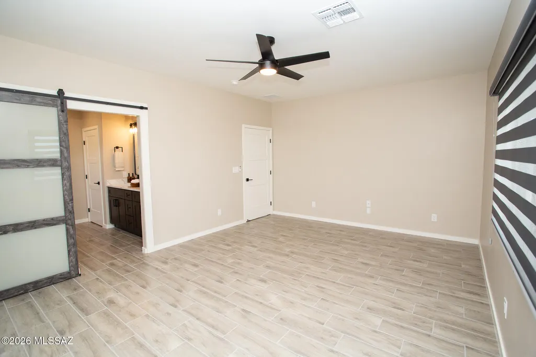
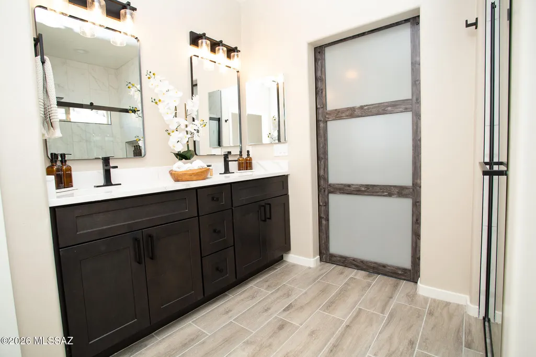
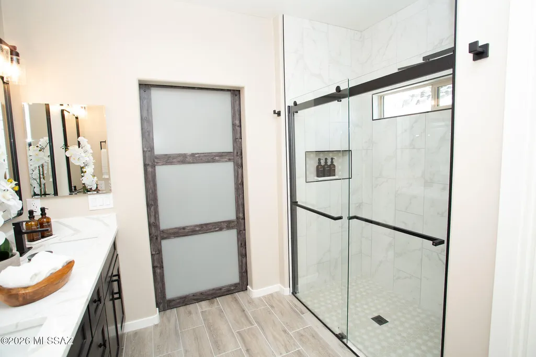
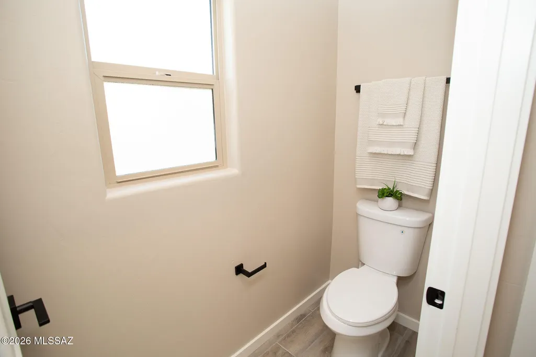
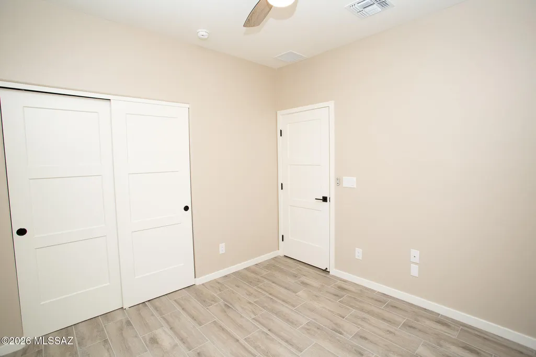
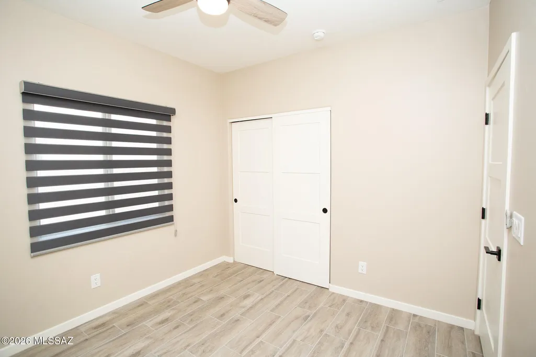
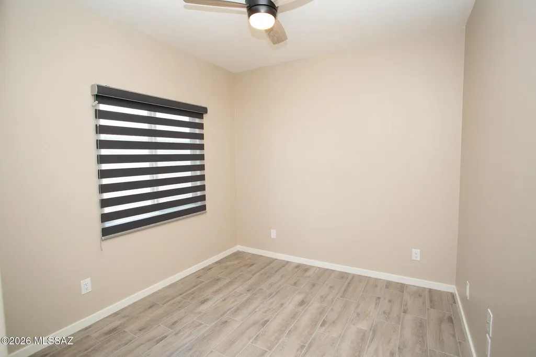
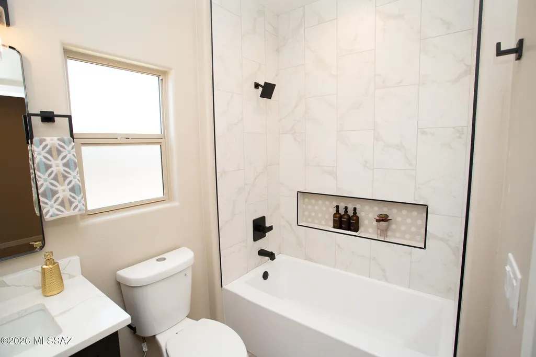
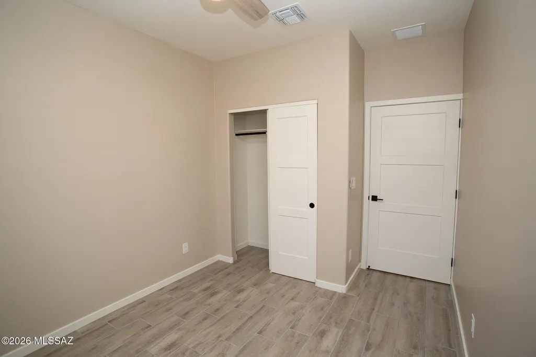
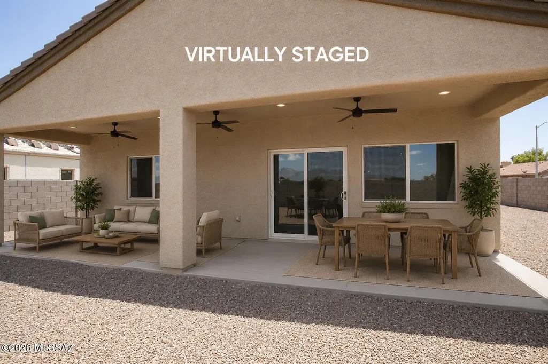
Beautiful Brand-New Modern Home that offers a spacious & inviting floor plan on LARGE LOT with modern finishes, tile flooring throughout & NO HOA! Enjoy the spacious backyard w/full length covered patio, great for entertaining, enough space to add a pool, & w/10 ft double side gate. Our last QUICK MOVE IN READY! Easy access to I-10 & the ''The Loop'', a system of paved paths perfect for walking, running & biking. Plus, the home is located on a lighted street recently repaved. The beautiful interior & thoughtful design includes kitchen w/island, 42'' upper cabinets, quartz countertops, backsplash, modern window blinds, stainless-steel appliances & sleek matte black fixtures offering a perfect blend of modern elegance & appeal. High ceilings. Modern primary bathroom featuring 12x24 Italian porcelain tile shower surround tiled from floor to ceiling, glass shower door, 10-inch raincan showerhead, double square undermount sinks, quartz countertops, medicine cabinet, barn door & walk in closet. Backyard with mountain views, decorative rock and large covered patio. Built for Efficiency & Comfort: 2x6 exterior walls (33% thicker than standard construction) for enhanced durability and insulation. Soundproof insulation in interior walls for a quieter living experience. Advanced spray foam thermal shield for energy efficiency and year-round comfort. Smart thermostat & camera doorbell for modern convenience. Garage with Wi-Fi Enabled automatic door opener with 2 remotes and keypad for easy access. Prewired for 220-volt outlet in garage ready for electric vehicle. Ceiling fans in bedrooms, great room and covered patio. LED lighting. Front yard landscaping with auto drip irrigation. Offering a 2-10 New Home Builder Warranty for peace of mind. The highly anticipated Mosaic Quarter sports & entertainment district is just 2.3 miles away, promising exciting future amenities. Call Agent for more details & incentives. Don't miss the chance to own this beautiful new home!
General Features
| Living Area | 1725 |
|---|---|
| Sewer | Septic Tank |
| Heating | Electric,Heat Pump |
| Cooling | Central Air,Heat Pump,Ceiling Fans |
| Utilities | Phone Connected |
| Roof | Tile |
| Appliances | Disposal,Dishwasher,Electric Oven,Electric Range,Exhaust Fan,Lazy Susan,Microwave |
| Zoning | Tucson - R1 |
| Garage Spaces | 2 |
| Patio/Porch Features | Slab,Covered |
| Architectural Style | Contemporary |
| Pool Features | None |
| Security Features | Smoke Detector(s) |
| Construction Materials | Frame - Stucco |
| Year Built | 2026 |
| View | Mountain(s),Residential |
| Township | 15 |
| Levels | One |
| Property Subtype | Single Family Residence |
| Tax Year | 2025 |
| Parcel Number | 140-06-2730 |
| Community Features | Paved Street,Lighted,Jogging/Bike Path,Sidewalks,Street Lights,Walking Trail |
| Accessibility | Smart Panel,Door Levers |
| County | Pima |
| Property Type | Residential |
| HOA | false |
| Attached Garage | true |
| Subdivision Name | Mortimore Addition |
| Facing Direction | South |
| Garage Y/N | No |
| Full Baths | 2 |
| Status | Active Contingent |
| Directions | From South Kino Pkwy, head southeast on 1-10 E (1.7 mi), Take exit 264A for Palo Verde Road S (0.2 mi), Merge onto S Palo Verde Rd (0.3 mi), Turn left onto E Nebraska Stravenue to address on left. |
| High School | Desert View |
| City | Tucson |
| Disclosures | Other,Public Report,Public Airport Vcty |
| Entry Location | Unit Level |
| High School District | Sunnyside |
| MLS Area | South |
| Lot Size Units | Acres |
| Lot Size Square Feet | 7967 |
| Carport Y/N | No |
| Spa Features | None |
| Elementary School | Los Ninos |
| Land Lease Y/N | No |
| Tax Annual Amount | 292 |
| Middle/Junior High School | Challenger |
| Property Condition | New Construction |
| Lease Renewal Y/N | No |
| MLS Area Minor | South |
| Additional Parcels Y/N | No |
| Concessions | Yes |
| Lease Considered Y/N | No |
| Rent Control Y/N | No |
| Virtual Tour | https://my.matterport.com/show/?m=Cvrr7aqfZJo |
| Builder Name | Roca Building Team |
| Standard Status | Active Under Contract |
| MobileHomeRemainsYN | No |
| Legal Description | Mortimore Lot 6 Blk 22 |
| New Construction | None |
| AttributionContact | robert@rocarealty.com |
| Water Body Access Y/N | None |
Interior Features
| Interior Amenities | High Ceilings,Walk-In Closet(s),Kitchen Island |
|---|---|
| Flooring | Ceramic Tile |
| Fireplace Features | None |
| Basement (Y/N) | false |
| Air Conditioning Y/N | true |
| Heating Y/N | true |
| Window Features | Double Pane Windows,Low-Emissivity Windows |
| Fireplace Y/N | false |
| Laundry Features | Electric Dryer Hookup,Laundry Room |
| Total Bedrooms | 4 |
| LivingAreaSource | Builder |
| Total Baths | 2 |
| Pantry | Closet |
Exterior Features
| Fencing | Block |
|---|---|
| Parking Features | Electric Door Opener,Extended Length,Oversized |
| Lot Features | Decorative Gravel,Shrubs,Sprinkler/Drip,Sprinklers In Front,North/South Exposure |
| Water Source | Water Company |
| Lot Size Area | 0.18 |
| Spa | No |
| Building Area Total | 1725 |
| Lot Dimensions | 66x120.72x66x121.13 |
| Lot Size Acres | 0.18 |
| Road Surface Type | Paved |
| Lot Size Source | Assessor |
| Covered Spaces | 2 |
| Crops Included Y/N | No |
| Road Responsibility | City |
| Horse Y/N | false |
| Irrigation Water Rights Y/N | No |
Amenities
- Foreclosure
- Views
- Short Sale
- New Construction
- Adult 55+
- Lease To Own
- No HOA Fees
- Furnished
- Primary On Main
- Air Conditioning
- Seller Finance
- Green
- Fixer Upper
- Horse
- Golf
- Fireplace
- Deck
- Garage
- Basement
- Pool
Property vs Single Family Average in 85706
Price
Taxes
Year Built

