
Price Reduction

Address
5531 S Olympia Stravenue, Tucson, AZ
Price
$ 304,000
Property Attributes
- ID#22619959
- TypeSingle Family
- Listing Status Active
- CountyPima
- CityTucson
- AreaSouth
- NeighborhoodMortimore Addition
- Zip85706
- StyleRanch
- Year Built1976
- Taxes$ 1809
- Price$ 304,000
- Bedrooms5
- Full Bathrooms2
- Half Bathrooms0
- Sqr Footage2010
- Lot Size0.23 Acres
Data Source:
Multiple Listing Service of Southern Arizona
Property Description
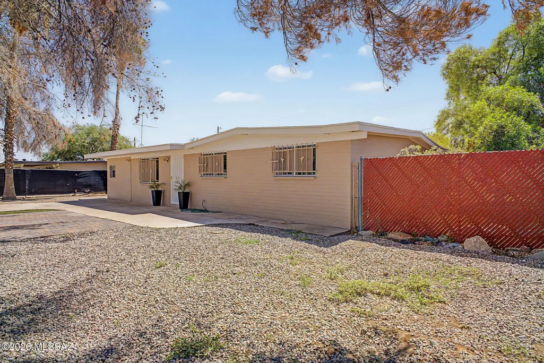
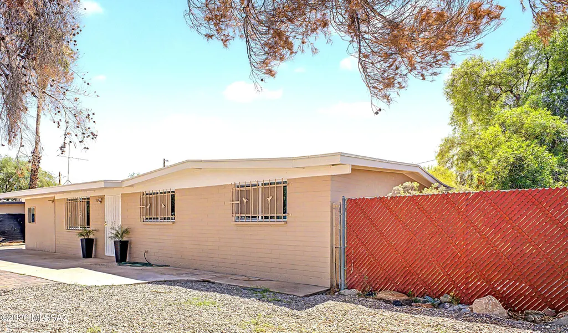
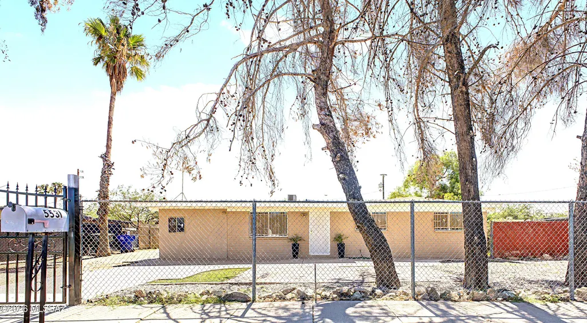
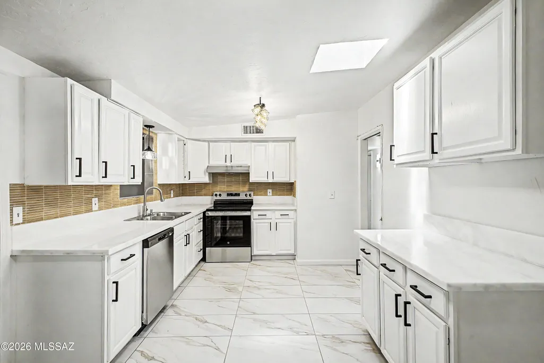
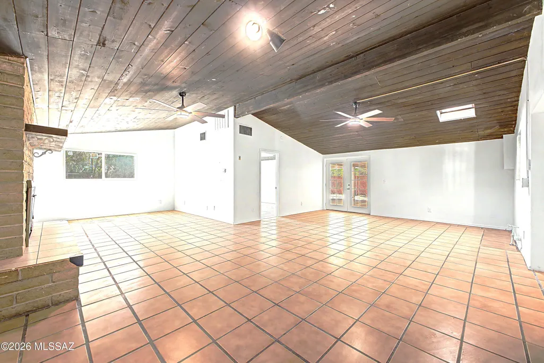
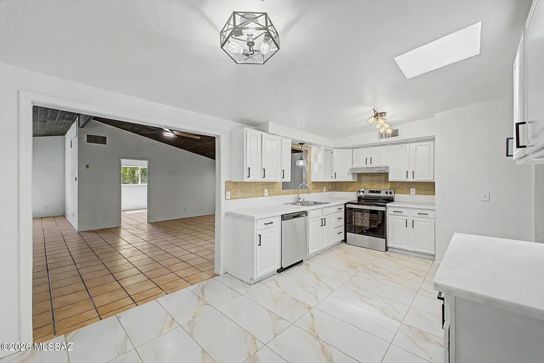
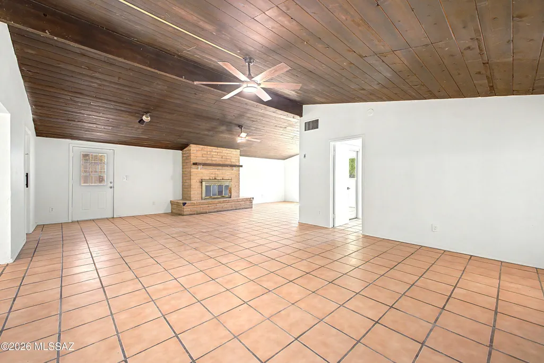
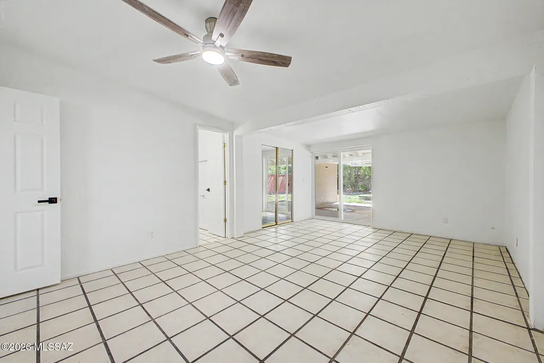
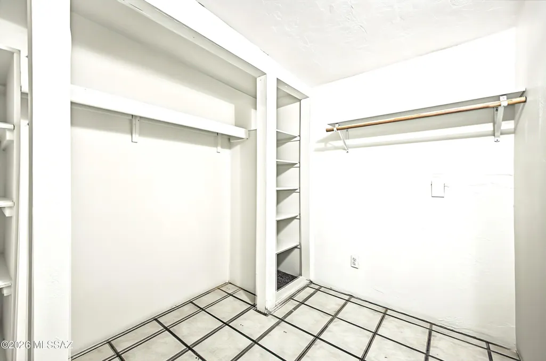
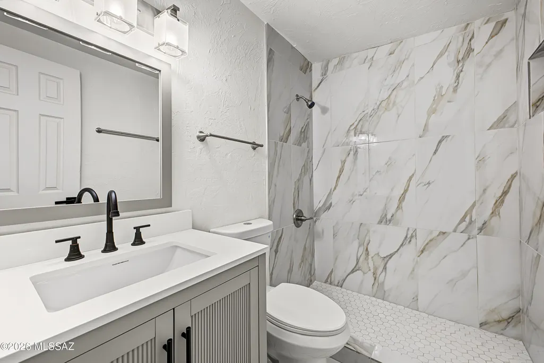
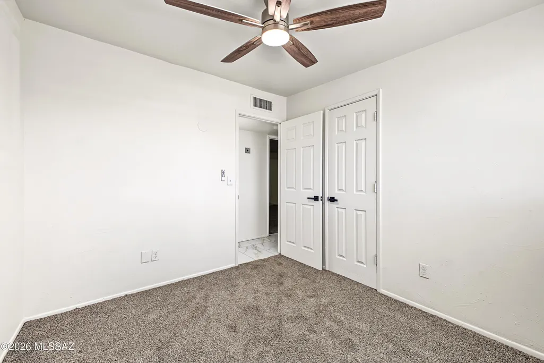
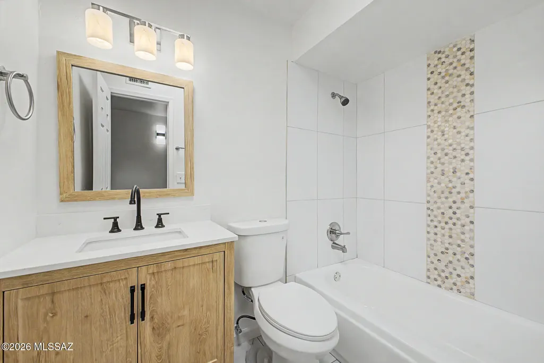
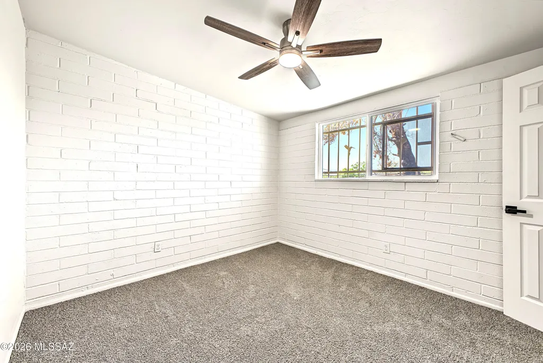
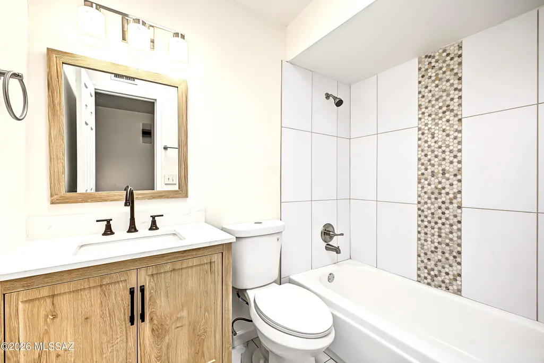
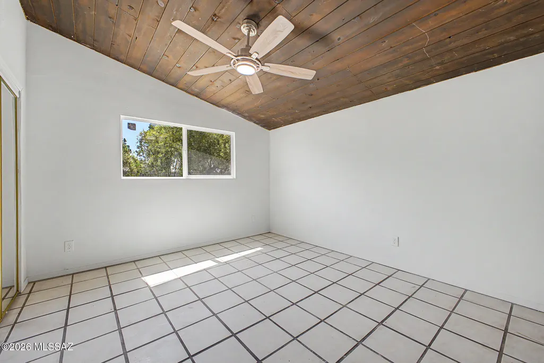
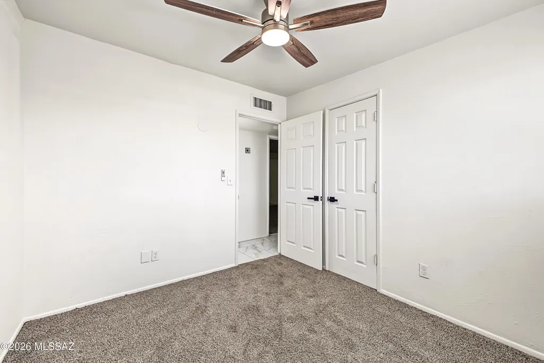
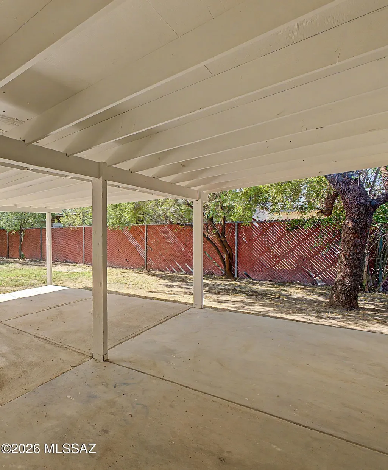
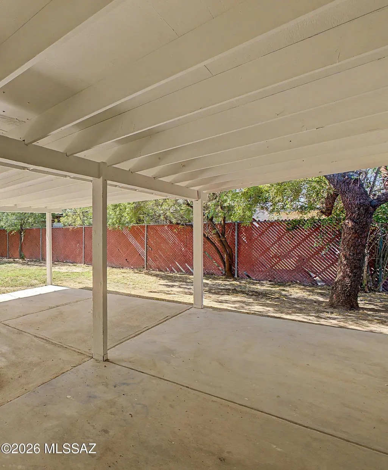
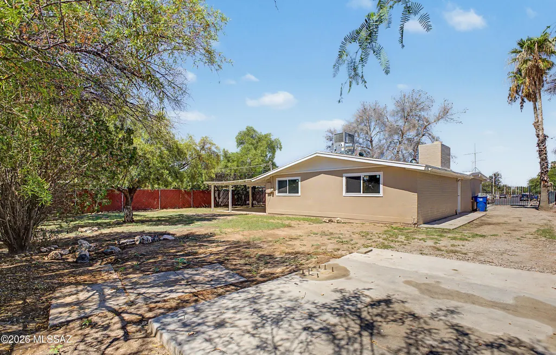
This 5 bedroom ranch style home has immense curb appeal with private gates. It sits on an extra large lot featuring top-to-bottom updates including new HVAC, roof, plumbing, electrical, double pane windows, custom tile, light fixtures, appliances, paint inside and exterior. LIKE NEW. A bright & spacious, open layout that connects an extra large family room, with vaulted ceilings dining area, and freshly remodeled kitchen The primary suite features a large walk-in closet and ensuite bath. A split floor plan provides added privacy. Outside boats a separate workshop and extra long driveway to accommodate multiple cars. Owner/agent
General Features
| Living Area | 2010 |
|---|---|
| Heating | Forced Air,Natural Gas |
| Cooling | Central Air,Zoned,Ceiling Fans |
| Utilities | Sewer Connected,Phone Connected |
| Roof | Built-Up,Shingle |
| Appliances | Disposal,Dishwasher,Electric Range,Exhaust Fan |
| Zoning | Tucson - R1 |
| Association Fee Includes | None |
| Patio/Porch Features | Covered,Patio |
| Architectural Style | Ranch |
| Pool Features | None |
| Security Features | Smoke Detector(s) |
| Construction Materials | Concrete Block,Frame |
| Year Built | 1976 |
| View | Residential |
| Township | 15 |
| Levels | One |
| Property Subtype | Single Family Residence |
| Tax Year | 2025 |
| Parcel Number | 140-06-2640 |
| Community Features | None |
| Accessibility | None |
| County | Pima |
| Property Type | Residential |
| Association Amenities | None |
| HOA | false |
| Attached Garage | false |
| Subdivision Name | Mortimore Addition |
| Facing Direction | Northwest |
| Garage Y/N | No |
| Full Baths | 2 |
| Status | Active |
| Directions | Palo Verde South from Irvington to Nebraska East to Olympia. Right to address. |
| High School | Desert View |
| City | Tucson |
| Disclosures | Seller Prop Disclosure,Insurance Claims History Report,Lead-Based Paint |
| High School District | Sunnyside |
| MLS Area | South |
| Lot Size Units | Acres |
| Lot Size Square Feet | 10019 |
| Carport Y/N | No |
| Spa Features | None |
| Elementary School | Los Ninos |
| Land Lease Y/N | No |
| Tax Annual Amount | 1809.64 |
| Middle/Junior High School | Challenger |
| Lease Renewal Y/N | No |
| MLS Area Minor | South |
| Additional Parcels Y/N | No |
| Lease Considered Y/N | No |
| Rent Control Y/N | No |
| Standard Status | Active |
| MobileHomeRemainsYN | No |
| Legal Description | From Parcel:139092640 /Mortimore Lot 21 Blk 21 |
| New Construction | None |
| Water Body Access Y/N | None |
Interior Features
| Interior Amenities | Vaulted Ceiling(s),Built-in Features |
|---|---|
| Flooring | Ceramic Tile |
| Total Fireplaces | 1 |
| Fireplace Features | Living Room,Insert,Wood Burning |
| Basement (Y/N) | false |
| Air Conditioning Y/N | true |
| Heating Y/N | true |
| Fireplace Y/N | true |
| Laundry Features | Laundry Room |
| Total Bedrooms | 5 |
| LivingAreaSource | Assessor |
| Total Baths | 2 |
| Pantry | Cabinet |
Exterior Features
| Fencing | Chain Link |
|---|---|
| Parking Features | None,Gate |
| Lot Features | Adjacent to Alley,East/West Exposure,Subdivided,Decorative Gravel,Shrubs |
| Water Source | Water Company |
| Lot Size Area | 0.23 |
| Spa | No |
| Building Area Total | 2010 |
| Lot Dimensions | 81-129-79-122 |
| Lot Size Acres | 0.23 |
| Road Surface Type | Paved |
| Lot Size Source | Assessor |
| Crops Included Y/N | No |
| Road Responsibility | City |
| Horse Y/N | false |
| Irrigation Water Rights Y/N | No |
Amenities
- Foreclosure
- Views
- Short Sale
- New Construction
- Adult 55+
- Lease To Own
- No HOA Fees
- Furnished
- Primary On Main
- Air Conditioning
- Seller Finance
- Green
- Fixer Upper
- Horse
- Golf
- Fireplace
- Deck
- Garage
- Basement
- Pool
Property vs Single Family Average in 85706
Price
Taxes
Year Built

