
Views







Address
5966 E Jayden Lane, Tucson, AZ
Price
$ 389,900
Property Attributes
- ID#22617034
- TypeSingle Family
- Listing Status Pending
- CountyPima
- CityTucson
- AreaSouth
- NeighborhoodBlackhawk
- Zip85756
- StyleRanch
- Year Built2026
- Taxes$ 88
- Price$ 389,900
- Bedrooms4
- Full Bathrooms3
- Half Bathrooms0
- Sqr Footage2057
- Lot Size0.1 Acres
Data Source:
Multiple Listing Service of Southern Arizona
Property Description
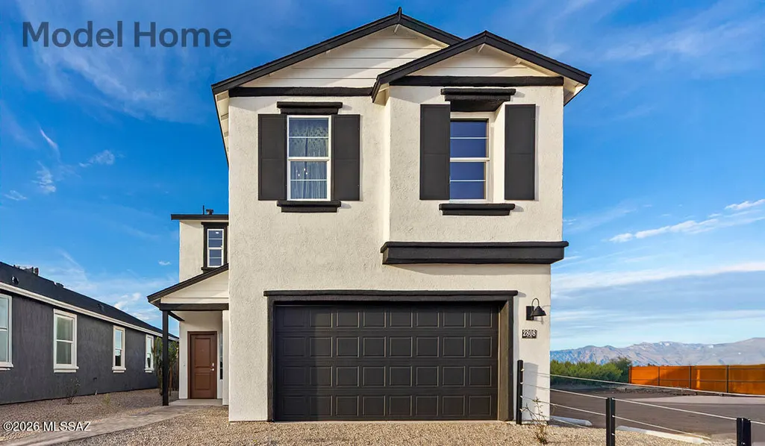
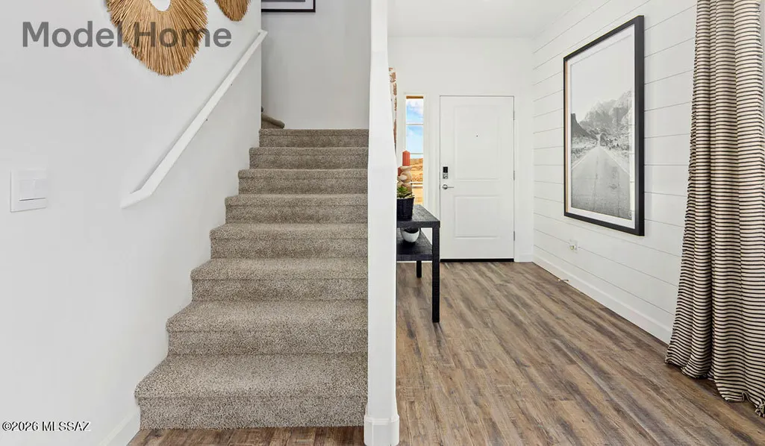
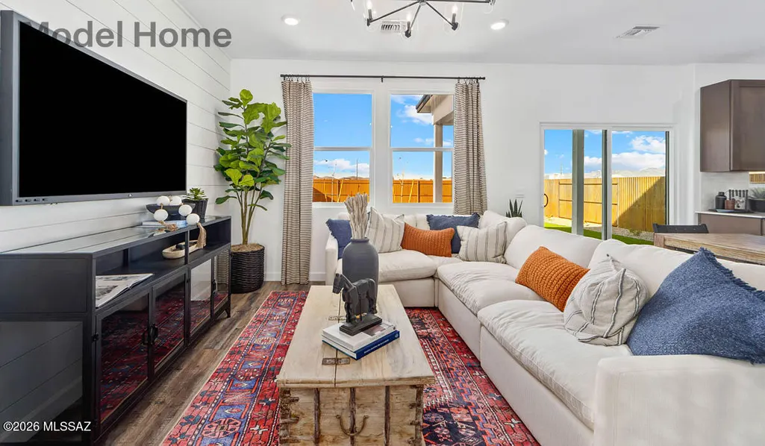
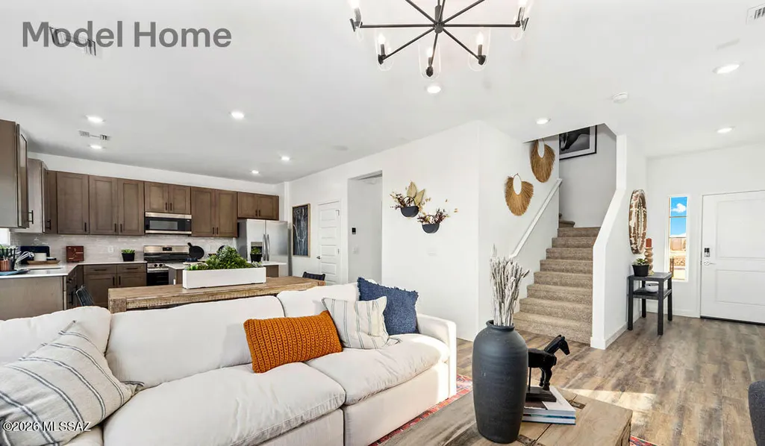
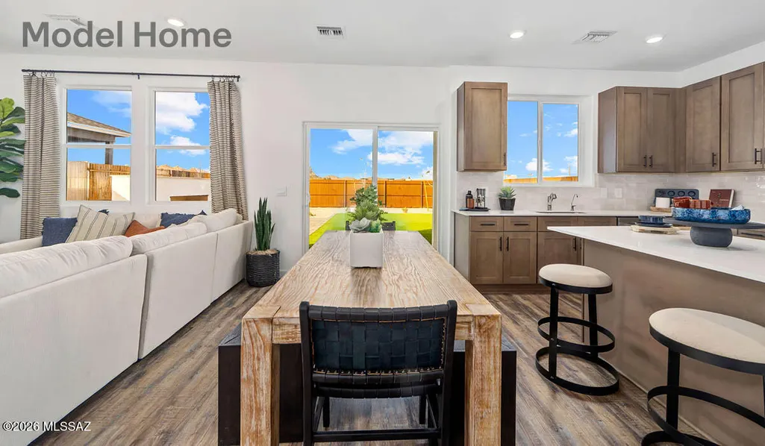
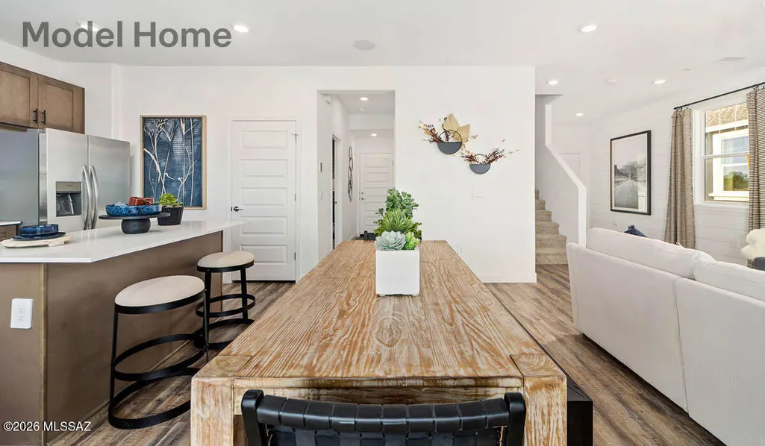
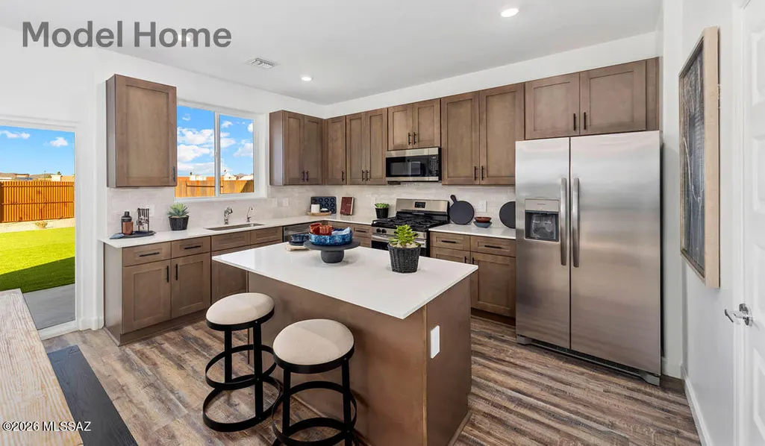
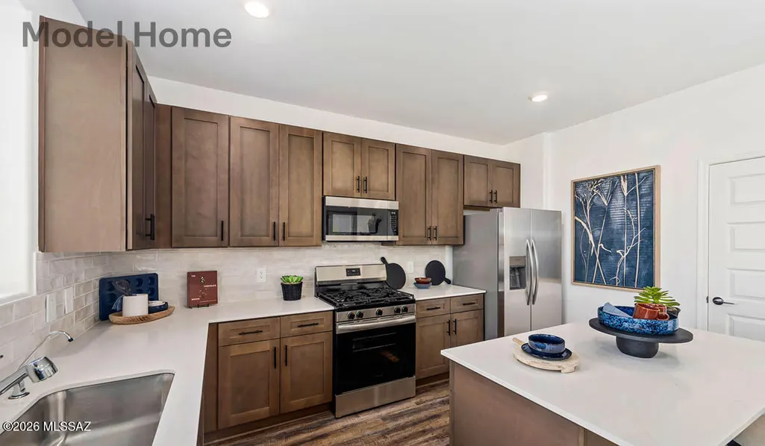
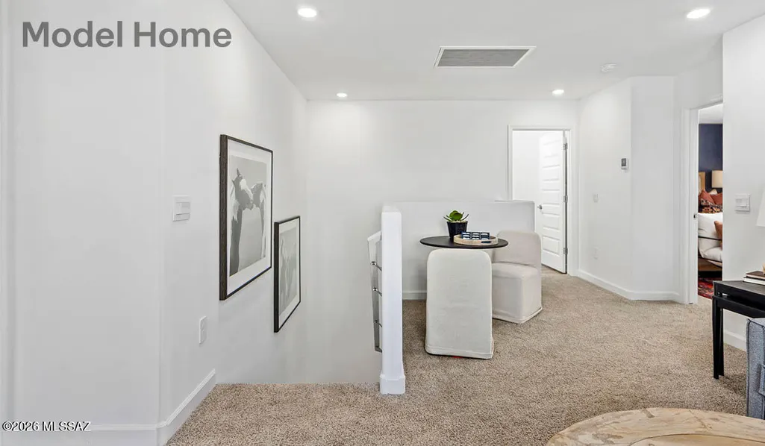
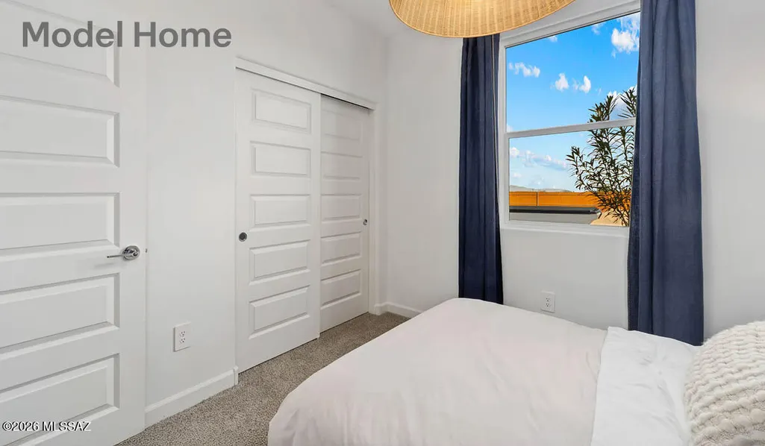
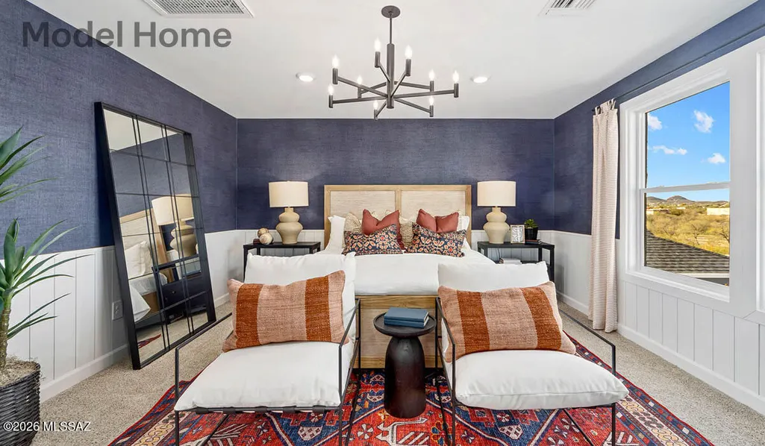
Welcome to Blackhawk-now featuring all- new floor plans in a convenient location off Wilmot and I-10 with easy access to downtown Tucson, DMAFB and TIA. This home to be built offers a spacious 4-bedroom 3-bath home including a bedroom downstairs and a full bathroom. Open great room perfect for entertaining and everyday living. The bright open-concept design creates a seamless flow between the kitchen, dining and living spaces while the windows bring in natural light throughout. Energy Star certified with energy-efficient features, a tankless water heater for endless hot water and a smart home package. Enjoy nearby parks, walking trails, shopping, dining and easy commuting access. Enjoy the brand-new Gila plan and make it your
General Features
| Living Area | 2057 |
|---|---|
| Heating | Forced Air,Natural Gas,ENERGY STAR Qualified Equipment |
| Cooling | Ceiling Fans Pre-Wired,Central Air,ENERGY STAR Qualified Equipment |
| Utilities | Sewer Connected,Phone Connected |
| Roof | Shingle |
| Appliances | Disposal,ENERGY STAR Qualified Water Heater,Tankless Water Heater,Dishwasher,Exhaust Fan,Gas Range,Microwave |
| Zoning | Tucson - SH |
| HOA Fee | 65 |
| Garage Spaces | 2 |
| Association Fee Includes | Common Area Maint |
| Patio/Porch Features | Covered |
| Architectural Style | Ranch |
| Pool Features | None |
| Security Features | Carbon Monoxide Detector(s),None,Smoke Detector(s) |
| Construction Materials | Frame - Stucco |
| Year Built | 2026 |
| View | Mountain(s),Residential |
| Township | 15 |
| Levels | Two |
| Property Subtype | Single Family Residence |
| Tax Year | 2025 |
| Parcel Number | 140-44-4310 |
| Community Features | Sidewalks,Park,Walking Trail |
| Accessibility | Smart Panel,None |
| Assoc Fee Paid Per | Quarterly |
| County | Pima |
| Property Type | Residential |
| Association Amenities | Park |
| HOA | true |
| Attached Garage | true |
| Subdivision Name | Blackhawk |
| Facing Direction | North |
| Garage Y/N | No |
| Full Baths | 3 |
| Status | Pending |
| Directions | FROM I-10, EXIT WILMOT 269, SOUTH ON WILMOT TO RIGHT ON E. GARDEN STONE DR, 1ST RIGHT ON E. FALCONRY TR, AROUND PLAYGROUND TO SALES OFFICE/MODEL AT 6247 E CAMPOLINA TR. |
| High School | Desert View |
| City | Tucson |
| Disclosures | Public Report,Public Airport Vcty,Military Airport Vcty |
| Association Name | TBD - FEES TBD |
| Entry Location | Unit Level |
| High School District | Sunnyside |
| MLS Area | South |
| Lot Size Units | Acres |
| Lot Size Square Feet | 4387 |
| Carport Y/N | No |
| Spa Features | None |
| Elementary School | Craycroft |
| Land Lease Y/N | No |
| Tax Annual Amount | 88.5 |
| Middle/Junior High School | Lauffer |
| Property Condition | New Construction |
| Lease Renewal Y/N | No |
| MLS Area Minor | South |
| Additional Parcels Y/N | No |
| Lease Considered Y/N | No |
| Rent Control Y/N | No |
| Builder Name | DR Horton |
| Standard Status | Pending |
| MobileHomeRemainsYN | No |
| Legal Description | BLACKHAWK SQ20220980683 LOT 183 |
| New Construction | None |
| Water Body Access Y/N | None |
Interior Features
| Interior Amenities | Walk-In Closet(s),Kitchen Island |
|---|---|
| Flooring | Other,Carpet |
| Fireplace Features | None |
| Basement (Y/N) | false |
| Air Conditioning Y/N | true |
| Heating Y/N | true |
| Window Features | Double Pane Windows,ENERGY STAR Qualified Windows,Low-Emissivity Windows |
| Fireplace Y/N | false |
| Laundry Features | Laundry Room |
| Total Bedrooms | 4 |
| LivingAreaSource | Builder |
| Total Baths | 3 |
| Pantry | Walk-In |
Exterior Features
| Model | GILA |
|---|---|
| Fencing | Block |
| Parking Features | Other,Electric Door Opener |
| Lot Features | Borders Common Area,Shrubs |
| Water Source | Public |
| Lot Size Area | 0.1 |
| Spa | No |
| Building Area Total | 2057 |
| Lot Dimensions | Irregular |
| Lot Size Acres | 0.1 |
| Road Surface Type | Paved |
| Lot Size Source | Assessor |
| Covered Spaces | 2 |
| Crops Included Y/N | No |
| Road Responsibility | City |
| Horse Y/N | false |
| Irrigation Water Rights Y/N | No |
Amenities
- Foreclosure
- Views
- Short Sale
- New Construction
- Adult 55+
- Lease To Own
- No HOA Fees
- Furnished
- Primary On Main
- Air Conditioning
- Seller Finance
- Green
- Fixer Upper
- Horse
- Golf
- Fireplace
- Deck
- Garage
- Basement
- Pool
Property vs Single Family Average in 85756
Price
Taxes
Year Built
In The Neighborhood
Reduced
Tucson
$ 339,900
- Type
- Single Family
- Size
- 1,310 SqFt
- Rooms
- 3 Beds + 2 Baths
 DRH Properties Inc.
Reduced
Tucson
$ 419,371
- Type
- Single Family
- Size
- 2,460 SqFt
- Rooms
- 4 Beds + 2.5 Baths
Mattamy Tucson LLC
Reduced
Tucson
$ 359,508
- Type
- Single Family
- Size
- 1,565 SqFt
- Rooms
- 3 Beds + 2 Baths
Mattamy Tucson LLC
Reduced
Tucson
$ 414,508
- Type
- Single Family
- Size
- 2,489 SqFt
- Rooms
- 4 Beds + 2.5 Baths
Mattamy Tucson LLC
Reduced
Tucson
$ 399,900
- Type
- Single Family
- Size
- 2,384 SqFt
- Rooms
- 5 Beds + 3 Baths
DRH Properties Inc.
Reduced
Tucson
$ 349,900
- Type
- Single Family
- Size
- 1,536 SqFt
- Rooms
- 3 Beds + 2 Baths
DRH Properties Inc.
Reduced
Tucson
$ 384,900
- Type
- Single Family
- Size
- 2,057 SqFt
- Rooms
- 4 Beds + 3 Baths
DRH Properties Inc.
Reduced
Tucson
$ 328,900
- Type
- Single Family
- Size
- 1,310 SqFt
- Rooms
- 3 Beds + 2 Baths
DRH Properties Inc.
