
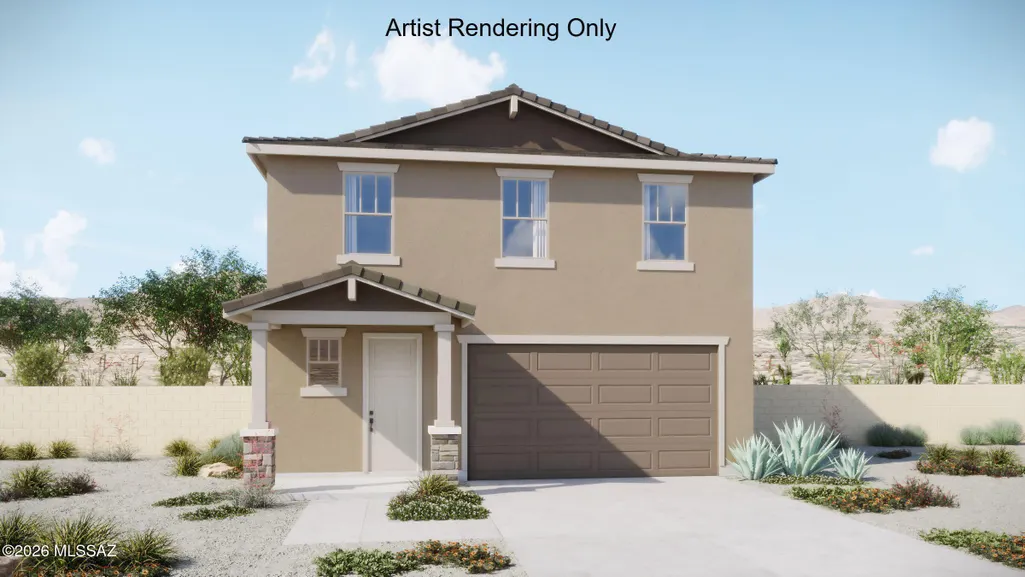
Address
7434 Se Bullseye Way, Tucson, AZ
Price
$ 436,508
Property Attributes
- ID#22620564
- TypeSingle Family
- Listing Status Active
- CountyPima
- CityTucson
- AreaSouth
- NeighborhoodBlackhawk
- Zip85756
- StyleContemporary
- Year Built2026
- Price$ 436,508
- Bedrooms4
- Full Bathrooms2
- Half Bathrooms1
- Sqr Footage2475
- Lot Size0.1 Acres
Data Source:
Multiple Listing Service of Southern Arizona
Property Description
Step into the Walnut floorplan with Ranch elevation--a spacious, 2-story home with 4 bedrooms, 2.5 baths, and a 2-car garage. The open great room connects the kitchen, dining and living area, ideal for entertaining. A generous loft offers flexible living space, and the upstairs laundry adds convenience. The Owner's suite features a huge walk-in closet, dual-sink vanity, and walk-in shower. The kitchen includes a center island, walk-in pantry and Whirlpool refrigerator. Also includes Washer/dryer & faux wood blinds for a move-in ready experience.
General Features
| Living Area | 2475 |
|---|---|
| Heating | Forced Air,Electric,Heat Pump,ENERGY STAR Qualified Equipment |
| Cooling | Ceiling Fans Pre-Wired,Central Air,ENERGY STAR Qualified Equipment |
| Utilities | Sewer Connected |
| Roof | Tile |
| Appliances | ENERGY STAR Qualified Range,Disposal,ENERGY STAR Qualified Dishwasher,ENERGY STAR Qualified Refrigerator,Tankless Water Heater,Dishwasher,Gas Range,Microwave,Refrigerator |
| Zoning | Tucson - R1 |
| HOA Fee | 65 |
| Garage Spaces | 2 |
| Association Fee Includes | Common Area Maint |
| Patio/Porch Features | Covered |
| Architectural Style | Contemporary |
| Pool Features | None |
| Security Features | Prewired,Smoke Detector(s) |
| Construction Materials | Frame - Stucco |
| Year Built | 2026 |
| View | Residential |
| Township | 15 |
| Levels | Two |
| Property Subtype | Single Family Residence |
| Tax Year | 2026 |
| Parcel Number | 140-44-5450 |
| Community Features | Paved Street,Sidewalks,Park |
| Accessibility | Door Levers |
| Assoc Fee Paid Per | Quarterly |
| County | Pima |
| Property Type | Residential |
| HOA | true |
| Attached Garage | false |
| Subdivision Name | Blackhawk |
| Garage Y/N | No |
| Full Baths | 2 |
| Status | Active |
| Directions | Valencia /Wilmot Rd. South on Wilmot Rd. Left on Garden Stone Dr. Follow Garden Stone Dr to Bullseye Way. Left on Bullseye. Model Center on the right. |
| High School | Desert View |
| City | Tucson |
| Disclosures | Unknown |
| High School District | Sunnyside |
| MLS Area | South |
| Lot Size Units | Acres |
| Lot Size Square Feet | 4400 |
| Carport Y/N | No |
| Spa Features | None |
| Elementary School | Craycroft |
| Land Lease Y/N | No |
| Middle/Junior High School | Lauffer |
| Property Condition | New Construction |
| Lease Renewal Y/N | No |
| MLS Area Minor | South |
| Additional Parcels Y/N | No |
| Lease Considered Y/N | No |
| Rent Control Y/N | No |
| Builder Name | Mattamy Homes |
| Standard Status | Active |
| MobileHomeRemainsYN | No |
| Legal Description | BLACKHAWK SQ20220980683 LOT 297 |
| New Construction | None |
| Water Body Access Y/N | None |
Interior Features
| Interior Amenities | Walk-In Closet(s),Kitchen Island |
|---|---|
| Flooring | Carpet,Ceramic Tile |
| Fireplace Features | None |
| Basement (Y/N) | false |
| Air Conditioning Y/N | true |
| Heating Y/N | true |
| Window Features | Double Pane Windows,ENERGY STAR Qualified Windows,Low-Emissivity Windows |
| Fireplace Y/N | false |
| Half Baths | 1 |
| Laundry Features | Dryer,Washer,Laundry Room |
| Total Bedrooms | 4 |
| LivingAreaSource | Floor Plan |
| Total Baths | 3 |
| Pantry | Closet |
Exterior Features
| Model | Walnut |
|---|---|
| Exterior Amenities | None |
| Fencing | Block |
| Parking Features | Electric Door Opener |
| Lot Features | Subdivided,Decorative Gravel,Sprinkler/Drip,Sprinklers In Front,North/South Exposure |
| Water Source | Public |
| Lot Size Area | 0.1 |
| Spa | No |
| Building Area Total | 2475 |
| Lot Dimensions | 40x110 |
| Lot Size Acres | 0.1 |
| Road Surface Type | Paved |
| Lot Size Source | Other |
| Covered Spaces | 2 |
| Crops Included Y/N | No |
| Road Responsibility | City |
| Horse Y/N | false |
| Irrigation Water Rights Y/N | No |
Amenities
- Foreclosure
- Views
- Short Sale
- New Construction
- Adult 55+
- Lease To Own
- No HOA Fees
- Furnished
- Primary On Main
- Air Conditioning
- Seller Finance
- Green
- Fixer Upper
- Horse
- Golf
- Fireplace
- Deck
- Garage
- Basement
- Pool
Property vs Single Family Average in 85756
Price
Year Built
In The Neighborhood
Reduced
Tucson
$ 339,900
- Type
- Single Family
- Size
- 1,310 SqFt
- Rooms
- 3 Beds + 2 Baths
 DRH Properties Inc.
Reduced
Tucson
$ 419,371
- Type
- Single Family
- Size
- 2,460 SqFt
- Rooms
- 4 Beds + 2.5 Baths
Mattamy Tucson LLC
Reduced
Tucson
$ 414,508
- Type
- Single Family
- Size
- 2,489 SqFt
- Rooms
- 4 Beds + 2.5 Baths
Mattamy Tucson LLC
Reduced
Tucson
$ 359,508
- Type
- Single Family
- Size
- 1,565 SqFt
- Rooms
- 3 Beds + 2 Baths
Mattamy Tucson LLC
Reduced
Tucson
$ 399,900
- Type
- Single Family
- Size
- 2,384 SqFt
- Rooms
- 5 Beds + 3 Baths
DRH Properties Inc.
Reduced
Tucson
$ 349,900
- Type
- Single Family
- Size
- 1,536 SqFt
- Rooms
- 3 Beds + 2 Baths
DRH Properties Inc.
Reduced
Tucson
$ 384,900
- Type
- Single Family
- Size
- 2,057 SqFt
- Rooms
- 4 Beds + 3 Baths
DRH Properties Inc.
Reduced
Tucson
$ 328,900
- Type
- Single Family
- Size
- 1,310 SqFt
- Rooms
- 3 Beds + 2 Baths
DRH Properties Inc.
