
Views
















Address
10043 N Cardon Grande Trail, Marana, AZ
Price
$ 545,000
Property Attributes
- ID#22617842
- TypeSingle Family
- Listing Status Active Contingent
- CountyPima
- CityMarana
- AreaExtended West
- NeighborhoodSaguaro Bloom 7A
- Zip85653
- StyleContemporary
- Year Built2021
- Taxes$ 4828
- Price$ 545,000
- Bedrooms4
- Full Bathrooms3
- Half Bathrooms0
- Sqr Footage2534
- Lot Size0.16 Acres
Data Source:
Multiple Listing Service of Southern Arizona
Property Description
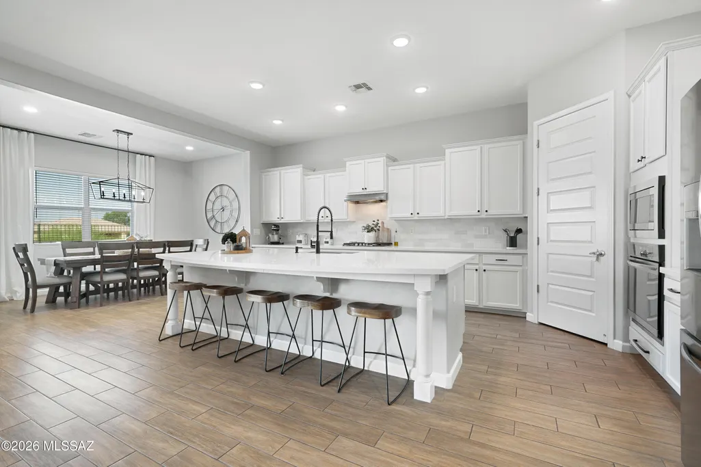
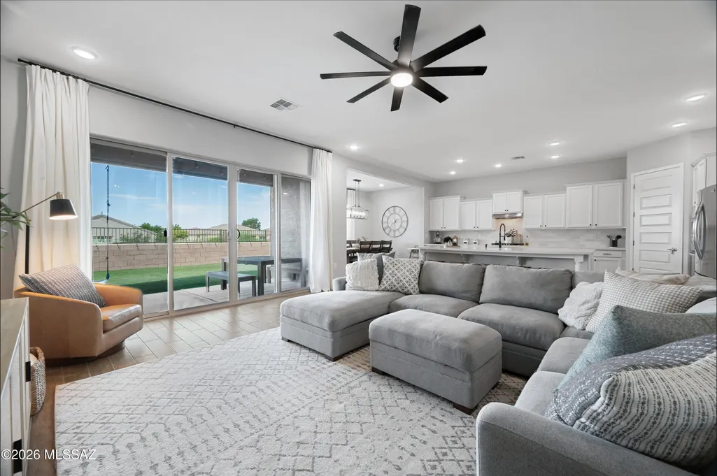
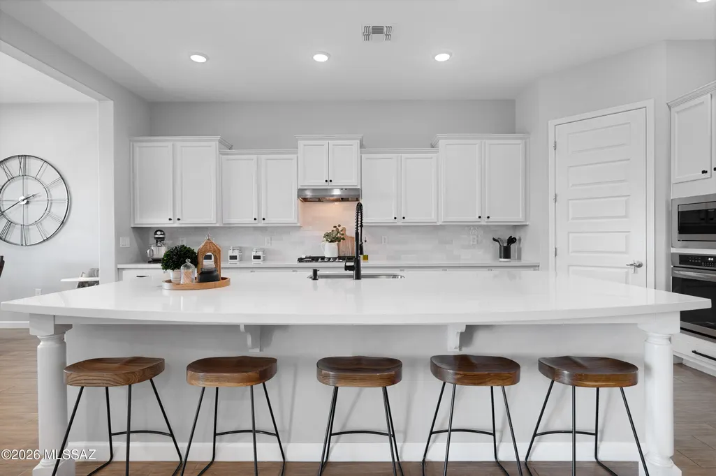
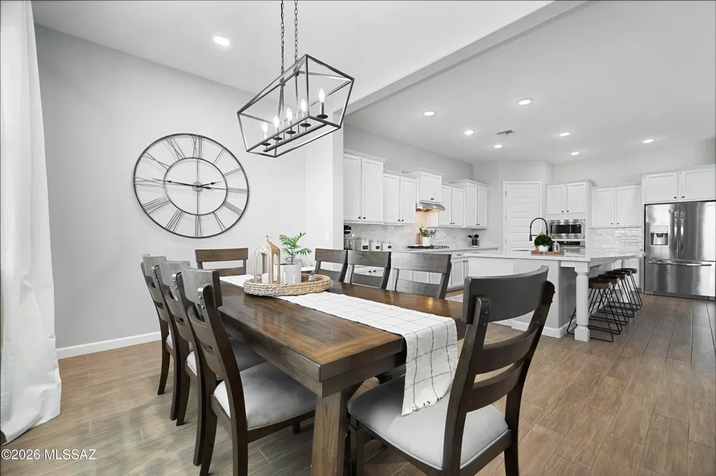
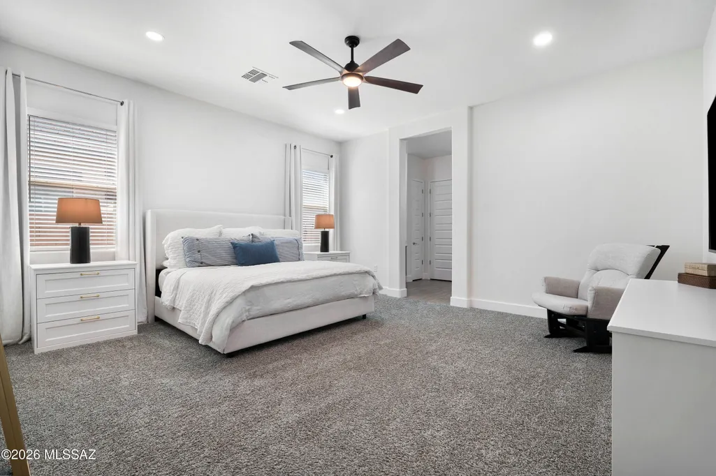
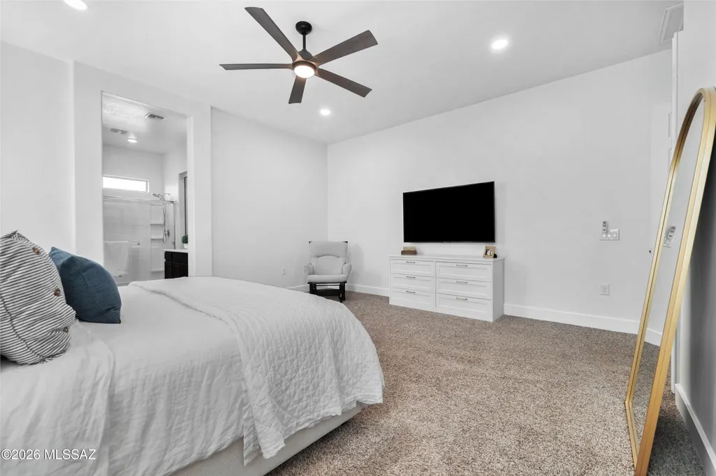
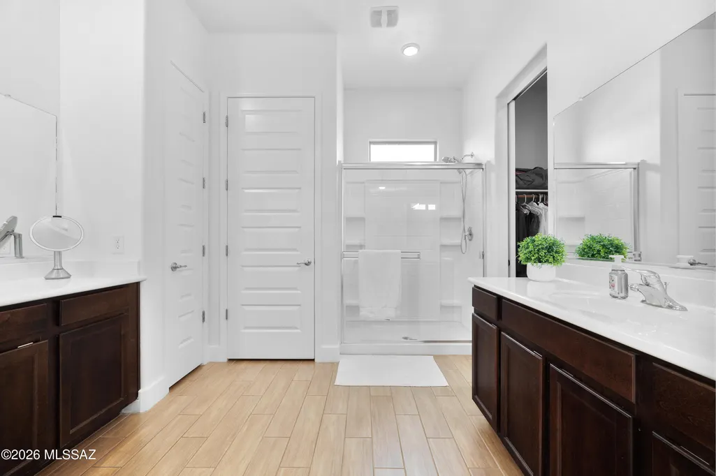
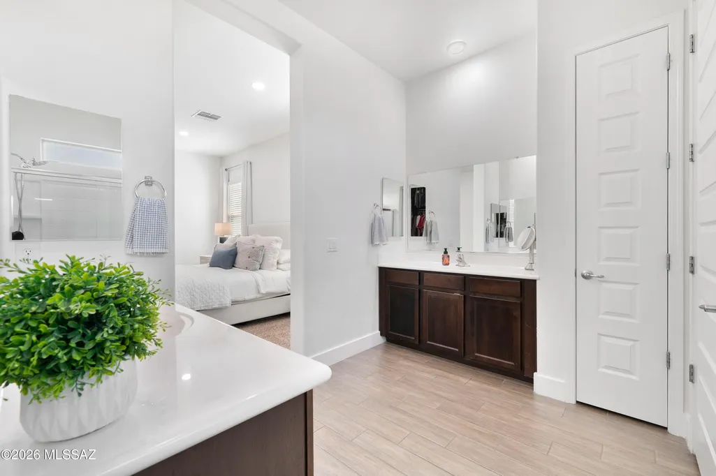
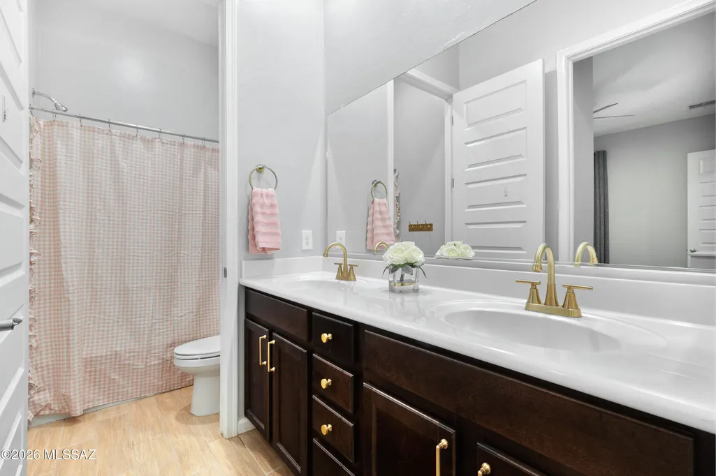
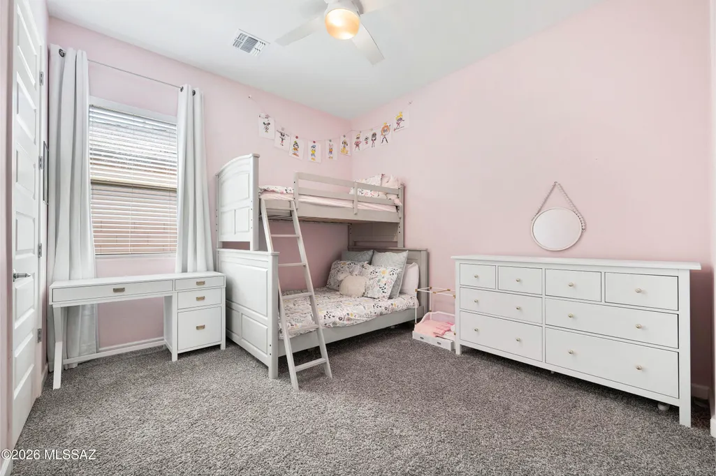
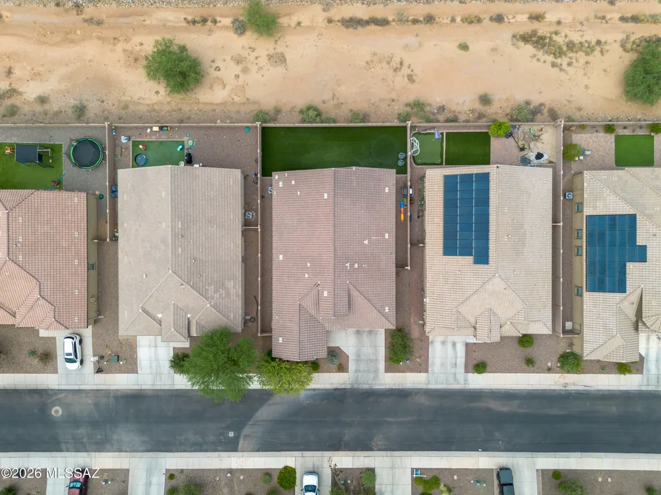
Located in the sought after Saguaro Bloom community, this home is one you need to see in person. From the moment you walk through the front door, you're welcomed by soaring 16 foot ceilings, an abundance of natural light, and an open floor plan that makes the entire home feel bright and inviting. This home has been exceptionally well cared for and is packed with thoughtful upgrades throughout. The kitchen is the heart of the home and features quartz countertops, an oversized island, upgraded cabinetry, a beautiful backsplash, a gas cooktop, convection oven, and a spacious walk in pantry that makes both everyday living and entertaining effortless. Need extra space? The bonus den gives you endless possibilities and can easily be used as a home office, playroom, media room, or workout space. The primary retreat features two separate vanities, a walk in shower, and a generous walk in closet. Two of the additional bedrooms are connected by a Jack and Jill bathroom, while the fourth bedroom is perfect for guests or multigenerational living with easy access to the third full bathroom. Even the laundry room was thoughtfully designed with a built in backpack drop zone and an additional storage closet. Outside, you'll find a beautifully landscaped backyard with lush turf that stays green year round and no rear neighbors, giving you extra privacy to relax or entertain. Add in the three car garage, tall ceilings, oversized windows, and the incredible condition of this home, and it's easy to see why this one stands out.
General Features
| Living Area | 2534 |
|---|---|
| Heating | Forced Air,Natural Gas |
| Cooling | Central Air |
| Utilities | Sewer Connected |
| Roof | Tile |
| Appliances | Disposal,Tankless Water Heater,Convection Oven,Dishwasher,Electric Oven,Gas Cooktop,Microwave |
| Zoning | Marana - R6 |
| HOA Fee | 108 |
| Garage Spaces | 3 |
| Association Fee Includes | Common Area Maint |
| Patio/Porch Features | Covered,Patio |
| Architectural Style | Contemporary |
| Security Features | Smoke Detector(s) |
| Construction Materials | Frame - Stucco |
| Year Built | 2021 |
| View | Mountain(s) |
| Township | 12 |
| Levels | One |
| Property Subtype | Single Family Residence |
| Tax Year | 2025 |
| Parcel Number | 216-44-0550 |
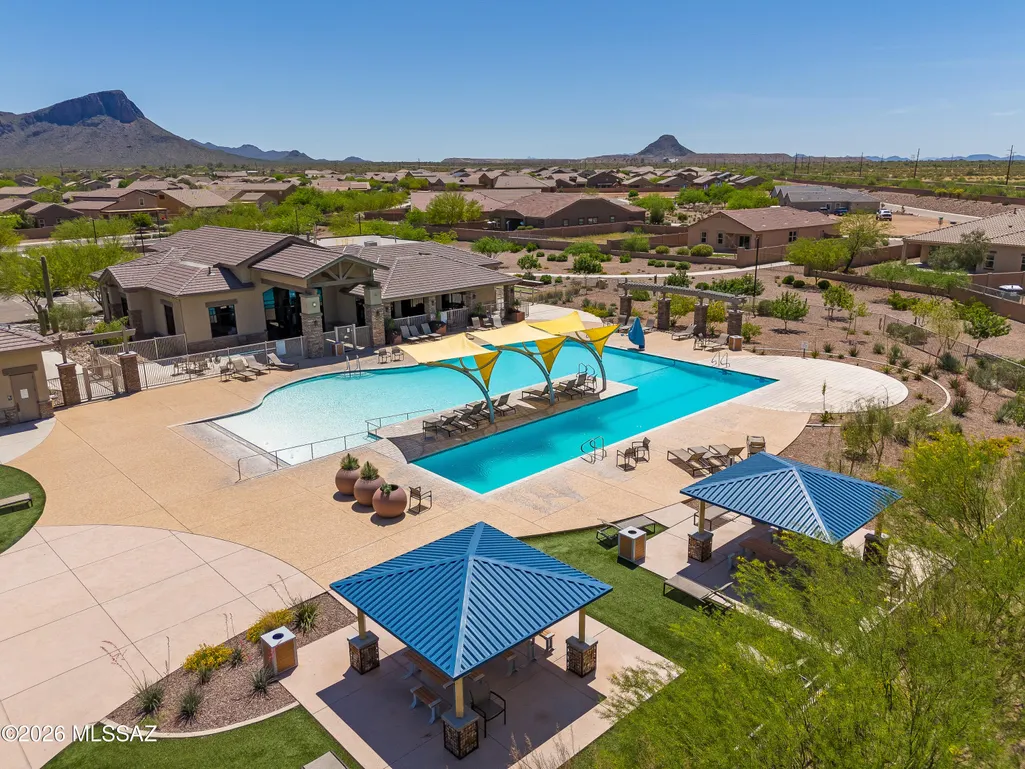
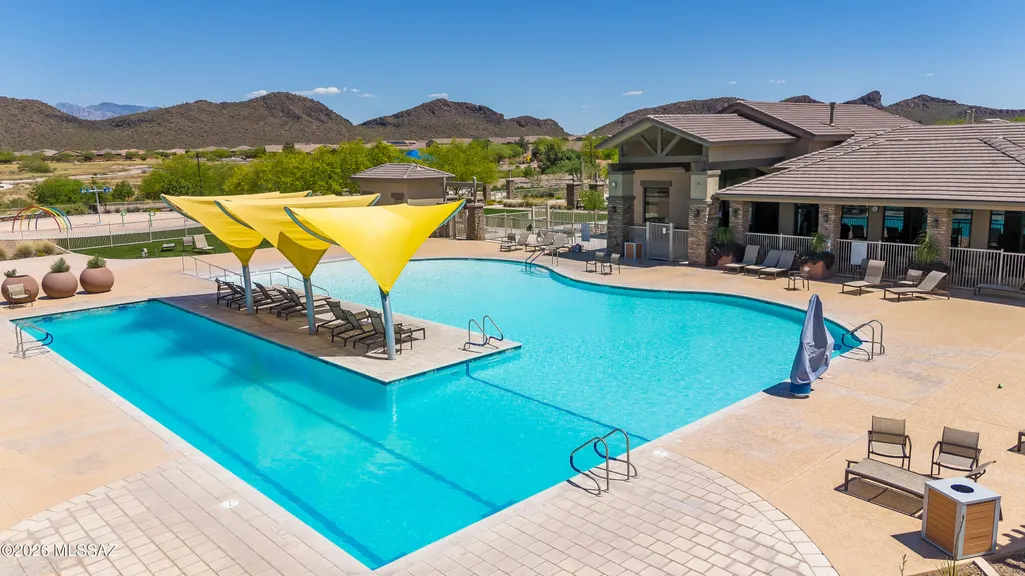
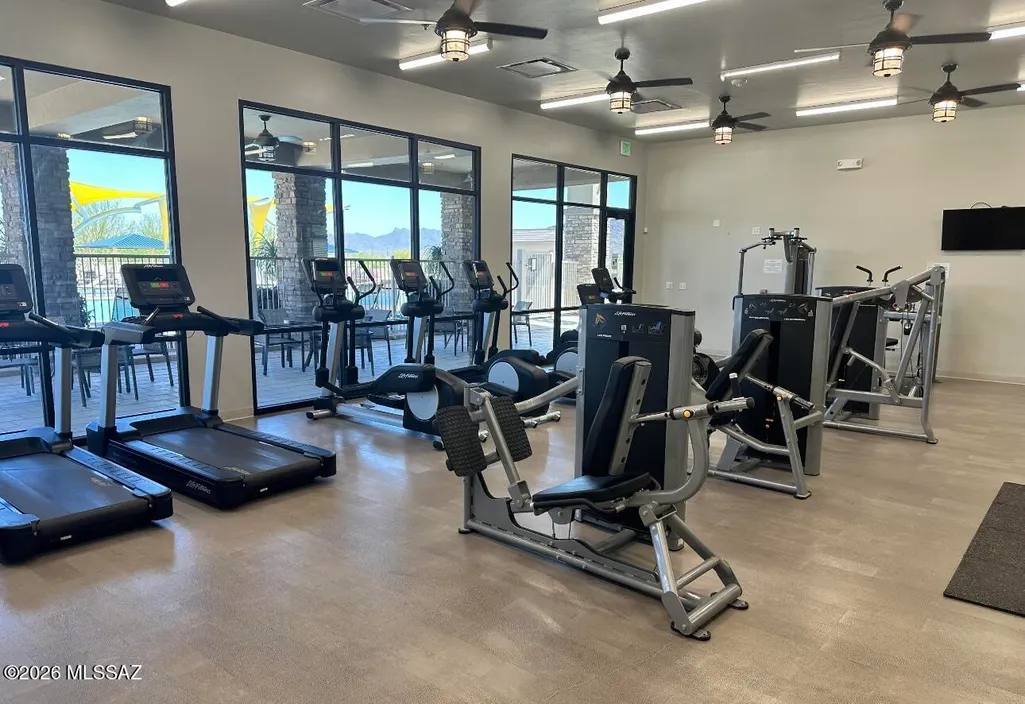
| Community Features | Paved Street,Jogging/Bike Path,Basketball Court,Pool,Fitness Center,Sidewalks,Park,Walking Trail |
| Accessibility | Smart Panel,None |
| Assoc Fee Paid Per | Quarterly |
| County | Pima |
| Property Type | Residential |
| Association Amenities | Clubhouse,Park,Pool |
| HOA | true |
| Attached Garage | true |
| Subdivision Name | Saguaro Bloom 7A |
| Garage Y/N | No |
| Full Baths | 3 |
| Status | Active Contingent |
| Directions | From I-10, take Exit 244 for Twin Peaks Rd. Continue onto the I-10 Frontage Rd, turn left onto W Twin Peaks Rd. Turn right onto N Silverbell Rd, then continue straight on W Twin Peaks Rd. Turn right o |
| High School | Marana |
| City | Marana |
| Disclosures | Public Airport Vcty,Seller Prop Disclosure,Insurance Claims History Report |
| High School District | Marana |
| MLS Area | Extended West |
| Lot Size Units | Acres |
| Lot Size Square Feet | 7150 |
| Carport Y/N | No |
| Spa Features | None |
| Elementary School | Rattlesnake Ridge |
| Land Lease Y/N | No |
| Tax Annual Amount | 4828.61 |
| Middle/Junior High School | Marana |
| Lease Renewal Y/N | No |
| MLS Area Minor | Extended West |
| Additional Parcels Y/N | No |
| Lease Considered Y/N | No |
| Rent Control Y/N | No |
| Standard Status | Active Under Contract |
| MobileHomeRemainsYN | No |
| Legal Description | Saguaro Bloom 7A Sq20192700513 Lot 55 Exc Mineral Rights Below 30-Ft |
| New Construction | None |
| Water Body Access Y/N | None |
Interior Features
| Interior Amenities | High Ceilings,Walk-In Closet(s),Kitchen Island |
|---|---|
| Flooring | Carpet,Ceramic Tile |
| Fireplace Features | None |
| Basement (Y/N) | false |
| Air Conditioning Y/N | true |
| Heating Y/N | true |
| Window Features | Double Pane Windows |
| Fireplace Y/N | false |
| Laundry Features | Storage,Laundry Room |
| Total Bedrooms | 4 |
| LivingAreaSource | Other |
| Total Baths | 3 |
| Pantry | Walk-In |
Exterior Features
| Exterior Amenities | None |
|---|---|
| Fencing | Block |
| Lot Features | Borders Common Area,Subdivided,Shrubs,Sprinkler/Drip,Decorative Gravel,Sprinklers In Front |
| Water Source | Public |
| Lot Size Area | 0.16 |
| Spa | No |
| Building Area Total | 2534 |
| Lot Dimensions | Unknown |
| Lot Size Acres | 0.16 |
| Road Surface Type | Paved |
| Lot Size Source | Other |
| Covered Spaces | 3 |
| Crops Included Y/N | No |
| Road Responsibility | City |
| Horse Y/N | false |
| Irrigation Water Rights Y/N | No |
Amenities
- Foreclosure
- Views
- Short Sale
- New Construction
- Adult 55+
- Lease To Own
- No HOA Fees
- Furnished
- Primary On Main
- Air Conditioning
- Seller Finance
- Green
- Fixer Upper
- Horse
- Golf
- Fireplace
- Deck
- Garage
- Basement
- Pool
Property vs Single Family Average in 85653
Price
Taxes
Year Built
In The Neighborhood
Reduced
Marana
$ 574,900
- Type
- Single Family
- Size
- 2,444 SqFt
- Rooms
- 5 Beds + 3 Baths
 DRH Properties Inc.
Open House
Marana
$ 585,000
- Type
- Single Family
- Size
- 3,207 SqFt
- Rooms
- 5 Beds + 2.5 Baths
Tierra Antigua Realty
Reduced
Marana
$ 539,900
- Type
- Single Family
- Size
- 2,168 SqFt
- Rooms
- 4 Beds + 3 Baths
DRH Properties Inc.
Reduced
Marana
$ 449,900
- Type
- Single Family
- Size
- 2,101 SqFt
- Rooms
- 4 Beds + 2 Baths
Tierra Antigua Realty
Reduced
Marana
$ 563,900
- Type
- Single Family
- Size
- 2,444 SqFt
- Rooms
- 5 Beds + 3 Baths
DRH Properties Inc.
