
Views











Address
2850 E Camino A Los Vientos, Tucson, AZ
Price
$ 1,850,000
Property Attributes
- ID#22620023
- TypeSingle Family
- Listing Status Active
- CountyPima
- CityTucson
- AreaNorth
- NeighborhoodCatalina Foothills Estates
- Zip85718
- StyleContemporary, Modern
- Year Built2024
- Taxes$ 9749
- Price$ 1,850,000
- Bedrooms4
- Full Bathrooms3
- Half Bathrooms1
- Sqr Footage3391
- Lot Size1.56 Acres
Data Source:
Multiple Listing Service of Southern Arizona
Property Description
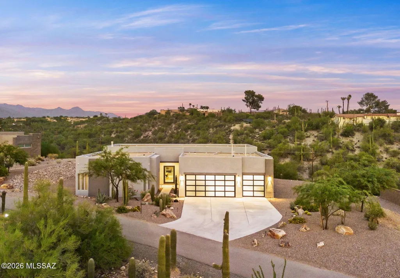
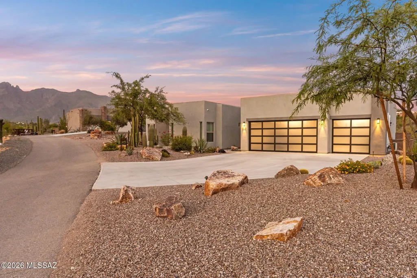
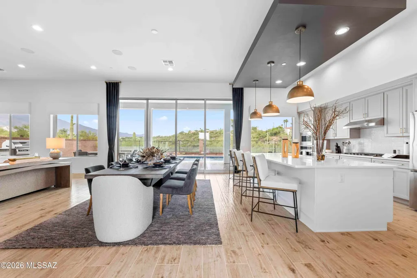
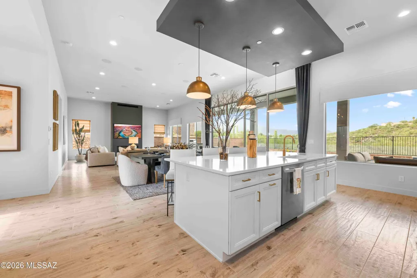
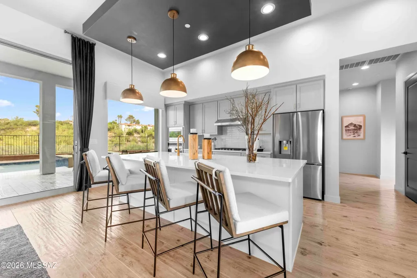
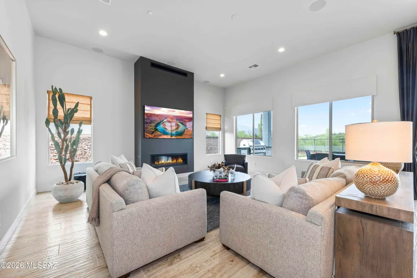
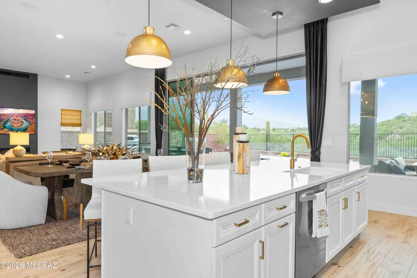
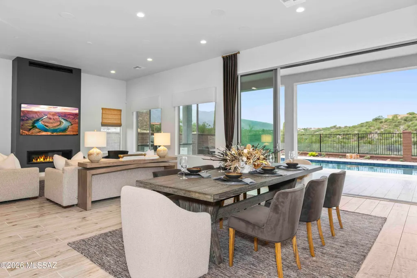
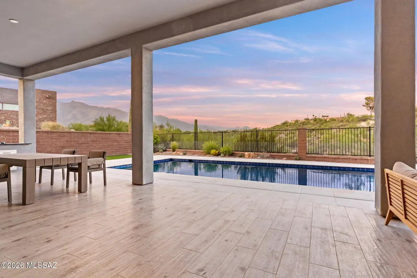
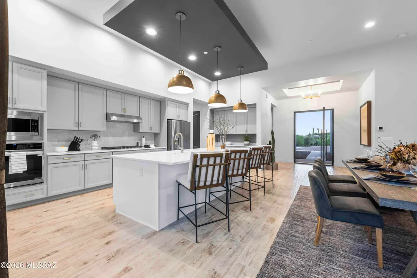
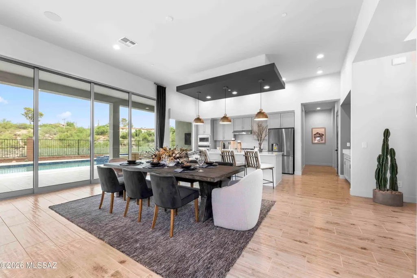
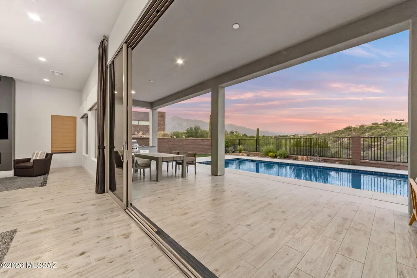
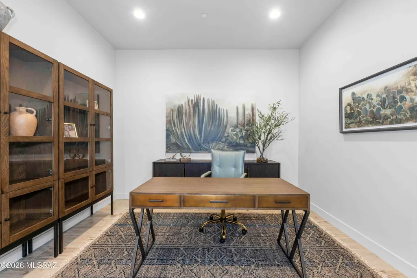
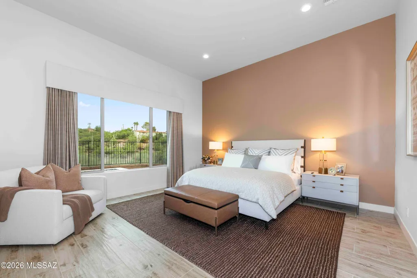
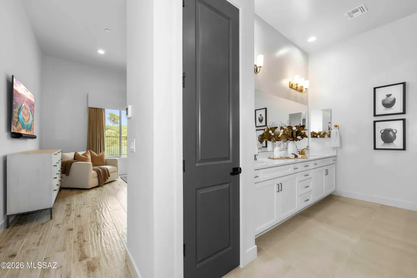
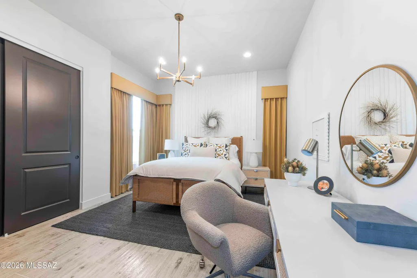
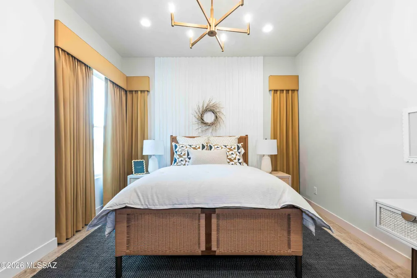
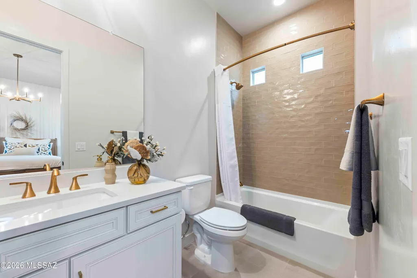
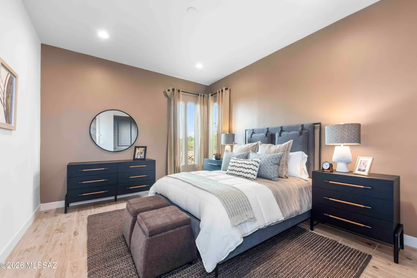
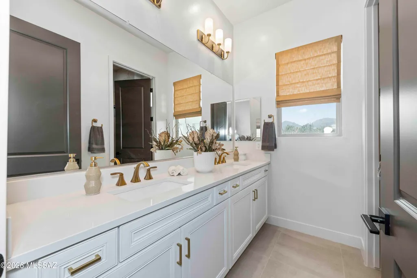
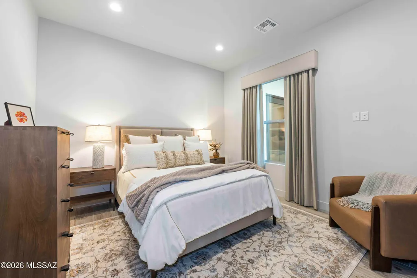
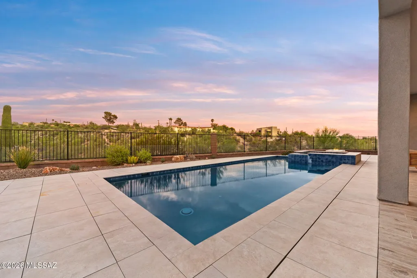
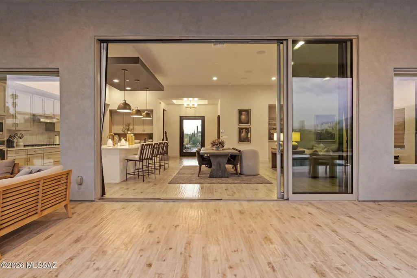
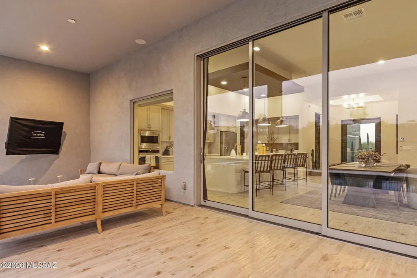
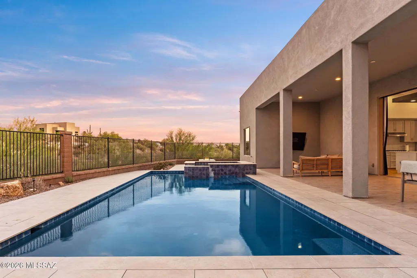
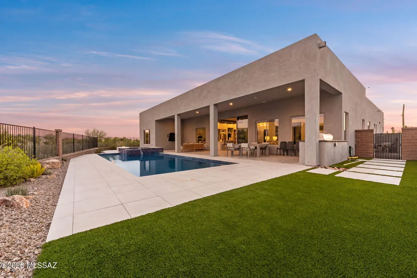
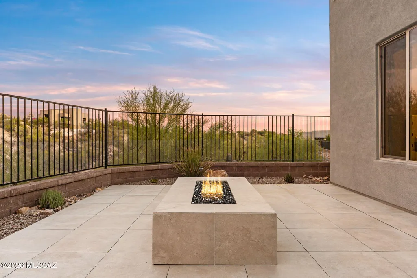
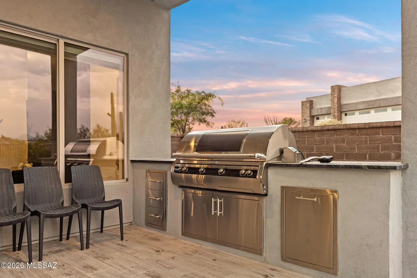
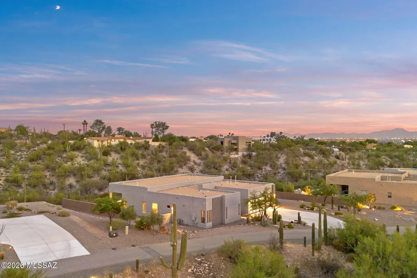
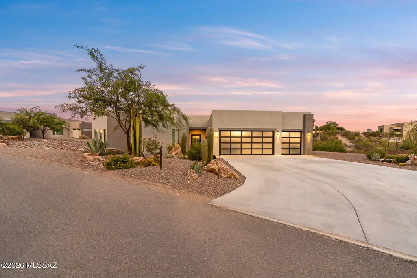
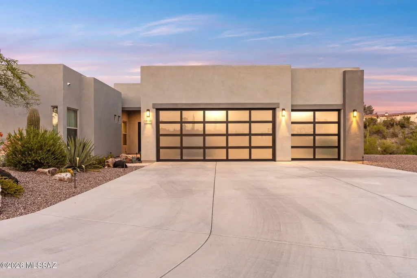
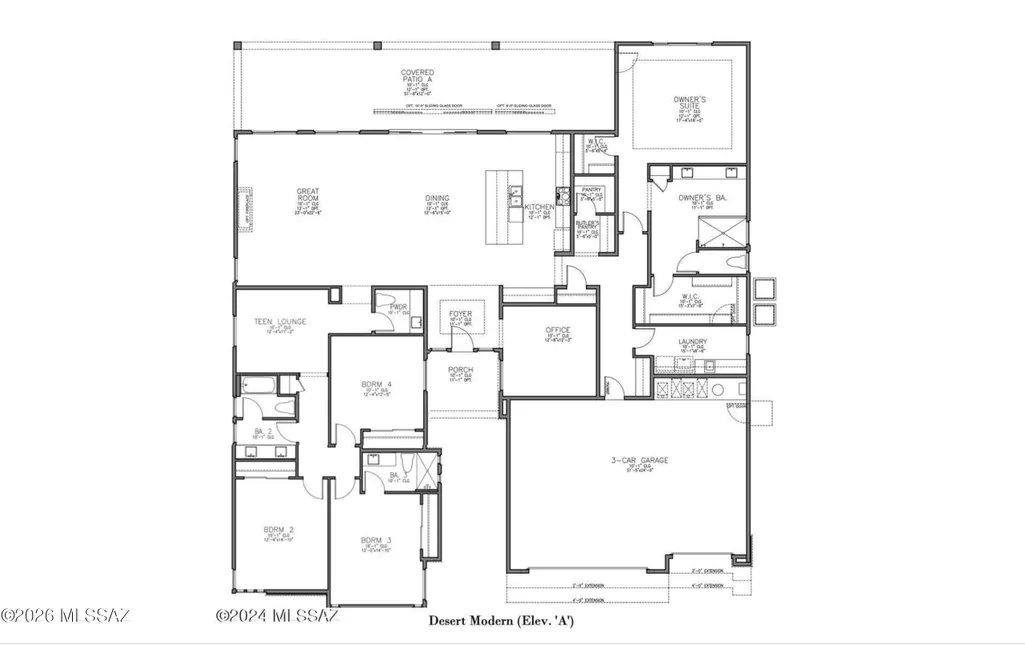
Finding a newer, truly move-in-ready home in the established Catalina Foothills is exceptionally rare--making this stunning 2024 residence a standout opportunity. Set on 1.56 acres with no HOA, this 3,391 sq ft home offers 4 bedrooms, 3.5 baths, a dedicated office, & an additional flexible den/teen retreat ideal as a library, game room, second office or lounge. Nearly $484K in custom improvements & upgrades have transformed the property into a polished, turnkey retreat. The entire home was professionally curated by an interior designer, with every detail thoughtfully selected--from window coverings, wallpaper, lighting to finishes, furniture, artwork and accessories. The designer furnishings are available separately for an additional $50,000 and include the indoor and outdoor furniture, artwork and accessories. The designer furnishings are available separately for an additional $50,000 and include the indoor and outdoor furniture, artwork, decor, linens and housewares--offering the rare opportunity to purchase the home completely turnkey. A dramatic black iron & glass pivot front door opens to an expansive great room where a wall of glass creates seamless indoor/outdoor entertaining and frames spectacular Catalina Mountains views. The primary suite is a private retreat with beautiful mountain views from the bed, two walk-in closets and an oversized walk-in shower with frameless glass. The open-concept kitchen flows effortlessly into the great room and features an oversized island, quartz countertops, premium stainless appliances, and a separate butler's pantry. Outside, extensive professionally completed front and rear landscaping features mature specimen desert plantings and cacti, dramatic landscape lighting and exceptional hardscape. The resort-style saltwater pool & spa, Baja shelf, custom fire feature and expansive outdoor kitchen with 48" Fire Magic Echelon grill create a true private resort setting. A 3-car climate-controlled garage is finished with striking modern glass doors and epoxy flooring. Whole-home Sonos, smart-home technology and security add another level of convenience. Ideally located near Banner, TMC, St. Philip's Plaza, La Encantada and some of Tucson's finest shopping, dining and medical facilities. A rare opportunity to enjoy newer construction, exceptional design and effortless Foothills living without the renovation.
General Features
| Living Area | 3391 |
|---|---|
| Sewer | Septic Tank |
| Heating | Mini-Split,Natural Gas,Zoned |
| Cooling | Central Air,Zoned |
| Roof | Built-Up |
| Appliances | Disposal,Tankless Water Heater,Dishwasher,Exhaust Fan,Freezer,Gas Cooktop,Microwave,Refrigerator |
| Zoning | Pima County - CR1 |
| Garage Spaces | 3 |
| Patio/Porch Features | Paver,Covered,Patio |
| Architectural Style | Contemporary,Modern |
| Pool Features | Conventional,Salt Water |
| Security Features | Carbon Monoxide Detector(s),Alarm Installed,Smoke Detector(s) |
| Construction Materials | Frame - Stucco |
| Year Built | 2024 |
| View | Mountain(s),Sunrise,Sunset,Desert,Panoramic |
| Township | 17 |
| Levels | One |
| Property Subtype | Single Family Residence |
| Tax Year | 2025 |
| Parcel Number | 108-15-064K |
| Community Features | Paved Street,Gated |
| Accessibility | Wide Hallways,Roll-In Shower |
| County | Pima |
| Property Type | Residential |
| HOA | false |
| Attached Garage | true |
| Subdivision Name | Catalina Foothills Estates |
| Facing Direction | West |
| Garage Y/N | No |
| Other Structures | Outdoor Kitchen |
| Full Baths | 3 |
| Status | Active |
| Directions | East on River to N Camino Real. North on N Camino Real to East Camino A Los Vientos. East on Camino A Los Vientos to Gate South to property. |
| High School | Catalina Fthls |
| City | Tucson |
| Disclosures | Seller Prop Disclosure,Insurance Claims History Report |
| High School District | Catalina Foothills |
| MLS Area | North |
| Lot Size Units | Acres |
| Lot Size Square Feet | 67953 |
| Carport Y/N | No |
| Spa Features | Conventional |
| Elementary School | Manzanita |
| Land Lease Y/N | No |
| Tax Annual Amount | 9749 |
| Middle/Junior High School | Orange Grove |
| Lease Renewal Y/N | No |
| MLS Area Minor | North |
| Additional Parcels Y/N | No |
| Lease Considered Y/N | No |
| Rent Control Y/N | No |
| Standard Status | Active |
| MobileHomeRemainsYN | No |
| Legal Description | CATALINA FOOTHILLS ESTATES NLY CTRL PTN LOT 63 |
| New Construction | None |
| AttributionContact | 520-241-2120 |
| Water Body Access Y/N | None |
Interior Features
| Interior Amenities | Sound System,High Ceilings,Walk-In Closet(s),Entrance Foyer,Kitchen Island |
|---|---|
| Flooring | Ceramic Tile |
| Total Fireplaces | 2 |
| Fireplace Features | Fire Pit,Patio,Gas,Great Room |
| Basement (Y/N) | false |
| Air Conditioning Y/N | true |
| Heating Y/N | true |
| Window Features | Double Pane Windows |
| Fireplace Y/N | true |
| Half Baths | 1 |
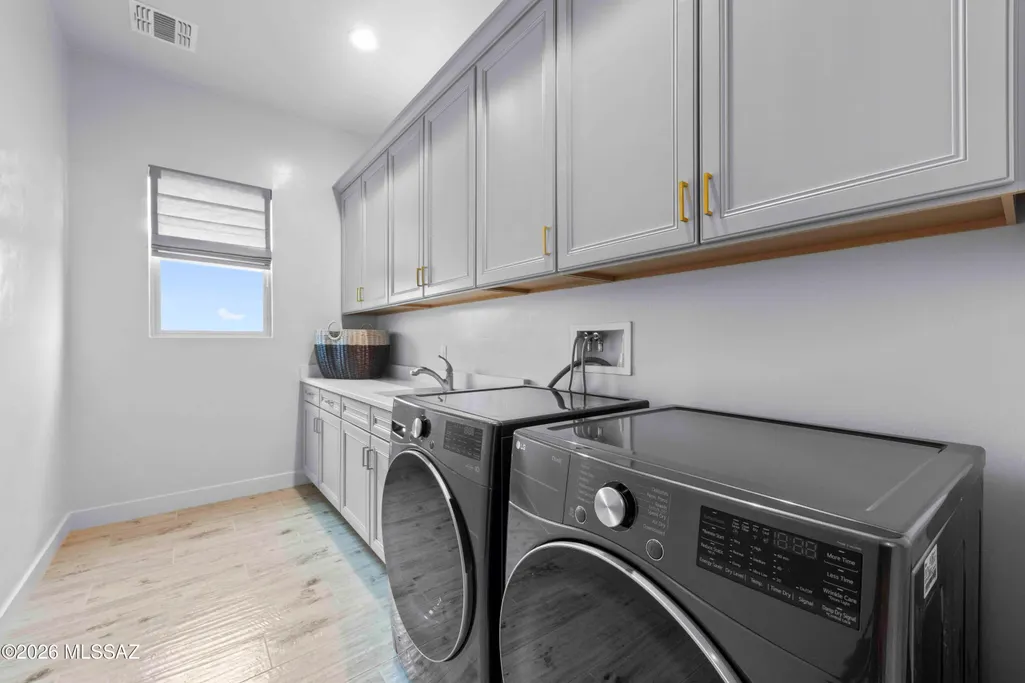
| Laundry Features | Dryer,Washer,Sink,Laundry Room |
| Total Bedrooms | 4 |
| LivingAreaSource | Assessor |
| Total Baths | 4 |
| Pantry | Butler |
Exterior Features
| Exterior Amenities | Built-in Barbecue,Native Plants |
|---|---|
| Fencing | Wrought Iron,Masonry |
| Parking Features | Electric Door Opener |
| Lot Features | East/West Exposure,Subdivided,Decorative Gravel,Shrubs,Sprinkler/Drip,Sprinklers In Front |
| Water Source | Public |
| Lot Size Area | 1.56 |
| Spa | No |
| Building Area Total | 3391 |
| Lot Dimensions | Irregular |
| Lot Size Acres | 1.56 |
| Road Surface Type | Paved |
| Lot Size Source | Assessor |
| Covered Spaces | 3 |
| Crops Included Y/N | No |
| Road Responsibility | Road Maintenance Agreement |
| Horse Y/N | true |
| Irrigation Water Rights Y/N | No |
Amenities
- Foreclosure
- Views
- Short Sale
- New Construction
- Adult 55+
- Lease To Own
- No HOA Fees
- Furnished
- Primary On Main
- Air Conditioning
- Seller Finance
- Green
- Fixer Upper
- Horse
- Golf
- Fireplace
- Deck
- Garage
- Basement
- Pool
Property vs Single Family Average in 85718
Price
Taxes
Year Built

