
Views


















Address
5151 N Calle Ladero, Tucson, AZ
Price
$ 2,999,000
Property Attributes
- ID#22622737
- TypeSingle Family
- Listing Status Active
- CountyPima
- CityTucson
- AreaNorth
- NeighborhoodCatalina Foothills Estates
- Zip85718
- StyleSouthwestern, Mediterranean
- Year Built1989
- Taxes$ 17152
- Price$ 2,999,000
- Bedrooms7
- Full Bathrooms5
- Half Bathrooms2
- Sqr Footage8138
- Lot Size4.32 Acres
Data Source:
Multiple Listing Service of Southern Arizona
Property Description
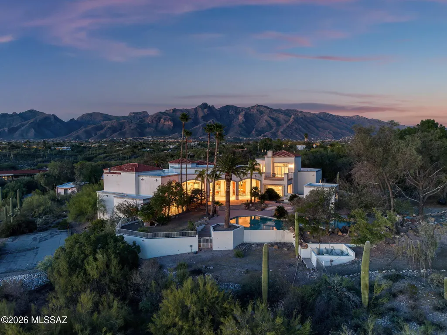
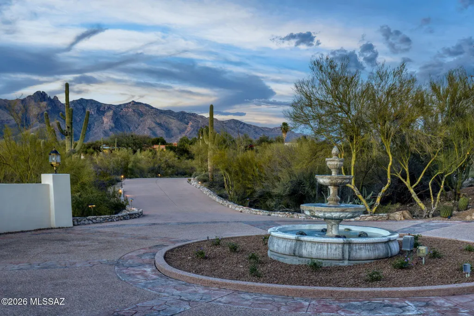
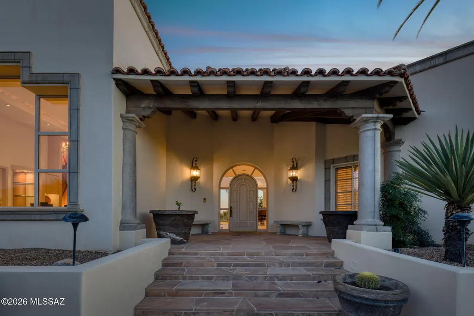
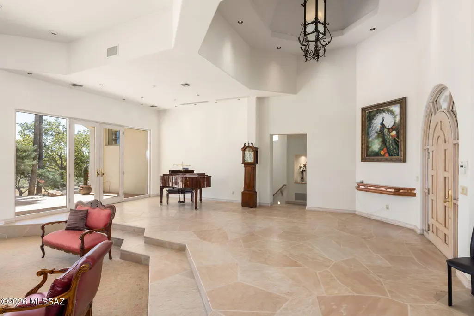
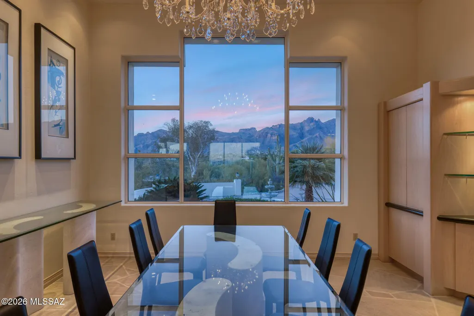
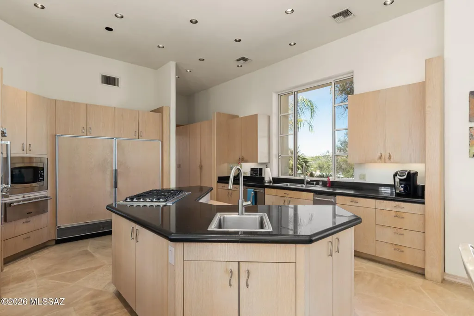
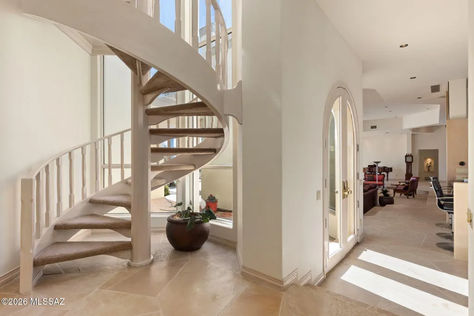
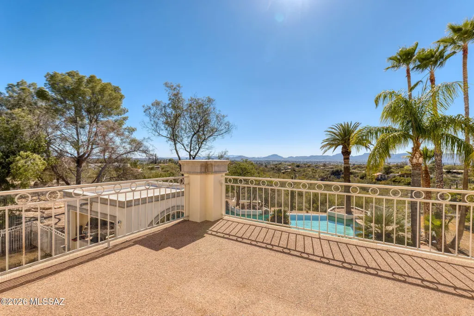
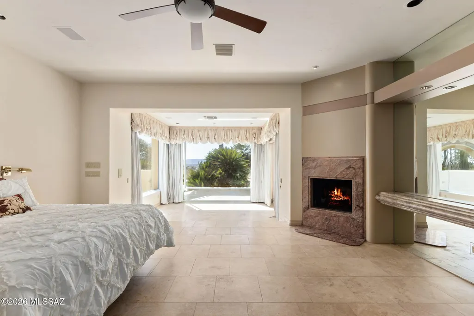
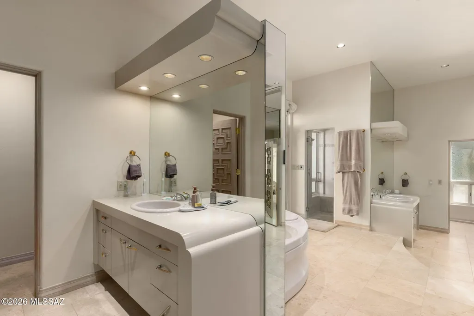
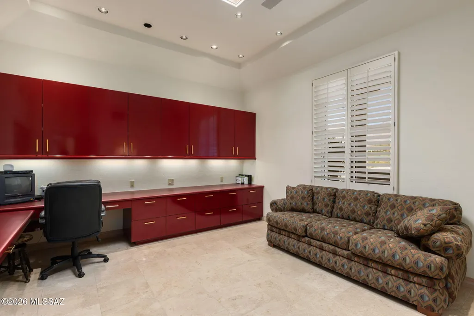
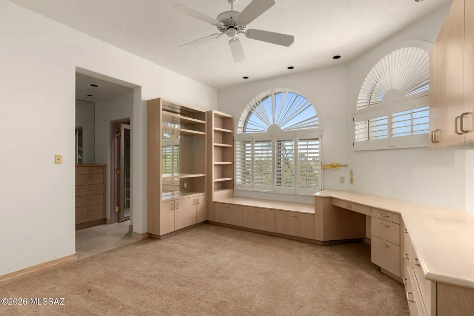
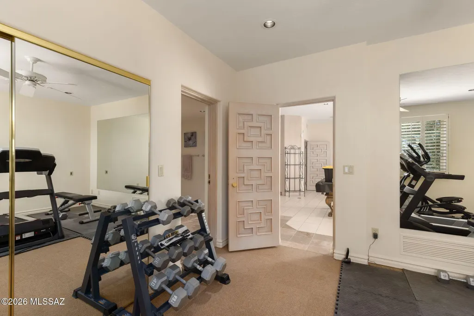
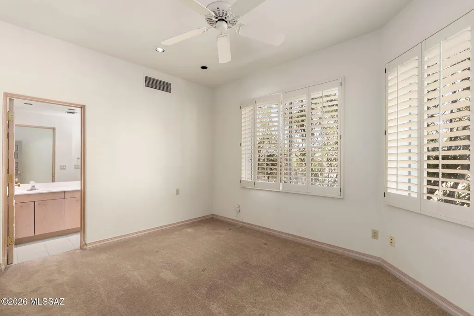
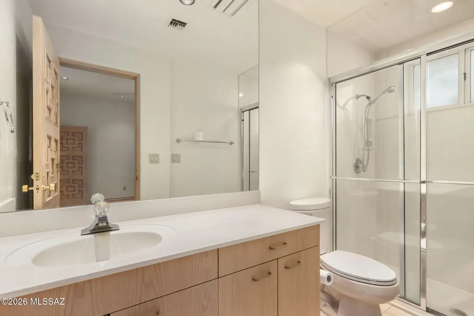
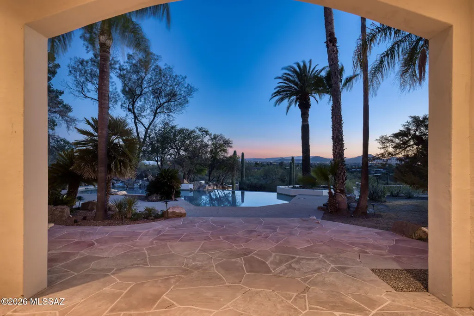
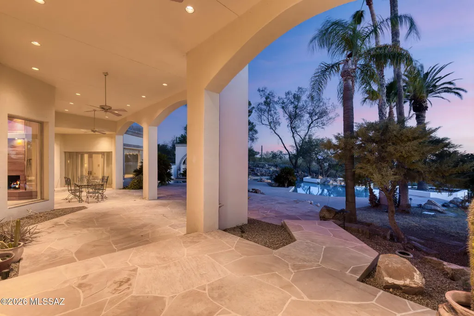
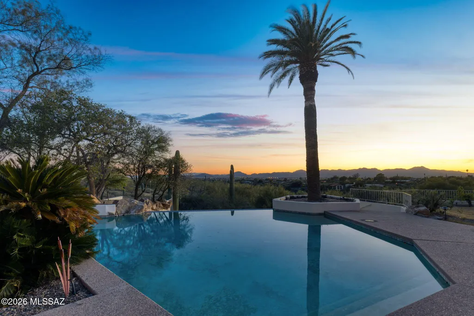
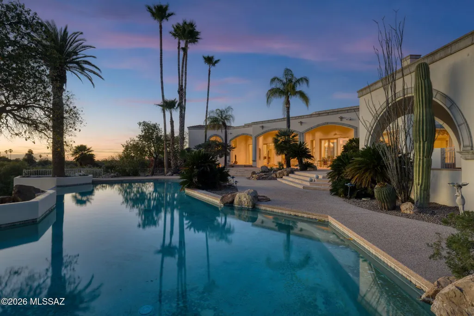
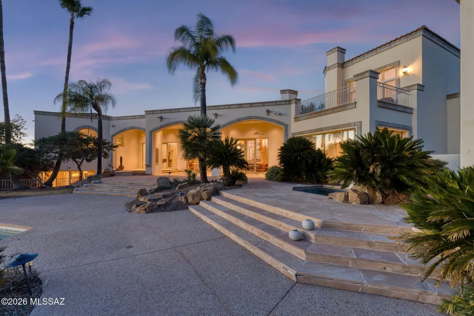
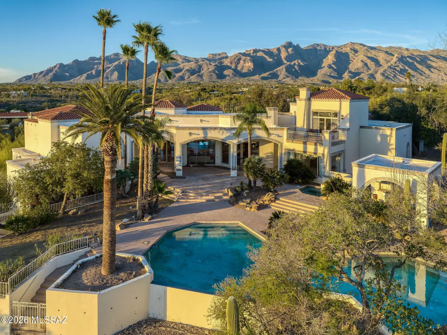
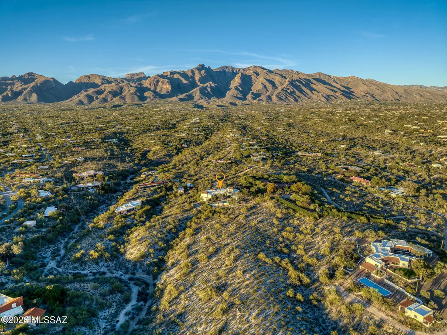
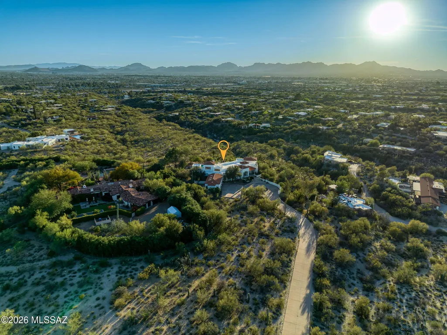
Privately gated and set behind a long, winding driveway, 5151 N Calle Ladero is a remarkable Catalina Foothills estate offering exceptional privacy, expansive living, and breathtaking views across 4.32 acres of pristine Sonoran Desert landscape. Perched high in one of Tucson's most prestigious foothills locations, this 8,138-square-foot residence blends grand architecture, luxurious amenities, and serene desert surroundings. From the moment you enter the private gates, the property unfolds into a secluded retreat surrounded by mature desert landscaping, natural rock features, and sweeping views of the Santa Catalina Mountains and Tucson city lights. Inside, soaring ceilings, abundant natural light, and expansive living spaces create a dramatic, yet welcoming environment designed for both elegant entertaining and comfortable everyday living. The thoughtfully designed floor plan includes 7 bedrooms and 7 bathrooms, featuring private downstairs guest quarters ideal for multi-generational living, long-term guests, or live-in accommodations. Multiple gathering areas, high ceilings, and large windows frame the surrounding desert and mountain vistas throughout the home. A wet bar enhances the entertaining experience, while a cedar-lined wine cellar and storage room provide both luxury and practicality. The spacious primary suite offers a private retreat, complete with a secluded courtyard off the primary bathroom, creating a tranquil indoor-outdoor experience. An upstairs bedroom with private balcony captures stunning mountain and city views, adding to the home's elevated foothills appeal. Outdoor living is equally impressive, featuring a huge resort-style pool with waterfalls, expansive patios, and beautifully integrated desert landscaping. The grounds offer exceptional privacy and multiple spaces for relaxing, entertaining, and enjoying Tucson's spectacular sunsets and star-filled skies. The estate also includes a three-car garage, generous additional parking, and extensive storage, making the property both functional and luxurious. Adding significant value and flexibility, the property includes two additional vacant parcels: Parcel 108-15-048U (2.11 acres) and Parcel 108-15-048R (1.02 acres) -- bringing the total acreage to 4.32 acres. These additional parcels preserve privacy in one of Tucson's most sought-after areas. Located within the highly regarded Catalina Foothills School District, this estate is just minutes from La Encantada, La Paloma Country Club, the Campbell Corridor, and premier dining, shopping, golf, and hiking. The property also offers convenient access to the University of Arizona, downtown Tucson, and many of the Foothills' most desirable destinations. 5151 N Calle Ladero is a rare privately gated Catalina Foothills estate offering expansive luxury living, breathtaking views, and 4.32 acres of exceptional privacy -- an extraordinary opportunity in one of Tucson's most coveted locations.
General Features
| Living Area | 8138 |
|---|---|
| Sewer | Septic Tank |
| Heating | Forced Air,Natural Gas,Zoned |
| Cooling | Zoned,Ceiling Fans |
| Roof | Built-Up,Tile |
| Appliances | Disposal,Trash Compactor,Dishwasher,Gas Cooktop,Microwave,Prep Sink,Refrigerator,Warming Drawer,Wine Cooler |
| Zoning | Pima County - CR1 |
| Garage Spaces | 3 |
| Association Fee Includes | None |
| Patio/Porch Features | Covered,Patio |
| Architectural Style | Southwestern,Mediterranean |
| Pool Features | Conventional |
| Security Features | Security Gate,Carbon Monoxide Detector(s),Alarm Installed,Smoke Detector(s) |
| Construction Materials | Masonry Stucco |
| Year Built | 1989 |
| View | Mountain(s),Sunset,City,Panoramic |
| Township | 13 |
| Levels | Multi/Split |
| Property Subtype | Single Family Residence |
| Tax Year | 2025 |
| Parcel Number | 108-15-048P |
| Community Features | Horses Allowed,Walking Trail |
| Accessibility | None |
| County | Pima |
| Property Type | Residential |
| Association Amenities | None |
| HOA | false |
| Attached Garage | true |
| Subdivision Name | Catalina Foothills Estates |
| Facing Direction | Northeast |
| Garage Y/N | No |
| Other Structures | Outdoor Kitchen,Gazebo |
| Full Baths | 5 |
| Status | Active |
| Directions | North on Campbell from River approx 1 mile to Calle La Vela, turn left. First Right Turn on Calle Ladero. Driveway & Gate on left. |
| High School | Catalina Fthls |
| City | Tucson |
| Disclosures | Seller Prop Disclosure,Insurance Claims History Report |
| High School District | Catalina Foothills |
| MLS Area | North |
| Lot Size Units | Acres |
| Lot Size Square Feet | 188194 |
| Carport Y/N | No |
| Spa Features | Conventional |
| Elementary School | Manzanita |
| Land Lease Y/N | No |
| Tax Annual Amount | 17152 |
| Middle/Junior High School | Orange Grove |
| Lease Renewal Y/N | No |
| MLS Area Minor | North |
| Additional Parcels Y/N | No |
| Lease Considered Y/N | No |
| Rent Control Y/N | No |
| Virtual Tour | https://www.zillow.com/view-imx/584e960a-58b8-437c-9048-12de80be8db6?initialViewType=pano |
| Standard Status | Active |
| MobileHomeRemainsYN | No |
| Legal Description | CATALINA FOOTHILLS ESTATES NELY PTN LOT 47 |
| New Construction | None |
| AttributionContact | (520) 977-6311 |
| Water Body Access Y/N | None |
Interior Features
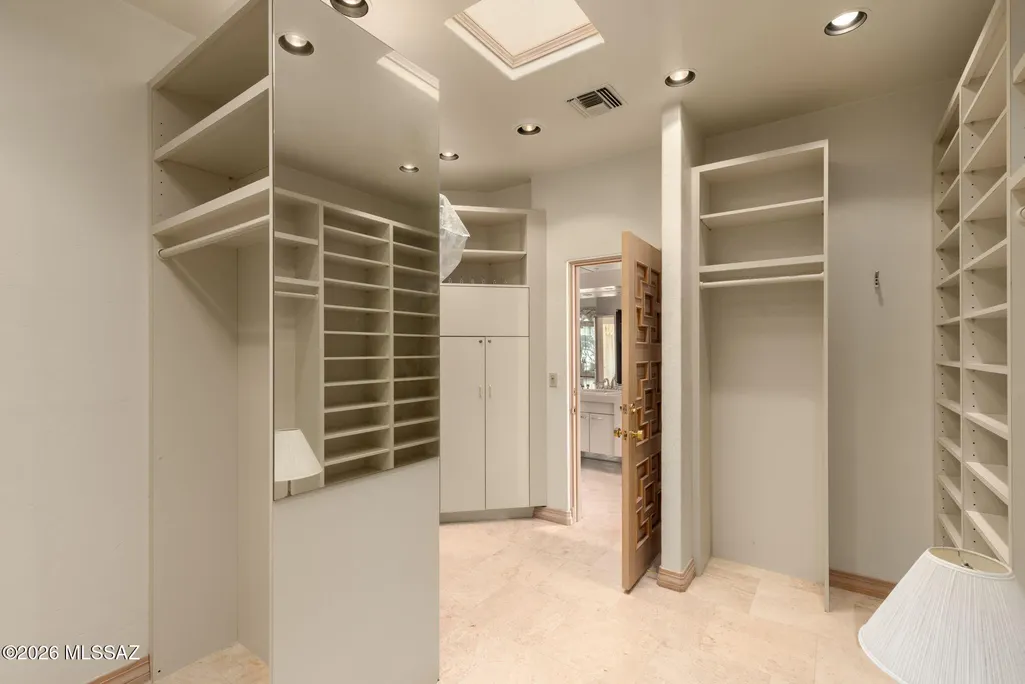
| Interior Amenities | High Ceilings,Walk-In Closet(s),Vaulted Ceiling(s),Entrance Foyer,Built-in Features,Kitchen Island,Wet Bar |
|---|---|
| Flooring | Carpet,Ceramic Tile,Stone |
| Total Fireplaces | 2 |
| Fireplace Features | Primary Bedroom,Gas,Great Room |
| Basement (Y/N) | false |
| Air Conditioning Y/N | true |
| Heating Y/N | true |
| Window Features | Plantation Shutters,Double Pane Windows |
| Fireplace Y/N | true |
| Half Baths | 2 |
| Laundry Features | Dryer,Washer,Sink,Laundry Room |
| Total Bedrooms | 7 |
| LivingAreaSource | Floor Plan |
| Total Baths | 7 |
| Pantry | Walk-In |
Exterior Features
| Exterior Amenities | Balcony,Fountain,Native Plants |
|---|---|
| Fencing | Stucco Finish,Wrought Iron |
| Parking Features | Electric Door Opener,Separate Storage Area,Circular Driveway |
| Lot Features | Adjacent to Wash,Subdivided,Decorative Gravel,Shrubs,Sprinkler/Drip,Sprinklers In Front,North/South Exposure |
| Water Source | Public |
| Lot Size Area | 4.32 |
| Spa | No |
| Building Area Total | 8138 |
| Lot Dimensions | Irregular |
| Lot Size Acres | 4.32 |
| Road Surface Type | Dirt |
| Lot Size Source | Assessor |
| Covered Spaces | 3 |
| Other Equipment | Intercom |
| Crops Included Y/N | No |
| Road Responsibility | County |
| Horse Y/N | false |
| Irrigation Water Rights Y/N | No |
Amenities
- Foreclosure
- Views
- Short Sale
- New Construction
- Adult 55+
- Lease To Own
- No HOA Fees
- Furnished
- Primary On Main
- Air Conditioning
- Seller Finance
- Green
- Fixer Upper
- Horse
- Golf
- Fireplace
- Deck
- Garage
- Basement
- Pool
Property vs Single Family Average in 85718
Price
Taxes
Year Built

