
Views


Address
15334 N Primrose Peak Trail, Tucson, AZ
Price
$ 365,000
Property Attributes
- ID#22620445
- TypeSingle Family
- Listing Status Active
- CountyPima
- CityTucson
- AreaUpper Northwest
- NeighborhoodWildflower Reserve
- Zip85739
- StyleContemporary
- Year Built2025
- Taxes$ 811
- Price$ 365,000
- Bedrooms3
- Full Bathrooms2
- Half Bathrooms0
- Sqr Footage1485
- Lot Size0.11 Acres
Data Source:
Multiple Listing Service of Southern Arizona
Property Description
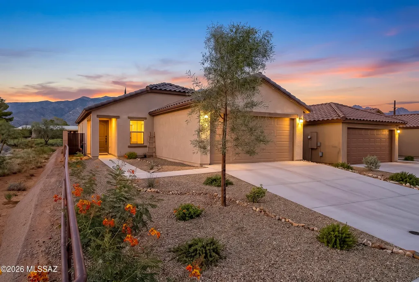
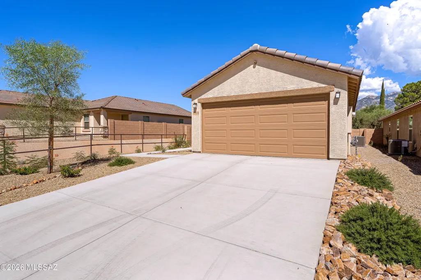
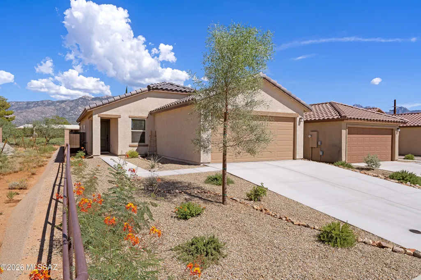
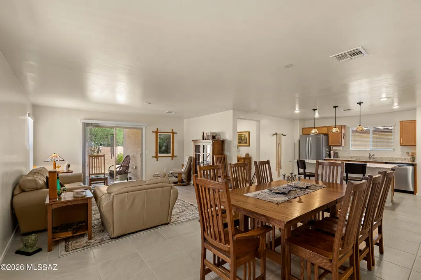
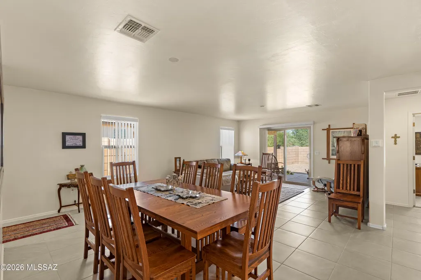
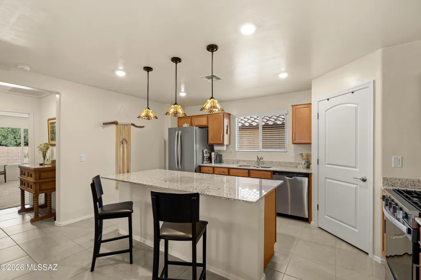
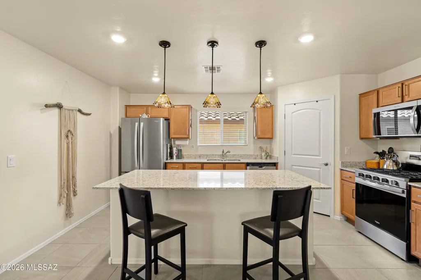
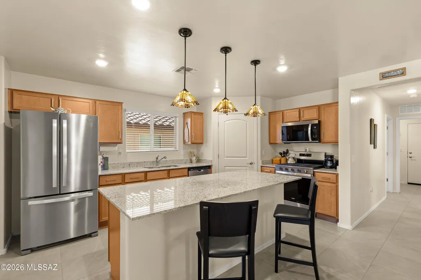
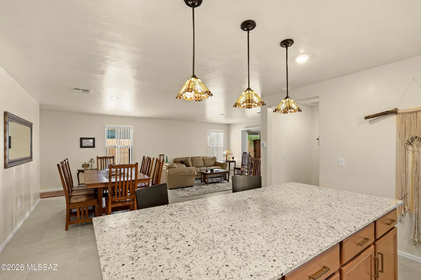
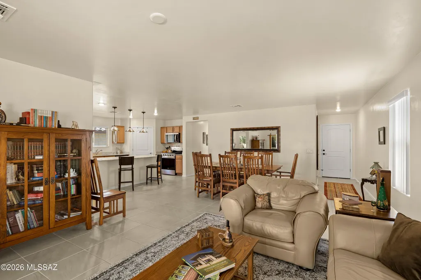
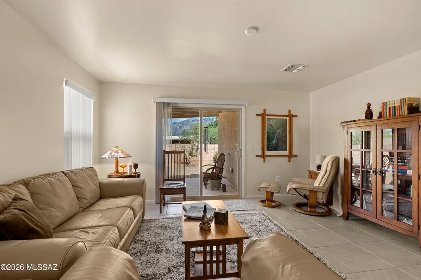
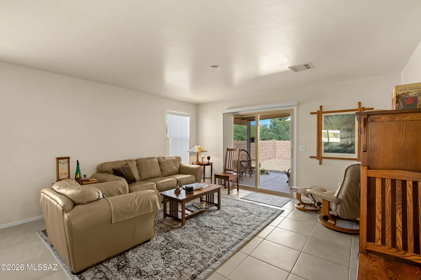
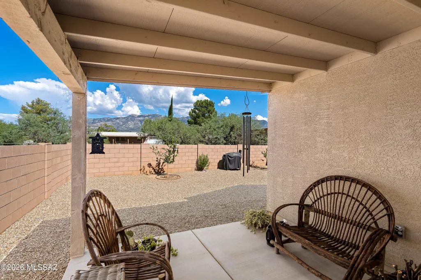
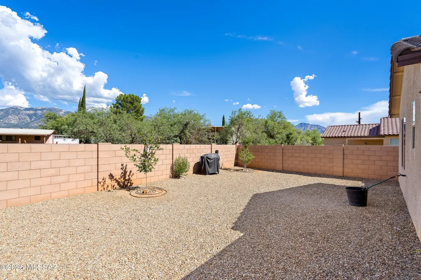
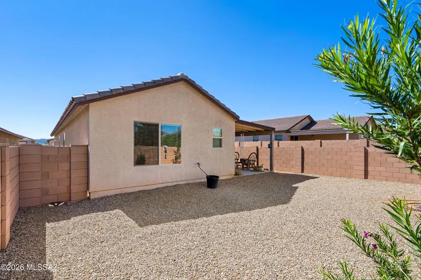
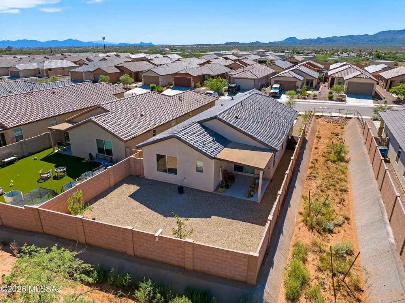
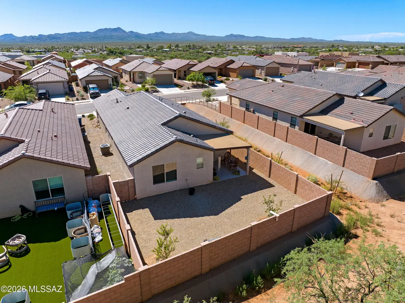
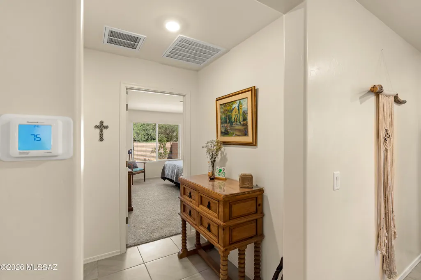
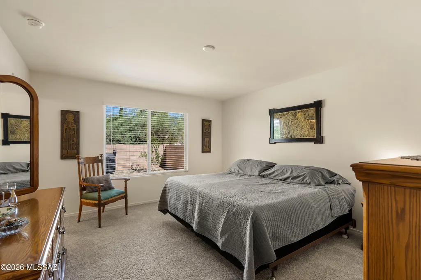
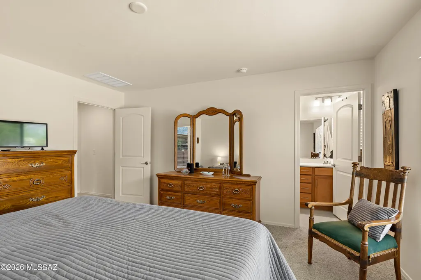
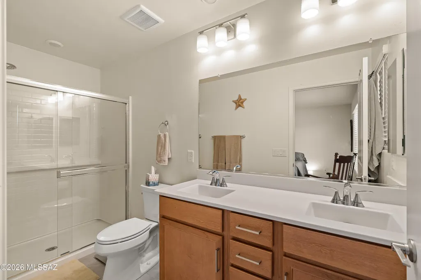
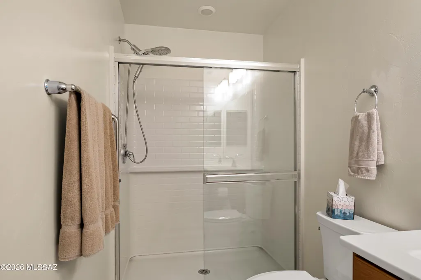
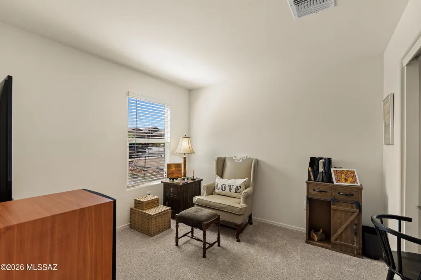
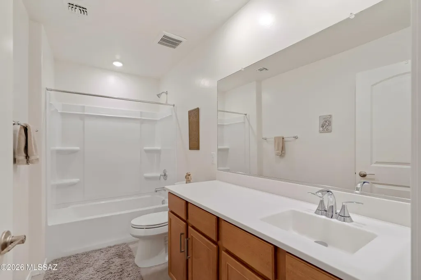
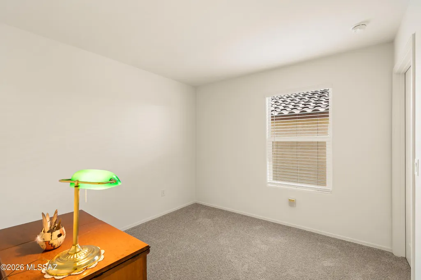
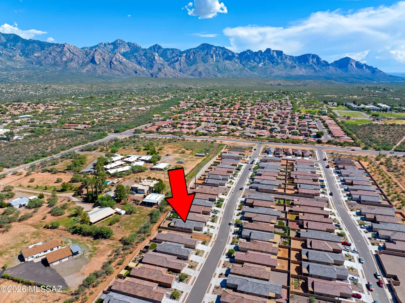
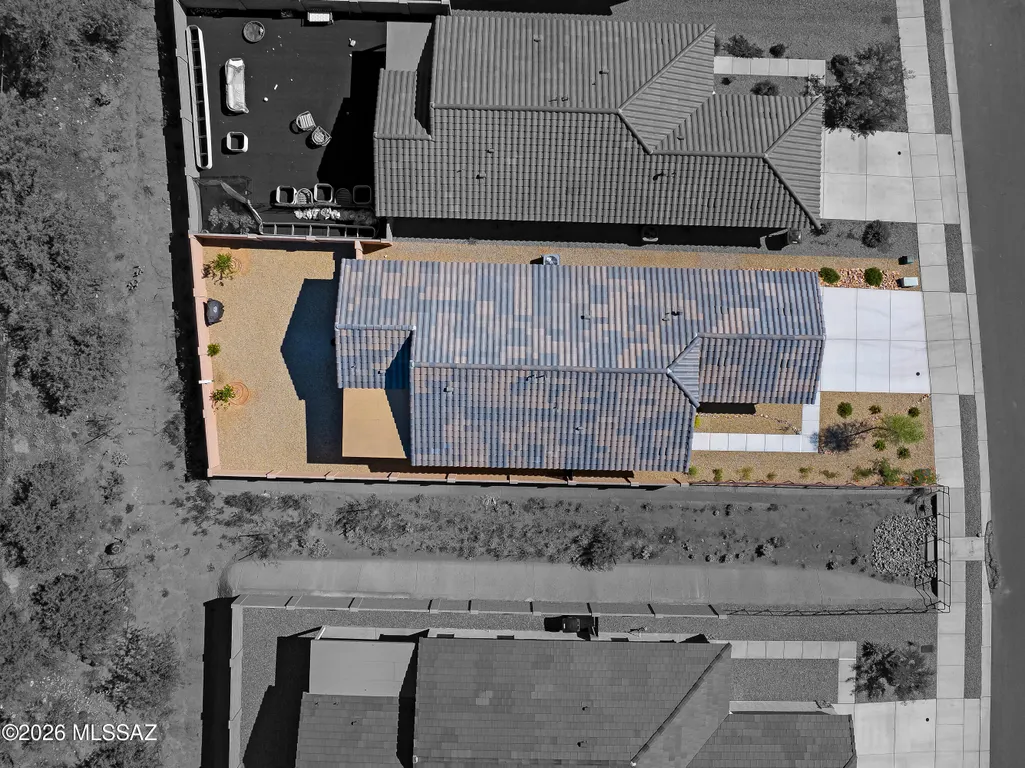
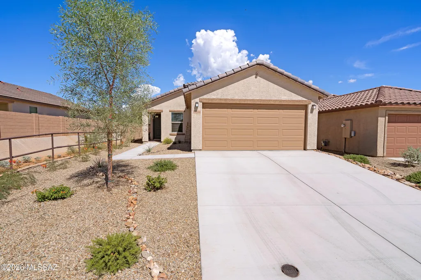
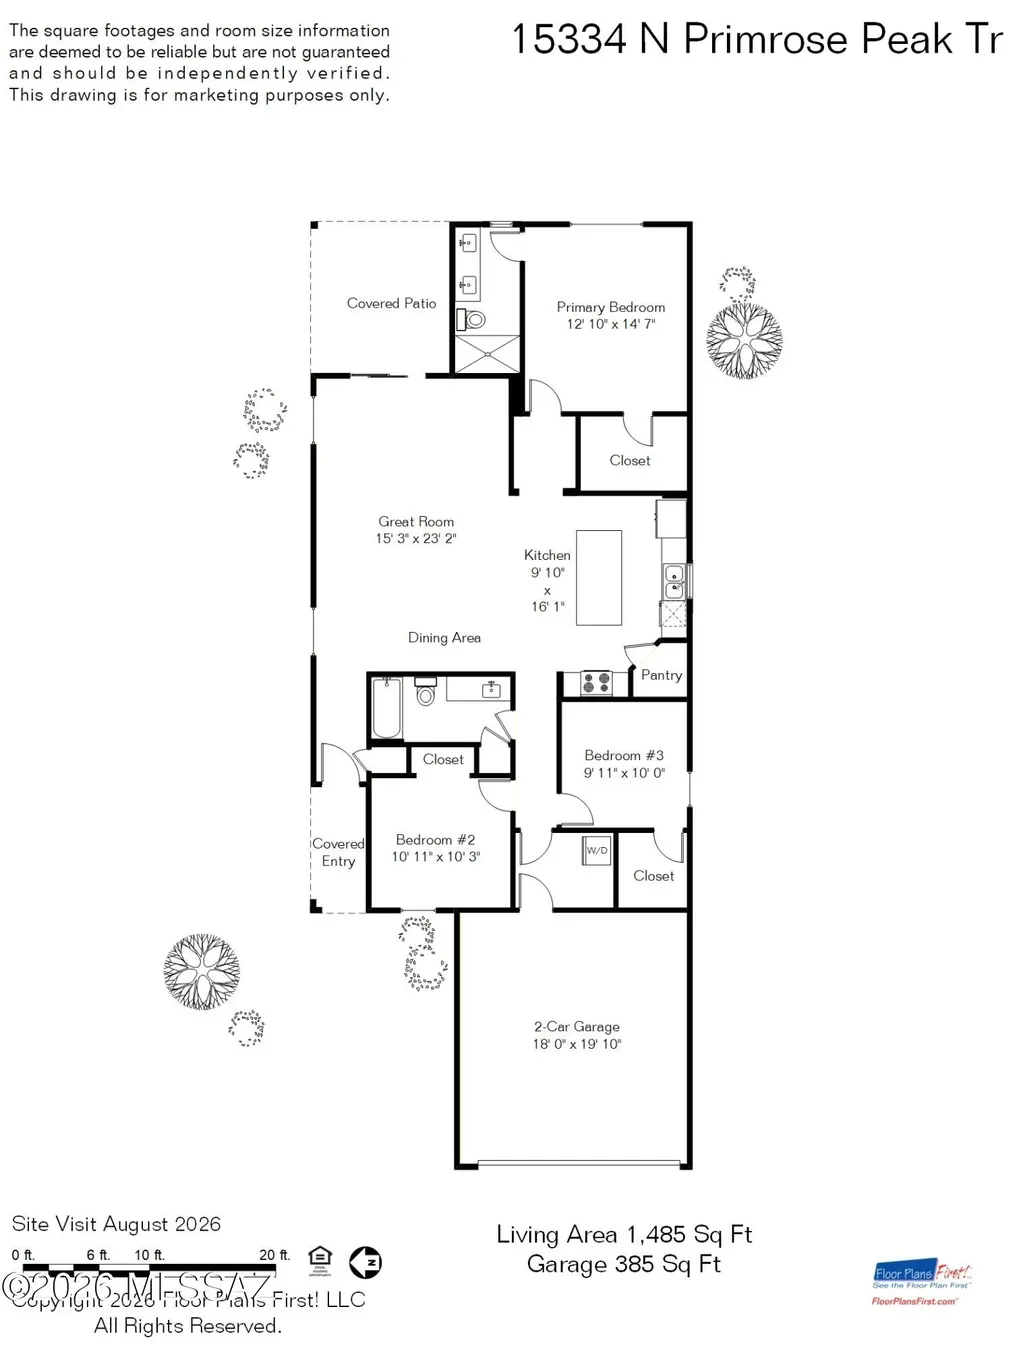
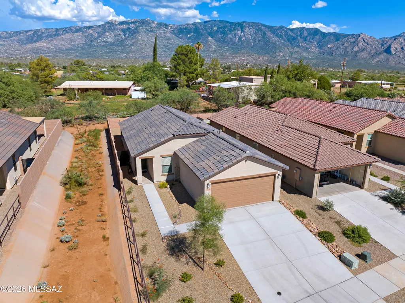
Your dream home awaits in Wildflower Reserve! Discover the ease of nearly new living in this pristine 2025-built, 3 -bedroom, 2-bath, 1,485-square-foot home in desirable NW Tucson. Thoughtfully designed for today's lifestyle, this stylish single-story residence combines an open, airy floor plan, modern finishes and energy-efficient features with the beauty of the surrounding Sonoran Desert. A concrete tile roof and water-conserving front landscaping create attractive, low-maintenance curb appeal. Step inside to a light-filled Great Room where comfortable living and effortless entertaining come together. The open kitchen is beautifully appointed with granite countertops, poplar soft-close cabinetry, Whirlpool stainless-steel appliances, an air-fryer range, center island and step-in pantry. Durable, stylish flooring throughout the main living areas adds to the home's fresh, contemporary feel. The spacious primary suite is a relaxing retreat featuring a walk-in closet and private bath with dual vanities and a glass-enclosed step-in shower. Two additional bedrooms offer wonderful flexibility for family, overnight guests, a home office or hobby space. The 2-car garage is equally well planned with automatic light, built-in storage cabinets and shelving for added organization and convenience. One of the home's highlights is the east-facing covered rear patio--perfect for enjoying your morning coffee with the sunrise while offering welcome afternoon shade for relaxing and entertaining. Wildflower Reserve embraces the Arizona lifestyle with desert and Catalina Mountain views, along with community amenities including a turfgrass area, walking trail and ramada. Enjoy convenient access to Oro Valley Marketplace, Catalina State Park, shopping, dining, hiking and recreation. This beautiful, nearly new home is move-in ready and waiting for you!
General Features
| Living Area | 1485 |
|---|---|
| Heating | Forced Air,Natural Gas |
| Cooling | Ceiling Fans Pre-Wired,Central Air |
| Utilities | Sewer Connected |
| Roof | Tile |
| Appliances | Disposal,Tankless Water Heater,Dishwasher,Gas Range,Microwave |
| Zoning | Pima County - TR |
| HOA Fee | 43 |
| Garage Spaces | 2 |
| Association Fee Includes | Common Area Maint |
| Patio/Porch Features | Covered |
| Architectural Style | Contemporary |
| Security Features | Closed Circuit Camera(s),Smoke Detector(s) |
| Construction Materials | Frame - Stucco |
| Year Built | 2025 |
| View | Mountain(s) |
| Township | 11 |
| Levels | One |
| Property Subtype | Single Family Residence |
| Tax Year | 2025 |
| Parcel Number | 222220900 |
| Community Features | Paved Street,Sidewalks,Walking Trail |
| Accessibility | None |
| Assoc Fee Paid Per | Quarterly |
| County | Pima |
| Property Type | Residential |
| Association Amenities | None |
| HOA | true |
| Attached Garage | true |
| Subdivision Name | Wildflower Reserve |
| Facing Direction | West |
| Garage Y/N | No |
| Full Baths | 2 |
| Status | Active |
| Directions | Tangerine & Oracle Rd; North on Oracle Rd. for 4 miles; East on Golder Ranch Dr; North on Primrose Peak Trail to address. |
| High School | Ironwood Ridge |
| City | Tucson |
| Disclosures | Seller Prop Disclosure,Insurance Claims History Report |
| High School District | Amphitheater |
| MLS Area | Upper Northwest |
| Lot Size Units | Acres |
| Lot Size Square Feet | 4969 |
| Carport Y/N | No |
| Spa Features | None |
| Elementary School | Coronado K-8 |
| Land Lease Y/N | No |
| Tax Annual Amount | 811 |
| Middle/Junior High School | Coronado K-8 |
| Lease Renewal Y/N | No |
| MLS Area Minor | Upper Northwest |
| Additional Parcels Y/N | No |
| Lease Considered Y/N | No |
| Rent Control Y/N | No |
| Standard Status | Active |
| MobileHomeRemainsYN | No |
| Legal Description | Wildflower Reserve Sq20240590182 Lot 31 |
| New Construction | None |
| Water Body Access Y/N | None |
Interior Features
| Interior Amenities | Kitchen Island |
|---|---|
| Flooring | Carpet,Ceramic Tile |
| Fireplace Features | None |
| Basement (Y/N) | false |
| Air Conditioning Y/N | true |
| Heating Y/N | true |
| Fireplace Y/N | false |
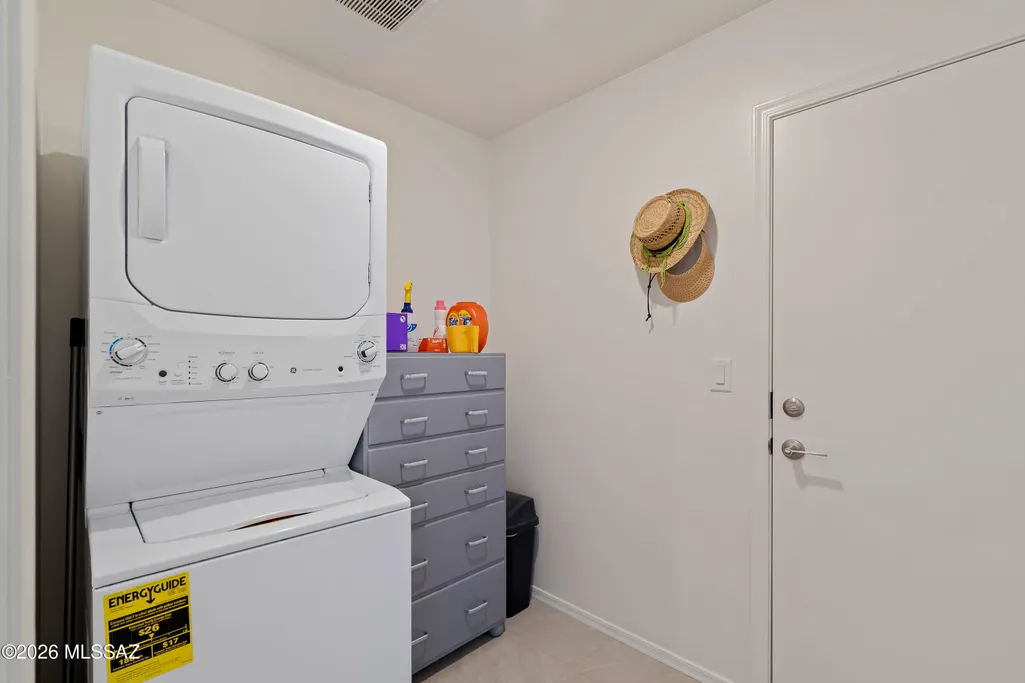
| Laundry Features | Dryer,Washer,Laundry Room |
| Total Bedrooms | 3 |
| LivingAreaSource | Floor Plan |
| Total Baths | 2 |
| Pantry | Walk-In |
Exterior Features
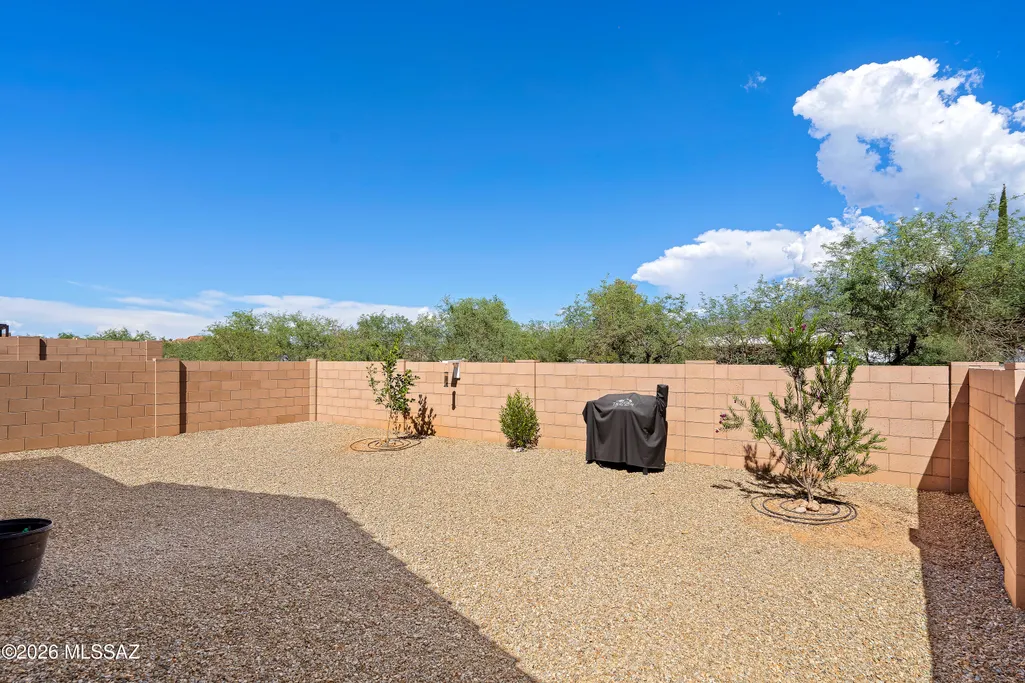
| Fencing | Block |
|---|---|
| Parking Features | Electric Door Opener |
| Lot Features | East/West Exposure,Subdivided,Decorative Gravel,Sprinkler/Drip,Sprinklers In Front |
| Water Source | Public |
| Lot Size Area | 0.11 |
| Spa | No |
| Building Area Total | 1485 |
| Lot Dimensions | 40' x 123' |
| Lot Size Acres | 0.11 |
| Road Surface Type | Paved |
| Lot Size Source | Assessor |
| Covered Spaces | 2 |
| Crops Included Y/N | No |
| Road Responsibility | City |
| Horse Y/N | false |
| Irrigation Water Rights Y/N | No |
Amenities
- Foreclosure
- Views
- Short Sale
- New Construction
- Adult 55+
- Lease To Own
- No HOA Fees
- Furnished
- Primary On Main
- Air Conditioning
- Seller Finance
- Green
- Fixer Upper
- Horse
- Golf
- Fireplace
- Deck
- Garage
- Basement
- Pool
Property vs Single Family Average in 85739
Price
Taxes
Year Built

