
Views
Address
34931 S Jay Hawk Way, Red Rock, AZ
Price
$ 346,400
Property Attributes
- ID#22621242
- TypeSingle Family
- Listing Status Active
- CountyPinal
- CityRed Rock
- AreaExtended Northwest
- NeighborhoodRed Rock Village
- Zip85145
- StyleRanch
- Year Built2026
- Taxes$ 364
- Price$ 346,400
- Bedrooms5
- Full Bathrooms2
- Half Bathrooms1
- Sqr Footage1986
- Lot Size0.12 Acres
Data Source:
Multiple Listing Service of Southern Arizona
Property Description
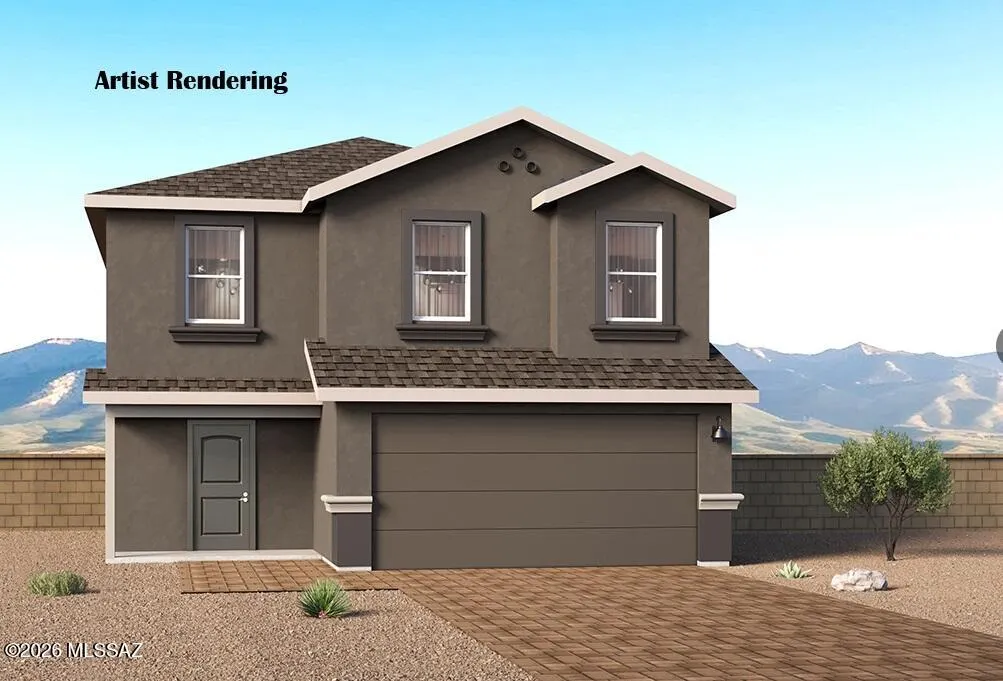
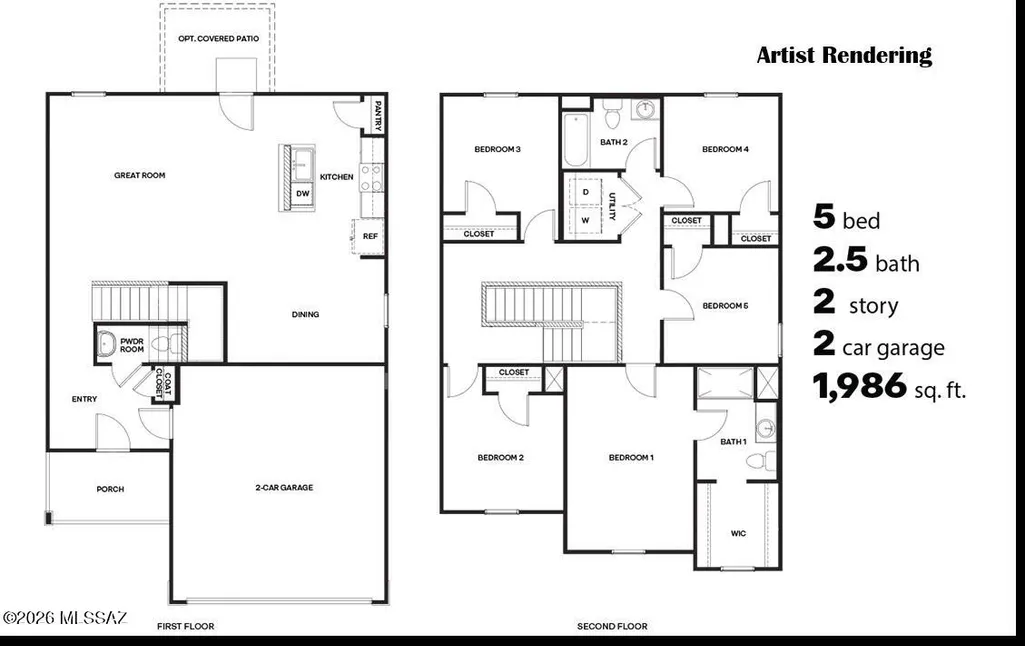
The Florence is a brand-new two-story home at Red Rock Village offering 1,986 sq. ft. of modern living. The open-concept main floor features a spacious great room, dining area, and a stylish kitchen with an island and pantry. Upstairs includes 5 bedrooms, 2 full baths, a convenient laundry room, and a private primary suite with a walk-in closet. Enjoy a large backyard with mountain views and beautiful sunsets. Home Is Connected® smart features included. Red Rock Village offers a pool, water slide, parks, sports court, and nearby Red Rock Elementary (K-8)- a vibrant, friendly community. Home needs to be built.
General Features
| Living Area | 1986 |
|---|---|
| Heating | Forced Air,Heat Pump |
| Cooling | Central Air |
| Utilities | Sewer Connected |
| Roof | Shingle |
| Appliances | ENERGY STAR Qualified Range,Disposal,ENERGY STAR Qualified Dishwasher,Tankless Water Heater,Exhaust Fan,Gas Hookup Available,Gas Oven,Microwave |
| Zoning | Pinal County - CR3 |
| HOA Fee | 89 |
| Garage Spaces | 2 |
| Association Fee Includes | Common Area Maint |
| Patio/Porch Features | Covered |
| Architectural Style | Ranch |
| Pool Features | None |
| Security Features | Smoke Detector(s) |
| Construction Materials | Frame - Stucco,Wood Frame,Stucco Finish |
| Year Built | 2026 |
| View | Mountain(s),Residential |
| Township | 10 |
| Levels | Two |
| Property Subtype | Single Family Residence |
| Tax Year | 2025 |
| Parcel Number | 410-51-7040 |
| Community Features | Pool,Sidewalks,Park,Walking Trail |
| Accessibility | Smart Panel,None |
| Assoc Fee Paid Per | Quarterly |
| County | Pinal |
| Property Type | Residential |
| Association Amenities | Park |
| HOA | true |
| Attached Garage | true |
| Subdivision Name | Red Rock Village |
| Garage Y/N | No |
| Full Baths | 2 |
| Status | Active |
| Directions | Start on I-10 West (heading towards Phoenix). Continue for about 30 miles. Take Exit 226 - Red Rock. Turn right (North) onto Sasco Rd. In about 1/2 mile, turn Right onto Colony Dr. (you'll see the Red |
| High School | Santa Cruz Union |
| City | Red Rock |
| Disclosures | Public Report,None |
| Association Name | Red Rock |
| Entry Location | Unit Level |
| High School District | Red Rock |
| MLS Area | Extended Northwest |
| Lot Size Units | Acres |
| Lot Size Square Feet | 5400 |
| Carport Y/N | No |
| Spa Features | None |
| Elementary School | Red Rock |
| Land Lease Y/N | No |
| Tax Annual Amount | 364 |
| Middle/Junior High School | Red Rock |
| Lease Renewal Y/N | No |
| MLS Area Minor | Extended Northwest |
| Additional Parcels Y/N | No |
| Lease Considered Y/N | No |
| Rent Control Y/N | No |
| Builder Name | D.R. Horton |
| Standard Status | Active |
| MobileHomeRemainsYN | No |
| Legal Description | Lot 13 of Red Rock Village Via-Unit 2, According to the Plat of Record in the office of Pinal County Recorder, Arizo |
| New Construction | None |
| Water Body Access Y/N | None |
Interior Features
| Interior Amenities | Walk-In Closet(s),Kitchen Island |
|---|---|
| Flooring | Carpet,Vinyl |
| Fireplace Features | None |
| Basement (Y/N) | false |
| Air Conditioning Y/N | true |
| Heating Y/N | true |
| Window Features | Double Pane Windows,ENERGY STAR Qualified Windows |
| Fireplace Y/N | false |
| Half Baths | 1 |
| Laundry Features | Laundry Room |
| Total Bedrooms | 5 |
| LivingAreaSource | Assessor |
| Total Baths | 3 |
| Pantry | Walk-In |
Exterior Features
| Exterior Amenities | None |
|---|---|
| Fencing | Block |
| Lot Features | Subdivided,Decorative Gravel,Shrubs,Sprinkler/Drip,Sprinklers In Front |
| Water Source | Water Company |
| Lot Size Area | 0.12 |
| Spa | No |
| Building Area Total | 1986 |
| Lot Dimensions | 45 X 120 X 45 X 120 |
| Lot Size Acres | 0.12 |
| Road Surface Type | Paved |
| Lot Size Source | Assessor |
| Covered Spaces | 2 |
| Crops Included Y/N | No |
| Road Responsibility | City |
| Horse Y/N | false |
| Irrigation Water Rights Y/N | No |
Amenities
- Foreclosure
- Views
- Short Sale
- New Construction
- Adult 55+
- Lease To Own
- No HOA Fees
- Furnished
- Primary On Main
- Air Conditioning
- Seller Finance
- Green
- Fixer Upper
- Horse
- Golf
- Fireplace
- Deck
- Garage
- Basement
- Pool
Property vs Single Family Average in 85145
Price
Taxes
Year Built
In The Neighborhood
Views
Red Rock
$ 365,000
- Type
- Single Family
- Size
- 2,458 SqFt
- Rooms
- 3 Beds + 2.5 Baths
 Tierra Antigua Realty
Viewed
Red Rock
$ 300,000
- Type
- Single Family
- Size
- 2,064 SqFt
- Rooms
- 3 Beds + 2.5 Baths
Coldwell Banker Realty
Views
Red Rock
$ 317,900
- Type
- Single Family
- Size
- 1,986 SqFt
- Rooms
- 5 Beds + 2.5 Baths
DRH Properties Inc.
Reduced
Red Rock
$ 295,000
- Type
- Single Family
- Size
- 3,404 SqFt
- Rooms
- 6 Beds + 4 Baths
Tierra Antigua Realty
Reduced
Red Rock
$ 289,990
- Type
- Single Family
- Size
- 1,304 SqFt
- Rooms
- 3 Beds + 2 Baths
Lennar Sales Corp.
