
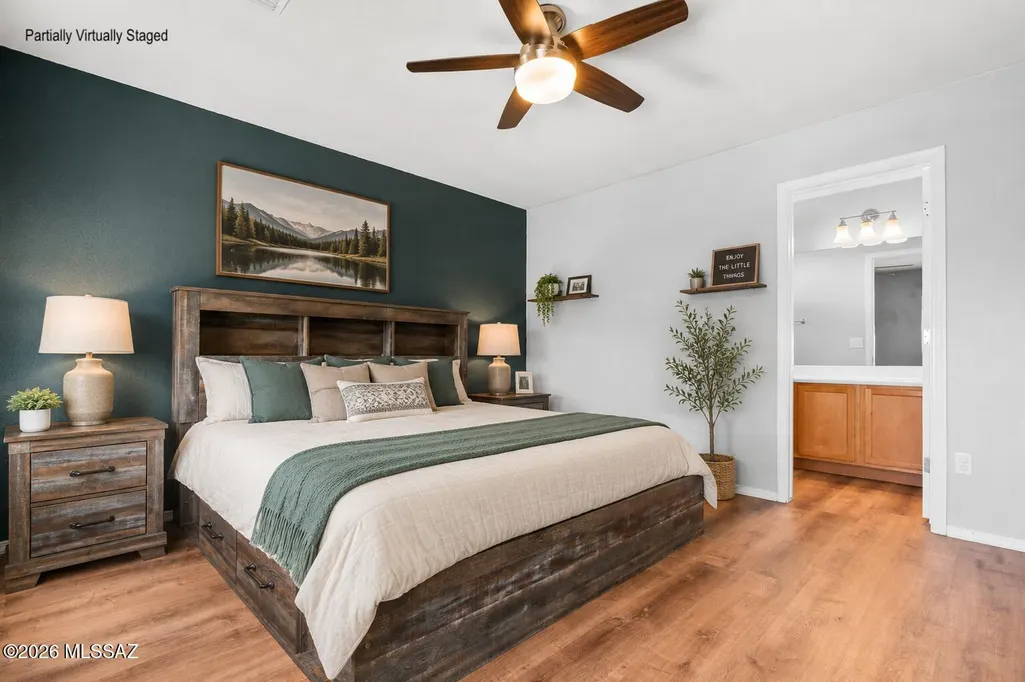
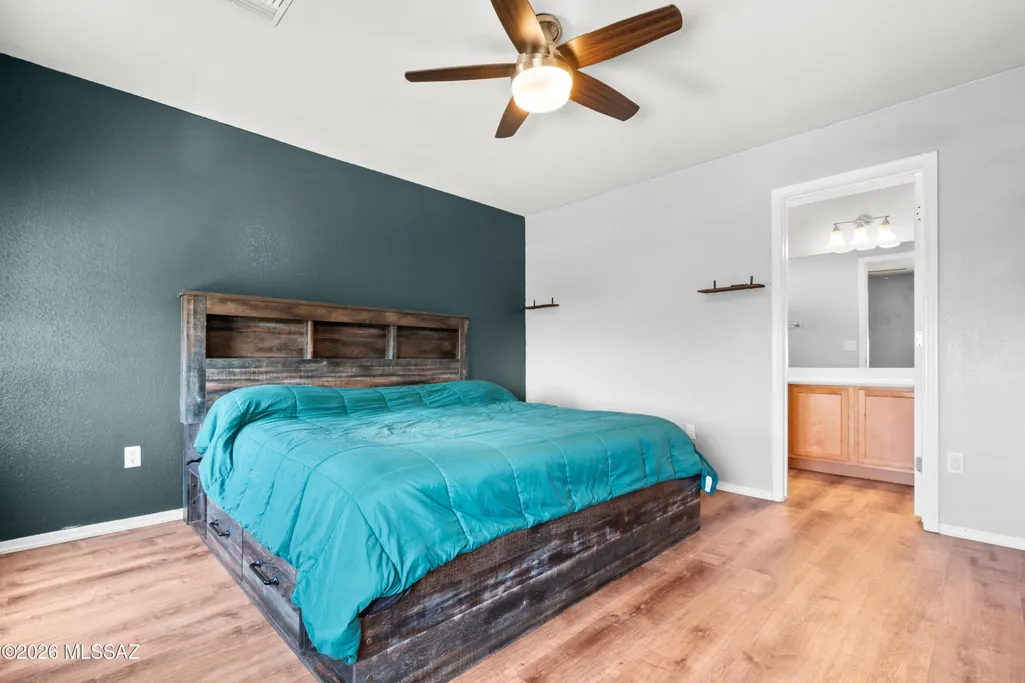
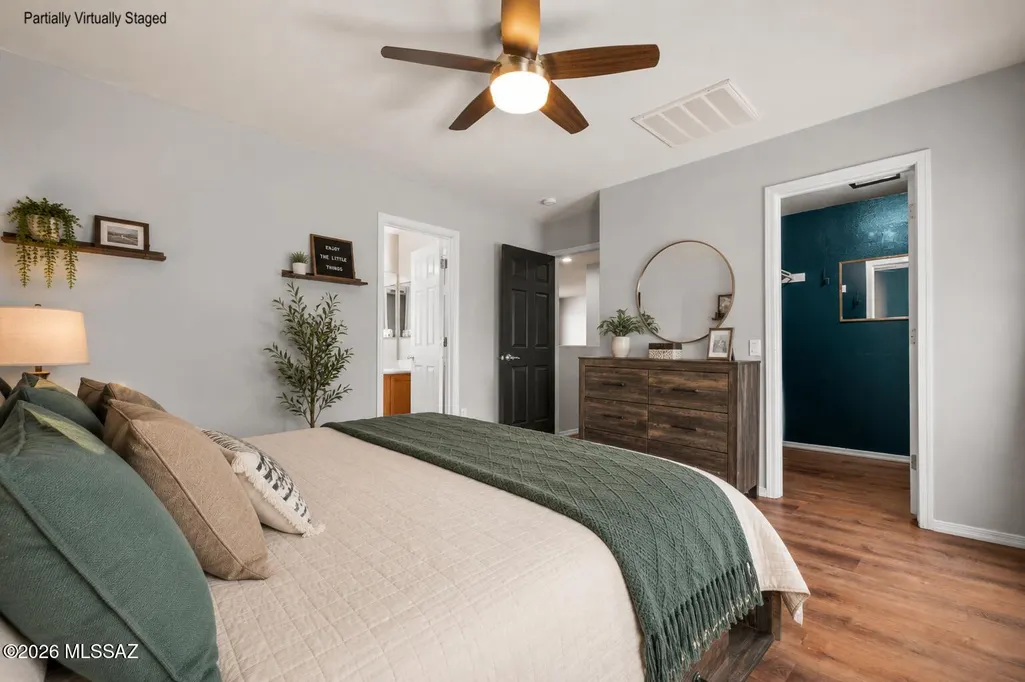
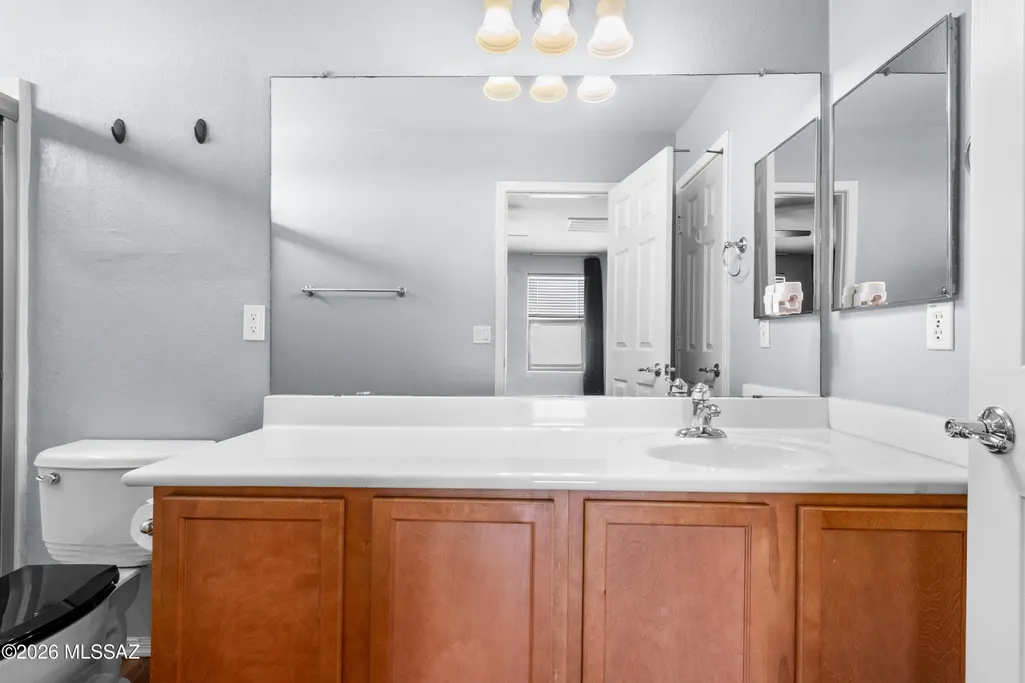
Address
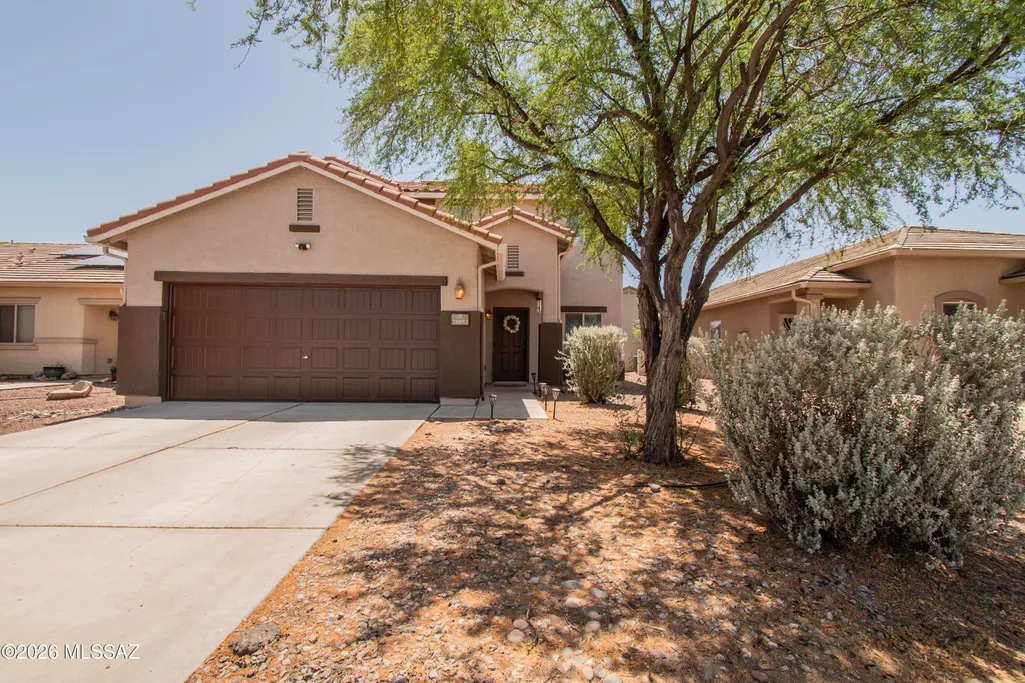
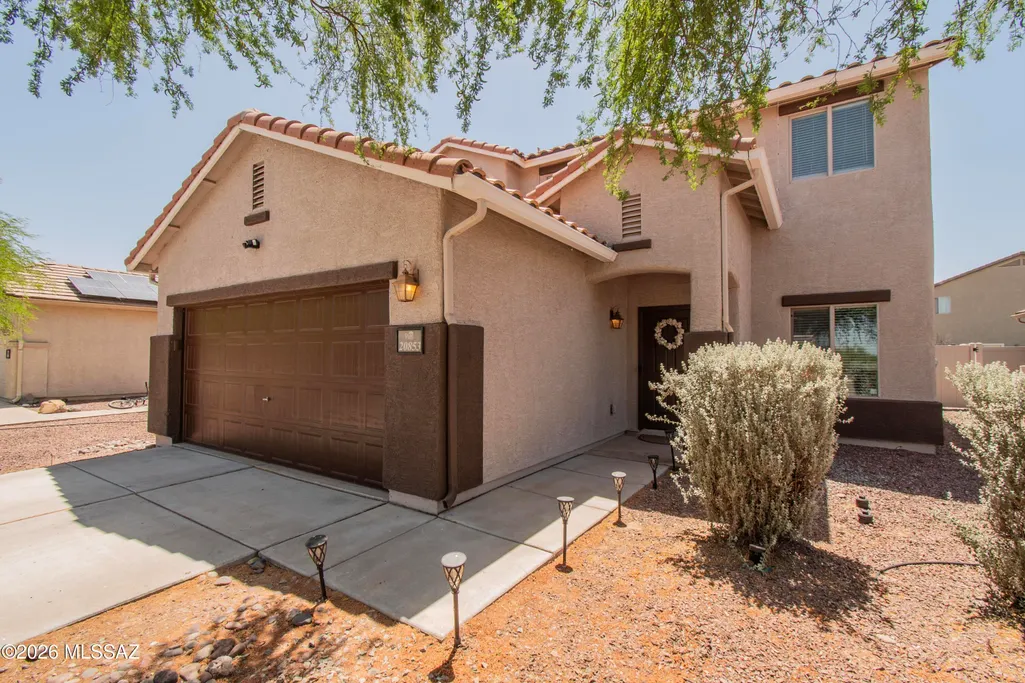
20853 E Founders Road, Red Rock, AZ
Price
$ 300,000
Property Attributes
- ID#22621586
- TypeSingle Family
- Listing Status Active
- CountyPinal
- CityRed Rock
- AreaExtended Northwest
- NeighborhoodRed Rock Village
- Zip85145
- StyleContemporary
- Year Built2007
- Taxes$ 1861
- Price$ 300,000
- Bedrooms3
- Full Bathrooms2
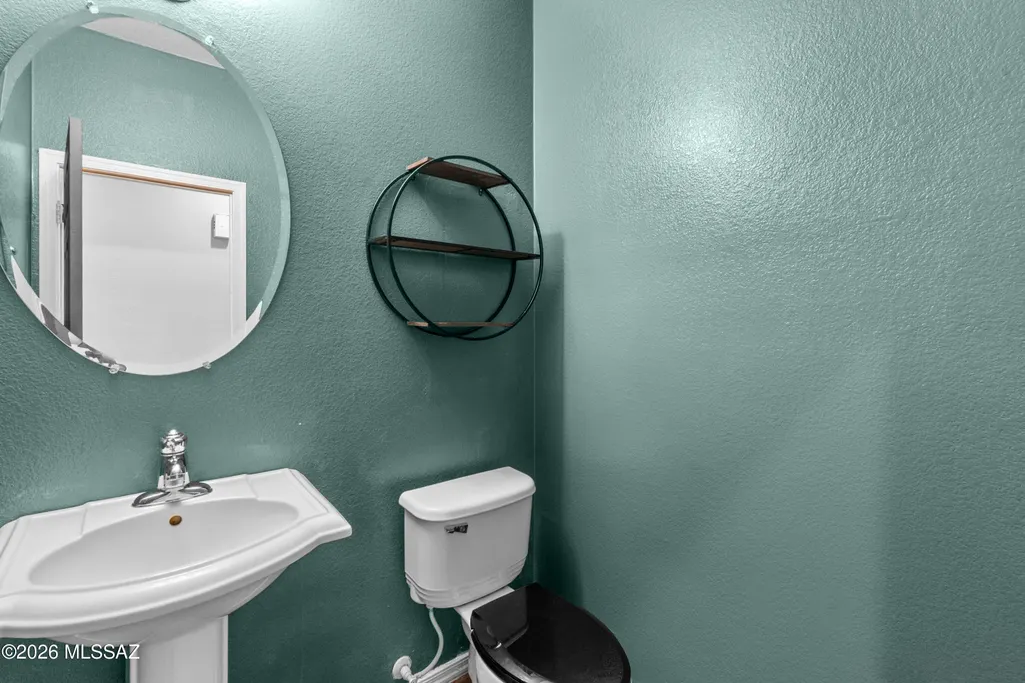
- Half Bathrooms1
- Sqr Footage2064
- Lot Size0.13 Acres
Data Source:
Multiple Listing Service of Southern Arizona
Property Description
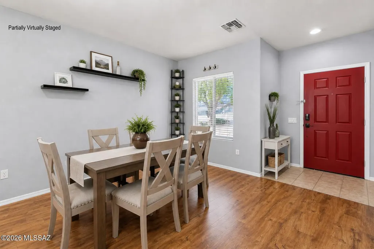
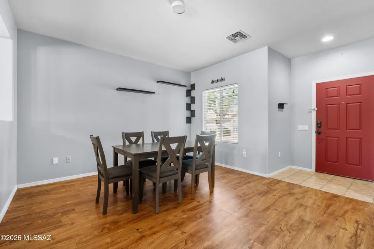
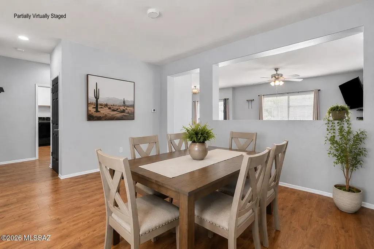
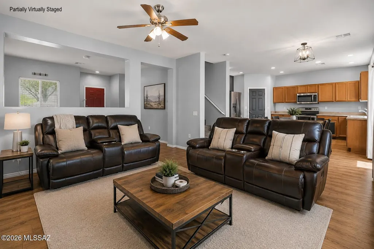
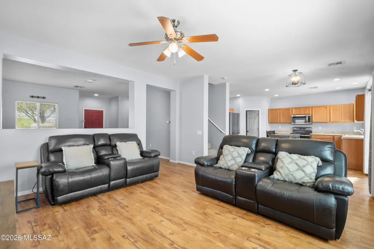
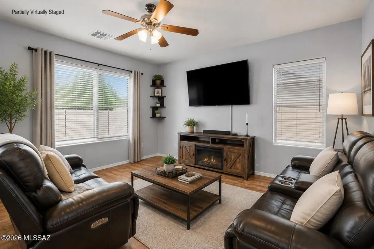
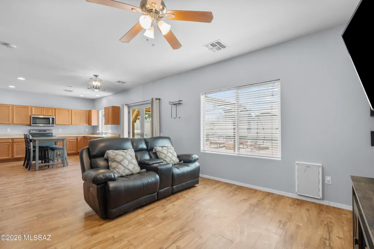
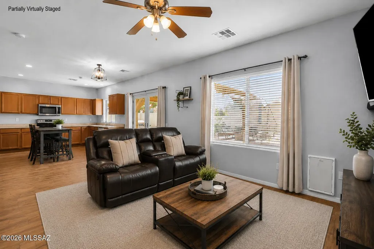
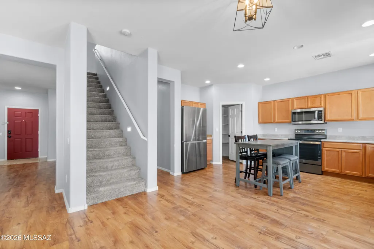
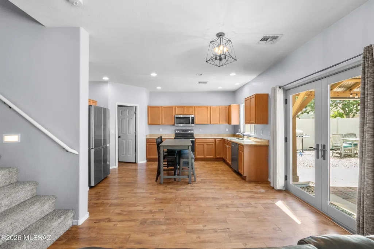
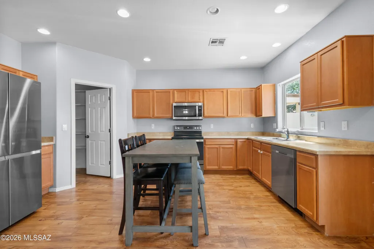
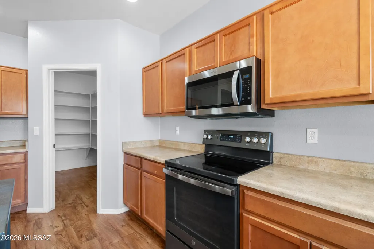
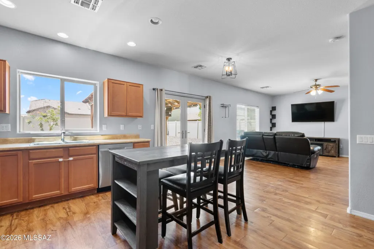
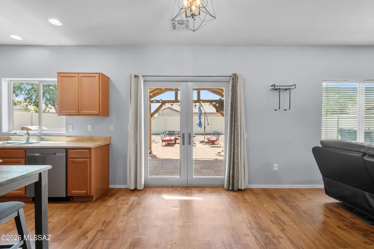
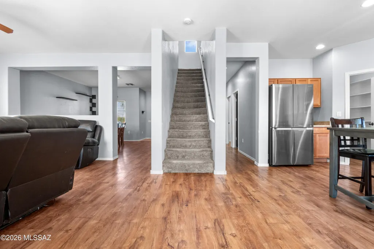
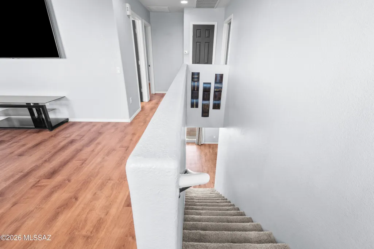
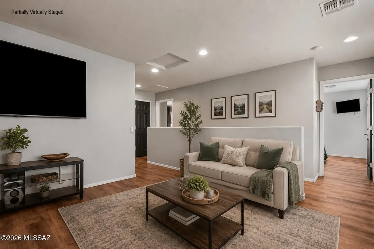
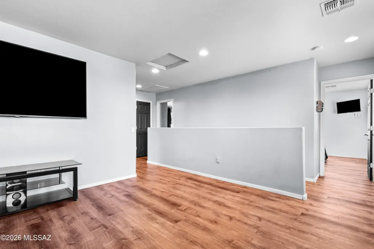
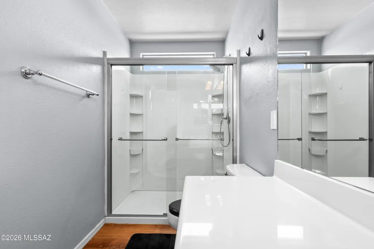
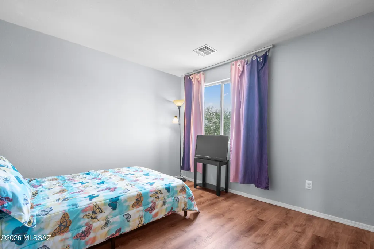
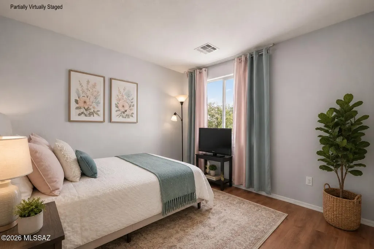
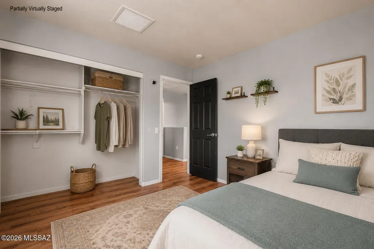
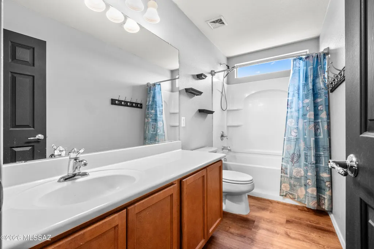
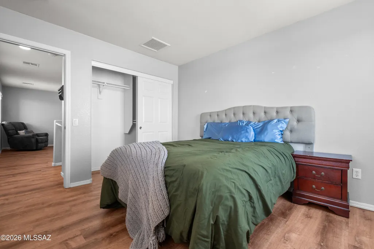
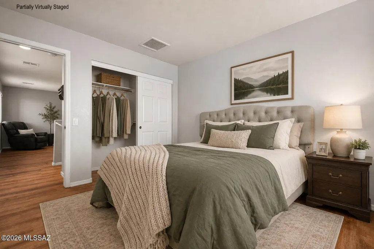
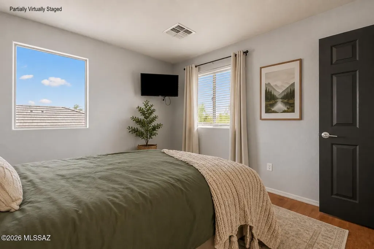
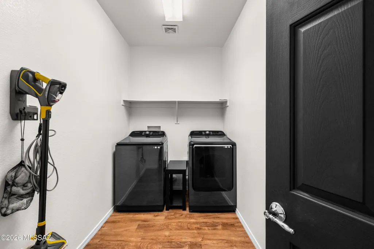
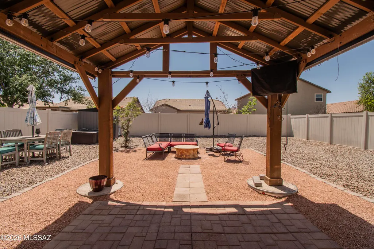
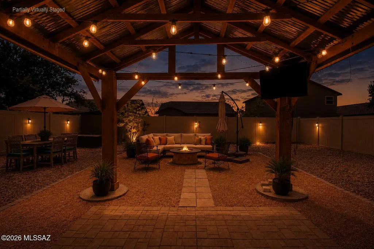
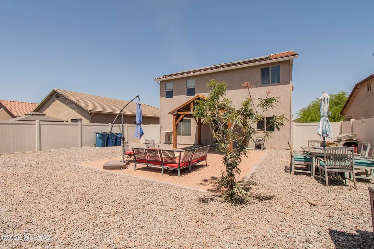
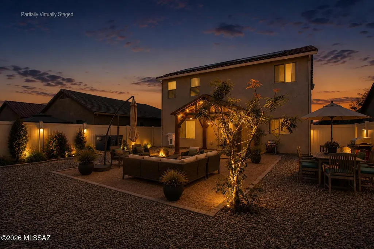
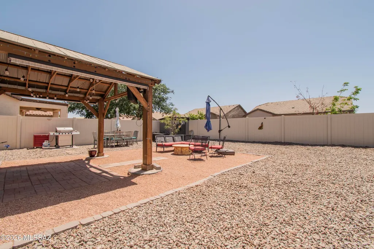
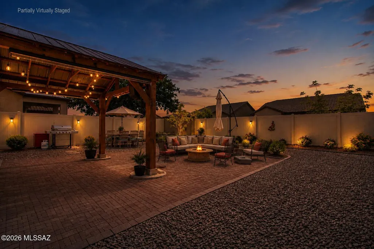
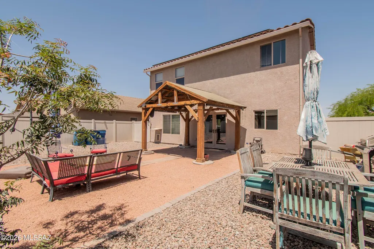
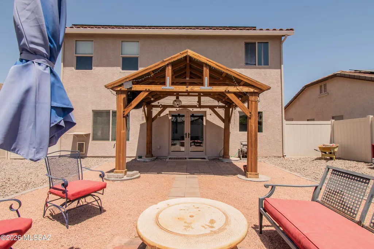
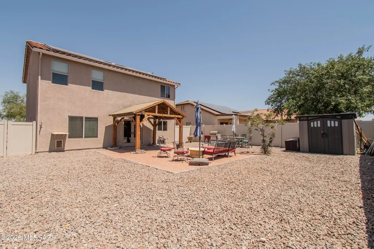
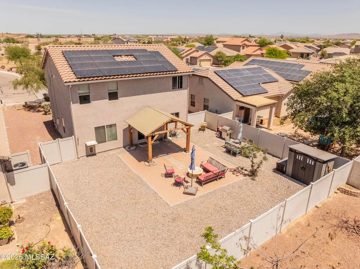
Energy-efficient home in the desirable Red Rock Village community with great features throughout, including free-and-clear solar, an EV garage charging station, dual-pane windows, water heater & A/C unit less than 5 years old. The kitchen is equipped with stainless steel appliances, including a 4-door refrigerator that conveys. Upstairs offers a versatile loft perfect for additional living space, a home office, or flex area. French doors lead to a landscaped backyard featuring a new covered patio with shade screens, pavers, and a seating area with a fire pit ideal for relaxing Arizona evenings and entertaining. Many furniture items throughout the home and backyard, including a new Samsung washer and dryer set, and other furnishings are available with an acceptable offer or on a separat bill of sale. Don't miss all the community amenities, including a swimming pool, skate park, basketball courts, baseball fields, volleyball courts, and more.
General Features
| Living Area | 2064 |
|---|---|
| Heating | Forced Air,Electric |
| Cooling | Central Air |
| Utilities | Sewer Connected |
| Roof | Tile |
| Appliances | Disposal,Dishwasher,Electric Range,Lazy Susan,Microwave,Refrigerator |
| Zoning | Pima County - CR3 |
| HOA Fee | 89 |
| Garage Spaces | 2 |
| Patio/Porch Features | Covered,Patio |
| Architectural Style | Contemporary |
| Security Features | Closed Circuit Camera(s),Smoke Detector(s) |
| Construction Materials | Frame - Stucco |
| Year Built | 2007 |
| View | Residential,Sunset |
| Township | 10 |
| Levels | Two |
| Property Subtype | Single Family Residence |
| Tax Year | 2025 |
| Parcel Number | 410-50-0240 |
| Community Features | Rec Center,Paved Street,Basketball Court,Pool,Sidewalks,Park,Walking Trail |
| Accessibility | None |
| Assoc Fee Paid Per | Quarterly |
| County | Pinal |
| Property Type | Residential |
| HOA | true |
| Attached Garage | true |
| Subdivision Name | Red Rock Village |
| Facing Direction | North |
| Garage Y/N | No |
| Full Baths | 2 |
| Status | Active |
| Directions | I-10 to Red Rock Exit-226, West towards Red Rock, follow loop to Sasco Rd, follow loop S on Sasco-continue West, South on Pioneer to Founders Rd, address directly ahead. |
| High School | Santa Cruz Union |
| City | Red Rock |
| Disclosures | Seller Prop Disclosure,Insurance Claims History Report |
| High School District | Red Rock |
| MLS Area | Extended Northwest |
| Lot Size Units | Acres |
| Lot Size Square Feet | 5663 |
| Carport Y/N | No |
| Spa Features | None |
| Elementary School | Red Rock |
| Land Lease Y/N | No |
| Tax Annual Amount | 1861 |
| Middle/Junior High School | Red Rock |
| Lease Renewal Y/N | No |
| MLS Area Minor | Extended Northwest |
| Additional Parcels Y/N | No |
| Lease Considered Y/N | No |
| Rent Control Y/N | No |
| Standard Status | Active |
| MobileHomeRemainsYN | No |
| Legal Description | Lot 024 Red Rock Village I Cab G - Sld 173 Sec 8 10S-10E |
| New Construction | None |
| Water Body Access Y/N | None |
Interior Features
| Interior Amenities | Walk-In Closet(s),Kitchen Island |
|---|---|
| Flooring | Carpet,Laminate |
| Fireplace Features | None |
| Basement (Y/N) | false |
| Air Conditioning Y/N | true |
| Heating Y/N | true |
| Fireplace Y/N | false |
| Half Baths | 1 |
| Laundry Features | Dryer,Washer,Laundry Room |
| Total Bedrooms | 3 |
| LivingAreaSource | Assessor |
| Total Baths | 3 |
| Pantry | Walk-In |
Exterior Features
| Fencing | Other |
|---|---|
| Parking Features | Electric Door Opener,Over Height Garage,Electric Vehicle Charging Station(s) |
| Lot Features | Subdivided,Sprinkler/Drip,Decorative Gravel,Sprinklers In Front,North/South Exposure |
| Water Source | Water Company |
| Lot Size Area | 0.13 |
| Spa | No |
| Building Area Total | 2064 |
| Lot Dimensions | 50 x 115 x 50 x 115 |
| Lot Size Acres | 0.13 |
| Road Surface Type | Pavers |
| Lot Size Source | Assessor |
| Covered Spaces | 2 |
| Crops Included Y/N | No |
| Road Responsibility | HOA |
| Horse Y/N | false |
| Irrigation Water Rights Y/N | No |
Amenities
- Foreclosure
- Views
- Short Sale
- New Construction
- Adult 55+
- Lease To Own
- No HOA Fees
- Furnished
- Primary On Main
- Air Conditioning
- Seller Finance
- Green
- Fixer Upper
- Horse
- Golf
- Fireplace
- Deck
- Garage
- Basement
- Pool
Property vs Single Family Average in 85145
Price
Taxes
Year Built
In The Neighborhood
Views
Red Rock
$ 365,000
- Type
- Single Family
- Size
- 2,458 SqFt
- Rooms
- 3 Beds + 2.5 Baths
 Tierra Antigua Realty
Views
Red Rock
$ 317,900
- Type
- Single Family
- Size
- 1,986 SqFt
- Rooms
- 5 Beds + 2.5 Baths
DRH Properties Inc.
Views
Red Rock
$ 346,400
- Type
- Single Family
- Size
- 1,986 SqFt
- Rooms
- 5 Beds + 2.5 Baths
DRH Properties Inc.
Reduced
Red Rock
$ 295,000
- Type
- Single Family
- Size
- 3,404 SqFt
- Rooms
- 6 Beds + 4 Baths
Tierra Antigua Realty
Reduced
Red Rock
$ 289,990
- Type
- Single Family
- Size
- 1,304 SqFt
- Rooms
- 3 Beds + 2 Baths
Lennar Sales Corp.
