
Views














Address
10264 E Wasson Peak Trail, Tucson, AZ
Price
$ 500,000
Property Attributes
- ID#22613182
- TypeSingle Family
- Listing Status Active Contingent
- CountyPima
- CityTucson
- AreaUpper Southeast
- NeighborhoodSaguaro Trails Block 1
- Zip85747
- StyleContemporary
- Year Built2020
- Taxes$ 3093
- Price$ 500,000
- Bedrooms3
- Full Bathrooms2
- Half Bathrooms1
- Sqr Footage2141
- Lot Size0.14 Acres
Data Source:
Multiple Listing Service of Southern Arizona
Property Description
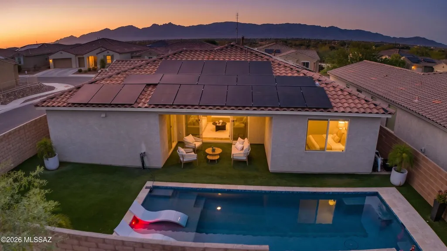
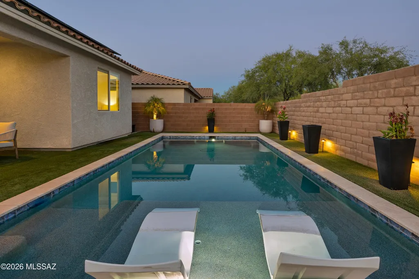
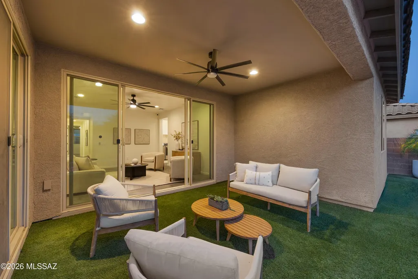
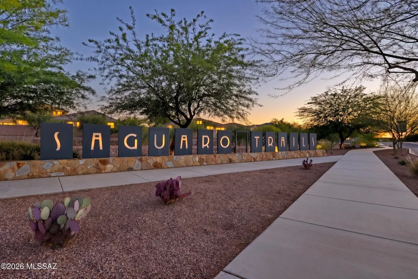
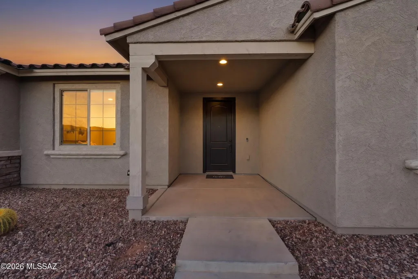
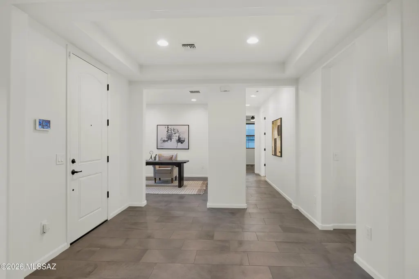
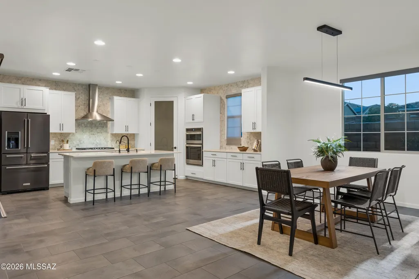
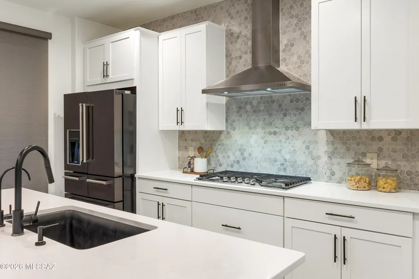
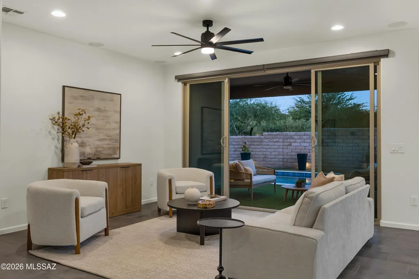
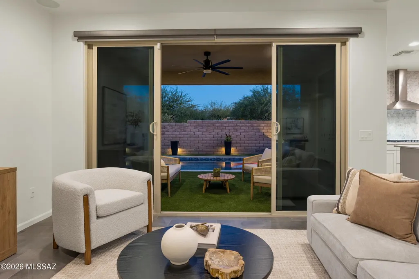
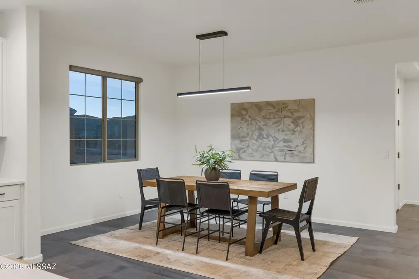
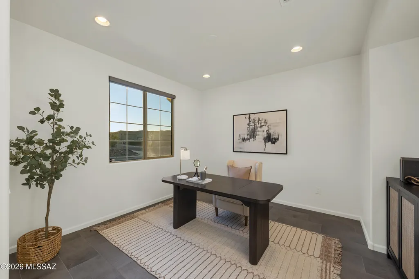
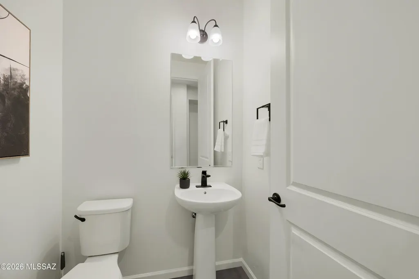
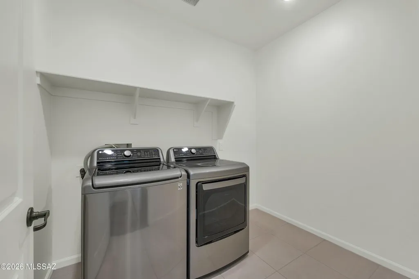
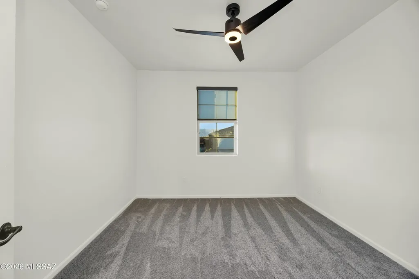
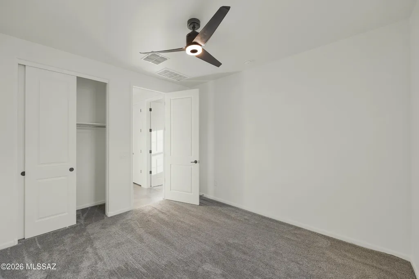
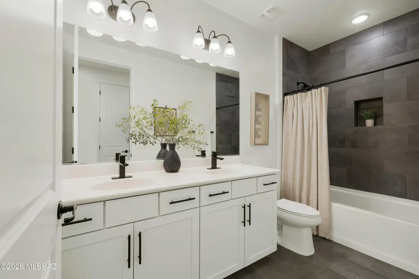
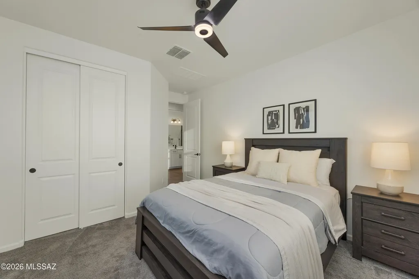
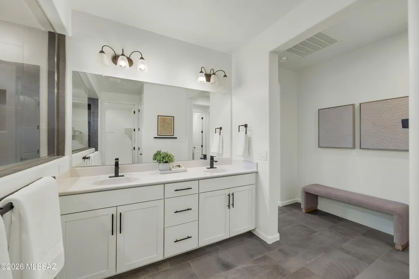
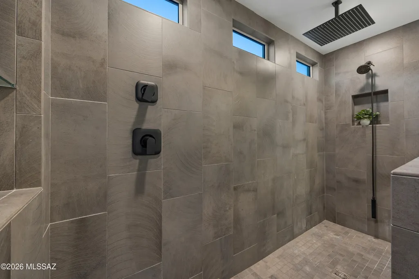
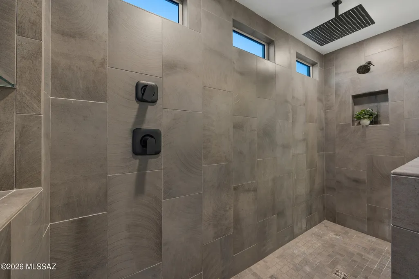
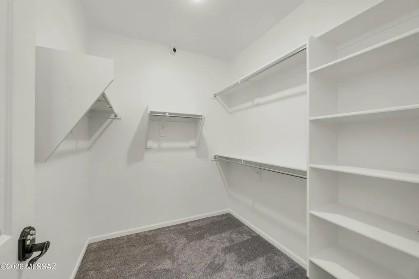
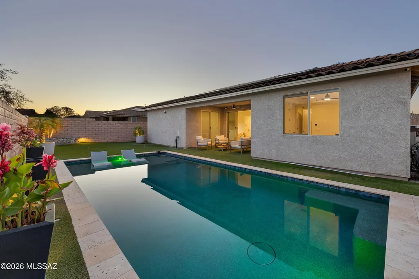
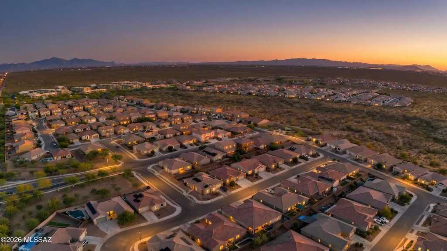
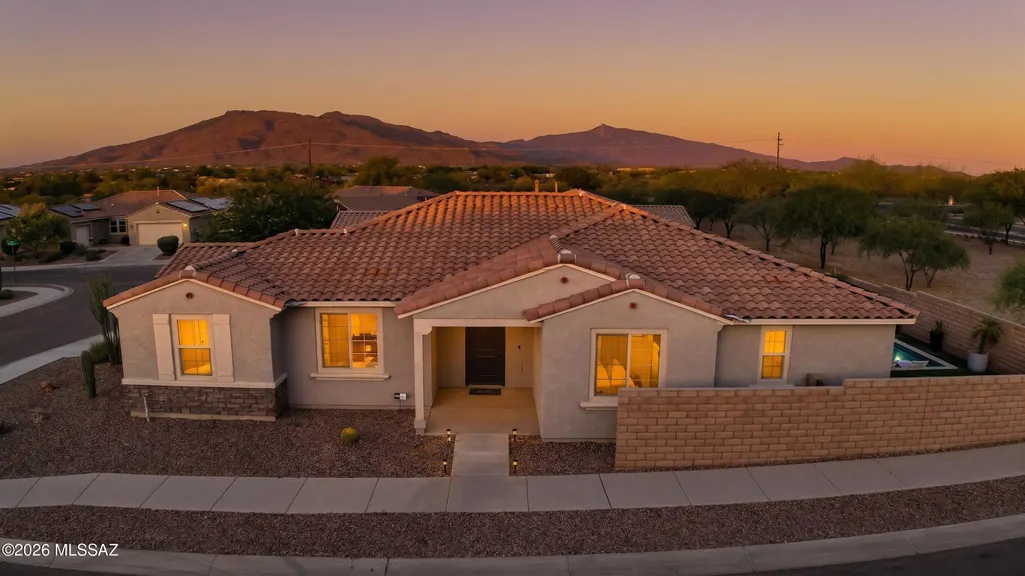
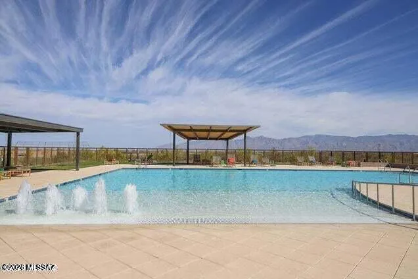
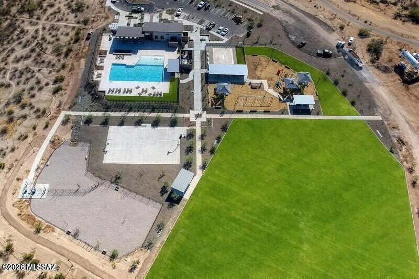
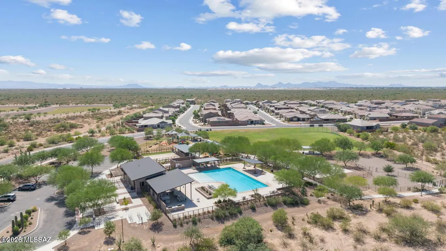
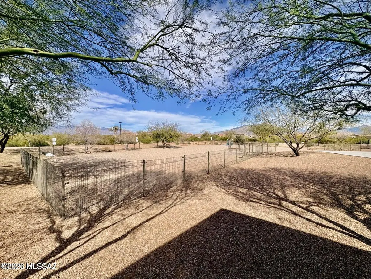
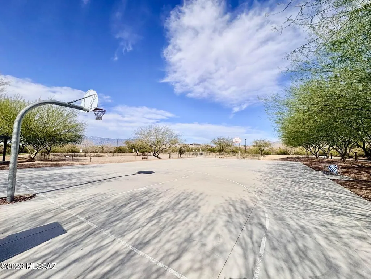
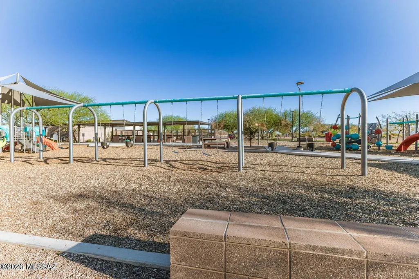
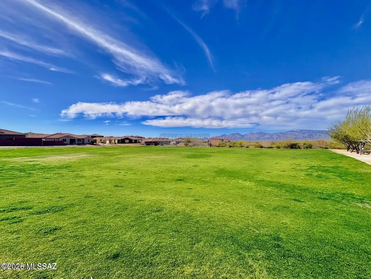
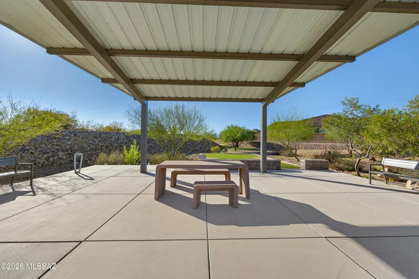
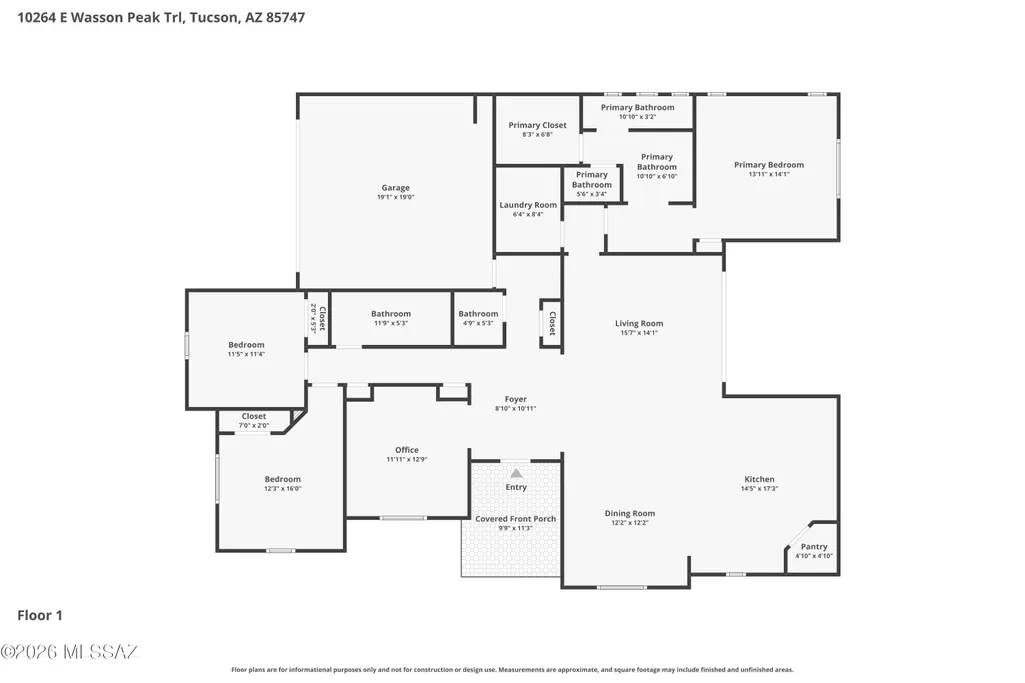
Built in 2020 in the highly sought-after Saguaro Trails community, this beautifully upgraded contemporary residence blends modern design, functional living, and resort-style outdoor spaces. This thoughtfully designed split bedroom floor plan offers 3 bedrooms plus a den/office and open concept spaces filled with natural light and seamless indoor/outdoor living. The upgraded kitchen is both sophisticated and functional with quartz countertops, 42'' cabinetry, designer tile backsplash, large center island with a breakfast bar, a walk-in pantry, reverse osmosis system, stainless steel appliances, and a 5-burner gas cooktop with stainless steel hood vent. Large glass sliders open the great room to the covered patio, that is protected on both sides making it ideal for outdoor living & dining The spacious primary suite offers a luxurious retreat with a double vanity, an impressive spa-inspired walk-in shower with custom tile, and an oversized walk-in closet. Secondary bedrooms feature ceiling fans and access to a beautifully appointed full bath with double vanity and custom tile finishes. Additional highlights include upgraded hardware throughout, custom window treatments, smart thermostat, big laundry room, a powder room for guests, extra storage closets, in-ground electrical, a water softener, reverse osmosis, and full interior paint completed in May 2026. One of the few homes in the neighborhood with a private pool, the backyard was designed for low-maintenance resort living with lush turf, full block wall privacy, protected covered patio with oversized modern fan, app-controlled pool equipment, and a newly constructed pool featuring a baja shelf with in-water lounge seating. Owned solar enhances efficiency and long-term value. Located within desirable Saguaro Trails, residents enjoy exceptional community amenities including a recreation center, resort-style pool, splash pad, basketball court, dog park, parks, walking trails, and convenient access to shopping, dining, and the growing southeast Tucson corridor.
General Features
| Living Area | 2141 |
|---|---|
| Heating | Forced Air,Natural Gas |
| Cooling | Central Air |
| Utilities | Sewer Connected,Phone Connected |
| Roof | Tile |
| Appliances | Disposal,Dishwasher,Exhaust Fan,Gas Cooktop,Microwave,Refrigerator |
| Zoning | Tucson - PAD |
| HOA Fee | 103 |
| Garage Spaces | 2 |
| Association Fee Includes | Common Area Maint |
| Patio/Porch Features | Covered,Patio |
| Architectural Style | Contemporary |
| Pool Features | Conventional |
| Security Features | Alarm Installed,Smoke Detector(s) |
| Construction Materials | Frame - Stucco |
| Year Built | 2020 |
| View | Mountain(s),Sunrise,Sunset |
| Township | 15 |
| Levels | One |
| Property Subtype | Single Family Residence |
| Tax Year | 2025 |
| Parcel Number | 141-02-1360 |
| Community Features | Rec Center,Paved Street,Basketball Court,Pool,Sidewalks,Park,Street Lights |
| Accessibility | None |
| Assoc Fee Paid Per | Quarterly |
| County | Pima |
| Property Type | Residential |
| Association Amenities | Other,Clubhouse,Park,Pool,Recreation Room,Volleyball Court |
| HOA | true |
| Attached Garage | false |
| Subdivision Name | Saguaro Trails Block 1 |
| Facing Direction | West |
| Garage Y/N | No |
| Full Baths | 2 |
| Status | Active Contingent |
| Directions | From 22nd and Houghton, South on Houghton, turn right (west) onto Bell Rock Trail at the entrance to Saguaro Trails. Right (north) on Kendrick Peak Trail, property on the corner of Wasson Peak Trail a |
| High School | Empire |
| City | Tucson |
| Disclosures | Seller Prop Disclosure,Insurance Claims History Report |
| High School District | Vail |
| MLS Area | Upper Southeast |
| Lot Size Units | Acres |
| Lot Size Square Feet | 6098 |
| Carport Y/N | No |
| Spa Features | None |
| Elementary School | Senita Elementary |
| Land Lease Y/N | No |
| Tax Annual Amount | 3093.99 |
| Middle/Junior High School | Rincon Vista |
| Lease Renewal Y/N | No |
| MLS Area Minor | Upper Southeast |
| Additional Parcels Y/N | No |
| Lease Considered Y/N | No |
| Rent Control Y/N | No |
| Standard Status | Active Under Contract |
| MobileHomeRemainsYN | No |
| Legal Description | From Parcel:141020180 /Saguaro Trails Block 1 Sq20182260575 Lot 108 |
| New Construction | None |
| Water Body Access Y/N | None |
Interior Features
| Interior Amenities | High Ceilings,Walk-In Closet(s),Entrance Foyer,Kitchen Island |
|---|---|
| Flooring | Carpet,Ceramic Tile |
| Fireplace Features | None |
| Basement (Y/N) | false |
| Air Conditioning Y/N | true |
| Heating Y/N | true |
| Fireplace Y/N | false |
| Half Baths | 1 |
| Laundry Features | Dryer,Washer,Laundry Room |
| Total Bedrooms | 3 |
| LivingAreaSource | Assessor |
| Total Baths | 3 |
| Pantry | Walk-In |
Exterior Features
| Fencing | Other |
|---|---|
| Parking Features | Electric Door Opener |
| Lot Features | Corner Lot |
| Water Source | Public |
| Lot Size Area | 0.14 |
| Spa | No |
| Building Area Total | 2141 |
| Lot Dimensions | 102x27x26x100x160 |
| Lot Size Acres | 0.14 |
| Road Surface Type | Paved |
| Lot Size Source | Assessor |
| Covered Spaces | 2 |
| Crops Included Y/N | No |
| Road Responsibility | City |
| Horse Y/N | false |
| Irrigation Water Rights Y/N | No |
Amenities
- Foreclosure
- Views
- Short Sale
- New Construction
- Adult 55+
- Lease To Own
- No HOA Fees
- Furnished
- Primary On Main
- Air Conditioning
- Seller Finance
- Green
- Fixer Upper
- Horse
- Golf
- Fireplace
- Deck
- Garage
- Basement
- Pool
Property vs Single Family Average in 85747
Price
Taxes
Year Built

