
Views

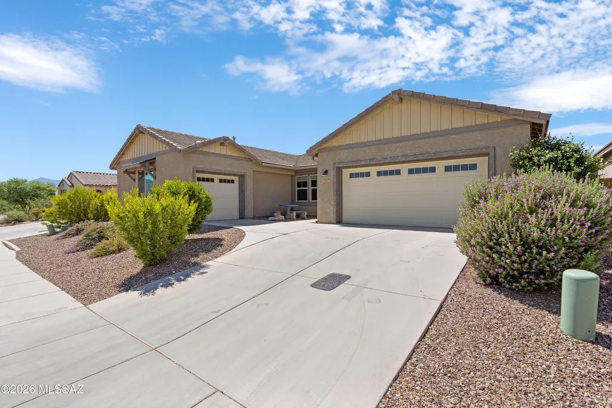

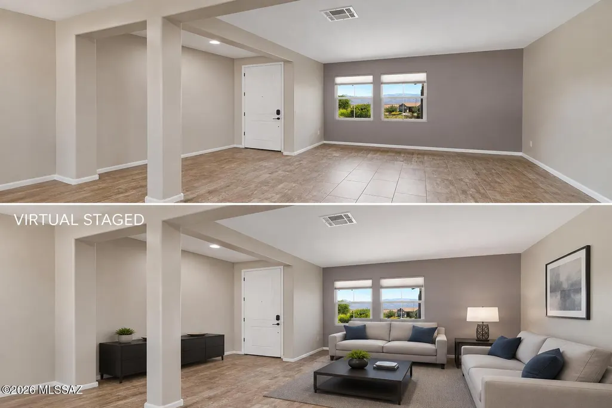
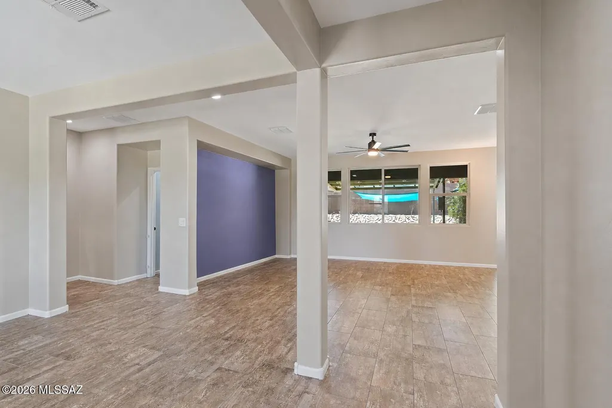
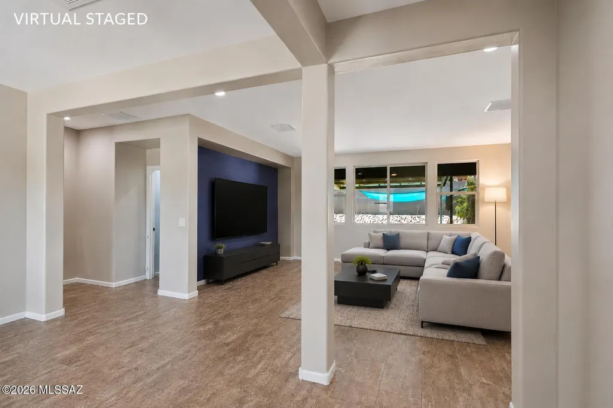





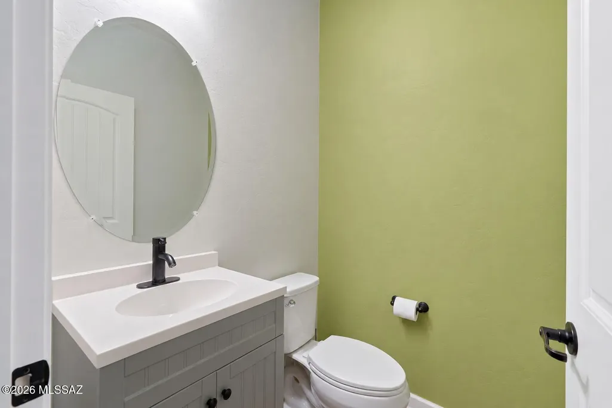
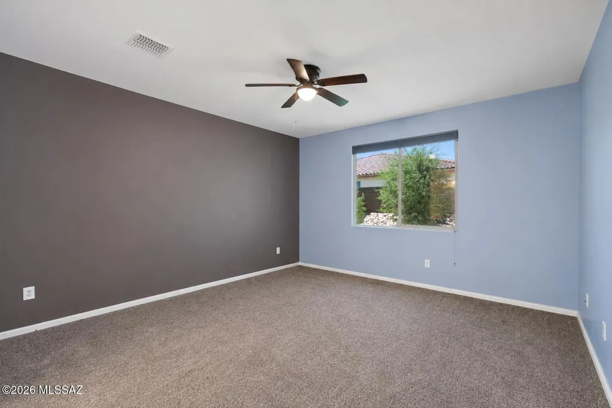
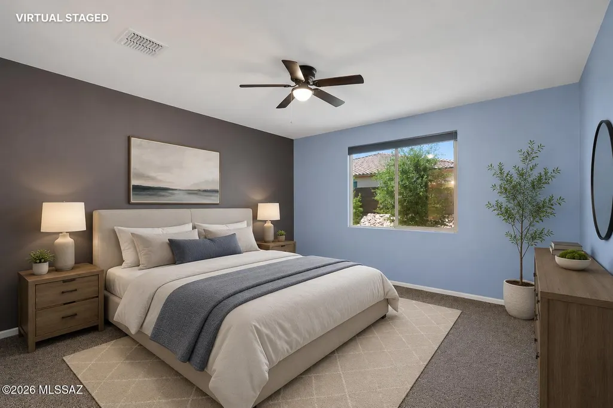
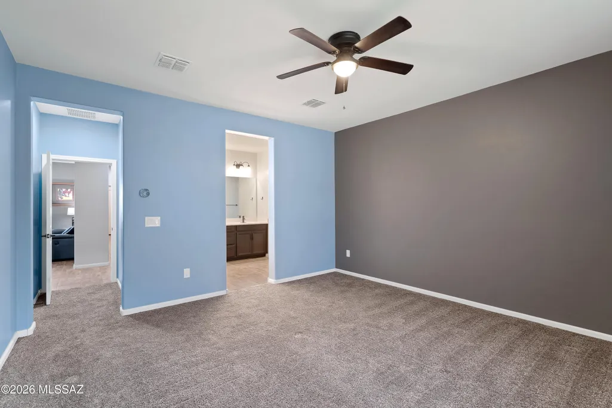
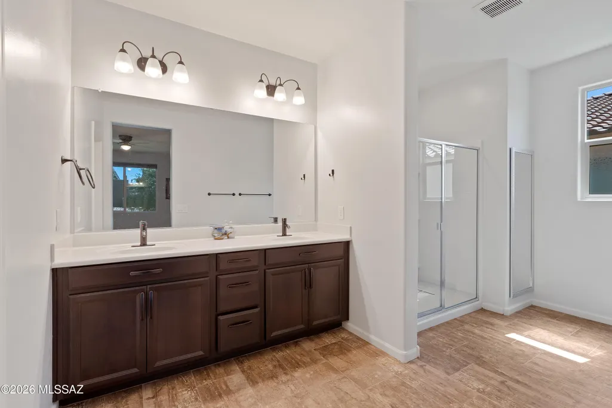

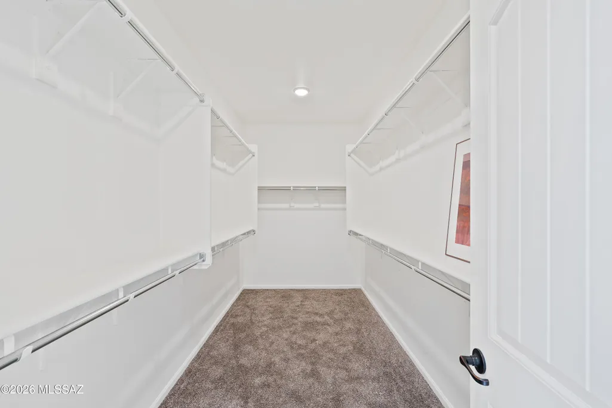
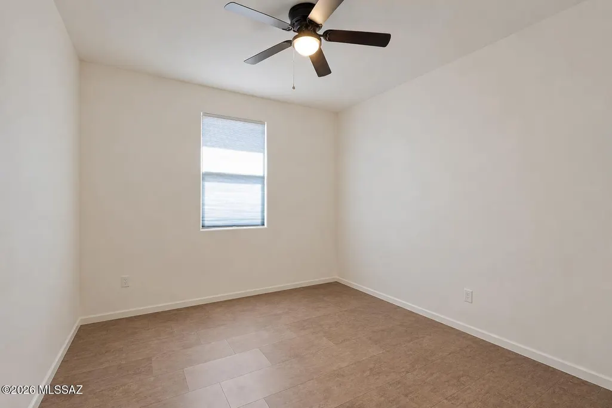
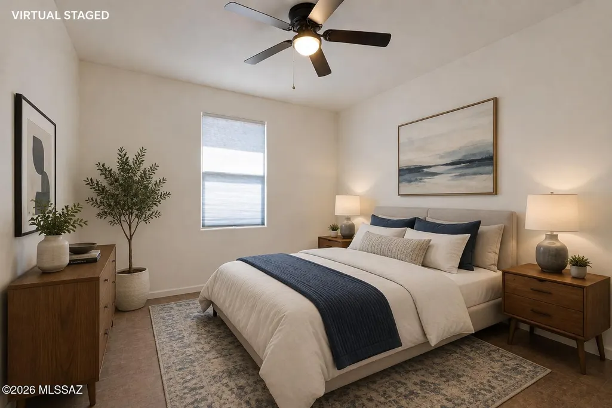
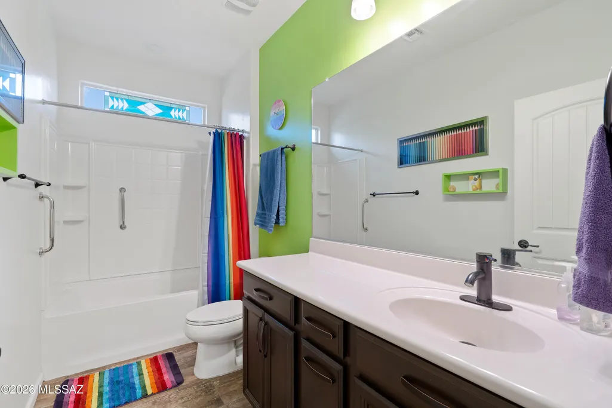
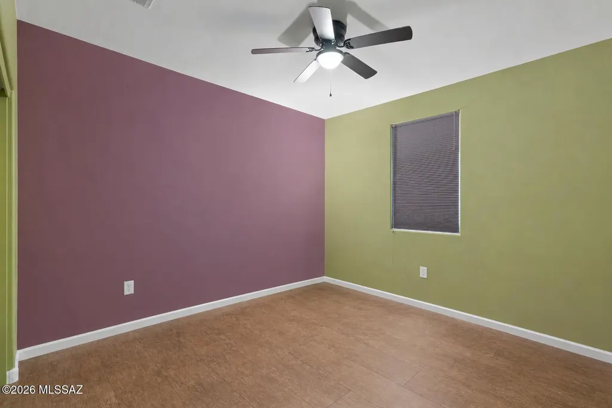
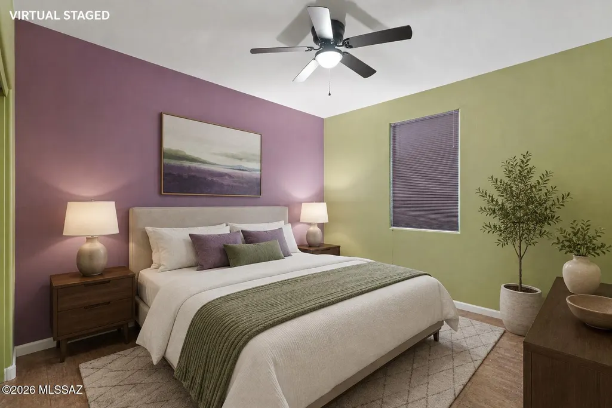




Address
10218 E Aspen Draw Trail, Tucson, AZ
Price
$ 525,000
Property Attributes
- ID#22614297
- TypeSingle Family
- Listing Status Active
- CountyPima
- CityTucson
- AreaUpper Southeast
- NeighborhoodSaguaro Trails Block 1
- Zip85747
- StyleContemporary
- Year Built2019
- Taxes$ 3355
- Price$ 525,000
- Bedrooms3
- Full Bathrooms2
- Half Bathrooms1
- Sqr Footage2458
- Lot Size0.16 Acres
Data Source:
Multiple Listing Service of Southern Arizona
Property Description
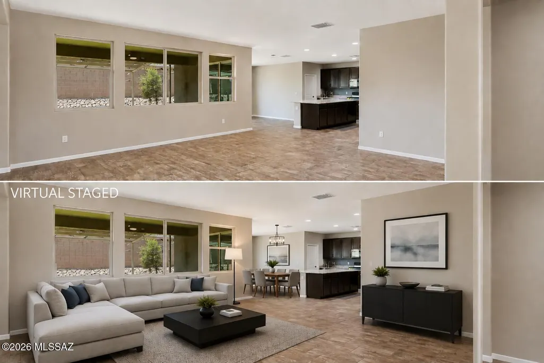
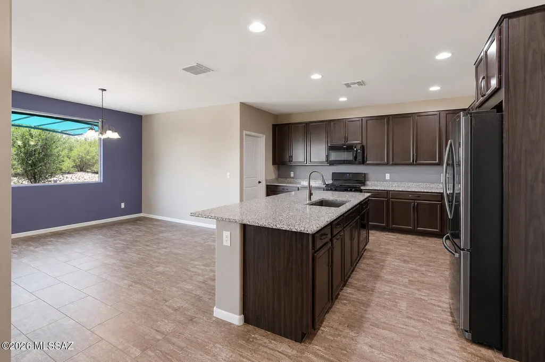
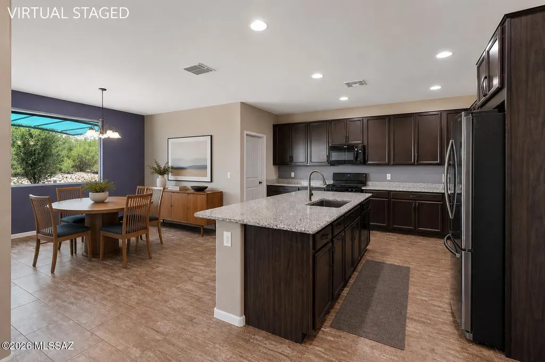
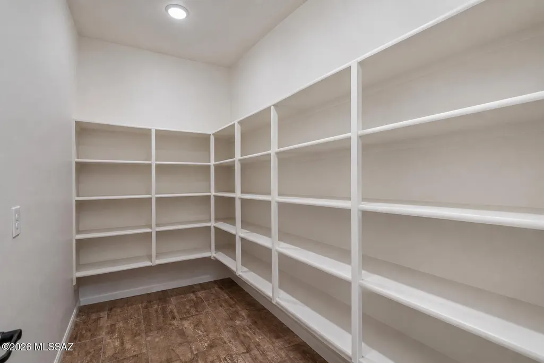
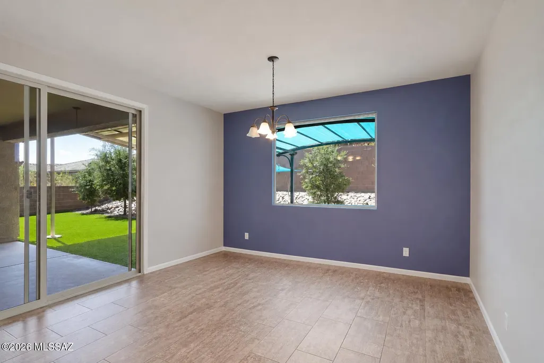
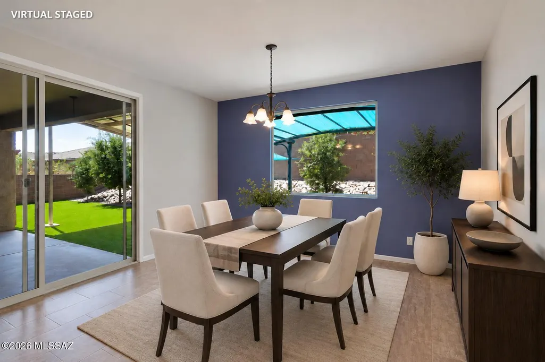
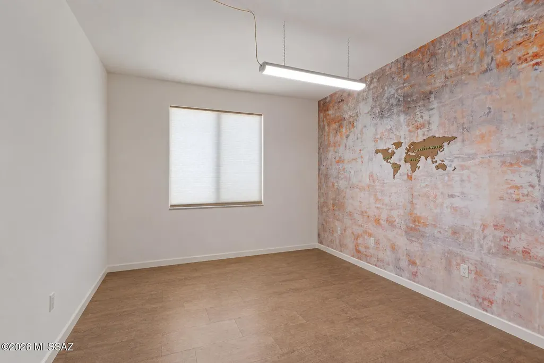
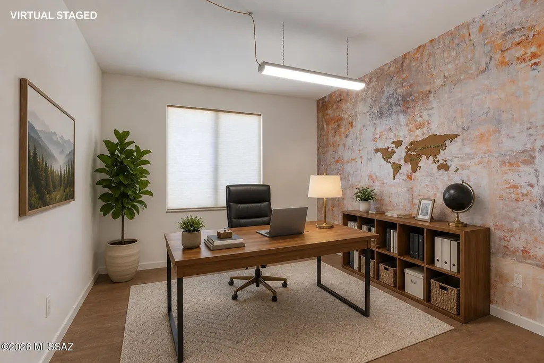
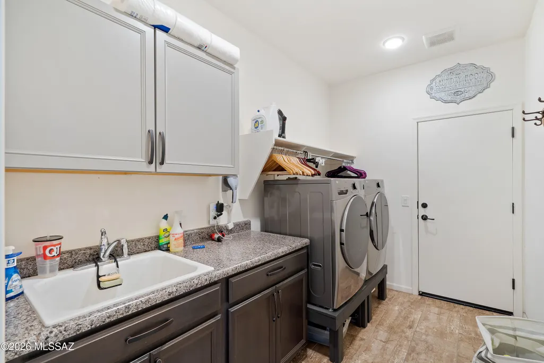
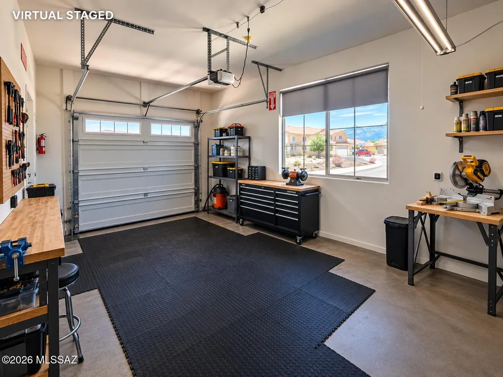
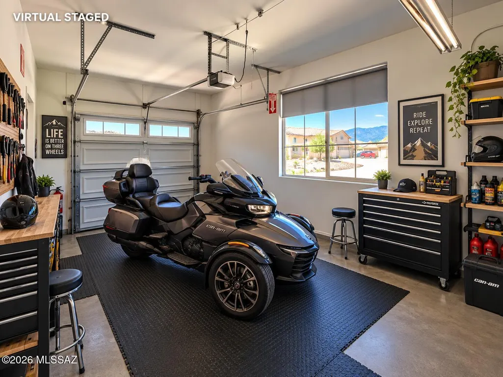
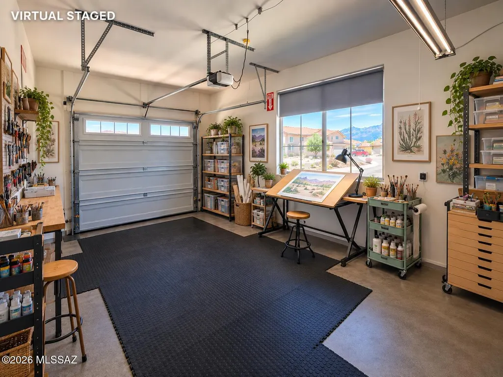
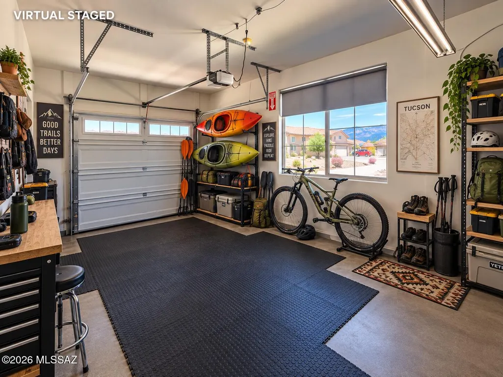
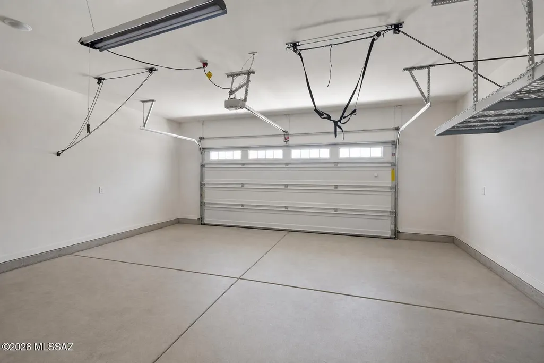
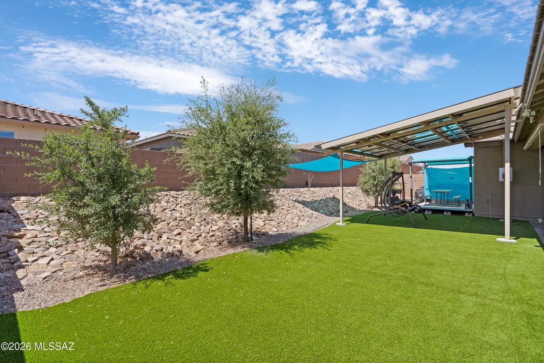
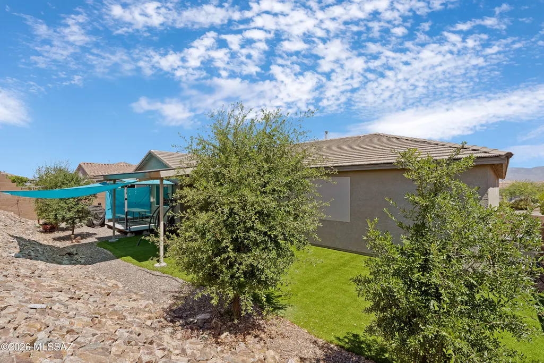
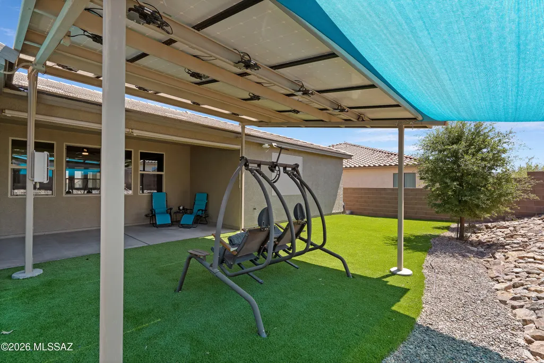
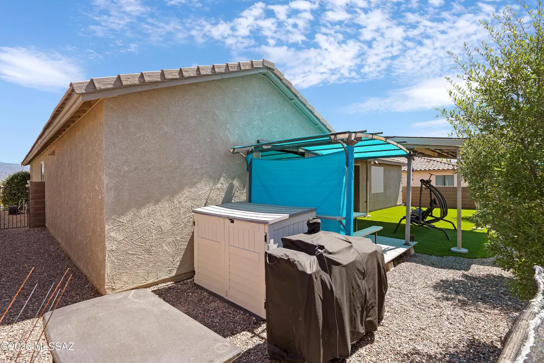
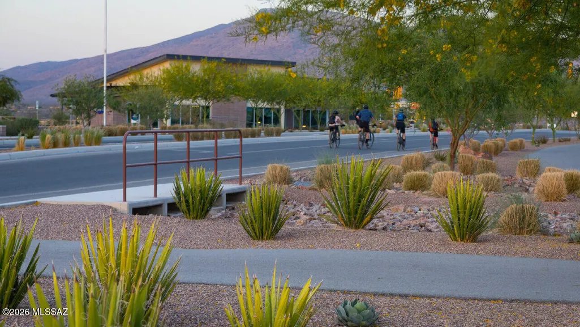
What if your solar panels created shade, your third-car garage came ready for serious projects, and all three bedrooms could remain bedrooms? This single-story Mattamy Echo offers 2,458 square feet designed around the parts of life that ordinary floor plans struggle to accommodate. In addition to three bedrooms, the home provides a private enclosed office/den and a generous open gathering space that is ideal for game nights, reading, music, play or relaxed conversation. The separate third-car garage is more than extra parking. Equipped with a dedicated 50-amp/240-volt outlet, multiple additional power outlets, abundant overhead shop lighting, insulated walls and ceiling, and a picture-window view of the Catalina Mountains, it is ready for hobbies, craftsmanship and serious projects. Outside, a fully owned and paid-off 5.7 kW solar system sits on its own purpose-built shade structure, adding substantial covered space without occupying the house roof, and there is no solar lease or loan for you to assume. The block-walled backyard also offers artificial turf, low-care landscaping and a protected covered patio for outdoor living and dining. Inside, the open kitchen centers on a large island with breakfast seating and an exceptionally spacious walk-in pantry. A well-equipped laundry room includes a utility sink, generous cabinetry and counter space. Behind the finishes, thoughtful builder upgrades include whole-house blown-in insulation, insulated garage walls and ceiling, hot-water recirculation and whole-panel surge protection. Built in 2019 on one of the larger lots among its nearby competitors, this home combines flexible single-story living, unusually useful work and gathering spaces, owned solar, mountain views and the pool, parks, recreation facilities and trails of Saguaro Trails.
General Features
| Living Area | 2458 |
|---|---|
| Heating | Forced Air |
| Cooling | Central Air |
| Utilities | Sewer Connected |
| Roof | Tile |
| Appliances | Disposal,ENERGY STAR Qualified Dishwasher,ENERGY STAR Qualified Refrigerator,ENERGY STAR Qualified Water Heater,Dishwasher,Gas Oven,Gas Range |
| Zoning | Tucson - PAD |
| HOA Fee | 103 |
| Garage Spaces | 3 |
| Association Fee Includes | Common Area Maint |
| Patio/Porch Features | Covered |
| Architectural Style | Contemporary |
| Security Features | Smoke Detector(s) |
| Construction Materials | Frame - Stucco |
| Year Built | 2019 |
| View | Mountain(s) |
| Township | 15 |
| Levels | One |
| Property Subtype | Single Family Residence |
| Tax Year | 2025 |
| Parcel Number | 141021510 |
| Community Features | Rec Center,Jogging/Bike Path,Basketball Court,Athletic Facilities,Park,Walking Trail |
| Accessibility | Smart Panel,None |
| Assoc Fee Paid Per | Quarterly |
| County | Pima |
| Property Type | Residential |
| Association Amenities | Park,Pool,Recreation Room |
| HOA | true |
| Attached Garage | true |
| Subdivision Name | Saguaro Trails Block 1 |
| Facing Direction | North |
| Garage Y/N | No |
| Green Energy Generation | Solar |
| Other Structures | Second Garage,Gazebo |
| Full Baths | 2 |
| Status | Active |
| Directions | South on Houghton, Right on E Bell Rock Trail, Right on S Kendrick Peak Trail, Right on E Wasson Peak Trail- follow around to E Aspen Draw Trail, house is second on the left. |
| High School | Vail Dist Opt |
| City | Tucson |
| Disclosures | Public Airport Vcty,Seller Prop Disclosure |
| Entry Location | Unit Level |
| High School District | Vail |
| MLS Area | Upper Southeast |
| Lot Size Units | Acres |
| Lot Size Square Feet | 7364 |
| Carport Y/N | No |
| Spa Features | None |
| Elementary School | Civano Elementary |
| Land Lease Y/N | No |
| Tax Annual Amount | 3355 |
| Middle/Junior High School | Civano Middle School |
| Lease Renewal Y/N | No |
| MLS Area Minor | Upper Southeast |
| Additional Parcels Y/N | No |
| Lease Considered Y/N | No |
| Rent Control Y/N | No |
| Standard Status | Active |
| MobileHomeRemainsYN | No |
| Legal Description | Saguaro Trails Block 1 SQ20182260575 Lot 123 |
| New Construction | None |
| Water Body Access Y/N | None |
Interior Features
| Interior Amenities | Walk-In Closet(s),Entrance Foyer,Kitchen Island |
|---|---|
| Flooring | Carpet,Ceramic Tile |
| Fireplace Features | None |
| Basement (Y/N) | false |
| Air Conditioning Y/N | true |
| Heating Y/N | true |
| Window Features | Double Pane Windows |
| Fireplace Y/N | false |
| Half Baths | 1 |
| Laundry Features | Storage,Electric Dryer Hookup,Laundry Room,Gas Dryer Hookup |
| Total Bedrooms | 3 |
| LivingAreaSource | Assessor |
| Total Baths | 3 |
| Pantry | Walk-In |
Exterior Features
| Fencing | Block |
|---|---|
| Parking Features | Electric Door Opener |
| Lot Features | Subdivided,Shrubs |
| Water Source | Public |
| Lot Size Area | 0.16 |
| Spa | No |
| Building Area Total | 2458 |
| Lot Dimensions | Irregular |
| Lot Size Acres | 0.16 |
| Road Surface Type | Paved |
| Lot Size Source | Assessor |
| Covered Spaces | 3 |
| Crops Included Y/N | No |
| Road Responsibility | City |
| Horse Y/N | false |
| Irrigation Water Rights Y/N | No |
Amenities
- Foreclosure
- Views
- Short Sale
- New Construction
- Adult 55+
- Lease To Own
- No HOA Fees
- Furnished
- Primary On Main
- Air Conditioning
- Seller Finance
- Green
- Fixer Upper
- Horse
- Golf
- Fireplace
- Deck
- Garage
- Basement
- Pool
Property vs Single Family Average in 85747
Price
Taxes
Year Built
In The Neighborhood
Reduced
Tucson
$ 465,000
- Type
- Single Family
- Size
- 2,294 SqFt
- Rooms
- 4 Beds + 2.5 Baths
 Realty Executives Arizona Territory
Views
Tucson
$ 485,000
- Type
- Single Family
- Size
- 2,351 SqFt
- Rooms
- 4 Beds + 2.5 Baths
OMNI Homes International
