
Views










Address
10202 E Civano Wash Trail, Tucson, AZ
Price
$ 485,000
Property Attributes
- ID#22613235
- TypeSingle Family
- Listing Status Active
- CountyPIMA
- CityTucson
- AreaUpper Southeast
- NeighborhoodSaguaro Trails Block 1
- Zip85747
- StyleContemporary
- Year Built2021
- Taxes$ 3803
- Price$ 485,000
- Bedrooms4
- Full Bathrooms2
- Half Bathrooms1
- Sqr Footage2351
- Lot Size0.15 Acres
Data Source:
Multiple Listing Service of Southern Arizona
Property Description
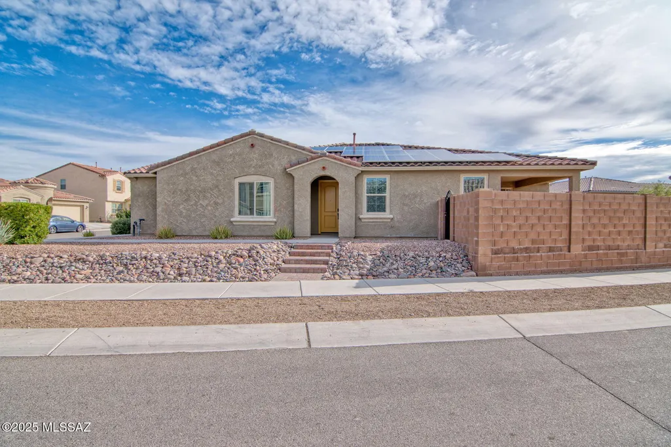
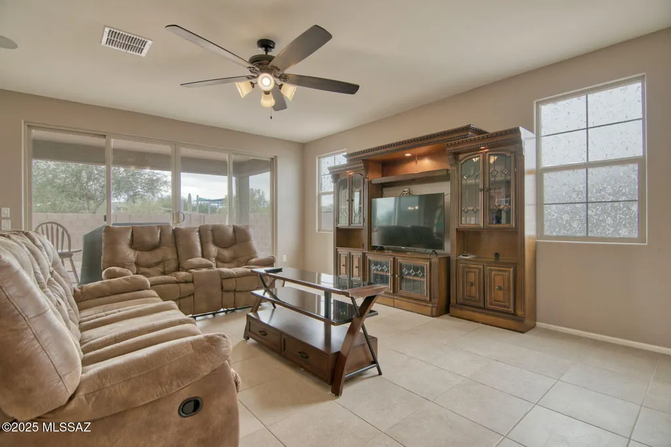
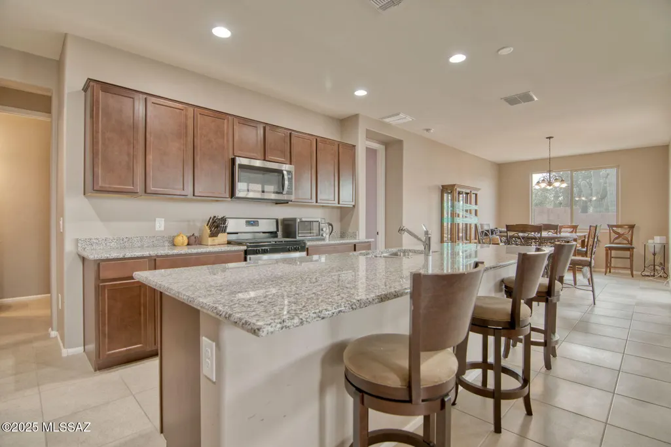
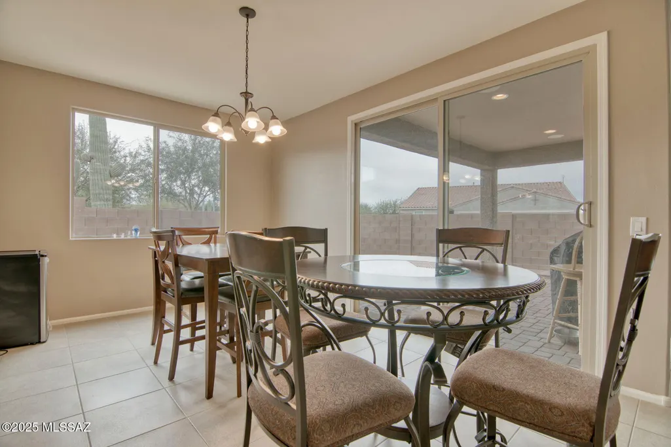
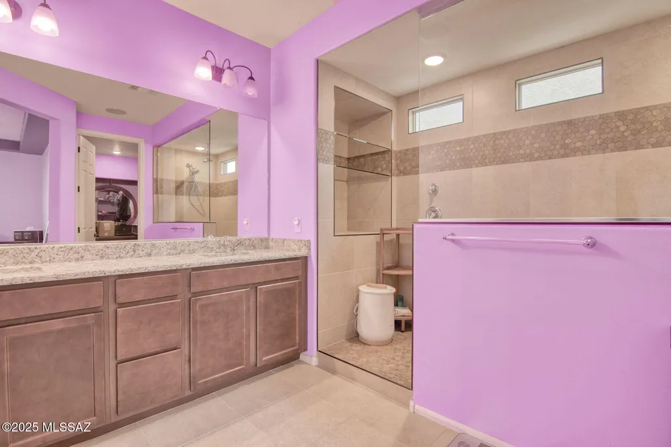
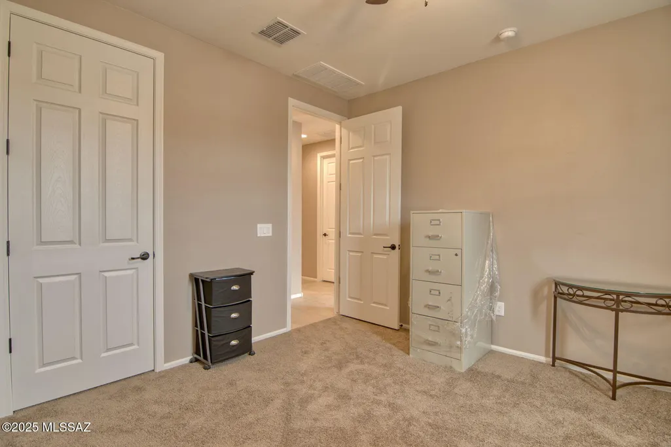
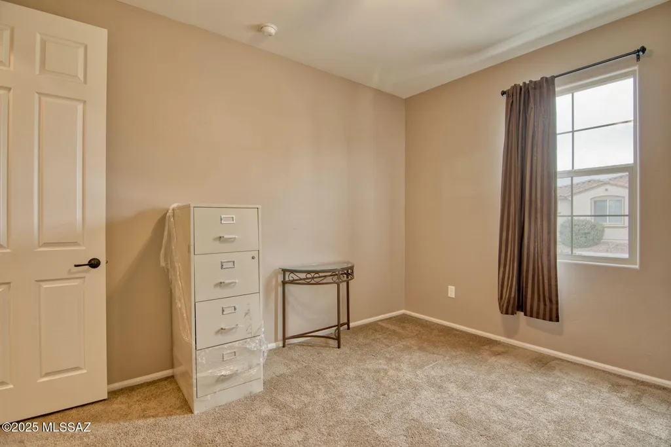
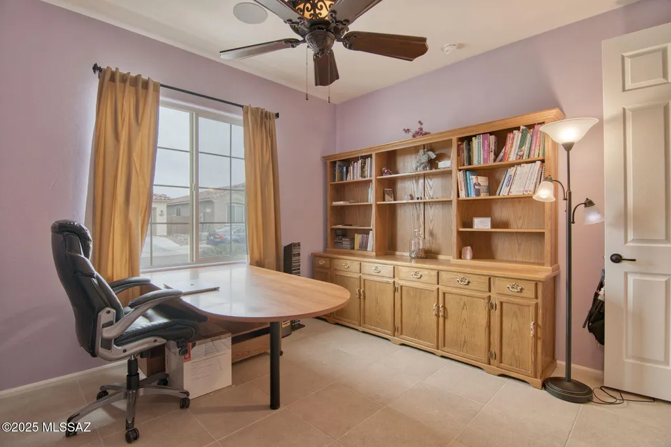
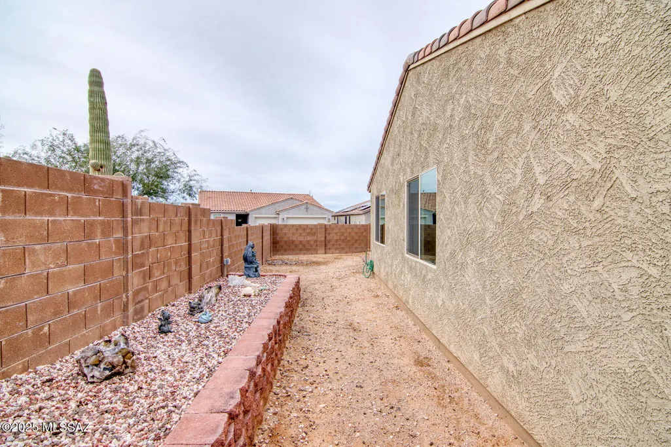
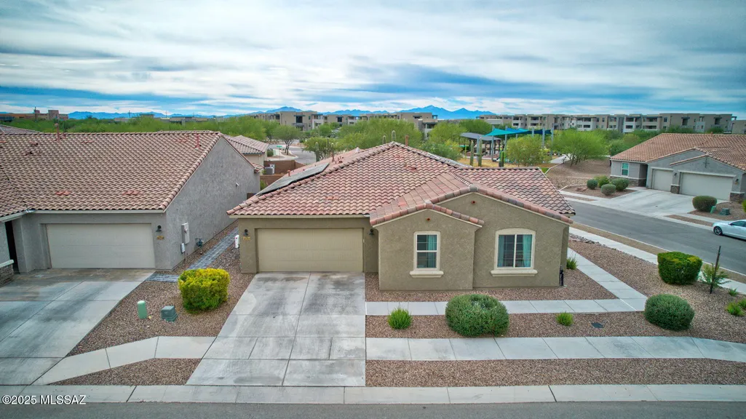
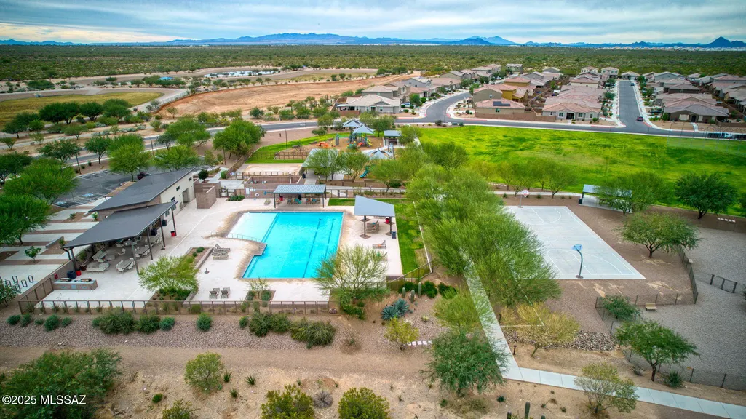
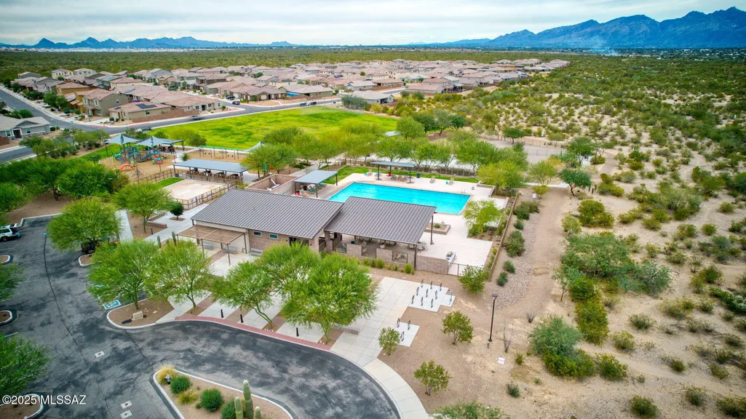
This beautifully upgraded 4 bedroom, 2.5 bathroom + den home offers modern style, thoughtful design, and incredible functionality throughout. From the moment you walk in, you'll notice the tall ceilings, expansive living spaces, and exceptional features that make this home stand out. The gourmet kitchen is an entertainer's dream, showcasing granite counters, a huge island, custom pantry, gas range (with electric connection option), and stainless steel appliances--with the refrigerator included. A 4-panel slider in the living room and an additional slider in the dining room create seamless indoor-outdoor flow. Tile flooring extends through all common areas for easy maintenance, while the extended dining room offers extra room for hosting. The home is wired for for surround sound and includes custom ceiling fans throughout. The spacious primary suite features a large bedroom, a custom closet, and a spa-like bathroom with double vanities, a walk-in no-threshold shower, and a rain shower head. The hall bathroom also includes double vanities, and all bedrooms come with walk-in closets. The 2-car garage includes a tandem bay converted into a fully insulated workout/bonus room equipped with a mini-split, perfect for fitness, hobbies, or storage. Additional highlights include a soft-water loop, owned solar, custom side gate, paver patio, and plumbing for a future sink. . Community Amenities: Enjoy resort-style living with access to a community pool, splash pad, dog park, soccer field, basketball court, multiple play areas, and a rentable recreation room. Outdoor enthusiasts will love the proximity to Fantasy Island mountain biking trails and direct access to The Loop Tucson's 137-mile, car-free multi-use path. All located near great shopping and restaurants.
| Elementary School | Middle School | High School |
|---|---|---|
| Senita Elementary | Rincon Vista Middle School | Vail Dist Opt High School |
General Features
| Living Area | 2351.0 |
|---|---|
| Heating | Forced Air |
| Cooling | Central Air |
| Utilities | Sewer Connected |
| Roof | Tile |
| Appliances | Disposal,Dishwasher,Exhaust Fan,Gas Range,Microwave,Refrigerator |
| Zoning | Tucson - PAD-30 |
| HOA Fee | 102.66 |
| Garage Spaces | 2.0 |
| Association Fee Includes | Common Area Maint |
| Patio/Porch Features | Paver,Covered |
| Architectural Style | Contemporary |
| Security Features | Smoke Detector(s) |
| Construction Materials | Frame - Stucco |
| Year Built | 2021 |
| View | Mountain(s) |
| Township | 15 |
| Levels | One |
| Property Subtype | Single Family Residence |
| Tax Year | 2025 |
| Parcel Number | 141-02-0430 |
| Community Features | Rec Center,Paved Street,Lighted,Jogging/Bike Path,Basketball Court,Pool,Fitness Center,Sidewalks,Park,Walking Trail |
| Accessibility | None |
| Assoc Fee Paid Per | Quarterly |
| County | Pima |
| Property Type | Residential |
| Association Amenities | Other,Clubhouse,Park,Pool,Recreation Room |
| HOA | Yes |
| Attached Garage | Yes |
| Subdivision Name | Saguaro Trails Block 1 |
| Garage Y/N | No |
| Full Baths | 2 |
| Status | Active |
| Directions | NW Corner of Houghton Rd & Drexel Rd. West on Drexel Rd. North on Saguaro Wash Tr. East on Civano Wash Tr to address. |
| High School | Vail Dist Opt |
| City | Tucson |
| Disclosures | Military Airport Vcty,Insurance Claims History Report,Seller Prop Disclosure |
| High School District | Vail |
| MLS Area | Upper Southeast |
| Lot Size Units | Acres |
| Lot Size Square Feet | 6621.0 |
| Carport Spaces | 0.0 |
| Carport Y/N | No |
| Spa Features | None |
| Elementary School | Senita Elementary |
| Land Lease Y/N | No |
| Tax Annual Amount | 3803.03 |
| Middle/Junior High School | Rincon Vista |
| Lease Renewal Y/N | No |
| MLS Area Minor | Upper Southeast |
| Additional Parcels Y/N | No |
| Lease Considered Y/N | No |
| Rent Control Y/N | No |
| Virtual Tour | https://www.zillow.com/view-imx/be3fad71-588f-471a-a7df-126f8337895f?setAttribution=mls&wl=true&initialViewType=pano&utm_source=dashboard |
| Standard Status | Active |
| MobileHomeRemainsYN | No |
| Legal Description | Saguaro Trails Block 1 Sq20182260575 Lot 15 |
| New Construction | None |
| Water Body Access Y/N | None |
Interior Features
| Interior Amenities | High Ceilings,Walk-In Closet(s),Built-in Features,Kitchen Island |
|---|---|
| Flooring | Carpet,Ceramic Tile |
| Fireplace Features | None |
| Basement (Y/N) | No |
| Air Conditioning Y/N | Yes |
| Heating Y/N | Yes |
| Window Features | Double Pane Windows,Low-Emissivity Windows |
| Fireplace Y/N | No |
| Half Baths | 1 |
| Laundry Features | Laundry Room |
| Total Bedrooms | 4 |
| LivingAreaSource | Assessor |
| Total Baths | 3 |
| Pantry | Walk-In |
Exterior Features
| Exterior Amenities | None |
|---|---|
| Fencing | Block |
| Lot Features | Subdivided,Decorative Gravel,Corner Lot |
| Water Source | Public |
| Lot Size Area | 0.15 |
| Spa | No |
| Building Area Total | 2351.0 |
| Lot Dimensions | Irregular |
| Lot Size Acres | 0.15 |
| Road Surface Type | Paved |
| Lot Size Source | Assessor |
| Covered Spaces | 2.0 |
| Crops Included Y/N | No |
| Road Responsibility | City |
| Horse Y/N | No |
| Irrigation Water Rights Y/N | No |
Amenities
- Foreclosure
- Views
- Short Sale
- New Construction
- Adult 55+
- Lease To Own
- No HOA Fees
- Furnished
- Primary On Main
- Air Conditioning
- Seller Finance
- Green
- Fixer Upper
- Horse
- Golf
- Fireplace
- Deck
- Garage
- Basement
- Pool
Property vs Single Family Average in 85747
Price
Taxes
Year Built
Visits

