
Adult 55+


Address
7932 S Sonoran Oak Drive, Tucson, AZ
Price
$ 494,990
Property Attributes
- ID#22617353
- TypeSingle Family
- Listing Status Active
- CountyPima
- CityTucson
- AreaUpper Southeast
- NeighborhoodRocking K South Neighborhood 2
- Zip85747
- StyleRanch, Southwestern
- Year Built2026
- Taxes$ 505
- Price$ 494,990
- Bedrooms2
- Full Bathrooms2
- Half Bathrooms0
- Sqr Footage1888
- Lot Size0.17 Acres
Data Source:
Multiple Listing Service of Southern Arizona
Property Description
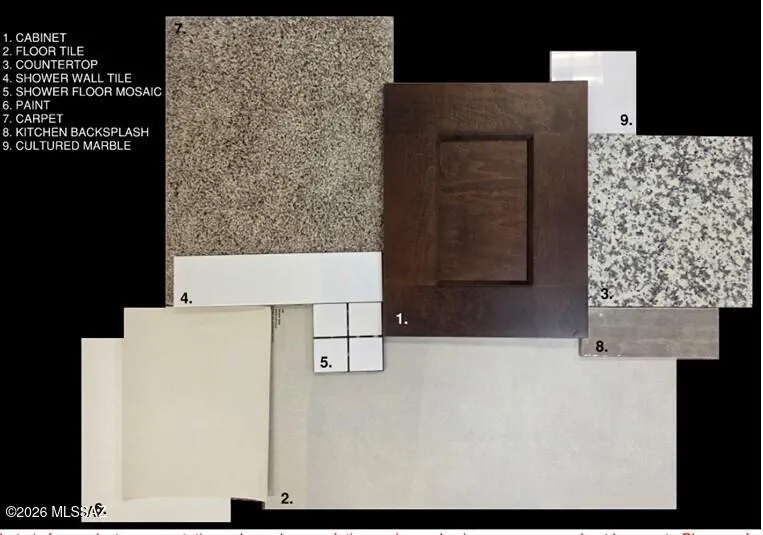
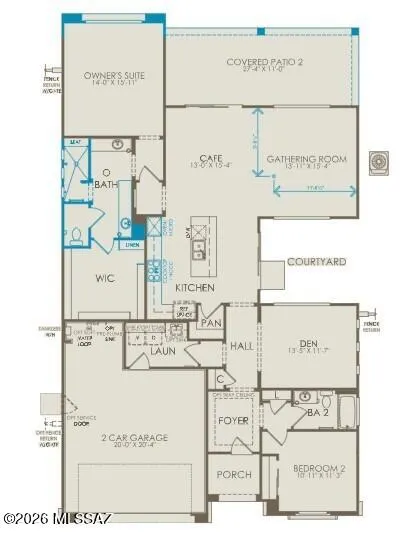
Available Fall 2026, this open-concept Haven floor plan features 2 bedrooms, a den, 2 baths, a 2' rear home extension, and a 2-car garage. Designed for comfort and convenience, it offers 9' ceilings, a walk-in pantry, tankless water heater, and gas connections in the kitchen, laundry, and backyard. The gourmet kitchen showcases upgraded Spirit Maple Café cabinetry, Atlantico granite countertops, stainless steel appliances, and pre-wiring for pendant lights. The owner's suite features a beautifully framed walk-in shower. Thoughtfully selected finishes complete this home. Community clubhouse is now open.
General Features
| Living Area | 1888 |
|---|---|
| Heating | Forced Air,Natural Gas |
| Cooling | Ceiling Fans Pre-Wired,Central Air |
| Utilities | Sewer Connected,Pre-Wired Tele Lines |
| Roof | Tile |
| Appliances | Disposal,Tankless Water Heater,Dishwasher,Electric Oven,Exhaust Fan,Gas Cooktop,Lazy Susan,Microwave,Reverse Osmosis |
| Zoning | Vail - TR |
| HOA Fee | 305 |
| Garage Spaces | 2 |
| Association Fee Includes | Common Area Maint |
| Patio/Porch Features | Covered,Patio |
| Architectural Style | Ranch,Southwestern |
| Pool Features | None |
| Security Features | Smoke Detector(s) |
| Construction Materials | Wood Frame,Stucco Finish |
| Year Built | 2026 |
| View | Residential |
| Township | 15 |
| Levels | One |
| Property Subtype | Single Family Residence |
| Tax Year | 2025 |
| Parcel Number | 205-97-0960 |
| Community Features | Rec Center,Pickleball,Lighted,Jogging/Bike Path,Basketball Court,Spa,Pool,Fitness Center,Sidewalks,Park |
| Accessibility | None |
| Assoc Fee Paid Per | Quarterly |
| County | Pima |
| Property Type | Residential |
| Association Amenities | Pickleball,Park |
| HOA | true |
| Attached Garage | true |
| Subdivision Name | Rocking K South Neighborhood 2 |
| Garage Y/N | No |
| Full Baths | 2 |
| Status | Active |
| Directions | I-10 to Valencia Road Exit. Go East on Valencia Rd past Houghton Road. Continue on Valencia which merges into Old Spanish Trail East, past the Rocking K mini mart then take a right on the 2nd Rocking |
| High School | Other |
| City | Tucson |
| Disclosures | Public Report,None |
| Association Name | Del Webb Rocking K |
| Entry Location | Unit Level |
| High School District | Other |
| MLS Area | Upper Southeast |
| Lot Size Units | Acres |
| Lot Size Square Feet | 7263 |
| Carport Y/N | No |
| Spa Features | None |
| Elementary School | Other |
| Land Lease Y/N | No |
| Tax Annual Amount | 505.51 |
| Middle/Junior High School | Other |
| Property Condition | New Construction |
| Lease Renewal Y/N | No |
| MLS Area Minor | Upper Southeast |
| Additional Parcels Y/N | No |
| Lease Considered Y/N | No |
| Rent Control Y/N | No |
| Builder Name | Del Webb |
| Standard Status | Active |
| MobileHomeRemainsYN | No |
| Legal Description | Rocking K South Neighborhood 2 Lot 96 Sq20222310045 |
| New Construction | None |
| Water Body Access Y/N | None |
Interior Features
| Interior Amenities | High Ceilings,Walk-In Closet(s),Entrance Foyer,Kitchen Island |
|---|---|
| Flooring | Carpet,Ceramic Tile |
| Fireplace Features | None |
| Basement (Y/N) | false |
| Air Conditioning Y/N | true |
| Heating Y/N | true |
| Window Features | Double Pane Windows,ENERGY STAR Qualified Windows,Low-Emissivity Windows |
| Fireplace Y/N | false |
| Laundry Features | Dryer,Washer,Laundry Room,Gas Dryer Hookup |
| Total Bedrooms | 2 |
| LivingAreaSource | Builder |
| Total Baths | 2 |
| Pantry | Walk-In |
| Reverse Osmosis | true |
Exterior Features
| Model | Haven |
|---|---|
| Exterior Amenities | None |
| Fencing | Block |
| Parking Features | Electric Door Opener |
| Lot Features | Borders Common Area,East/West Exposure,Subdivided,Decorative Gravel,Shrubs,Sprinkler/Drip,Sprinklers In Front |
| Water Source | Water Company |
| Lot Size Area | 0.17 |
| Spa | true |
| Building Area Total | 1888 |
| Lot Dimensions | irregular |
| Lot Size Acres | 0.17 |
| Road Surface Type | Paved |
| Lot Size Source | Assessor |
| Covered Spaces | 2 |
| Crops Included Y/N | No |
| Road Responsibility | County |
| Horse Y/N | false |
| Irrigation Water Rights Y/N | No |
Amenities
- Foreclosure
- Views
- Short Sale
- New Construction
- Adult 55+
- Lease To Own
- No HOA Fees
- Furnished
- Primary On Main
- Air Conditioning
- Seller Finance
- Green
- Fixer Upper
- Horse
- Golf
- Fireplace
- Deck
- Garage
- Basement
- Pool
Property vs Single Family Average in 85747
Price
Taxes
Year Built
In The Neighborhood
Adult 55+
Tucson
$ 605,361
- Type
- Single Family
- Size
- 2,474 SqFt
- Rooms
- 2 Beds + 2.5 Baths
 PCD Realty LLC
