
Views














Address
4318 N Sunset Cliff Drive, Tucson, AZ
Price
$ 650,000
Property Attributes
- ID#22620729
- TypeSingle Family
- Listing Status Active
- CountyPima
- CityTucson
- AreaNorth
- NeighborhoodSabino Mountain (1-290)
- Zip85750
- StyleContemporary, Southwestern, Mediterranean
- Year Built2002
- Taxes$ 4894
- Price$ 650,000
- Bedrooms4
- Full Bathrooms2
- Half Bathrooms1
- Sqr Footage3362
- Lot Size0.13 Acres
Data Source:
Multiple Listing Service of Southern Arizona
Property Description
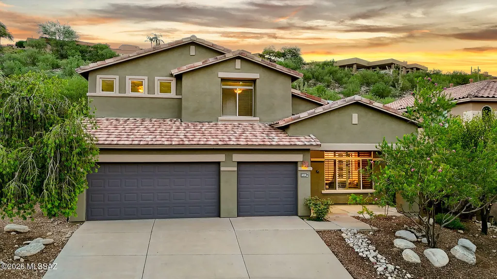
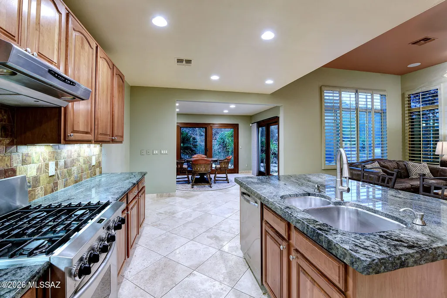
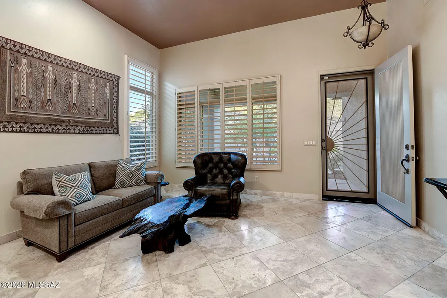
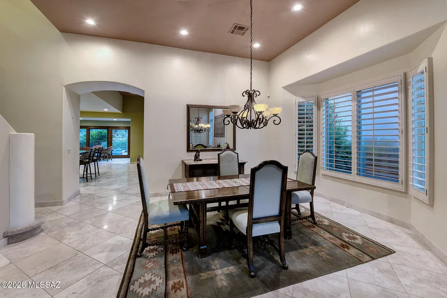
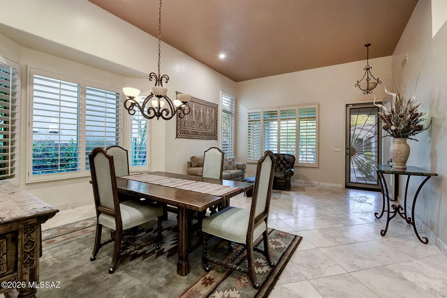
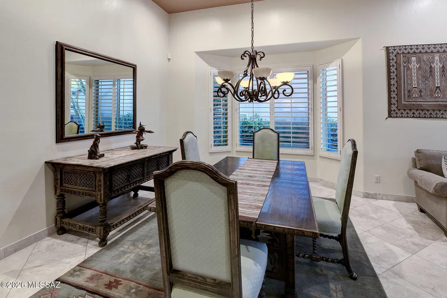
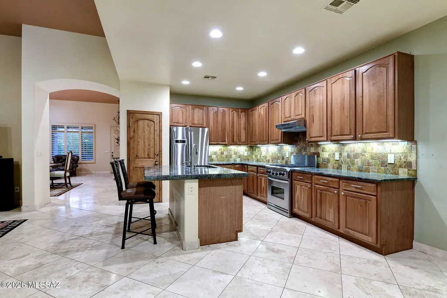
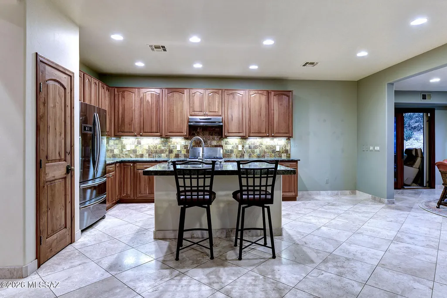
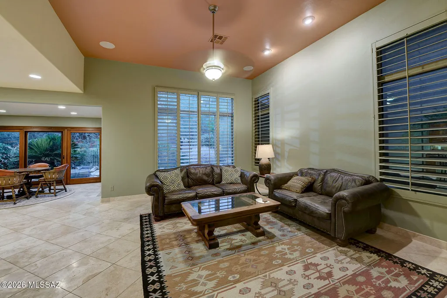
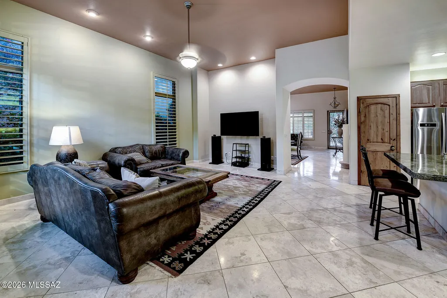
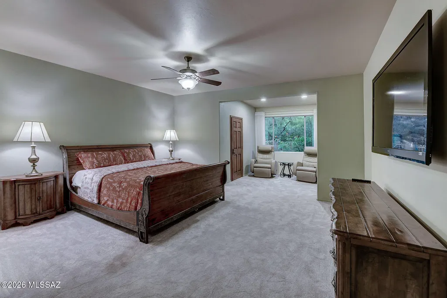
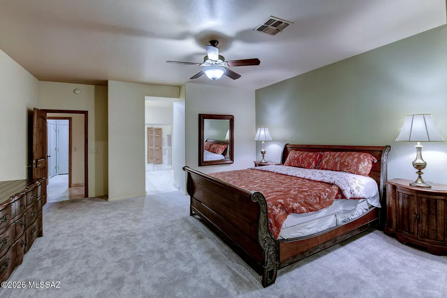
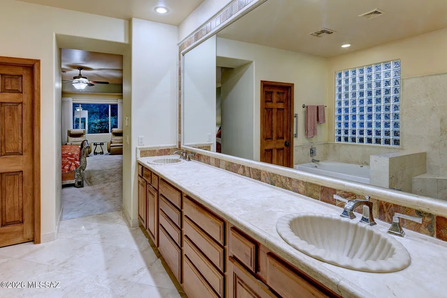
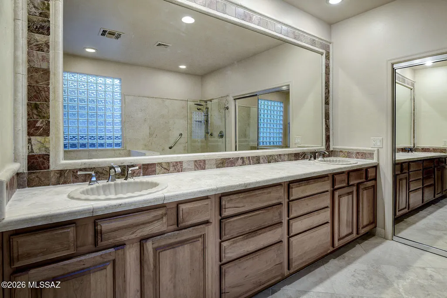
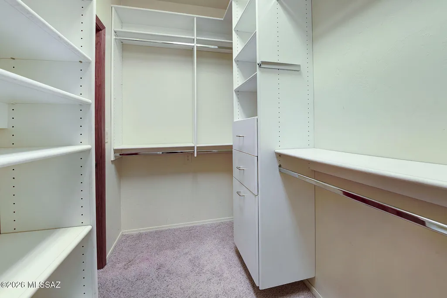
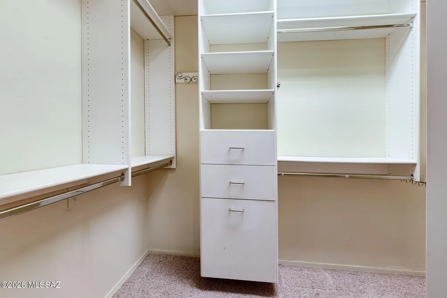
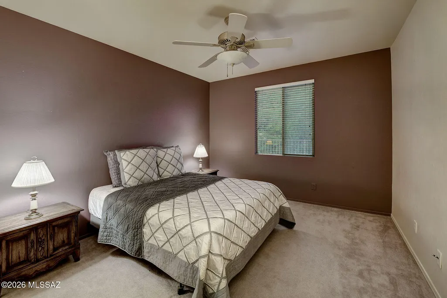
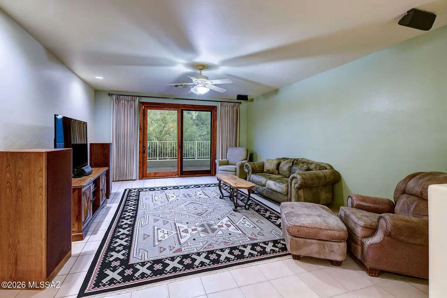
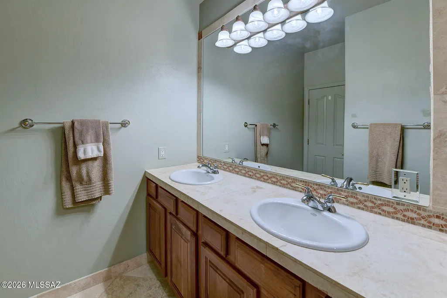
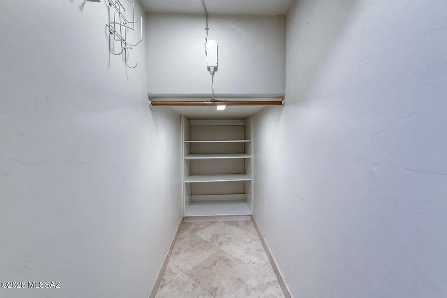
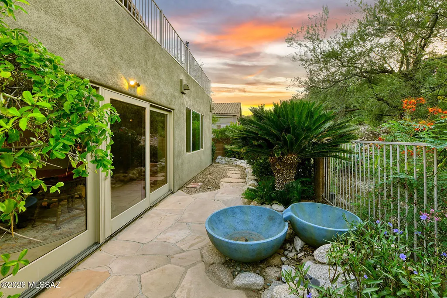
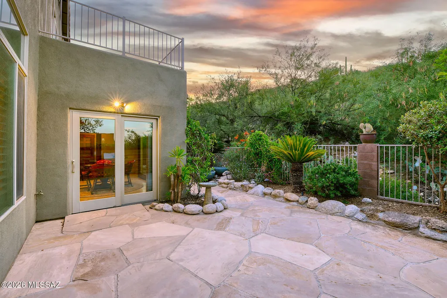
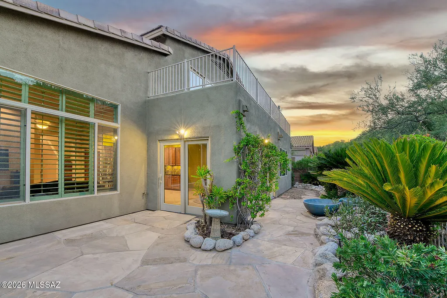
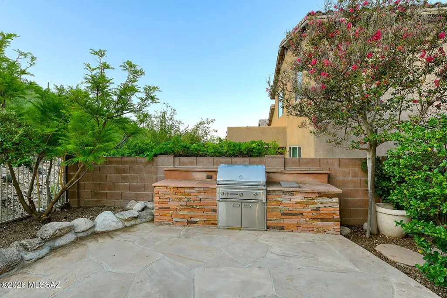
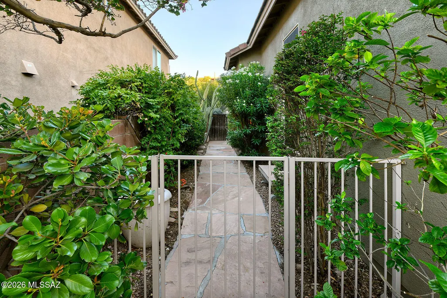
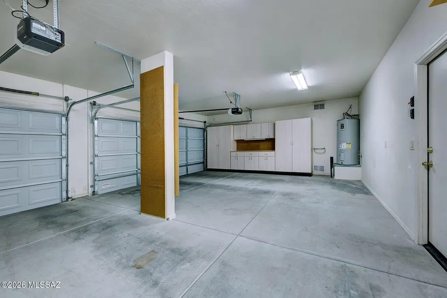
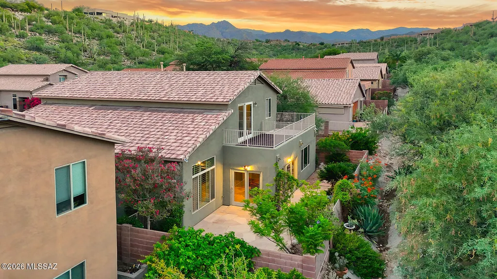
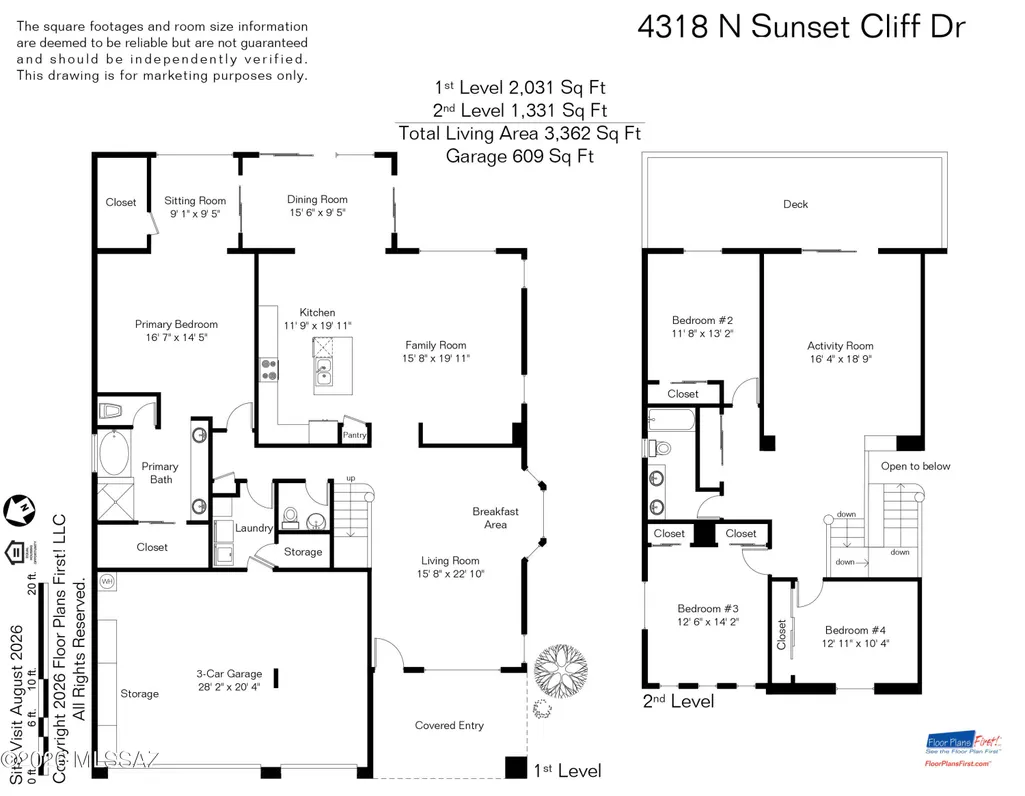
Welcome to 4318 N Sunset Cliff, a stunning residence in the prestigious gated community of Sabino Mountain. Beautifully maintained and thoughtfully designed, this 3,362 sq. ft., 4-bedroom, 2½-bath contemporary home blends sophisticated elegance with comfortable everyday living. The inviting floor plan includes a living room, family room, dining room/Arizona room, and a spacious 16' x 18' activity room. The gorgeous kitchen features an oversized island, stainless-steel appliances, including a 6-burner professional gas range and oven, a prep sink, and both under- and above-cabinet lighting. Just off the breakfast nook, a bright dining/Arizona rm provides the perfect setting for morning coffee, reading, or seamless indoor-outdoor living. Dramatic shutters throughout the main floor add privacy and timeless style. The conveniently located downstairs primary suite offers a peaceful private retreat, complete with a bump-out extension ideal for a sitting area, home office, or nursery. The luxurious primary bath features abundant counter space, two closets, a separate water closet with bidet attachment, a jetted soaking tub, and a travertine-surround walk-in shower. Soaring ceilings, travertine flooring throughout the main floor, and elegant living and dining areas create an impressive setting for both everyday living and entertaining. Upstairs, a spacious loft/family/activity room opens to a large balcony with a hint of city view . . . an inviting place to enjoy Tucson's twinkling evening lights. Additional highlights include a 3-car garage, lush and private backyard landscaping, a built-in BBQ, and abundant natural light throughout the home. Residents of gated Sabino Mountain enjoy outstanding community amenities including a recreation center, year-round heated pool, spa, and clubhouse. Ideally located just minutes from Sabino Canyon, hiking trails, shopping, and the many amenities of the Catalina Foothills, this exceptional residence offers the perfect combination of luxury, privacy, and livability in one of Tucson's most sought-after areas.
General Features
| Living Area | 3362 |
|---|---|
| Heating | Natural Gas,Zoned |
| Cooling | Central Air,Ceiling Fans |
| Utilities | Sewer Connected |
| Roof | Tile |
| Appliances | Disposal,Exhaust Fan,Gas Range,Lazy Susan,Microwave,Prep Sink,Refrigerator |
| Zoning | Pima County - CR1 |
| HOA Fee | 167 |
| Garage Spaces | 3 |
| Association Fee Includes | Common Area Maint,Gated Community,Street Maint |
| Patio/Porch Features | Paver |
| Architectural Style | Contemporary,Southwestern,Mediterranean |
| Security Features | Carbon Monoxide Detector(s),Security Lights,Wrought Iron Security Door |
| Construction Materials | Frame - Stucco |
| Year Built | 2002 |
| View | Mountain(s),Residential,City |
| Township | 13 |
| Levels | Two |
| Property Subtype | Single Family Residence |
| Tax Year | 2025 |
| Parcel Number | 114177650 |
| Community Features | Rec Center,Paved Street,Spa,Pool,Gated,Sidewalks |
| Accessibility | Other Bath Modification |
| County | Pima |
| Property Type | Residential |
| Association Amenities | Clubhouse,Pool |
| HOA | true |
| Attached Garage | true |
| Subdivision Name | Sabino Mountain (1-290) |
| Facing Direction | West |
| Garage Y/N | No |
| Full Baths | 2 |
| Status | Active |
| Directions | S on Sabino Canyon Rd. from Sunrise Dr., E and S on Sabino Mountain Dr., W on Tumbling Rock Dr., N on Sunset Cliff to 4318 on east side |
| High School | Sabino |
| City | Tucson |
| Disclosures | Seller Prop Disclosure,Insurance Claims History Report |
| Association Name | Sabino Mtn |
| High School District | TUSD |
| MLS Area | North |
| Lot Size Units | Acres |
| Lot Size Square Feet | 6000 |
| Carport Y/N | No |
| Spa Features | None |
| Elementary School | Fruchthendler |
| Land Lease Y/N | No |
| Tax Annual Amount | 4894 |
| Middle/Junior High School | Magee |
| Lease Renewal Y/N | No |
| MLS Area Minor | North |
| Additional Parcels Y/N | No |
| Lease Considered Y/N | No |
| Rent Control Y/N | No |
| Standard Status | Active |
| MobileHomeRemainsYN | No |
| Legal Description | Sabino Mountain Lot 171 |
| New Construction | None |
| AttributionContact | longs@longrealty.com |
| Water Body Access Y/N | None |
Interior Features
| Interior Amenities | High Ceilings,Walk-In Closet(s),Kitchen Island |
|---|---|
| Flooring | Carpet,Stone |
| Fireplace Features | None |
| Basement (Y/N) | false |
| Air Conditioning Y/N | true |
| Heating Y/N | true |
| Fireplace Y/N | false |
| Half Baths | 1 |
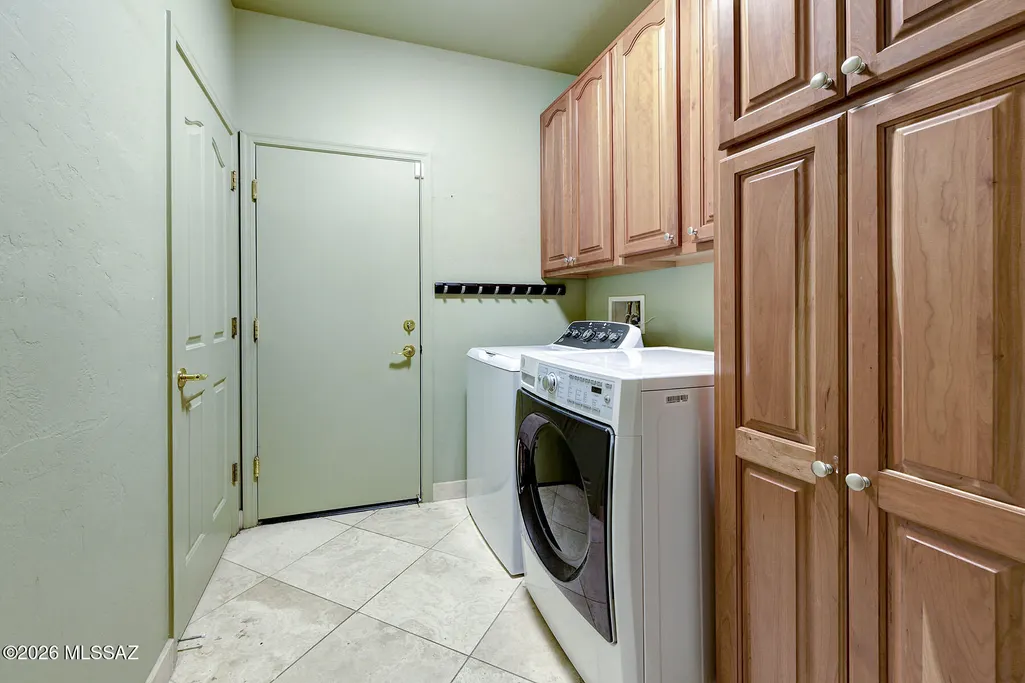
| Laundry Features | Dryer,Washer,Laundry Room |
| Total Bedrooms | 4 |
| LivingAreaSource | Floor Plan |
| Total Baths | 3 |
| Pantry | Closet |
Exterior Features
| Exterior Amenities | Balcony,Barbecue,Fountain,Native Plants |
|---|---|
| Fencing | Block,Wrought Iron |
| Parking Features | Electric Door Opener |
| Lot Features | Borders Common Area,East/West Exposure,Decorative Gravel,Sprinkler/Drip,Sprinklers In Front,Cul-De-Sac |
| Water Source | Public |
| Lot Size Area | 0.13 |
| Spa | true |
| Building Area Total | 3362 |
| Lot Dimensions | 60'x100'x60'x100' |
| Lot Size Acres | 0.13 |
| Road Surface Type | Paved |
| Lot Size Source | Assessor |
| Covered Spaces | 3 |
| Crops Included Y/N | No |
| Road Responsibility | HOA |
| Horse Y/N | false |
| Irrigation Water Rights Y/N | No |
Amenities
- Foreclosure
- Views
- Short Sale
- New Construction
- Adult 55+
- Lease To Own
- No HOA Fees
- Furnished
- Primary On Main
- Air Conditioning
- Seller Finance
- Green
- Fixer Upper
- Horse
- Golf
- Fireplace
- Deck
- Garage
- Basement
- Pool
Property vs Single Family Average in 85750
Price
Taxes
Year Built
In The Neighborhood
Views
Tucson
$ 1,295,000
- Type
- Single Family
- Size
- 3,485 SqFt
- Rooms
- 4 Beds + 3.5 Baths
 Russ Lyon Sotheby's International Realty
Views
Tucson
$ 1,245,000
- Type
- Single Family
- Size
- 3,497 SqFt
- Rooms
- 4 Beds + 3 Baths
Russ Lyon Sotheby's International Realty
