
Views











Address
4055 N Black Rock Drive, Tucson, AZ
Price
$ 1,295,000
Property Attributes
- ID#22622034
- TypeSingle Family
- Listing Status Active
- CountyPima
- CityTucson
- AreaNorth
- NeighborhoodSabino Mountain (1-290)
- Zip85750
- StyleContemporary
- Year Built2003
- Taxes$ 7362
- Price$ 1,295,000
- Bedrooms4
- Full Bathrooms3
- Half Bathrooms1
- Sqr Footage3485
- Lot Size0.33 Acres
Data Source:
Multiple Listing Service of Southern Arizona
Property Description
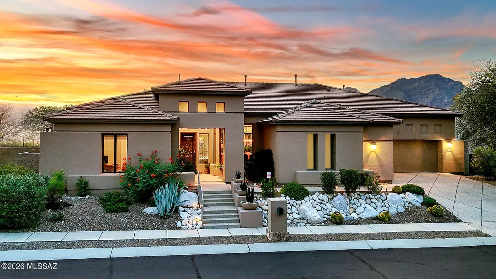
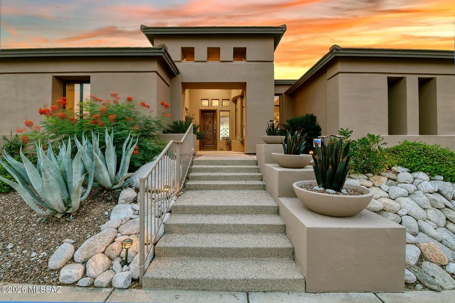
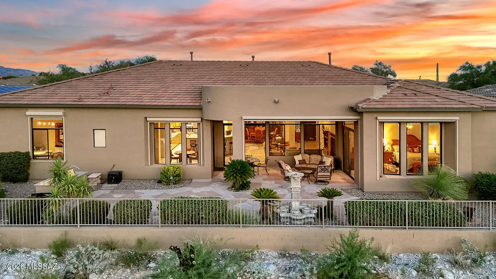
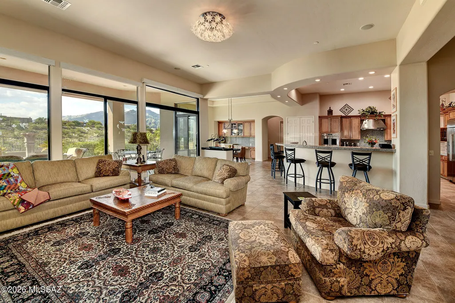
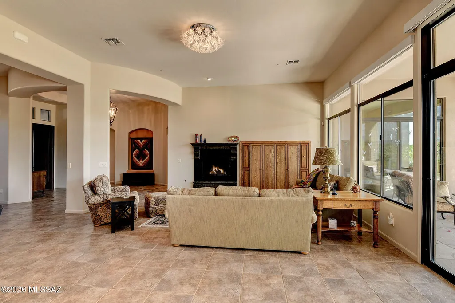
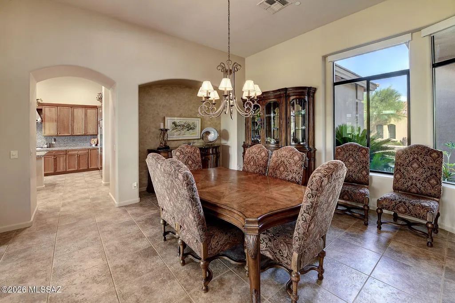
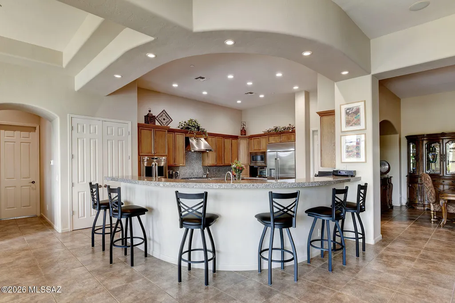
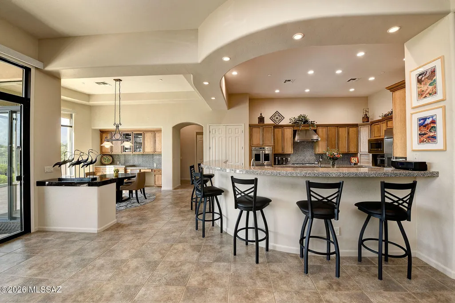
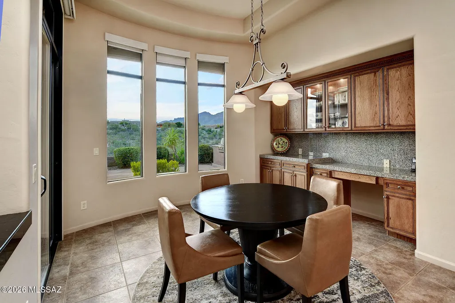
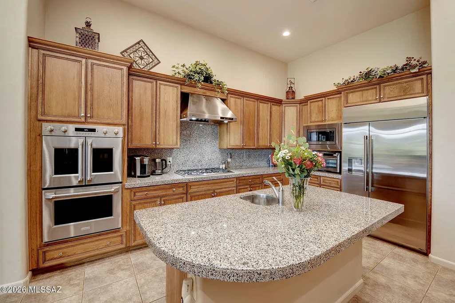
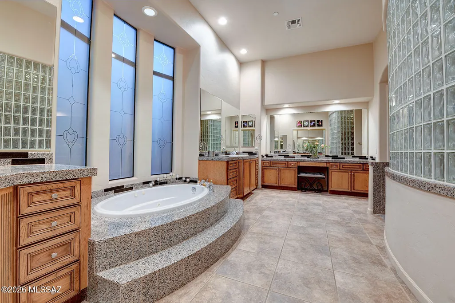
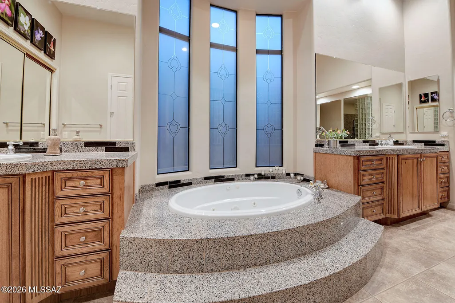
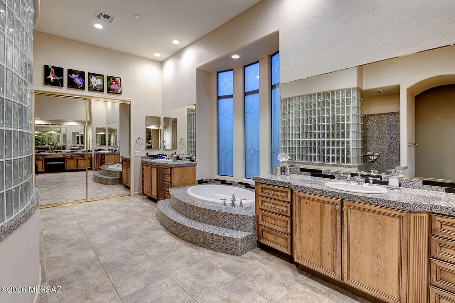
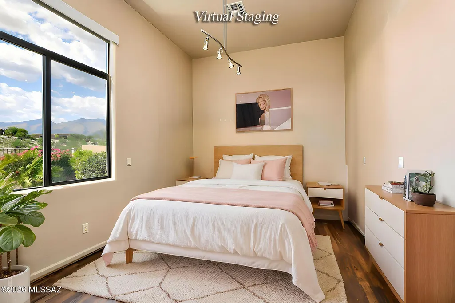
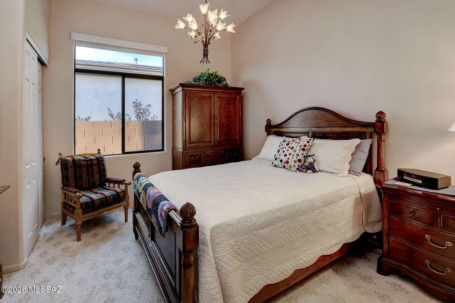
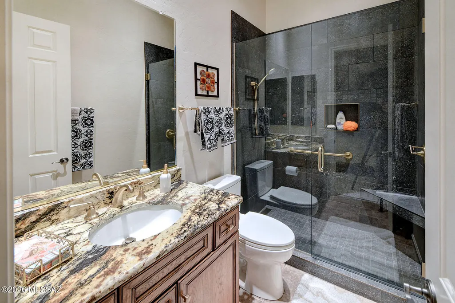
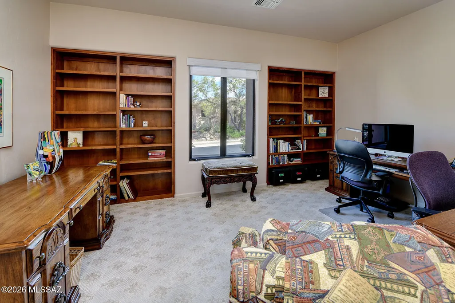
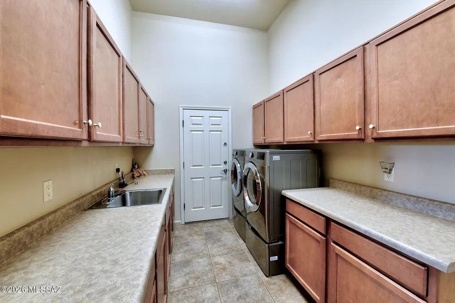
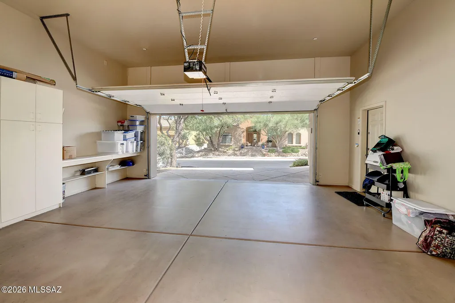
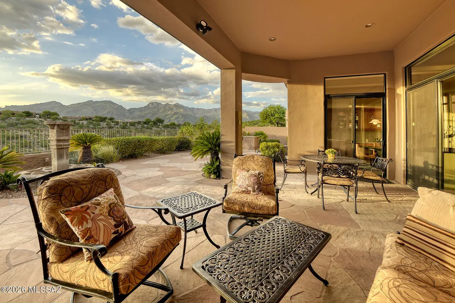
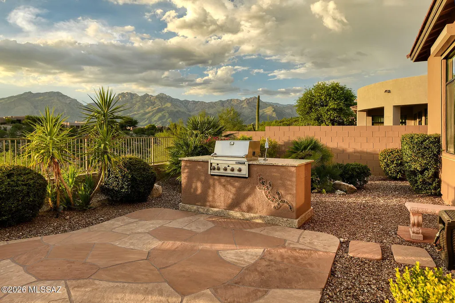
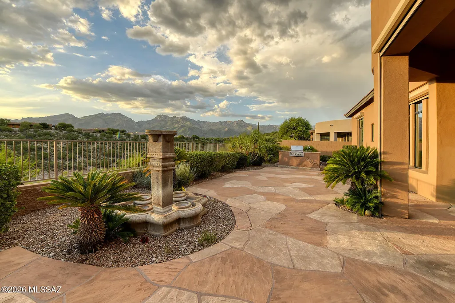
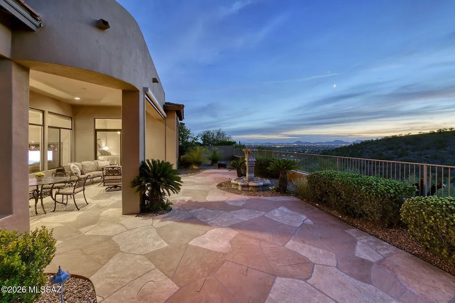
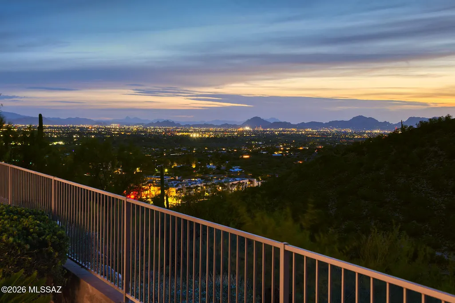
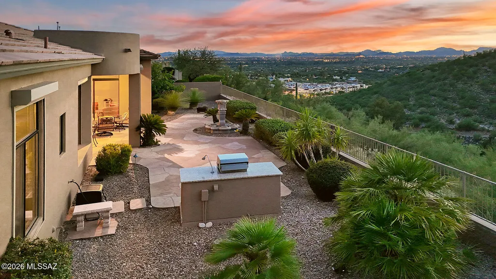
Sophisticated soft contemporary on top of a ridge with breathtaking city & mountain views in prestigious gated Sabino Mountain. Foyer entry, exquisite Great Room with gas fireplace, high ceilings, walls of windows to capture the views, 3485 sq ft., formal dining room, gourmet island kitchen with granite countertops, Alder cabinets, stainless steel appliances, 5 burner gas stovetop, double ovens, side by side refrigerator, extra prep sink, lovely breakfast area with views, beautiful tile floors, 3 bedrooms plus study with built in bookcases or 4th bedroom, 3.5 baths (each bedroom with its own bath) including primary suite with sitting area, luxurious bath featuring granite countertops, double vanities, jetted tub, incredible shower, large walk-in closet, private entry to the rear patio ... ..... laundry room with washer, dryer, sink & abundant cabinets. Enjoy the fabulous backyard complete with covered flagstone patio, built in barbecue, motorized sun screen, lush vegetation, magnificent city, mountain & sunset views plus a 3 car garage, community pool, spa & rec center. Brand new $37,000 Roof! Picture perfect!
General Features
| Living Area | 3485 |
|---|---|
| Heating | Natural Gas,Zoned |
| Cooling | Central Air,Zoned |
| Utilities | Sewer Connected,Phone Connected |
| Roof | Tile |
| Appliances | Disposal,Convection Oven,Dishwasher,Gas Cooktop,Lazy Susan,Microwave,Prep Sink,Refrigerator,Reverse Osmosis |
| Zoning | Pima County - CR1 |
| HOA Fee | 166 |
| Garage Spaces | 3 |
| Association Fee Includes | Common Area Maint,Gated Community,Street Maint,Trash |
| Patio/Porch Features | Covered |
| Architectural Style | Contemporary |
| Pool Features | None |
| Security Features | Closed Circuit Camera(s),Alarm Installed,Security Screens,Smoke Detector(s) |
| Construction Materials | Frame - Stucco |
| Year Built | 2003 |
| View | Mountain(s),Sunrise,Sunset,City,Panoramic |
| Township | 13 |
| Levels | One |
| Property Subtype | Single Family Residence |
| Tax Year | 2025 |
| Parcel Number | 114178320 |
| Community Features | Rec Center,Paved Street,Lighted,Spa,Pool |
| Accessibility | None |
| Assoc Fee Paid Per | Quarterly |
| County | Pima |
| Property Type | Residential |
| Association Amenities | Clubhouse,Pool,Spa/Hot Tub |
| HOA | true |
| Attached Garage | true |
| Subdivision Name | Sabino Mountain (1-290) |
| Facing Direction | East |
| Garage Y/N | No |
| Full Baths | 3 |
| Status | Active |
| Directions | From River, N/Sabino Canyon Rd, E/Sabino Mountain to top of the hill, turn right to gate on Black Rock, continue through gate to 4055 N Black Rock |
| High School | Sabino |
| City | Tucson |
| Disclosures | Seller Prop Disclosure,Insurance Claims History Report |
| Association Name | Sabino Mountain HOA |
| Entry Location | Unit Level |
| High School District | TUSD |
| MLS Area | North |
| Lot Size Units | Acres |
| Lot Size Square Feet | 14680 |
| Carport Y/N | No |
| Spa Features | None |
| Elementary School | Fruchthendler |
| Land Lease Y/N | No |
| Tax Annual Amount | 7362 |
| Middle/Junior High School | Magee |
| Lease Renewal Y/N | No |
| MLS Area Minor | North |
| Additional Parcels Y/N | No |
| Lease Considered Y/N | No |
| Rent Control Y/N | No |
| Standard Status | Active |
| MobileHomeRemainsYN | No |
| Legal Description | Sabino Mountain Lot 238 |
| New Construction | None |
| Water Body Access Y/N | None |
Interior Features
| Interior Amenities | High Ceilings,Walk-In Closet(s),Entrance Foyer,Kitchen Island |
|---|---|
| Flooring | Engineered Wood,Carpet,Ceramic Tile |
| Total Fireplaces | 1 |
| Fireplace Features | Gas,Great Room |
| Basement (Y/N) | false |
| Air Conditioning Y/N | true |
| Heating Y/N | true |
| Window Features | Double Pane Windows |
| Fireplace Y/N | true |
| Half Baths | 1 |
| Laundry Features | Dryer,Washer,Sink,Laundry Room |
| Total Bedrooms | 4 |
| LivingAreaSource | Floor Plan |
| Total Baths | 4 |
| Pantry | Closet |
| Reverse Osmosis | true |
Exterior Features
| Exterior Amenities | Built-in Barbecue |
|---|---|
| Fencing | Stucco Finish,Wrought Iron,Masonry |
| Parking Features | Electric Door Opener,Attached Garage Cabinets |
| Lot Features | Adjacent to Wash,Borders Common Area,Decorative Gravel,Sprinkler/Drip,Sprinklers In Front,Cul-De-Sac |
| Water Source | Water Company |
| Lot Size Area | 0.33 |
| Spa | true |
| Building Area Total | 3485 |
| Lot Dimensions | 95 x 151 x 95 x 157 |
| Lot Size Acres | 0.33 |
| Road Surface Type | Paved |
| Lot Size Source | Assessor |
| Covered Spaces | 3 |
| Crops Included Y/N | No |
| Road Responsibility | HOA |
| Horse Y/N | false |
| Irrigation Water Rights Y/N | No |
Amenities
- Foreclosure
- Views
- Short Sale
- New Construction
- Adult 55+
- Lease To Own
- No HOA Fees
- Furnished
- Primary On Main
- Air Conditioning
- Seller Finance
- Green
- Fixer Upper
- Horse
- Golf
- Fireplace
- Deck
- Garage
- Basement
- Pool
Property vs Single Family Average in 85750
Price
Taxes
Year Built

