
Views














Address
4307 N Sabino Mountain Drive, Tucson, AZ
Price
$ 1,700,000
Property Attributes
- ID#22623012
- TypeSingle Family
- Listing Status Active
- CountyPima
- CityTucson
- AreaNorth
- NeighborhoodSabino Mountain (1-290)
- Zip85750
- StyleContemporary, Southwestern
- Year Built2003
- Taxes$ 11778
- Price$ 1,700,000
- Bedrooms4
- Full Bathrooms4
- Half Bathrooms0
- Sqr Footage4293
- Lot Size0.86 Acres
Data Source:
Multiple Listing Service of Southern Arizona
Property Description
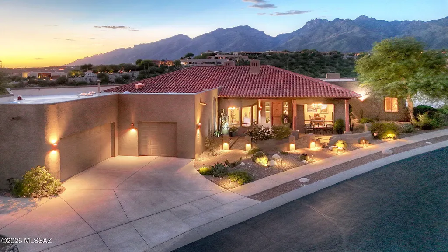
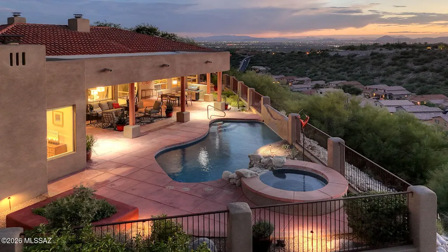
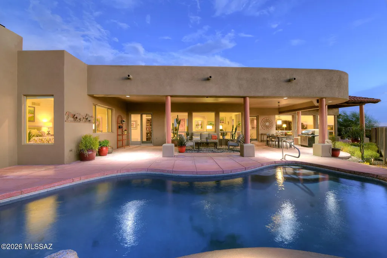
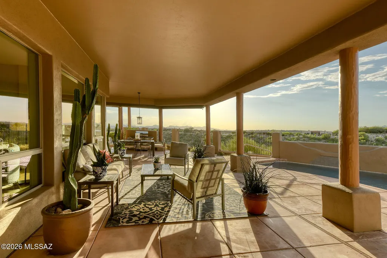
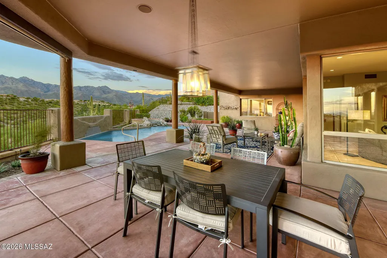
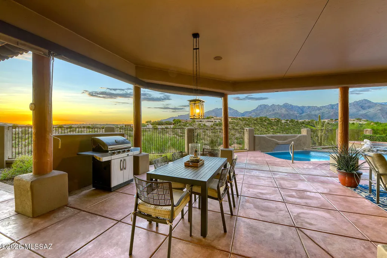
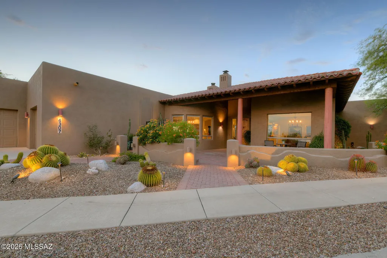
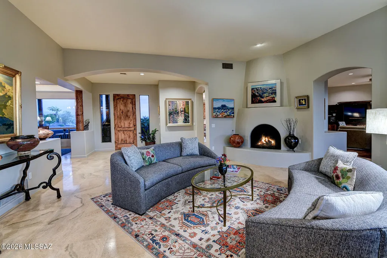
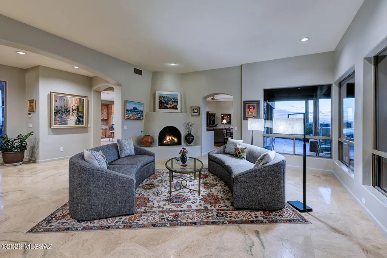
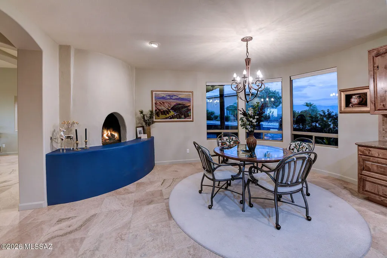
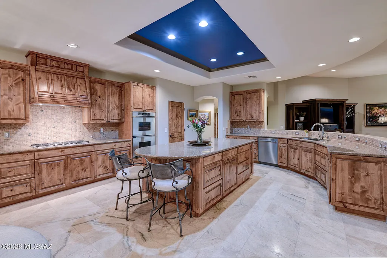
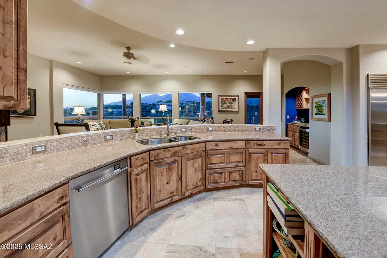
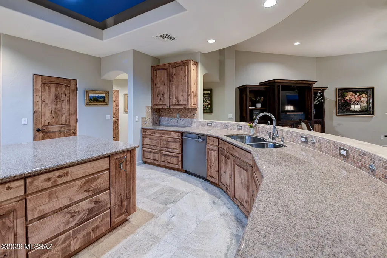
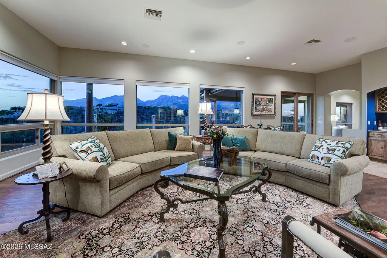
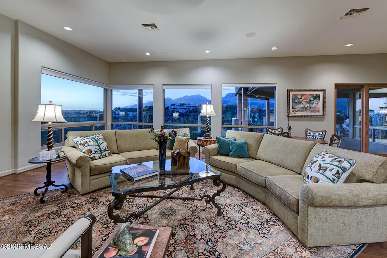
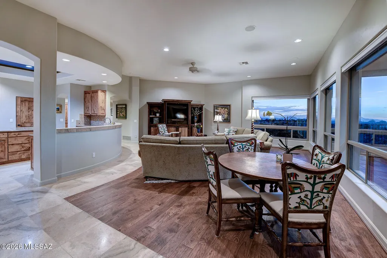
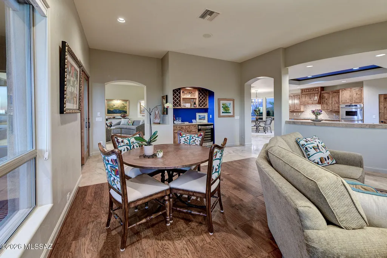
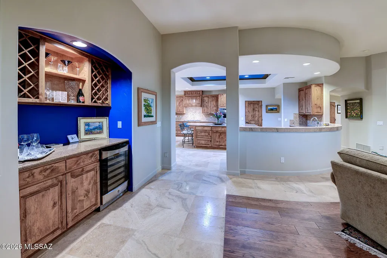
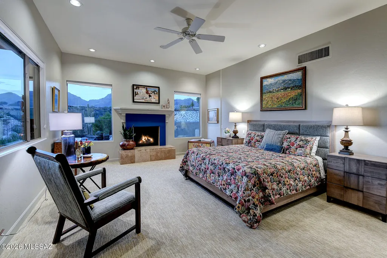
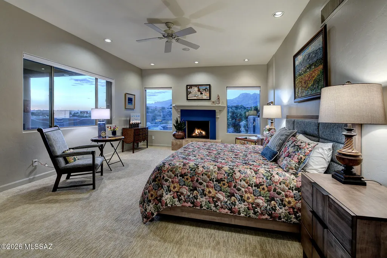
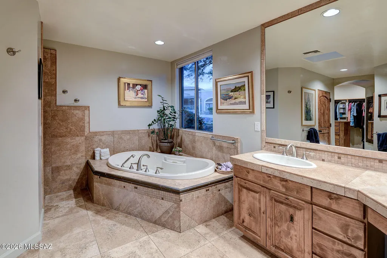
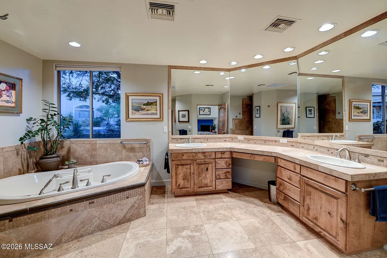
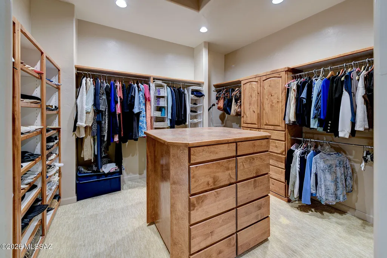
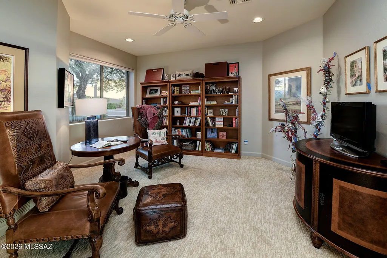
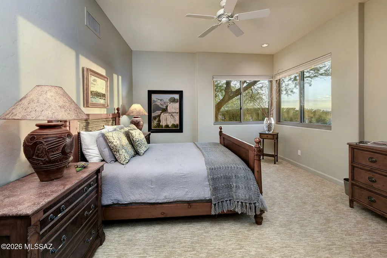
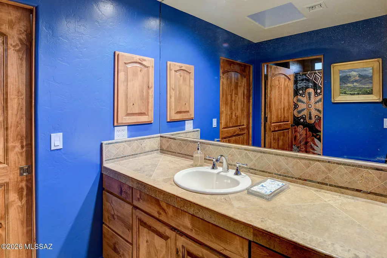
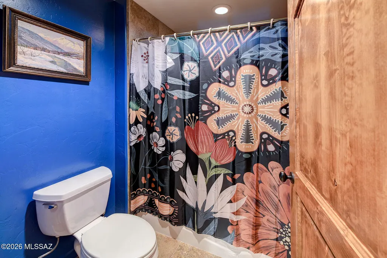
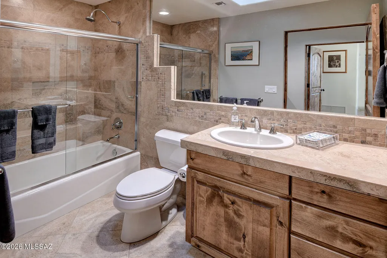
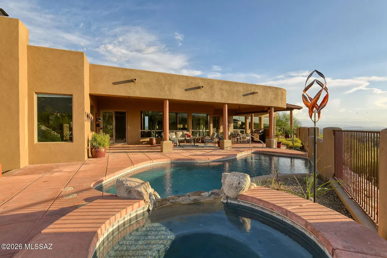
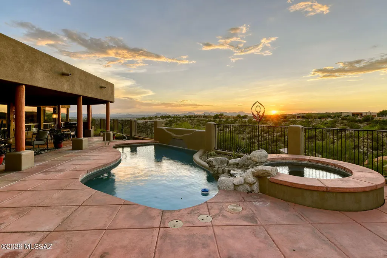
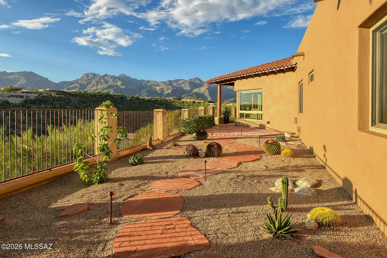
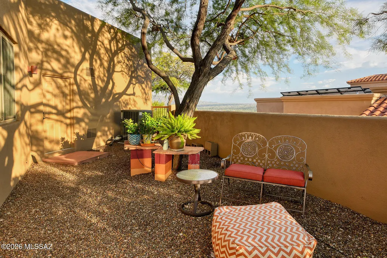
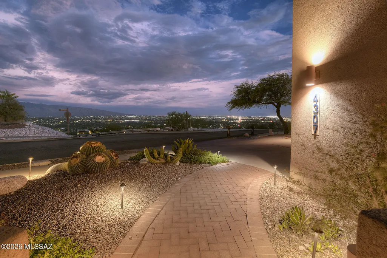
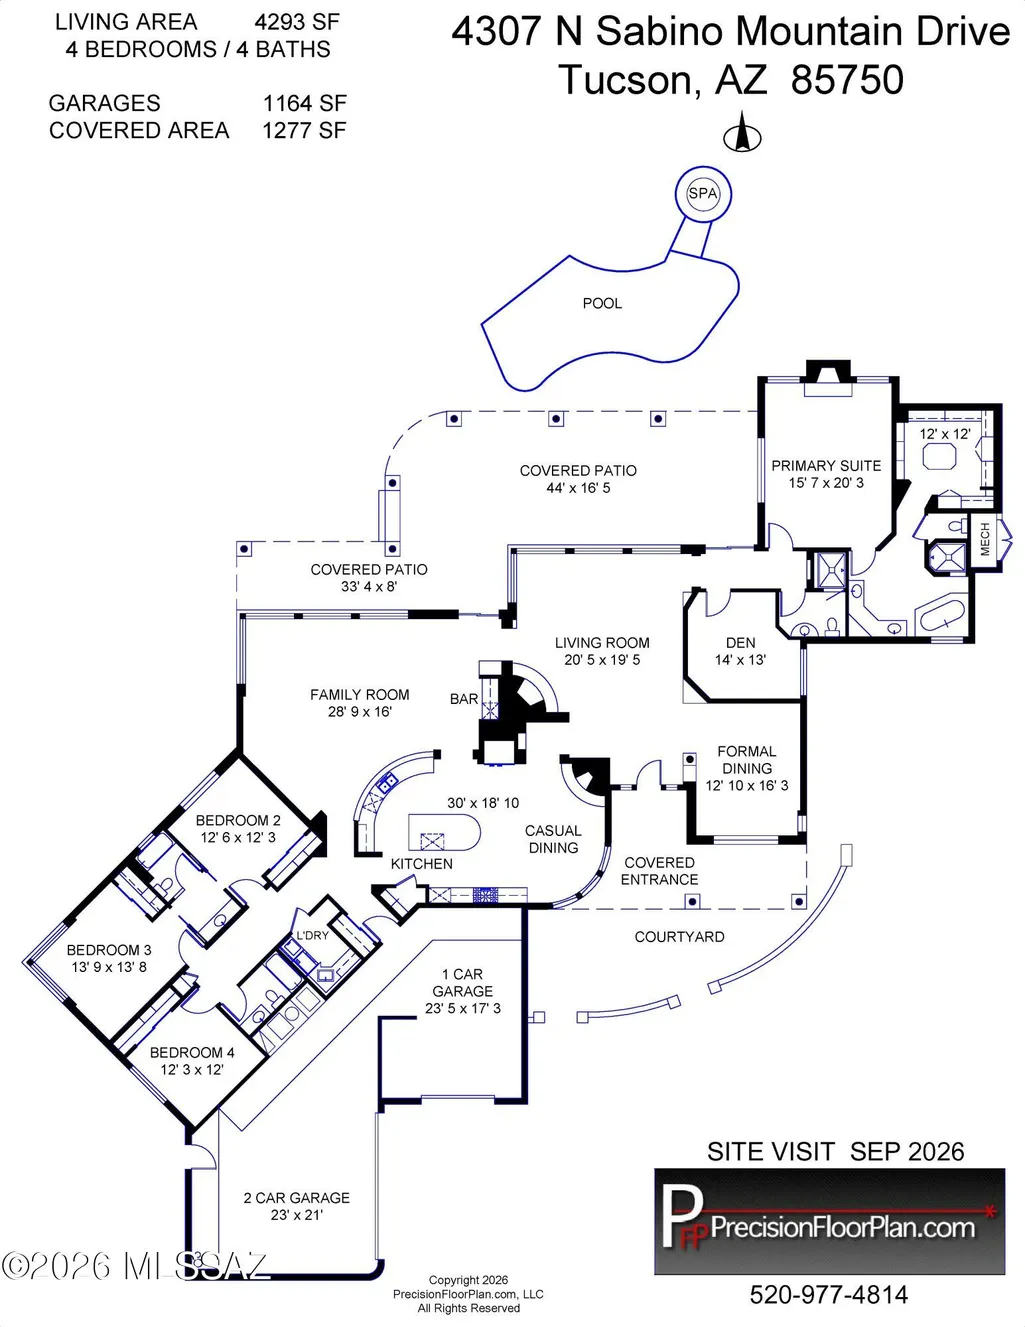
Perched atop gated Sabino Mountain, this spectacular single-level Southwest contemporary captures panoramic Catalina Mountain and sparkling city views from nearly every vantage point. Built by Sundown Builders, the home welcomes you through a private courtyard into a dramatic entry and elegant living room featuring a fireplace, soaring ceilings, and walls of windows that beautifully connect the interior with the surrounding landscape. A sophisticated formal dining room provides a beautiful setting for entertaining, while the gourmet kitchen is designed for both function and style, featuring a large island, abundant counter space, newer high-end appliances, and a cozy breakfast area with its own fireplace. The kitchen opens seamlessly to the family room, where new wood flooring and expansive windows frame the extraordinary views. Natural stone flooring, high ceilings, and abundant windows are found throughout the home. Outdoor living is exceptional, with multiple entertaining areas, a grilling area, sparkling pool and spa, and two distinctive water features, while a beautifully landscaped side yard offers a peaceful sanctuary. The spacious primary suite features a fireplace, spa-inspired bath with dual vanities and separate shower, and a custom walk-in closet. A private guest wing offers three additional bedrooms and two baths, complemented by a dedicated den/library perfect for quiet reading, an office, or a quiet retreat. Additional features include several newer Renewal by Andersen windows, one newer HVAC system, a three-car garage with extra storage, and water softener. This is a truly exceptional residence where striking architecture, refined finishes, unparalleled privacy, and breathtaking Catalina Mountain and city views come together in one remarkable setting.
General Features
| Living Area | 4293 |
|---|---|
| Heating | Natural Gas,Zoned |
| Cooling | Central Air,Zoned |
| Utilities | Sewer Connected,Phone Connected |
| Roof | Built-Up - Reflect |
| Appliances | Disposal,Dishwasher,Exhaust Fan,Gas Cooktop,Microwave,Refrigerator,Wine Cooler |
| Zoning | Pima County - CR1 |
| HOA Fee | 166.67 |
| Garage Spaces | 3 |
| Association Fee Includes | Common Area Maint,Gated Community,Street Maint,Trash |
| Patio/Porch Features | Covered,Patio |
| Architectural Style | Contemporary,Southwestern |
| Pool Features | Conventional |
| Security Features | Alarm Installed |
| Construction Materials | Masonry Stucco |
| Year Built | 2003 |
| View | Mountain(s),Desert,City,Panoramic |
| Township | 13 |
| Levels | One |
| Property Subtype | Single Family Residence |
| Tax Year | 2025 |
| Parcel Number | 114-17-7320 |
| Community Features | Rec Center,Paved Street,Spa,Pool,Gated |
| Accessibility | None |
| Assoc Fee Paid Per | Quarterly |
| County | Pima |
| Property Type | Residential |
| Association Amenities | Other,Clubhouse,Pool,Spa/Hot Tub |
| HOA | true |
| Attached Garage | true |
| Subdivision Name | Sabino Mountain (1-290) |
| Facing Direction | West |
| Garage Y/N | No |
| Full Baths | 4 |
| Status | Active |
| Directions | Sabino Canyon/Snyder, South to Sabino Mountain Subdivision, East up hill and Thru gate on Sabino Mountain to property |
| High School | Sabino |
| City | Tucson |
| Disclosures | Seller Prop Disclosure,Insurance Claims History Report |
| High School District | TUSD |
| MLS Area | North |
| Lot Size Units | Acres |
| Lot Size Square Feet | 37560 |
| Carport Y/N | No |
| Spa Features | Conventional |
| Elementary School | Fruchthendler |
| Land Lease Y/N | No |
| Tax Annual Amount | 11778.68 |
| Middle/Junior High School | Magee |
| Lease Renewal Y/N | No |
| MLS Area Minor | North |
| Additional Parcels Y/N | No |
| Lease Considered Y/N | No |
| Rent Control Y/N | No |
| Standard Status | Active |
| MobileHomeRemainsYN | No |
| Legal Description | Sabino Mountain Lot 138 |
| New Construction | None |
| AttributionContact | 520-465-9300 |
| Water Body Access Y/N | None |
Interior Features
| Interior Amenities | High Ceilings,Walk-In Closet(s),Entrance Foyer,Kitchen Island |
|---|---|
| Flooring | Stone,Wood |
| Total Fireplaces | 3 |
| Fireplace Features | Primary Bedroom,Kitchen,Living Room,Gas |
| Basement (Y/N) | false |
| Air Conditioning Y/N | true |
| Heating Y/N | true |
| Fireplace Y/N | true |
| Laundry Features | Dryer,Washer,Sink,Laundry Room |
| Total Bedrooms | 4 |
| LivingAreaSource | Floor Plan |
| Total Baths | 4 |
| Pantry | Walk-In |
Exterior Features
| Exterior Amenities | Barbecue,Courtyard |
|---|---|
| Fencing | Stucco Finish,Wrought Iron,Masonry |
| Parking Features | Electric Door Opener |
| Lot Features | Waterfall,East/West Exposure,Subdivided |
| Water Source | Public |
| Lot Size Area | 0.86 |
| Spa | true |
| Building Area Total | 4293 |
| Lot Dimensions | 153 x 255 x 150 x 252 |
| Lot Size Acres | 0.86 |
| Road Surface Type | Paved |
| Lot Size Source | Assessor |
| Covered Spaces | 3 |
| Crops Included Y/N | No |
| Road Responsibility | HOA |
| Horse Y/N | false |
| Irrigation Water Rights Y/N | No |
Amenities
- Foreclosure
- Views
- Short Sale
- New Construction
- Adult 55+
- Lease To Own
- No HOA Fees
- Furnished
- Primary On Main
- Air Conditioning
- Seller Finance
- Green
- Fixer Upper
- Horse
- Golf
- Fireplace
- Deck
- Garage
- Basement
- Pool
Property vs Single Family Average in 85750
Price
Taxes
Year Built
In The Neighborhood
Views
Tucson
$ 1,295,000
- Type
- Single Family
- Size
- 3,485 SqFt
- Rooms
- 4 Beds + 3.5 Baths
 Russ Lyon Sotheby's International Realty
Views
Tucson
$ 1,245,000
- Type
- Single Family
- Size
- 3,497 SqFt
- Rooms
- 4 Beds + 3 Baths
Russ Lyon Sotheby's International Realty
