
Adult 55+











Address
13829 E Poelstra Street, Vail, AZ
Price
$ 500,000
Property Attributes
- ID#22621163
- TypeSingle Family
- Listing Status Active
- CountyPima
- CityVail
- AreaUpper Southeast
- NeighborhoodDel Webb at Rancho Del Lago Phase II SQ20112850077
- Zip85641
- StyleContemporary
- Year Built2014
- Taxes$ 4654
- Price$ 500,000
- Bedrooms2
- Full Bathrooms2
- Half Bathrooms1
- Sqr Footage2373
- Lot Size0.15 Acres
Data Source:
Multiple Listing Service of Southern Arizona
Property Description
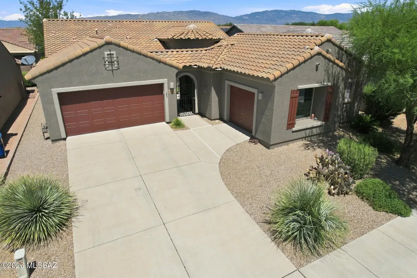
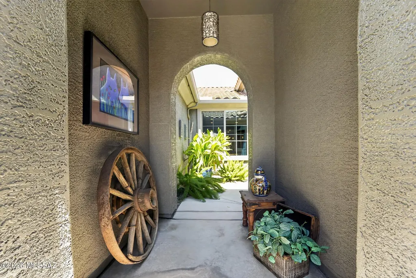
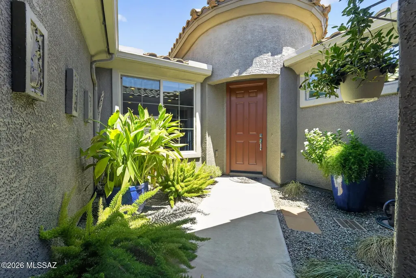
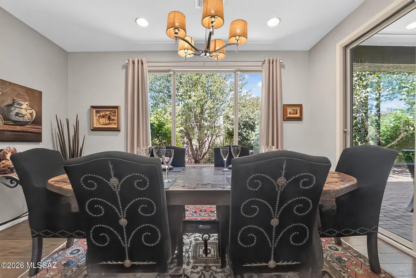
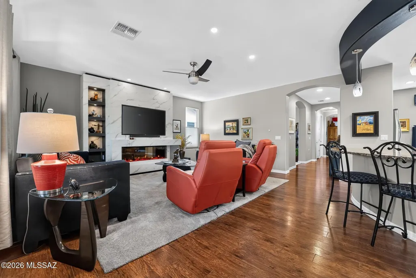
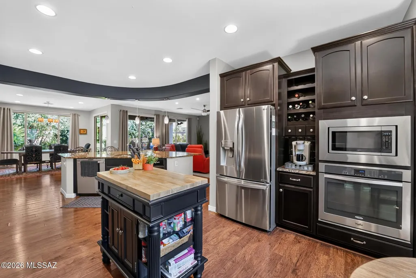
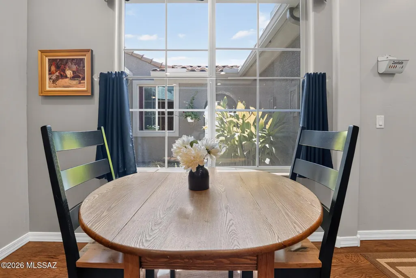
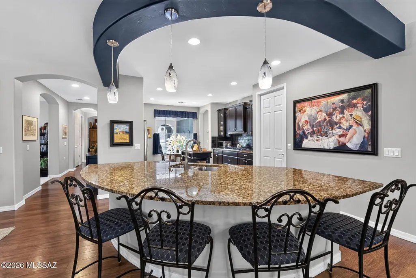
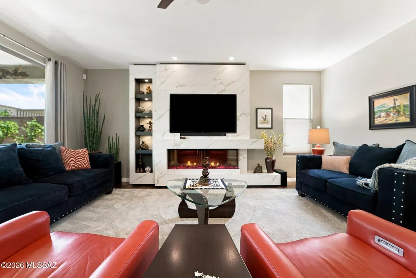
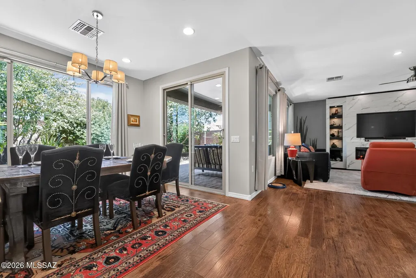
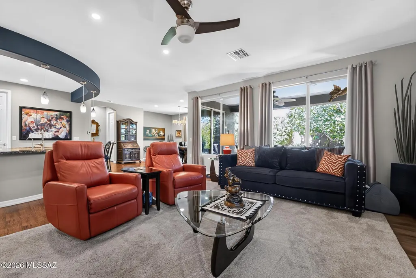
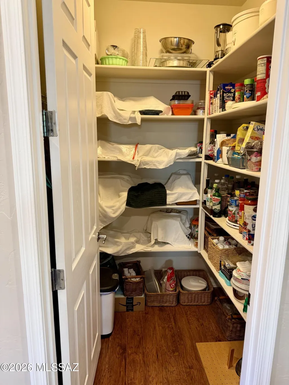
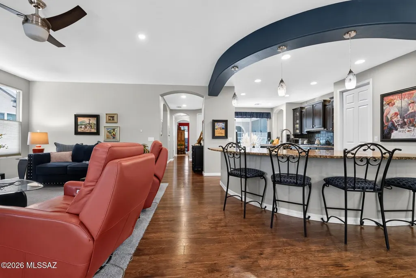
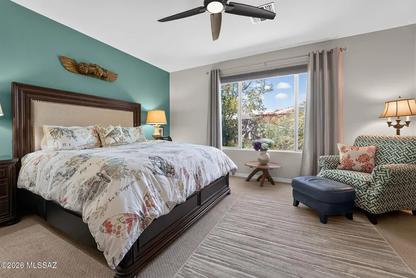
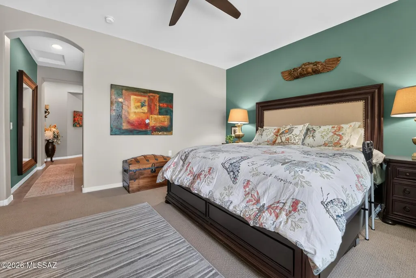
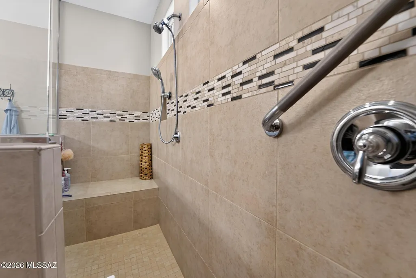
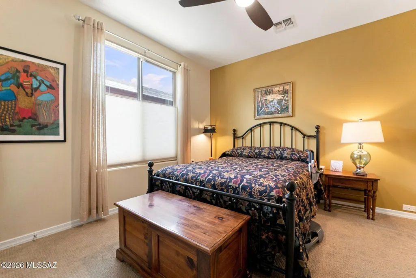
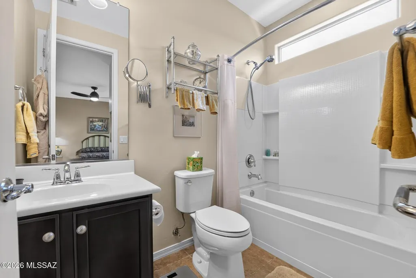
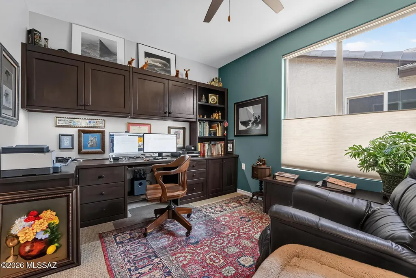
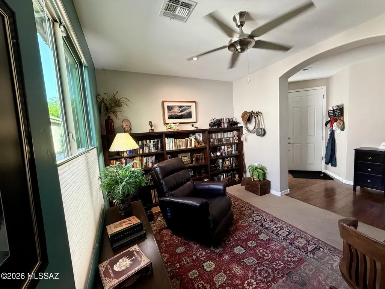
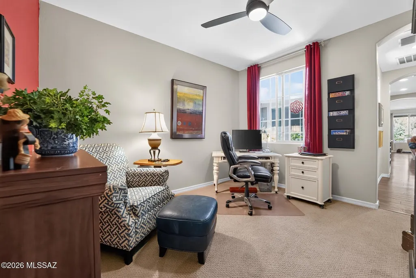
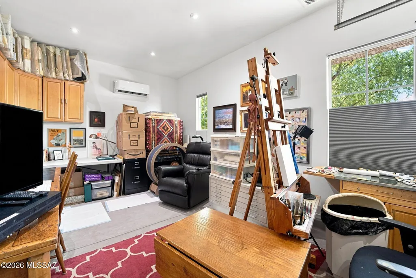
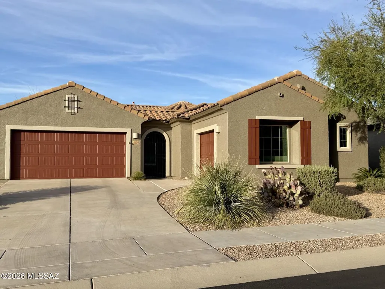
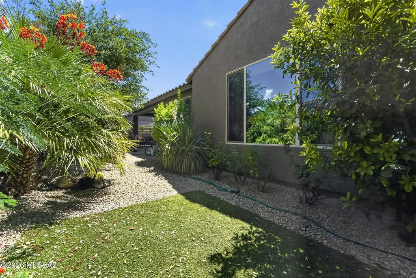
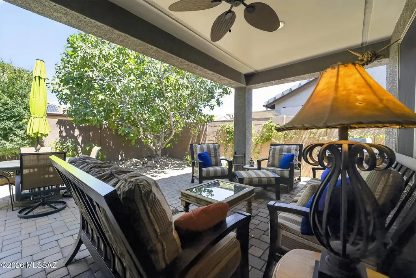
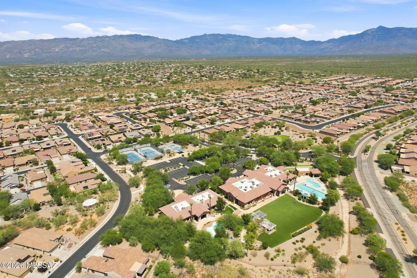
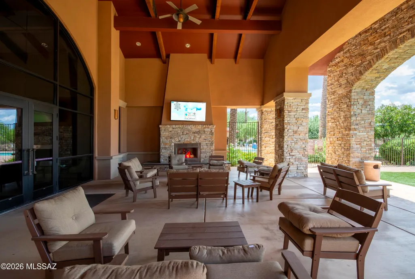
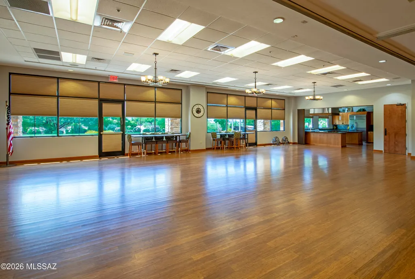
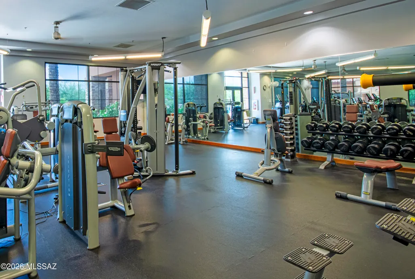
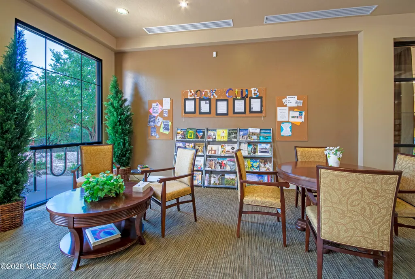
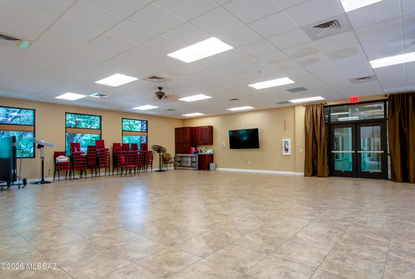
Spectacular 2BR+2Xtra Rooms/2.5BA w/oversized 3 car garage in 55+ Community of Del Webb at Rancho del Lago w/lovely courtyard entryway. 3rd bay of garage is heated & cooled w/inside access & currently used as a art studio but would make a fantastic workshop, craft or sewing room. Large beautiful marble entertainment center w/heated electric fireplace. Kitchen has large pantry, granite counters, tiled backsplash, & convenient island w/cutting board. Primary BR is very spacious & comes w/a large walk in beautiful shower. Office has built in book shelf & desk. Guest BR w/ensuite full bath. Cozy den is a nice secondary relaxing room w/courtyard view. Back patio area faces north w/lots of shade trees, privacy & soothing fountain. Close to all the great facilities here at wonderful Del Webb !!
General Features
| Living Area | 2373 |
|---|---|
| Heating | Forced Air,Natural Gas |
| Cooling | Central Air |
| Utilities | Sewer Connected |
| Roof | Tile |
| Appliances | Disposal,Tankless Water Heater,Dishwasher,Electric Oven,Exhaust Fan,Gas Range,Microwave,Refrigerator,Reverse Osmosis |
| Zoning | Pima County - SP |
| HOA Fee | 259 |
| Garage Spaces | 3 |
| Association Fee Includes | Common Area Maint,Gated Community,Street Maint,Trash |
| Patio/Porch Features | Paver,Covered,Patio |
| Architectural Style | Contemporary |
| Pool Features | None |
| Security Features | Alarm Installed,Smoke Detector(s) |
| Construction Materials | Frame - Stucco |
| Year Built | 2014 |
| View | None |
| Township | 16 |
| Levels | One |
| Property Subtype | Single Family Residence |
| Tax Year | 2025 |
| Parcel Number | 305731880 |
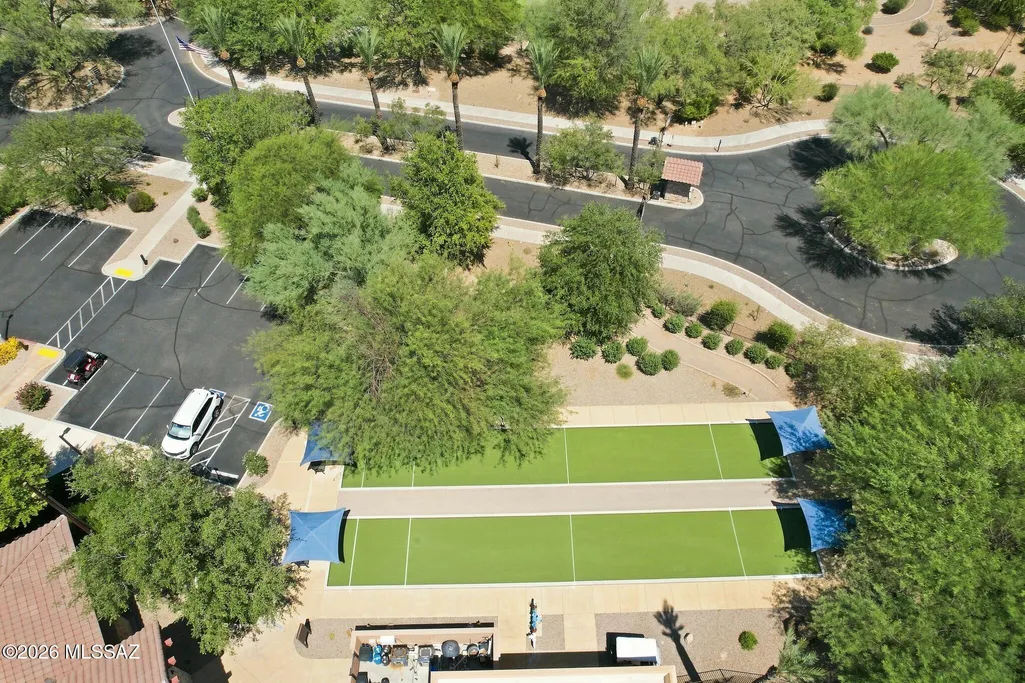
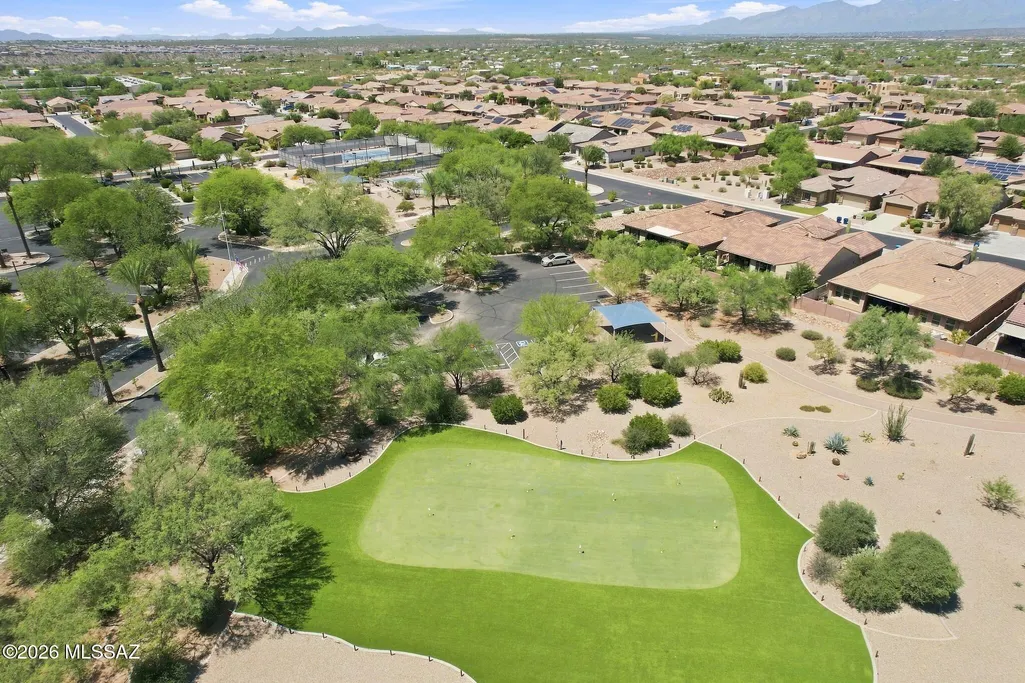
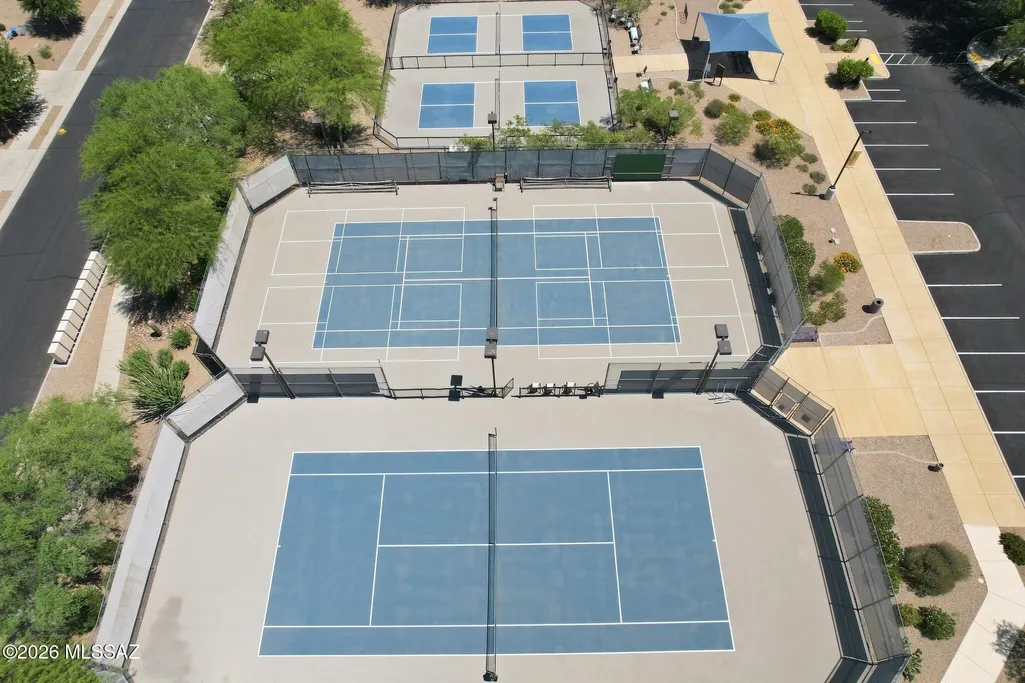
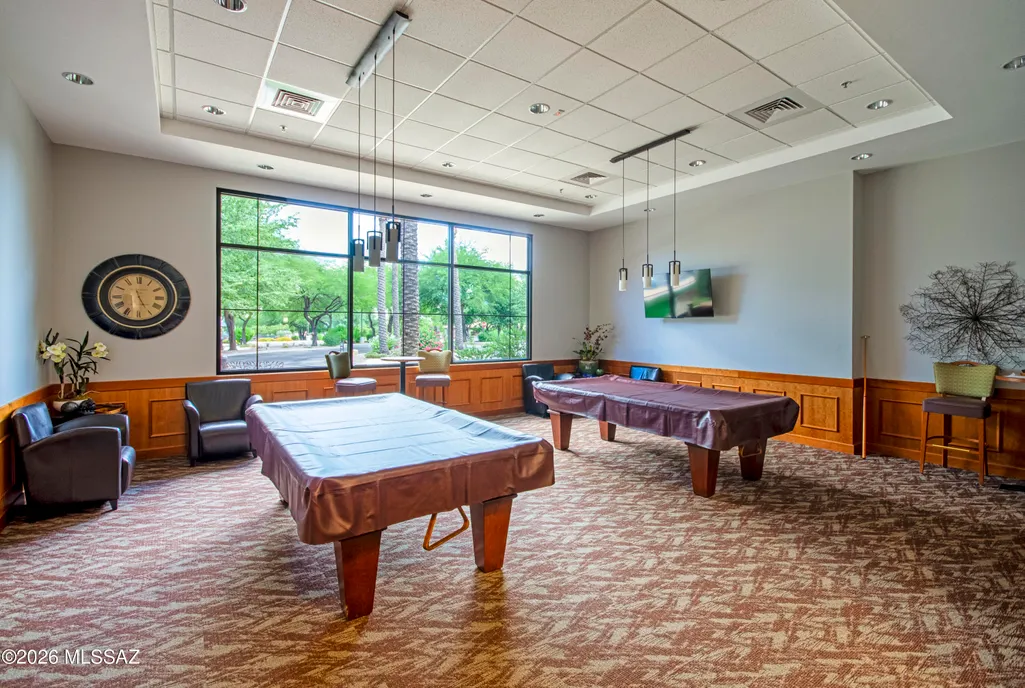
| Community Features | Rec Center,Putting Green,Pickleball,Basketball Court,Spa,Pool,Tennis Court(s),Fitness Center,Gated,Park |
| Accessibility | Door Levers |
| Assoc Fee Paid Per | Monthly |
| County | Pima |
| Property Type | Residential |
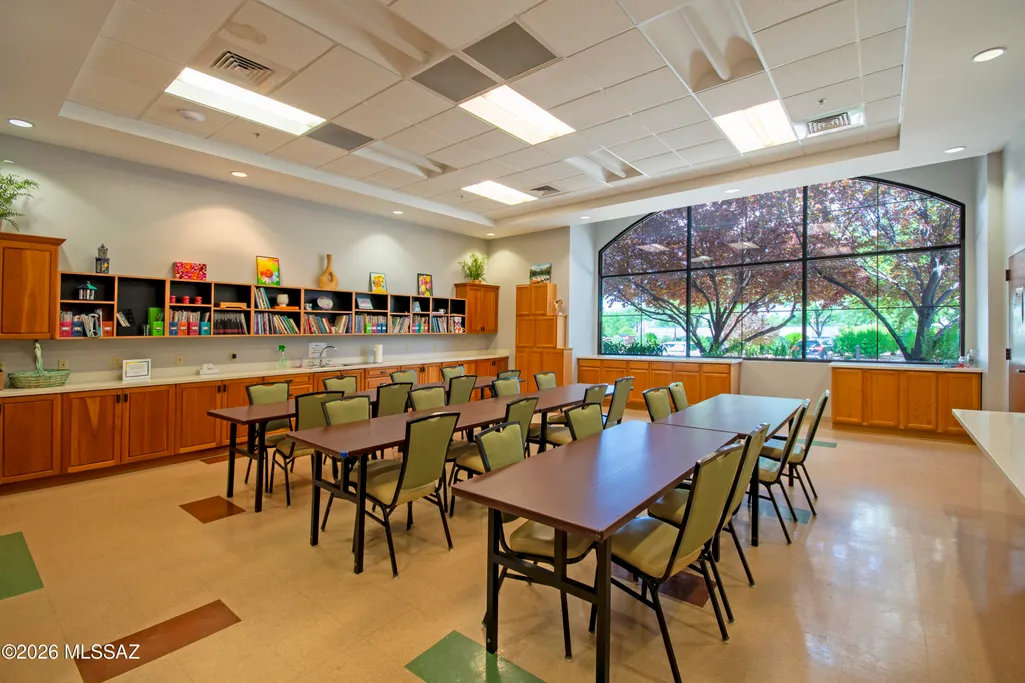
| Association Amenities | Other,Pickleball,Clubhouse,Park,Pool,Recreation Room,Spa/Hot Tub,Tennis Court(s) |
| HOA | true |
| Attached Garage | false |
| Subdivision Name | Del Webb at Rancho Del Lago Phase II SQ20112850077 |
| Facing Direction | South |
| Garage Y/N | No |
| Full Baths | 2 |
| Status | Active |
| Directions | Camino Loma Alta/Rancho del Lago Blvd West to Blendu Way North through gate to Poelstra West to 13829. |
| High School | Vail Dist Opt |
| City | Vail |
| Disclosures | Seller Prop Disclosure,Insurance Claims History Report |
| Association Name | Del Webb & RDL |
| High School District | Vail |
| MLS Area | Upper Southeast |
| Lot Size Units | Acres |
| Lot Size Square Feet | 6634 |
| Carport Y/N | No |
| Spa Features | None |
| Elementary School | Ocotillo Ridge |
| Land Lease Y/N | No |
| Tax Annual Amount | 4654 |
| Middle/Junior High School | Old Vail |
| Lease Renewal Y/N | No |
| MLS Area Minor | Upper Southeast |
| Additional Parcels Y/N | No |
| Lease Considered Y/N | No |
| Rent Control Y/N | No |
| Virtual Tour | https://youtu.be/6A-EgG5nrH0 |
| Standard Status | Active |
| MobileHomeRemainsYN | No |
| Legal Description | FOUR SEASONS PHASE I LOT 188 |
| New Construction | None |
| Water Body Access Y/N | None |
Interior Features
| Interior Amenities | High Ceilings,Walk-In Closet(s),Kitchen Island |
|---|---|
| Flooring | Engineered Wood,Carpet,Ceramic Tile |
| Total Fireplaces | 1 |
| Fireplace Features | Other,Great Room,See Remarks |
| Basement (Y/N) | false |
| Air Conditioning Y/N | true |
| Heating Y/N | true |
| Window Features | Low-Emissivity Windows |
| Fireplace Y/N | true |
| Half Baths | 1 |
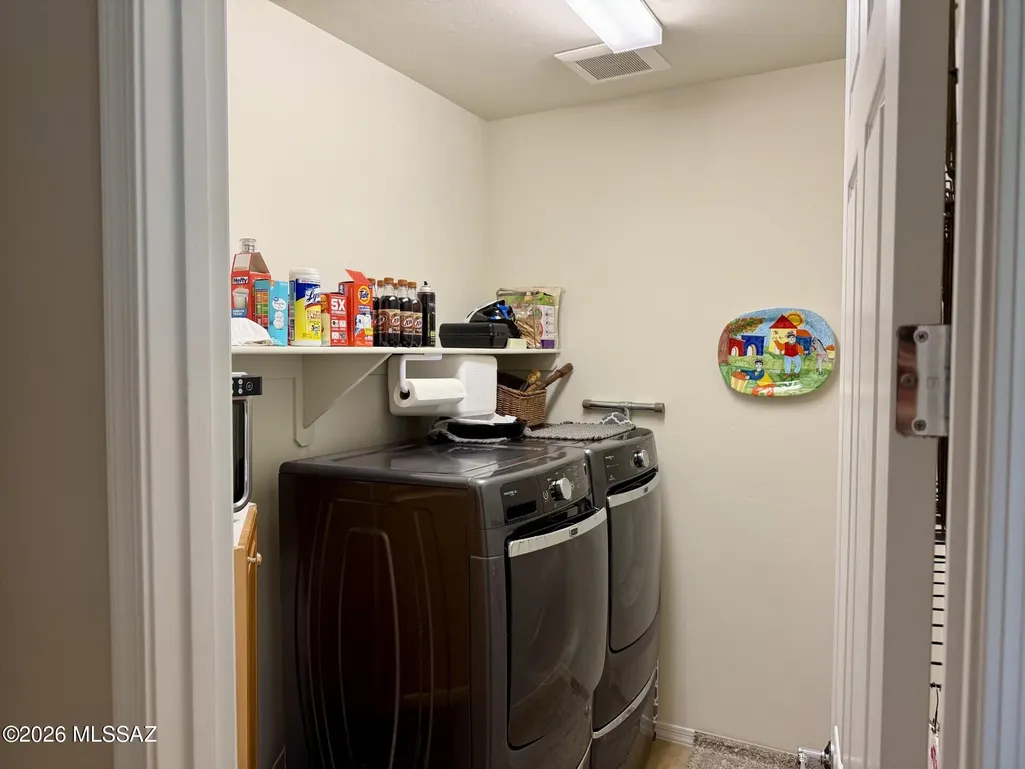
| Laundry Features | Other,Dryer,Washer,Laundry Room |
| Total Bedrooms | 2 |
| LivingAreaSource | Assessor |
| Total Baths | 3 |
| Pantry | Walk-In |
| Reverse Osmosis | true |
Exterior Features
| Exterior Amenities | Fountain,Courtyard |
|---|---|
| Fencing | Block |
| Parking Features | Other,Electric Door Opener,Attached Garage Cabinets,Extended Length,Oversized |
| Lot Features | Subdivided,Decorative Gravel,Shrubs,Sprinkler/Drip,Sprinklers In Front,North/South Exposure |
| Water Source | Other,Water Company |
| Lot Size Area | 0.15 |
| Spa | true |
| Building Area Total | 2373 |
| Lot Dimensions | 60' x 111' x 60' x 111' |
| Lot Size Acres | 0.15 |
| Road Surface Type | Paved |
| Lot Size Source | Assessor |
| Covered Spaces | 3 |
| Crops Included Y/N | No |
| Road Responsibility | HOA |
| Horse Y/N | false |
| Irrigation Water Rights Y/N | No |
Amenities
- Foreclosure
- Views
- Short Sale
- New Construction
- Adult 55+
- Lease To Own
- No HOA Fees
- Furnished
- Primary On Main
- Air Conditioning
- Seller Finance
- Green
- Fixer Upper
- Horse
- Golf
- Fireplace
- Deck
- Garage
- Basement
- Pool
Property vs Single Family Average in 85641
Price
Taxes
Year Built

