
Views - Adult 55+



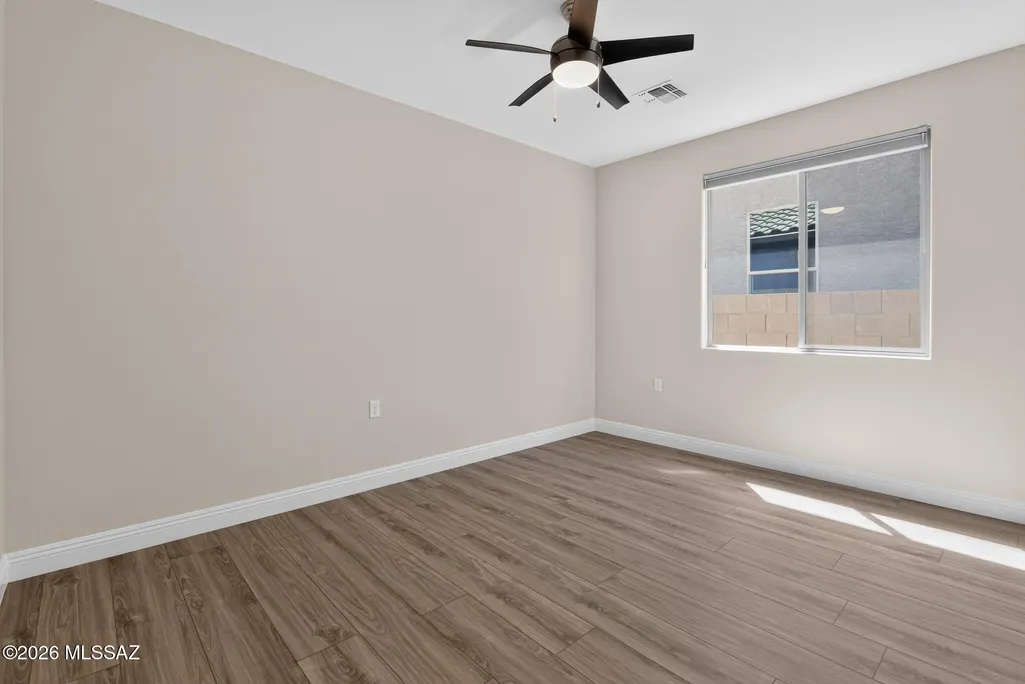

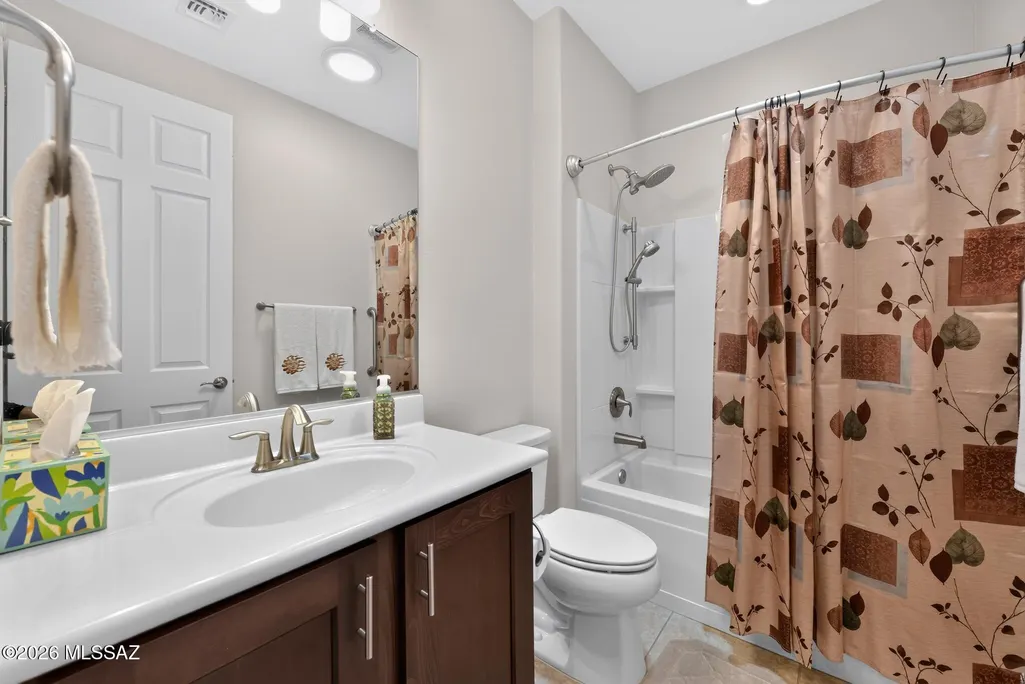






Address
14079 E Via Cerro Del Molino, Vail, AZ
Price
$ 407,500
Property Attributes
- ID#22621792
- TypeSingle Family
- Listing Status Active
- CountyPima
- CityVail
- AreaUpper Southeast
- NeighborhoodDel Webb at Rancho Del Lago Phase II SQ20112850077
- Zip85641
- StyleContemporary
- Year Built2019
- Taxes$ 4033
- Price$ 407,500
- Bedrooms2
- Full Bathrooms2
- Half Bathrooms0
- Sqr Footage2020
- Lot Size0.14 Acres
Data Source:
Multiple Listing Service of Southern Arizona
Property Description
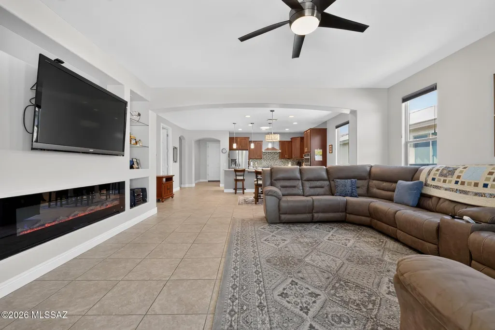
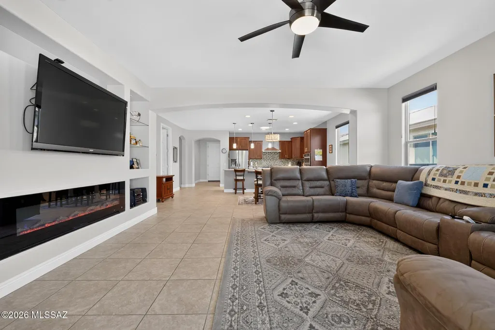
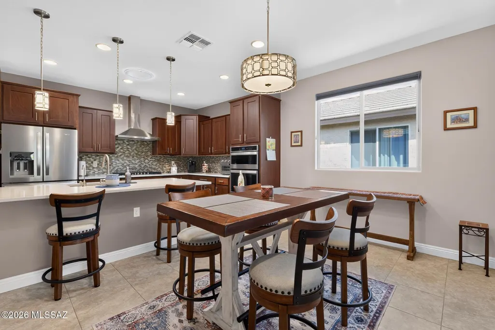
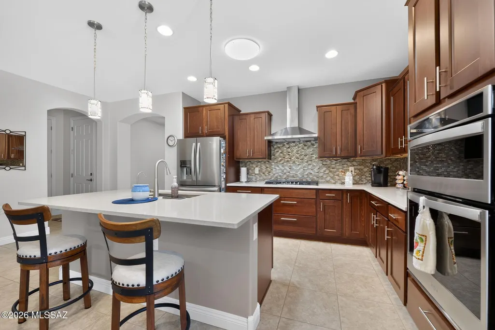
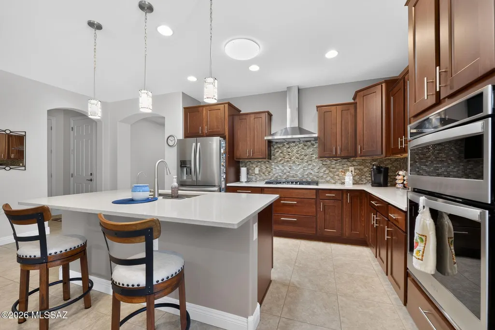
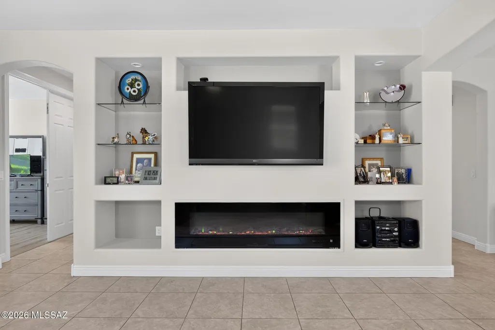
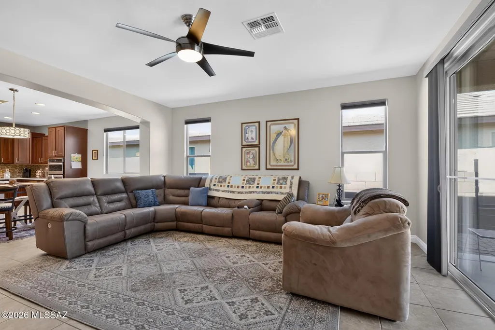
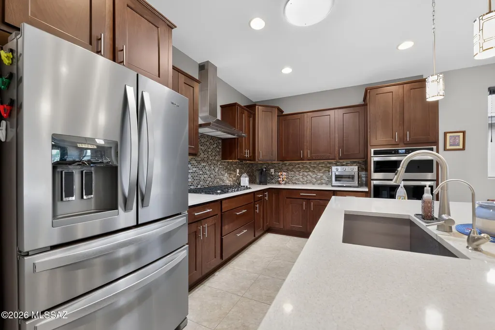
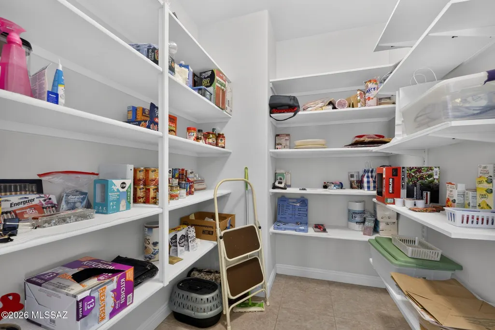
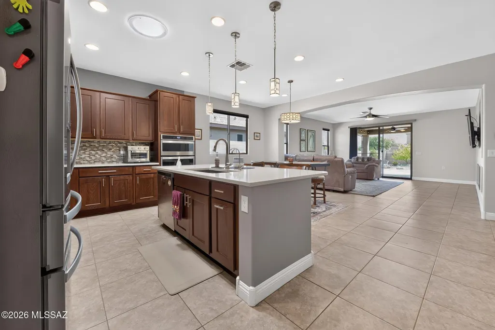
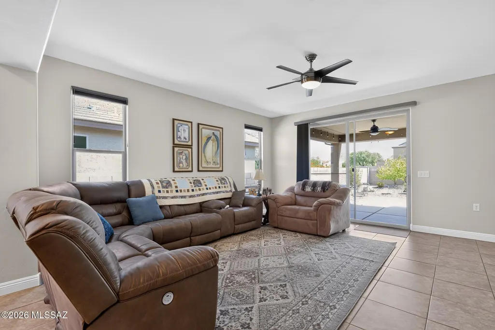
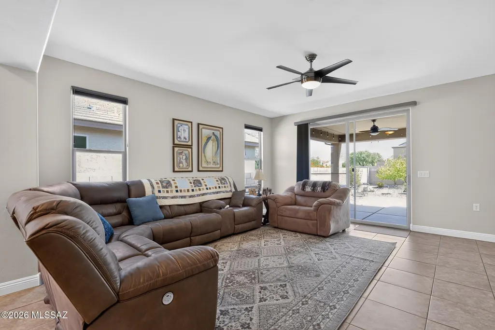
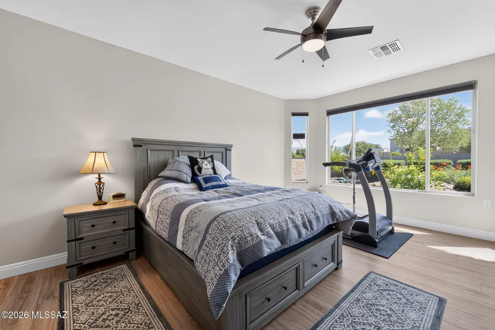
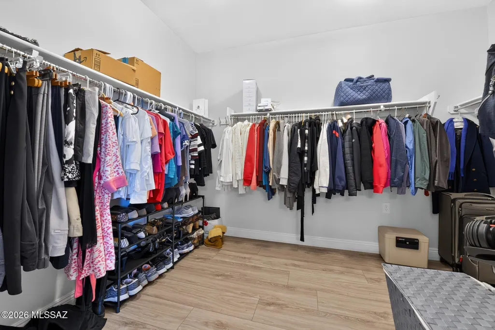
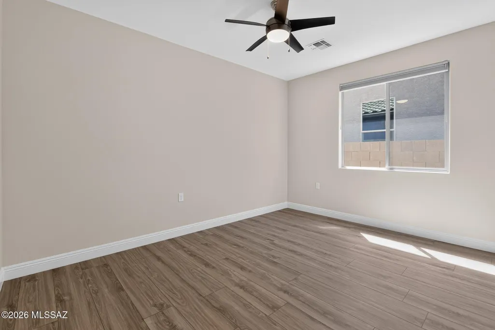
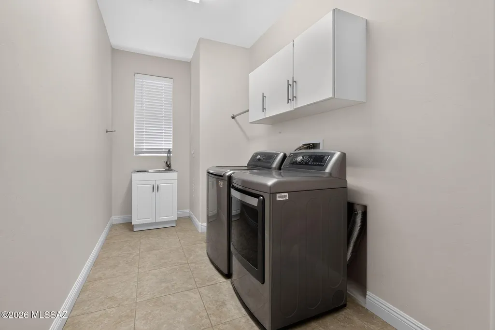
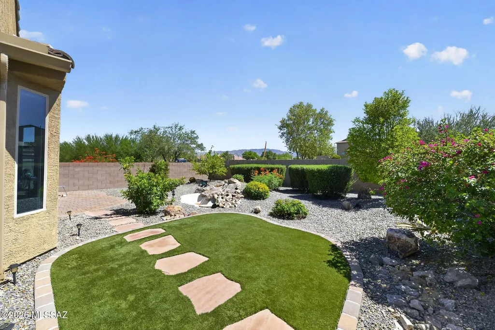
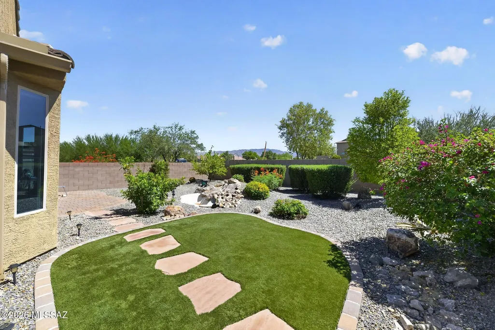
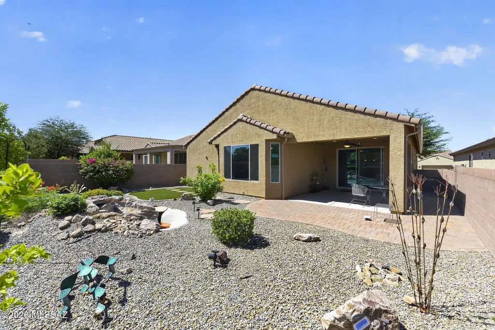
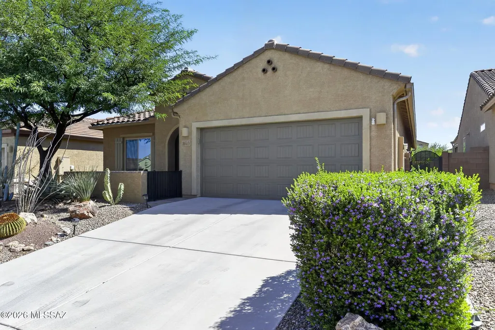
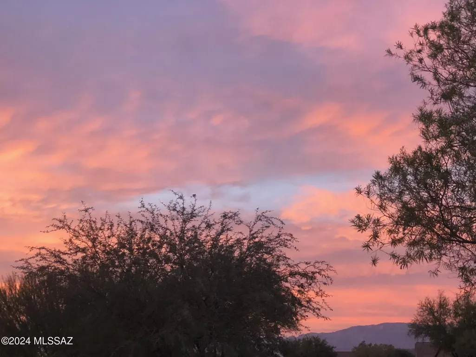
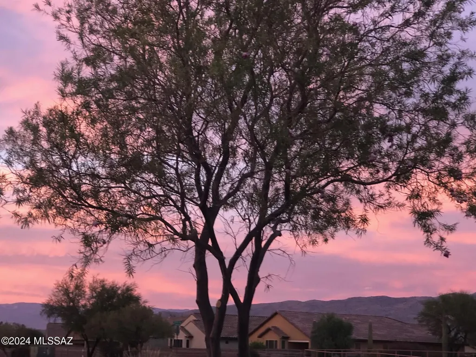
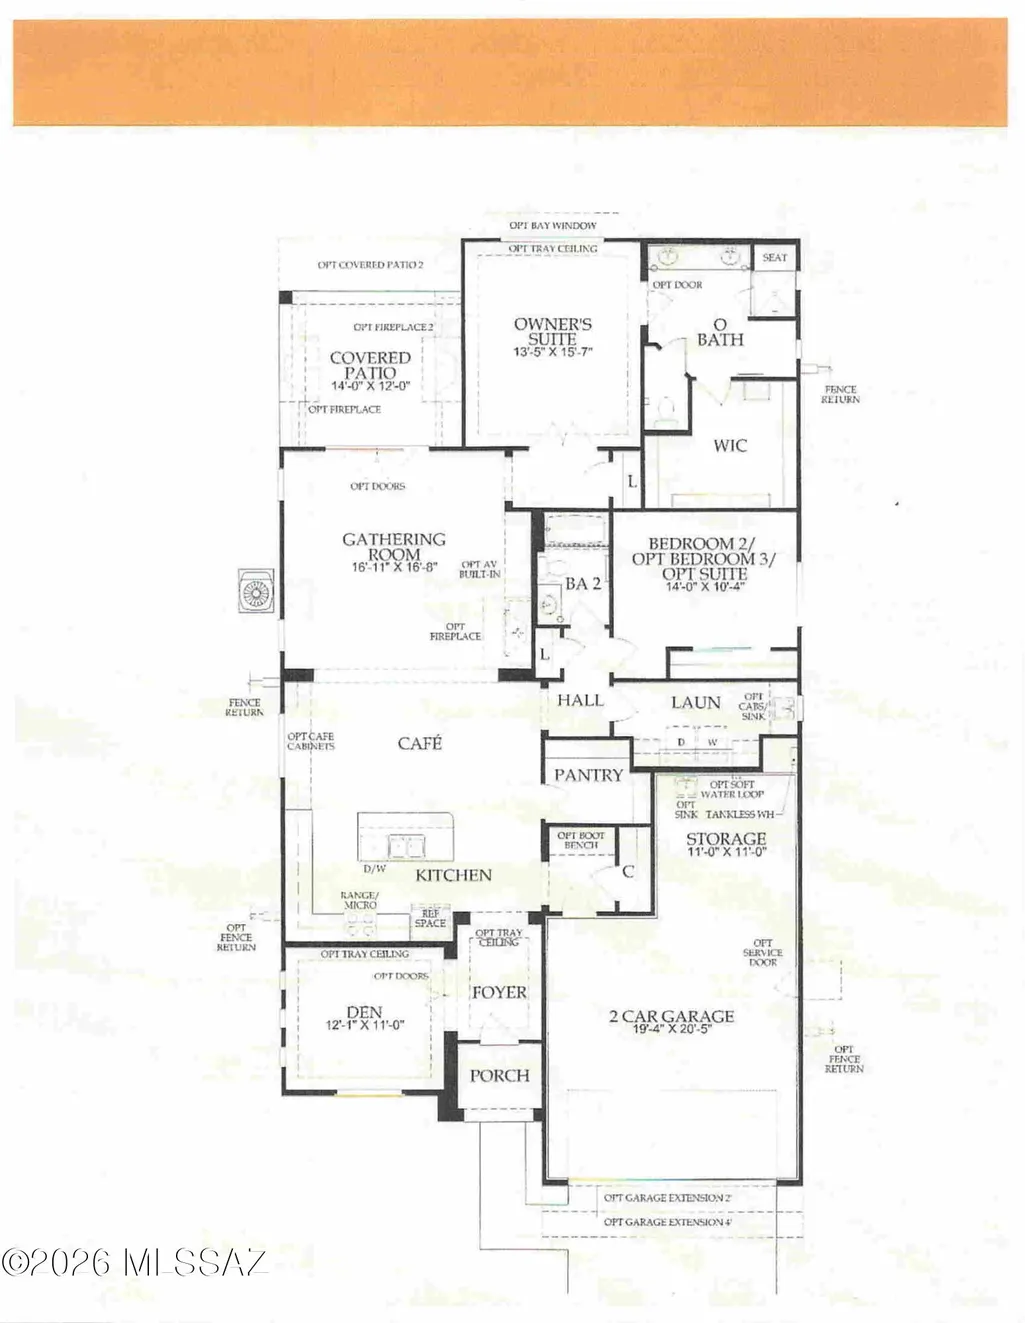
Beautiful like new 2BR+Den/2BA spacious Triumph model in 55+ Community of Del Webb at Rancho del Lago w/tile & plank flooring everywhere w/no carpeting. This Pulte built home on on a great lot w/no neighbors directly behind home has Rincon mountain view. North facing back patio w/synthetic grass & water feature. Front courtyard has some nice sunsets & is another nice hang out spot. Gourmet kitchen w/gas cooktop, quartz counters, tile backsplash, & large walk pantry. oversized extended epoxy coated garage w/lots of storage space & room for a golf cart & workshop or craft area. Laundry room is good size w/sink & storage cabinets. Large entertainment center in great room w/electric fireplace. Primary BR w/bay window & view. This home is immaculate and well cared for in a great community.
General Features
| Living Area | 2020 |
|---|---|
| Heating | Forced Air,Natural Gas |
| Cooling | Central Air |
| Utilities | Sewer Connected |
| Roof | Tile |
| Appliances | Disposal,Tankless Water Heater,Dishwasher,Electric Oven,Exhaust Fan,Gas Cooktop,Microwave,Refrigerator,Reverse Osmosis |
| Zoning | Pima County - SP |
| HOA Fee | 259 |
| Garage Spaces | 2.5 |
| Association Fee Includes | Common Area Maint,Gated Community,Street Maint,Trash |
| Patio/Porch Features | Covered |
| Architectural Style | Contemporary |
| Pool Features | None |
| Security Features | Smoke Detector(s),Wrought Iron Security Door |
| Construction Materials | Frame - Stucco |
| Year Built | 2019 |
| View | Mountain(s),Sunrise,Sunset |
| Township | 16 |
| Levels | One |
| Property Subtype | Single Family Residence |
| Tax Year | 2025 |
| Parcel Number | 305737290 |
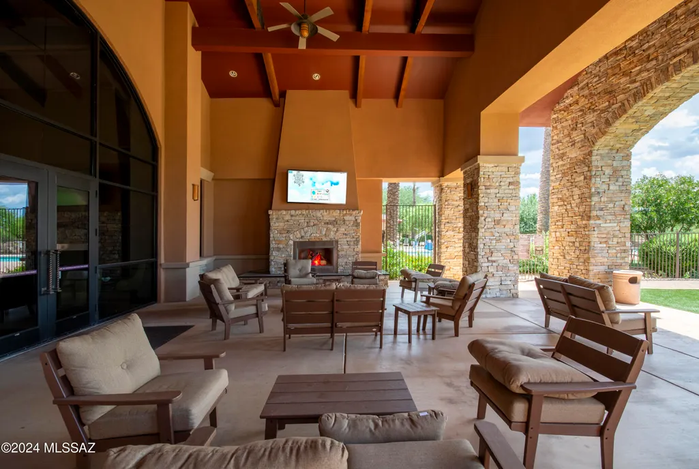
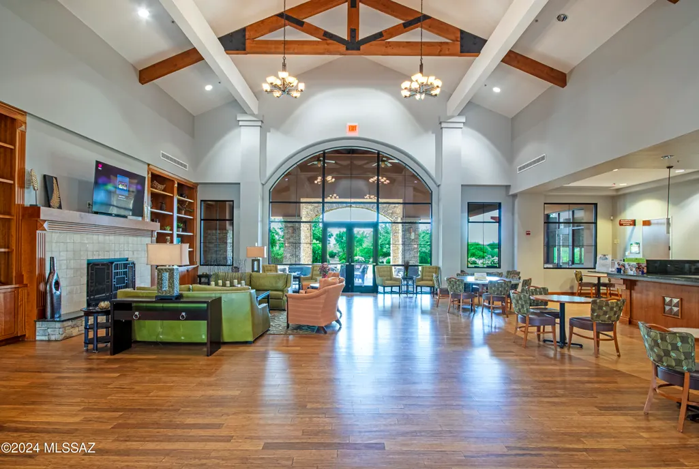
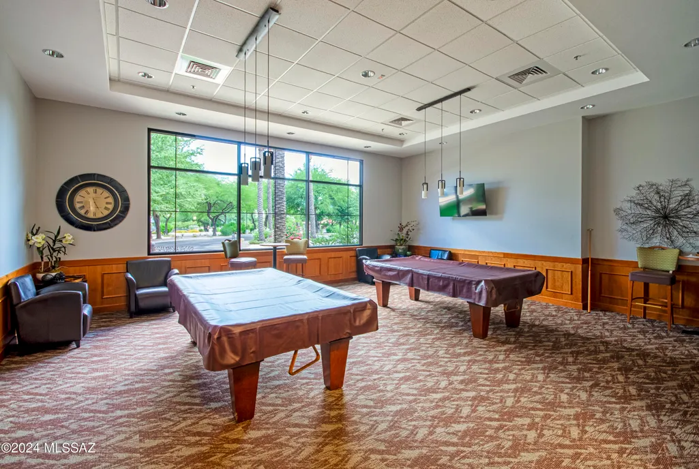
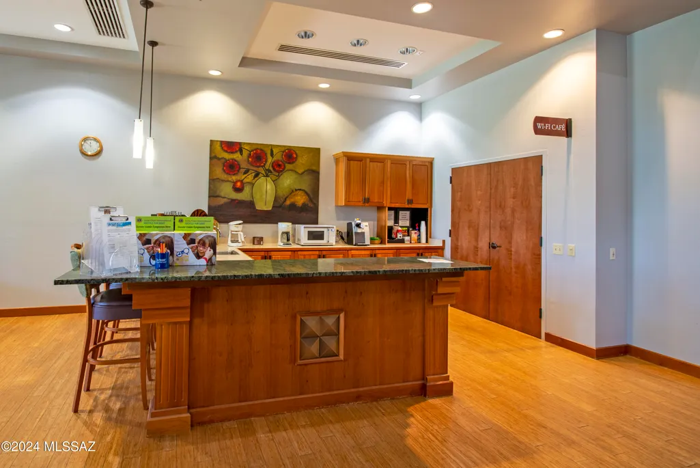
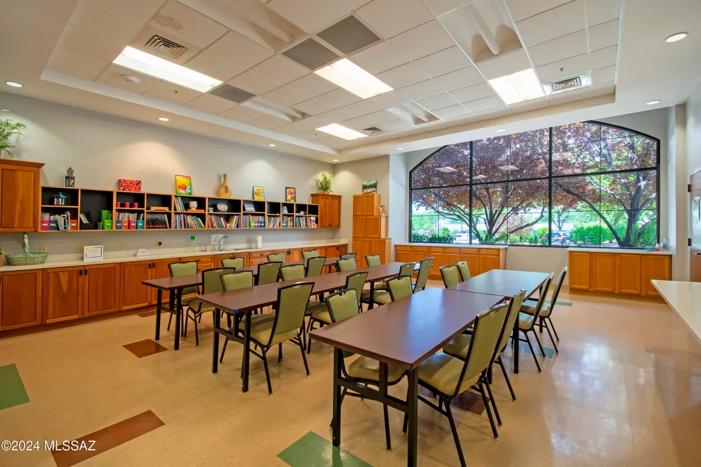
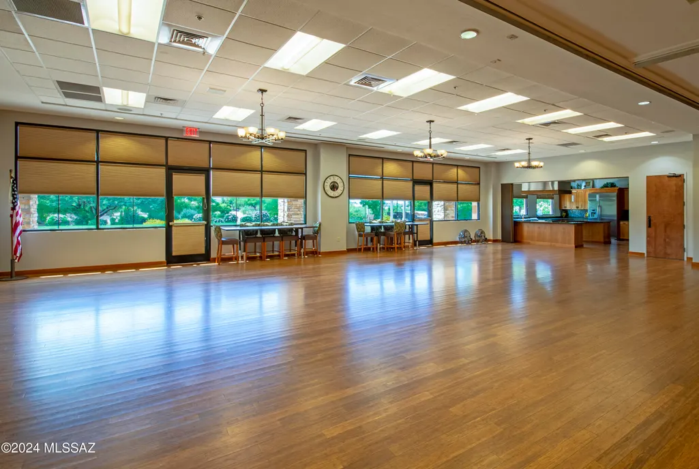
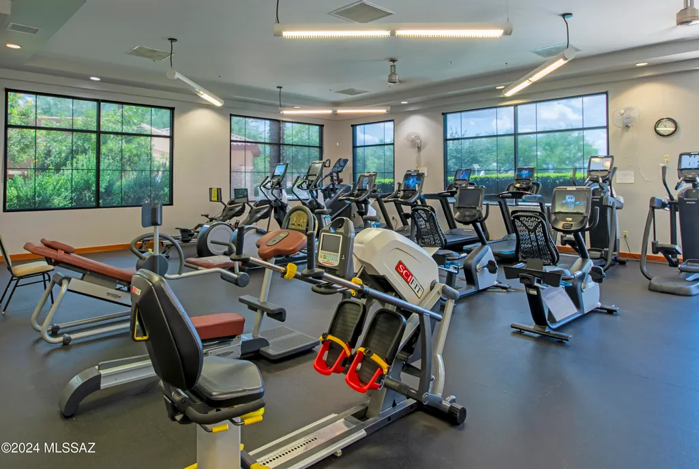
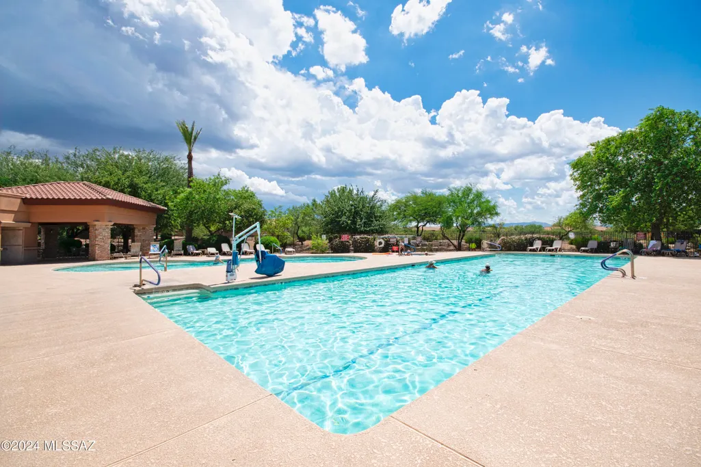
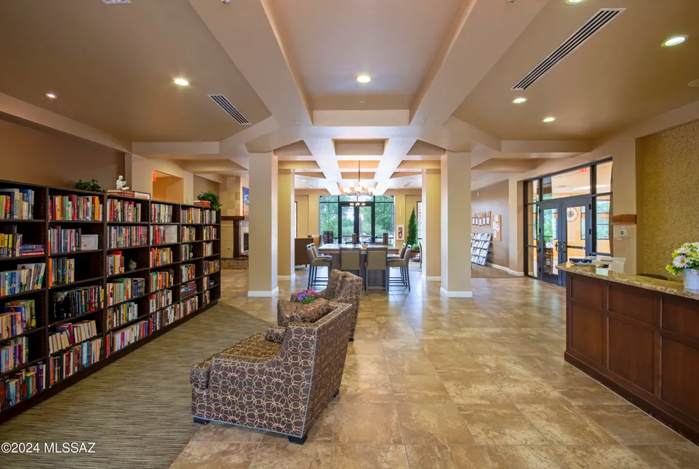
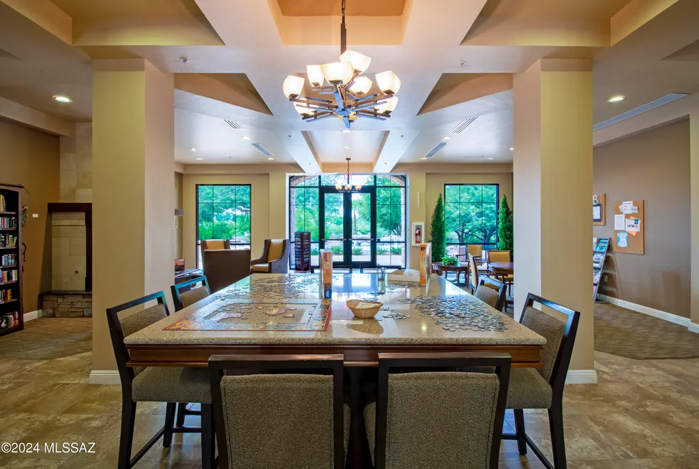
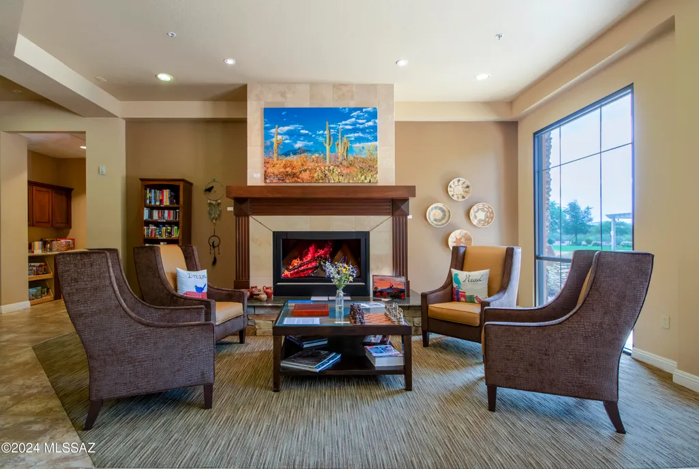
| Community Features | Rec Center,Putting Green,Pickleball,Spa,Pool,Tennis Court(s),Fitness Center,Gated,Walking Trail |
| Accessibility | None |
| Assoc Fee Paid Per | Monthly |
| County | Pima |
| Property Type | Residential |
| Association Amenities | Other,Pickleball,Clubhouse,Park,Pool,Recreation Room,Spa/Hot Tub,Tennis Court(s) |
| HOA | true |
| Attached Garage | false |
| Subdivision Name | Del Webb at Rancho Del Lago Phase II SQ20112850077 |
| Facing Direction | South |
| Garage Y/N | No |
| Full Baths | 2 |
| Status | Active |
| Directions | Camino Loma Alta / Rancho del Lago Blvd / West to Payette Drive / South through gate to Via Cerro del Molino / East to 14079. |
| High School | Vail Dist Opt |
| City | Vail |
| Disclosures | Seller Prop Disclosure,Insurance Claims History Report |
| Association Name | Del Webb & Rancho DL |
| High School District | Vail |
| MLS Area | Upper Southeast |
| Lot Size Units | Acres |
| Lot Size Square Feet | 6500 |
| Carport Y/N | No |
| Spa Features | None |
| Elementary School | Ocotillo Ridge |
| Land Lease Y/N | No |
| Tax Annual Amount | 4033 |
| Middle/Junior High School | Old Vail |
| Lease Renewal Y/N | No |
| MLS Area Minor | Upper Southeast |
| Additional Parcels Y/N | No |
| Lease Considered Y/N | No |
| Rent Control Y/N | No |
| Virtual Tour | https://youtu.be/u6m6g_avBRw |
| Standard Status | Active |
| MobileHomeRemainsYN | No |
| Legal Description | DEL WEBB AT RANCHO DEL LAGO BLOCK 26 LOT 30 |
| New Construction | None |
| Water Body Access Y/N | None |
Interior Features
| Interior Amenities | High Ceilings,Walk-In Closet(s) |
|---|---|
| Flooring | Other,Ceramic Tile |
| Total Fireplaces | 1 |
| Fireplace Features | Other,Great Room,See Remarks |
| Basement (Y/N) | false |
| Air Conditioning Y/N | true |
| Heating Y/N | true |
| Window Features | Bay Window(s),Low-Emissivity Windows |
| Fireplace Y/N | true |
| Laundry Features | Dryer,Washer,Sink,Laundry Room |
| Total Bedrooms | 2 |
| LivingAreaSource | Floor Plan |
| Total Baths | 2 |
| Pantry | Walk-In |
| Reverse Osmosis | true |
Exterior Features
| Exterior Amenities | Courtyard |
|---|---|
| Fencing | Block |
| Parking Features | Other,Electric Door Opener,Extended Length,Oversized,Separate Storage Area,Tandem Garage |
| Lot Features | Waterfall,Borders Common Area,Subdivided,Decorative Gravel,Sprinkler/Drip,Sprinklers In Front,Cul-De-Sac,North/South Exposure |
| Water Source | Other,Water Company |
| Lot Size Area | 0.14 |
| Spa | true |
| Building Area Total | 2020 |
| Lot Dimensions | 50' x 130' x 50' x 130' |
| Lot Size Acres | 0.14 |
| Road Surface Type | Paved |
| Lot Size Source | Assessor |
| Covered Spaces | 2 |
| Crops Included Y/N | No |
| Road Responsibility | HOA |
| Horse Y/N | false |
| Irrigation Water Rights Y/N | No |
Amenities
- Foreclosure
- Views
- Short Sale
- New Construction
- Adult 55+
- Lease To Own
- No HOA Fees
- Furnished
- Primary On Main
- Air Conditioning
- Seller Finance
- Green
- Fixer Upper
- Horse
- Golf
- Fireplace
- Deck
- Garage
- Basement
- Pool
Property vs Single Family Average in 85641
Price
Taxes
Year Built
In The Neighborhood
Open House
Vail
$ 485,000
- Type
- Single Family
- Size
- 2,373 SqFt
- Rooms
- 2 Beds + 2.5 Baths
 Del Lago Realty
Adult 55+
Vail
$ 500,000
- Type
- Single Family
- Size
- 2,373 SqFt
- Rooms
- 2 Beds + 2.5 Baths
Del Lago Realty
